


Address
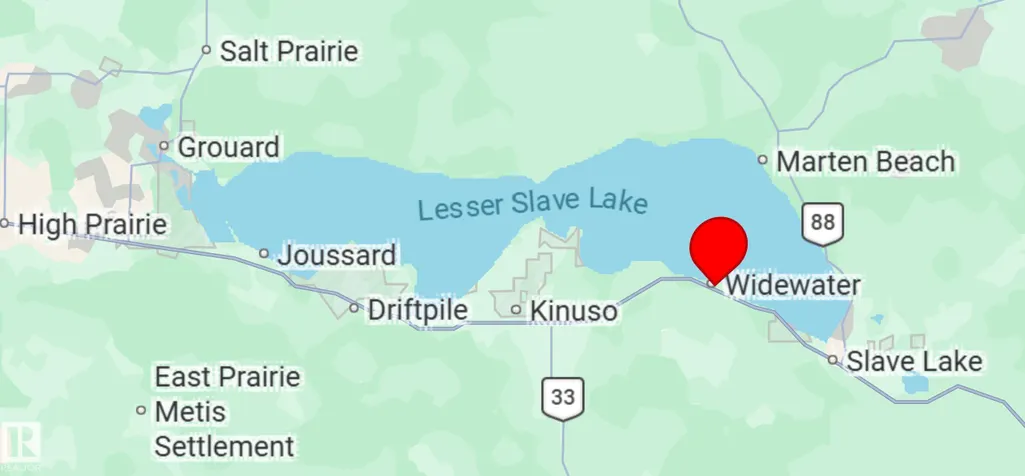
73078 Southshore Dr, Widewater, AB
Price
$ 749,900
Property Attributes
- ID#E4471321
- TypeSingle Family
- Listing Status Active
- CityWidewater
- AreaLesser Slave River
- NeighbourhoodWidewater
- Postal CodeT0G 2M0
- Style1 and Half Storey
- Year Built1988
- Price$ 749,900
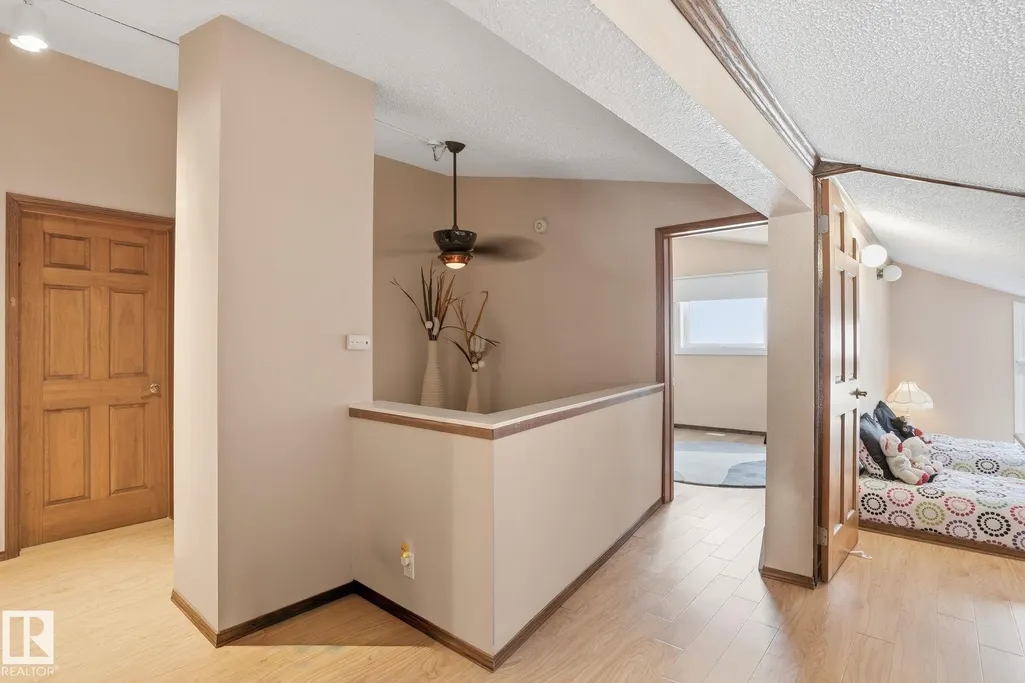
- Bedrooms4
- Full Bathrooms2
- Half Bathrooms0
- Sqr Footage2968
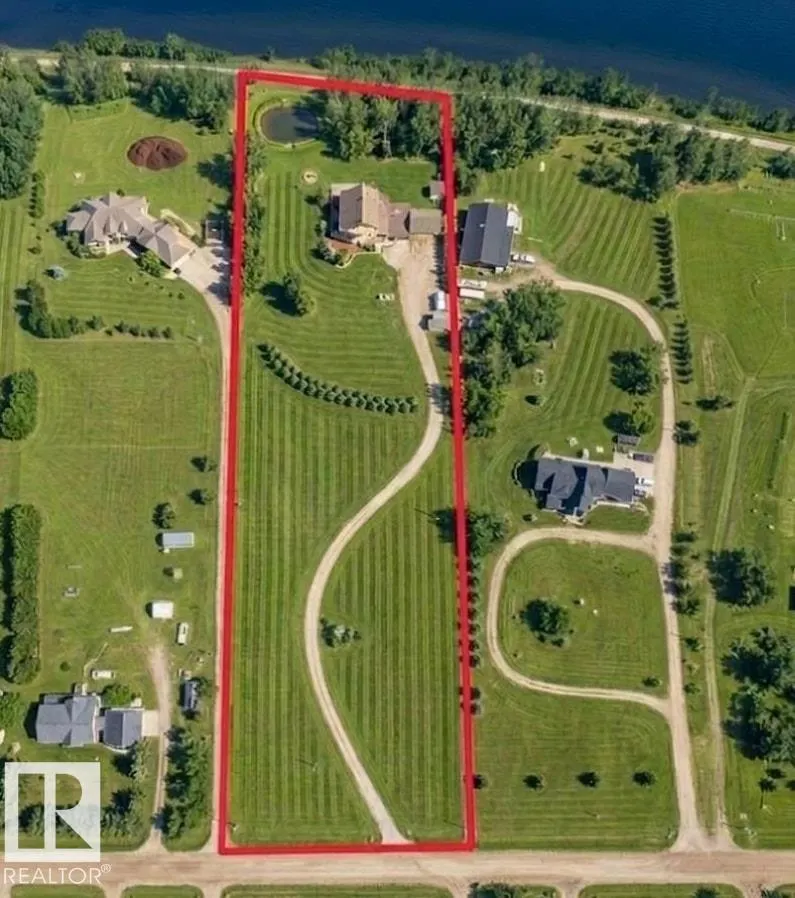
- Lot Size3.51 Acres
Data Source:
REALTORS® Association Of Edmonton - RAE
Property Description
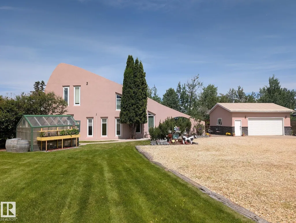
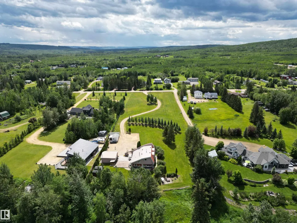
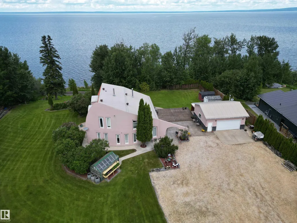
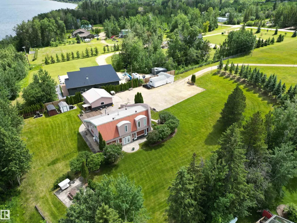
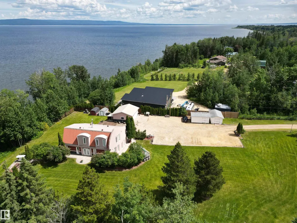
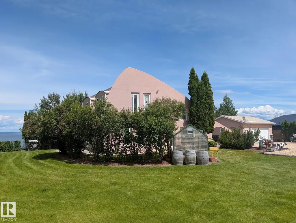
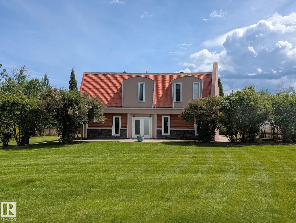
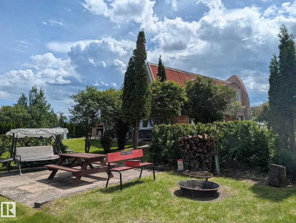
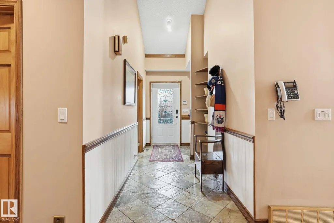
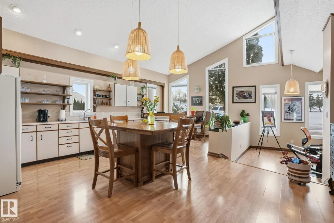
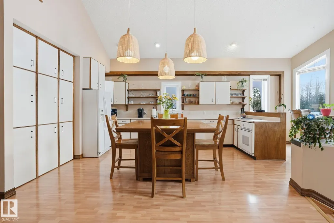
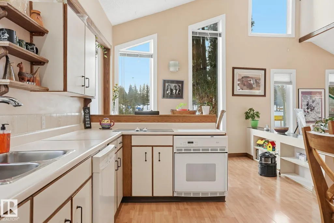
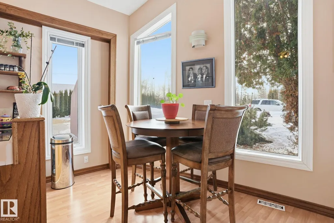
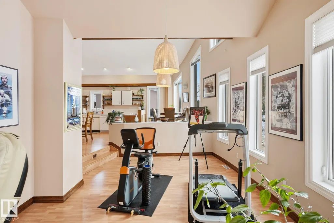
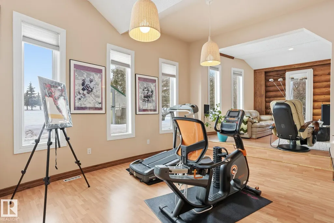
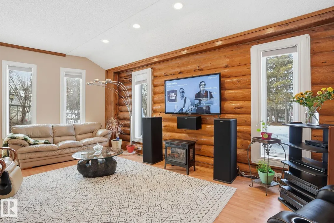
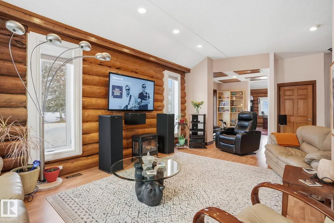
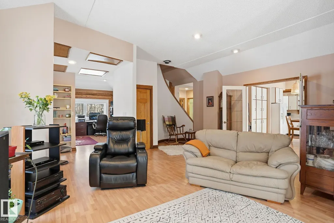
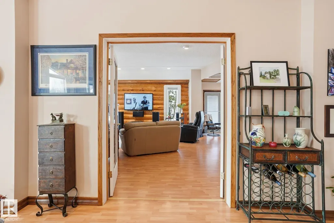
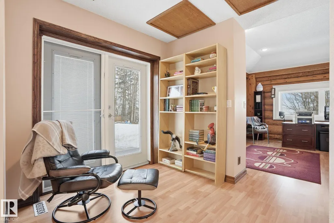
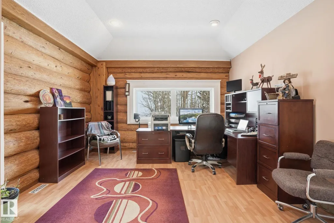
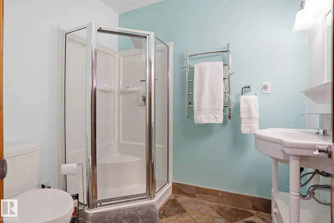
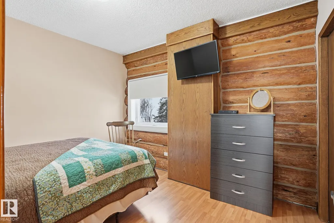
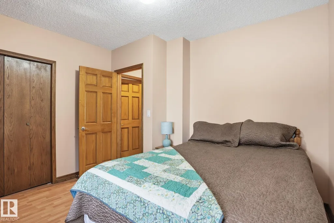
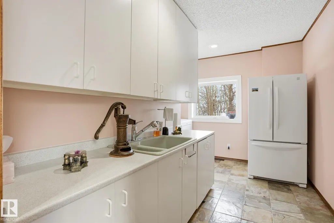
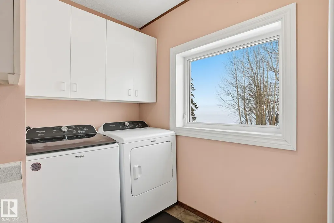
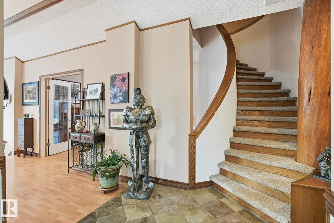
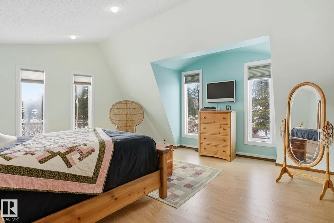
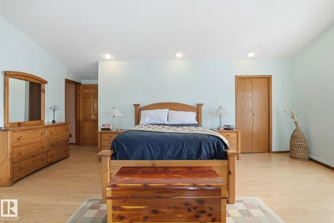
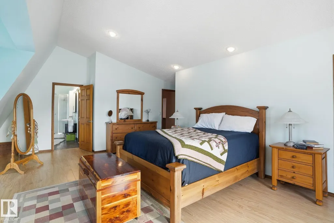
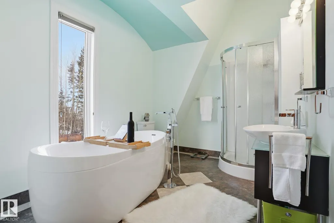
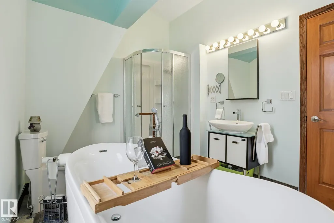
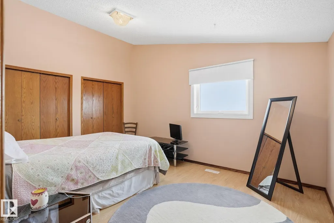
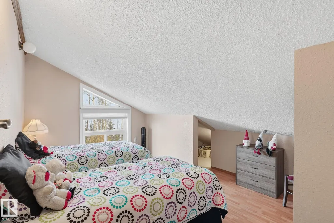
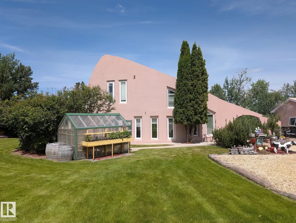
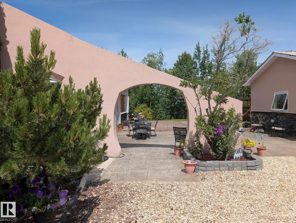
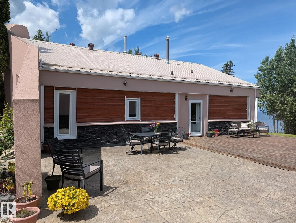
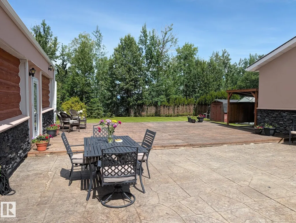
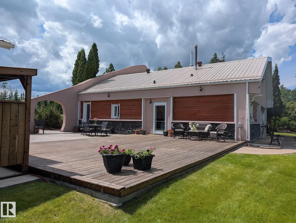
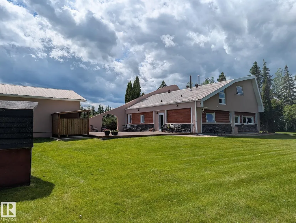
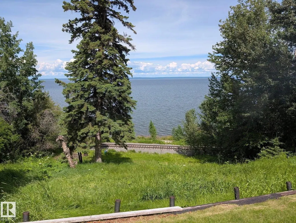
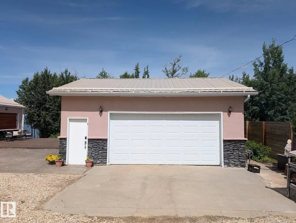
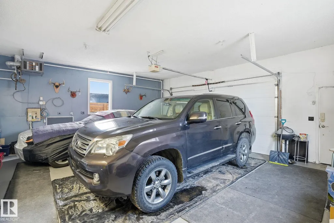
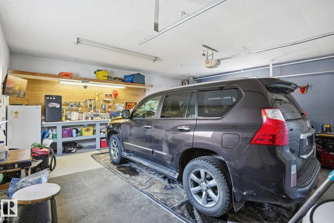
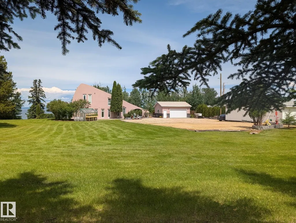
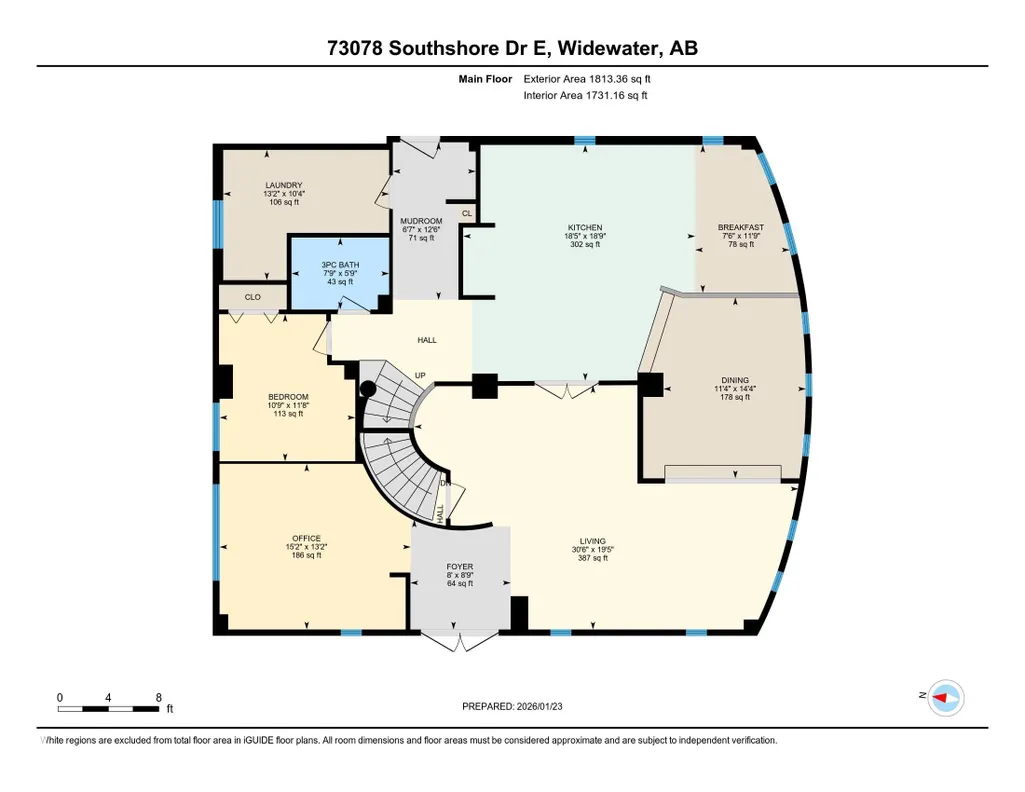
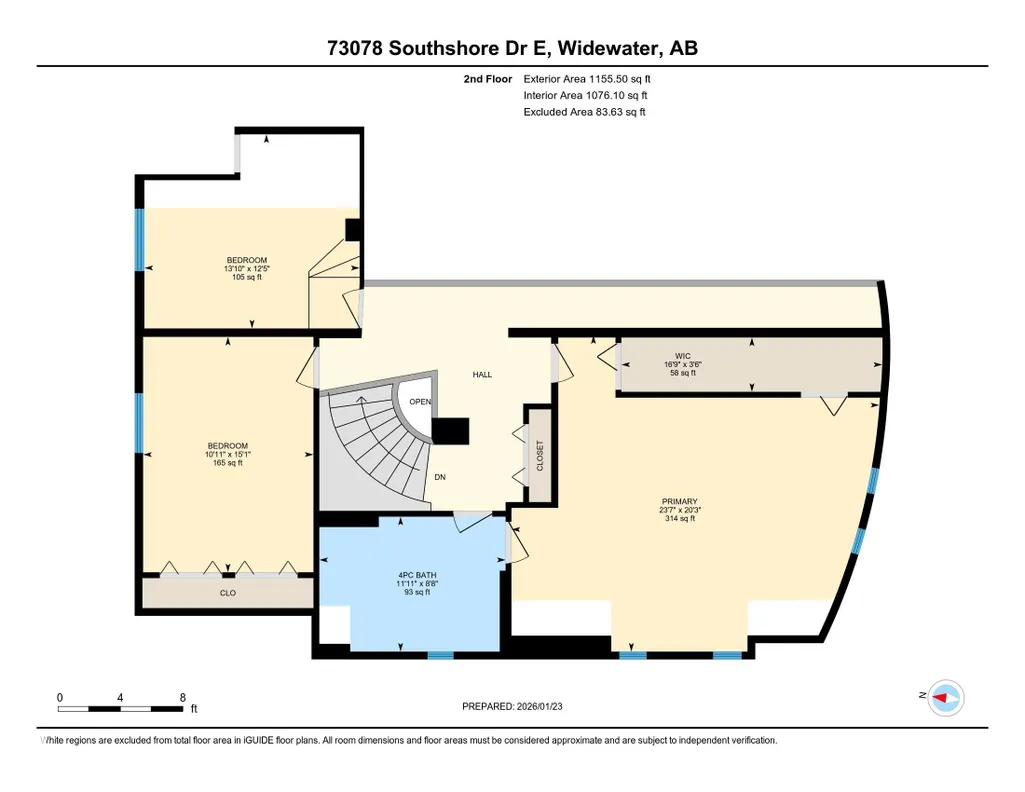
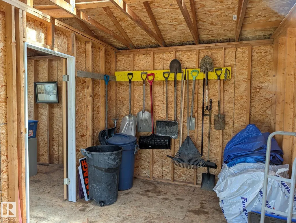
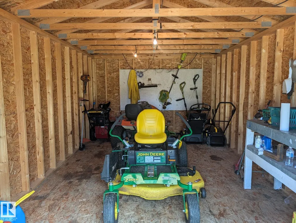
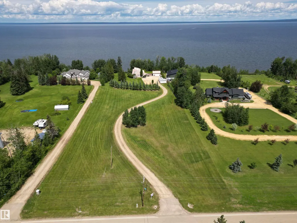
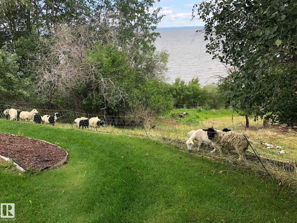
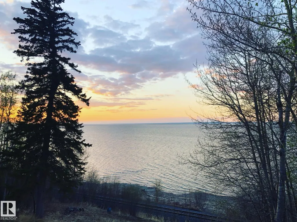
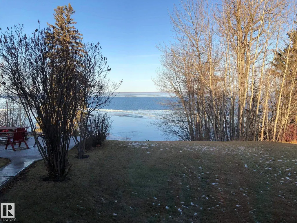
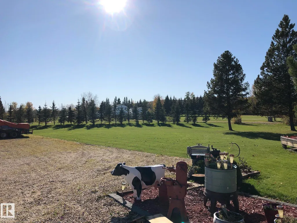
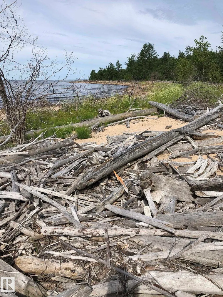
This meticulous, custom-built LAKEFRONT home has 4 BEDS, 2 FULL BATHS and sits on 3.5 ACRES! Architechural style throughout: a swooping facade entrance, metal roof, log construction, stamped concrete patio, vaulted ceiling, tons of windows and a spiral staircase! The main floor is open concept with kitchen and breakfast nook opening directly to dining and living rooms. The kitchen has tons of cabinet and counter space, plus a moveable island. The comfortable living room is ready for a wood stove. The large office and bedroom have stunning lake views! A bathroom with shower and laundry room with sink complete this level. Upstairs, 3 generous bedrooms. The massive primary bedroom has a walk-in closet and beautiful ensuite bath, with a soaker tub and full shower! Outside, a patio and new deck, with electrical for a hot tub. An O/S DBL DET HEATED GARAGE with workbench, 100amp panel and RV plug. Enjoy a fire at the lakefront patio! 4 storage sheds & greenhouse. Newer HE furnace, HWT, W/D, central vac and more!
* Sold date and price as reported on the RAE's MLS® System.
General Features
| Living Area | 2968.93 |
|---|---|
| Sewer | Public Sewer |
| Heating | Forced Air-1,Natural Gas |
| Roof | Metal |
| Appliances | Dishwasher-Built-In,Dryer,Fan-Ceiling,Garage Control,Garage Opener,Oven-Built-In,Refrigerator,Storage Shed,Stove-Countertop Electric,Vacuum System Attachments,Vacuum Systems,Washer,Window Coverings,TV Wall Mount,Garage Heater |
| Zoning | Zone 70 |
| Architectural Style | 1 and Half Storey |
| Construction Materials | Log,Stone,Stucco |
| Year Built | 1988 |
| Levels | 2 |
| Property Subtype | Detached Single Family |
| Ownership | Private |
| Parcel Number | 0011154804 |
| Community Features | Crawl Space,Deck,Fire Pit,Hot Water Natural Gas,No Animal Home,No Smoking Home,Parking-Extra,Patio,Vaulted Ceiling,Vinyl Windows,Natural Gas BBQ Hookup |
| Property Type | Residential |
| Facing Direction | South |
| Garage Y/N | true |
| Full Baths | 2 |
| Status | Active |
| Directions | HWY 2 north to WIDEWATER. Turn on 2nd Street towards lake. Right at T-intersection onto LAKE AVE. House on left side, lakefront. |
| City | Widewater |
| MLS Area | Widewater |
| Living Area Units | Square Feet |
| Standard Status | Active |
| Virtual Tour | https://youriguide.com/tawki_73078_southshore_dr_e_widewater_ab |
| Lot Shape | Rectangular |
| Restrictions | Easement Reg. On Title,Utility Right Of Way |
| Primary Property Type | Single Family |
| Separate Entrance | false |
| Title to Land | Fee Simple |
Interior Features
| Interior Amenities | ensuite bathroom |
|---|---|
| Basement | Partial,Unfinished |
| Flooring | Laminate Flooring,Slate |
| Kitchen Level | Main |
| Heating Y/N | true |
| Fireplace Y/N | false |
| Total Bedrooms | 4 |
| Grade Level Entry Y/N | No |
| Living Room Level | Main |
| Room Type | LivingRoom,DiningRoom,Kitchen,MasterBedroom,Bedroom2,Bedroom3,Bedroom4,OtherRoom1,OtherRoom2,OtherRoom3,OtherRoom4 |
| Dining Room Dimensions | 14.4x11.3 |
| Kitchen Dimensions | 18.7x18.4 |
| Living Room Dimensions | 30.5x19.4 |
| Bedroom 4 Dimensions | 11.7x10.8 |
| Bedroom 3 Dimensions | 13.8x12.4 |
| Bedroom 2 Dimensions | 15.1x10.9 |
| Dining Room Level | Main |
| RoomMasterBedroomDimensions | 23.6x20.3 |
Exterior Features
| Exterior Amenities | Backs Onto Lake,Backs Onto Park/Trees,Boating,Landscaped,Level Land,Recreation Use,View Lake,Waterfront Property |
|---|---|
| Parking Features | Double Garage Detached,Heated,Insulated,RV Parking |
| Water Source | Municipal |
| Total Parking | 10 |
| Lot Size Area | 14244.9 |
| Foundation Details | Piling |
| Lot Size Acres | 3.51 |
| Irrigation Water Rights Y/N | false |
Amenities
- Views
- New Construction
- Adult 55+
- Lease To Own
- No Strata Fees
- Furnished
- Primary On Main
- Air Conditioning
- Seller Finance
- Green
- Fixer Upper
- Horse
- Golf
- Fireplace
- Deck
- Garage
- Basement
- Pool
Property vs Single Family Average in T0G 2M0
Statistics provided by Inside Real Estate
Price
Year Built
 Copyright 2026 by the REALTORS® Association of Edmonton. All rights reserved.
Data is deemed reliable but is not guaranteed accurate by the REALTORS® Association of Edmonton.
The trademarks REALTOR®, REALTORS® and the REALTOR® logo are controlled by The Canadian Real Estate Association (CREA) and identify real estate professionals who are members of CREA. The trademarks MLS®, Multiple Listing Service® and the associated logos are owned by CREA and identify the quality of services provided by real estate professionals who are members of CREA. Used under license.
Information last updated on September 12, 2026 4:15 PM UTC
Copyright 2026 by the REALTORS® Association of Edmonton. All rights reserved.
Data is deemed reliable but is not guaranteed accurate by the REALTORS® Association of Edmonton.
The trademarks REALTOR®, REALTORS® and the REALTOR® logo are controlled by The Canadian Real Estate Association (CREA) and identify real estate professionals who are members of CREA. The trademarks MLS®, Multiple Listing Service® and the associated logos are owned by CREA and identify the quality of services provided by real estate professionals who are members of CREA. Used under license.
Information last updated on September 12, 2026 4:15 PM UTC