
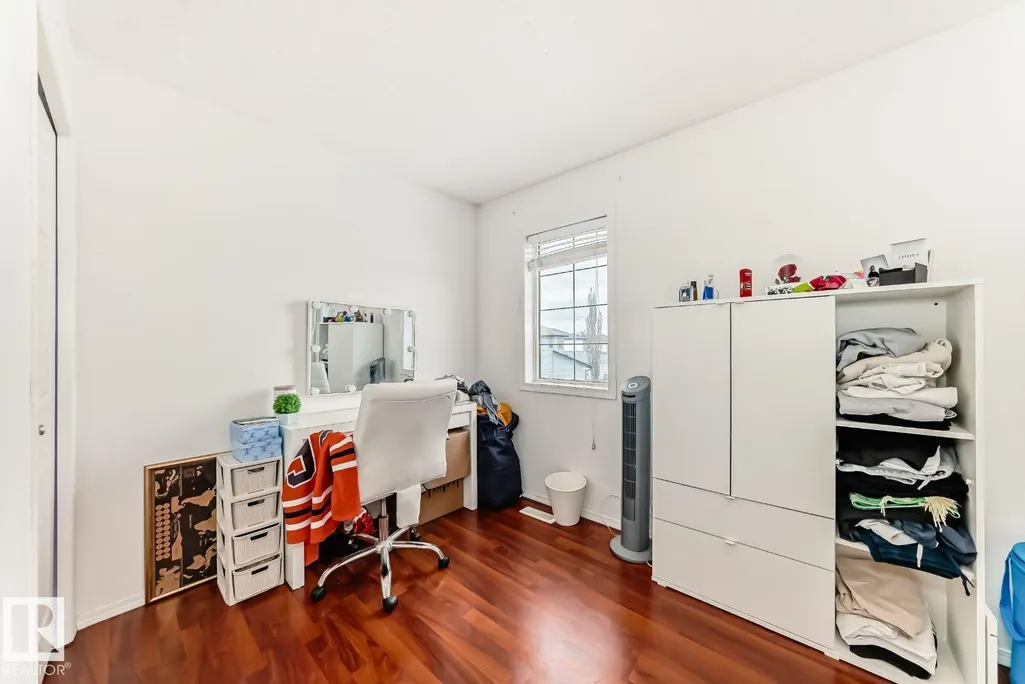
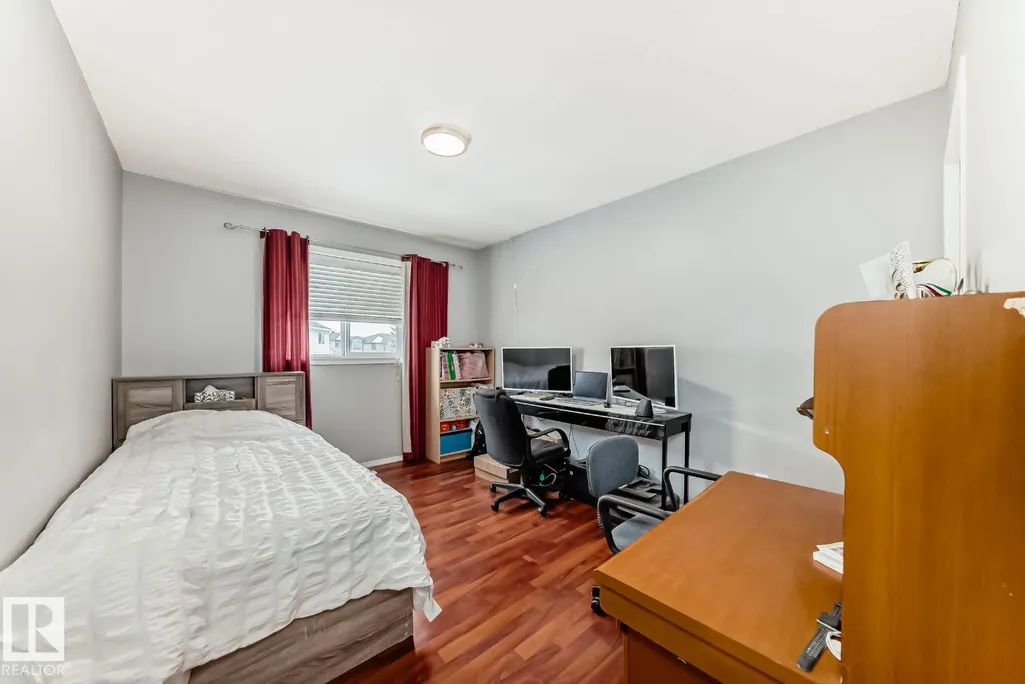
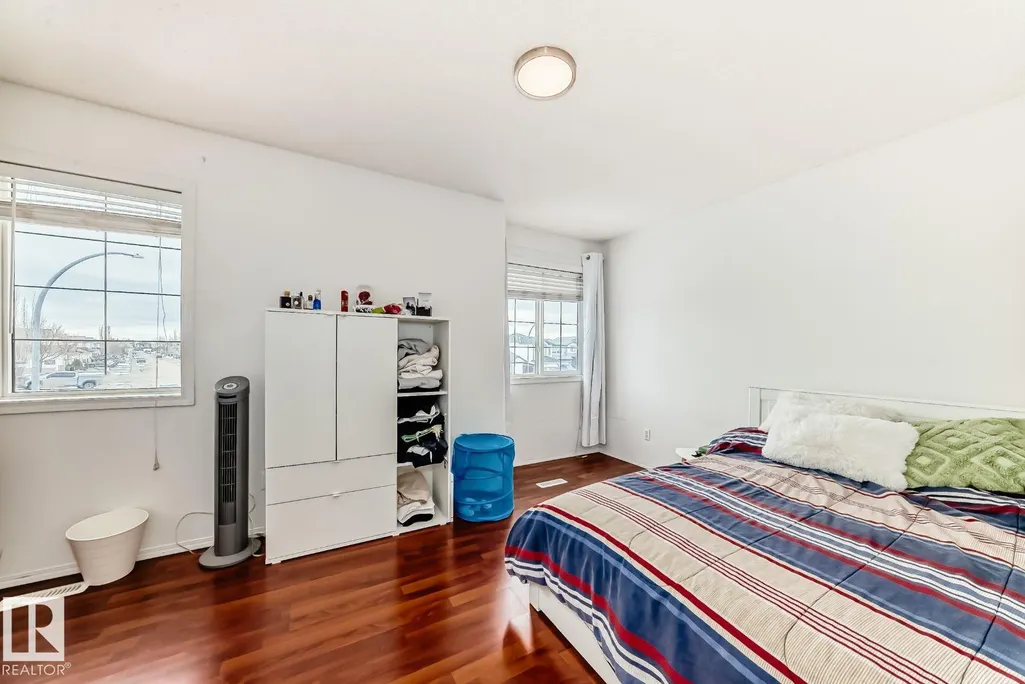
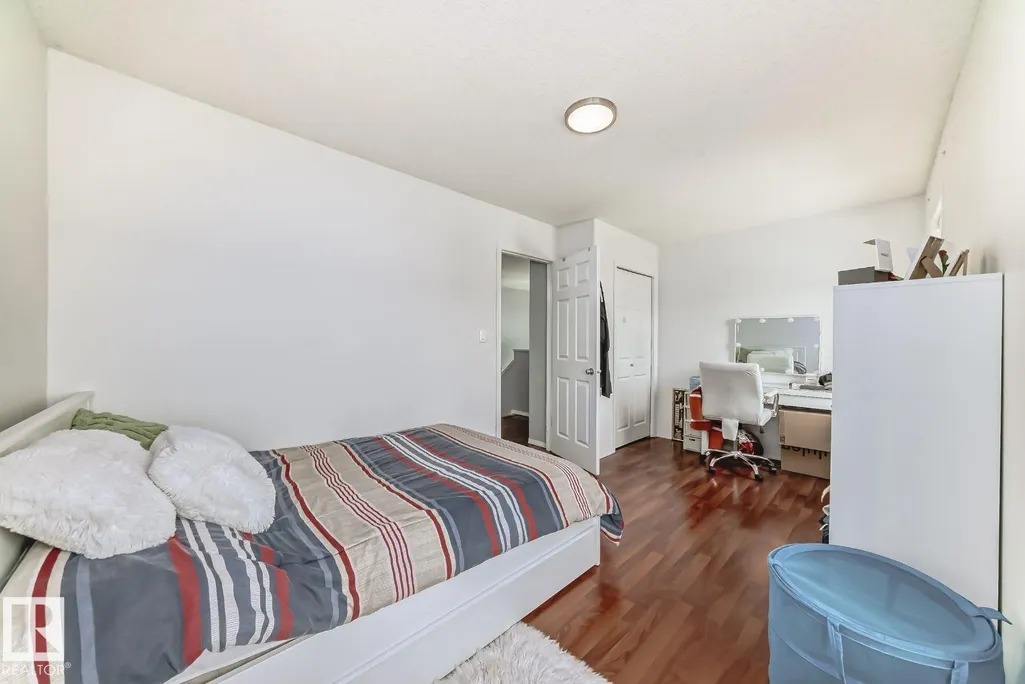
Address
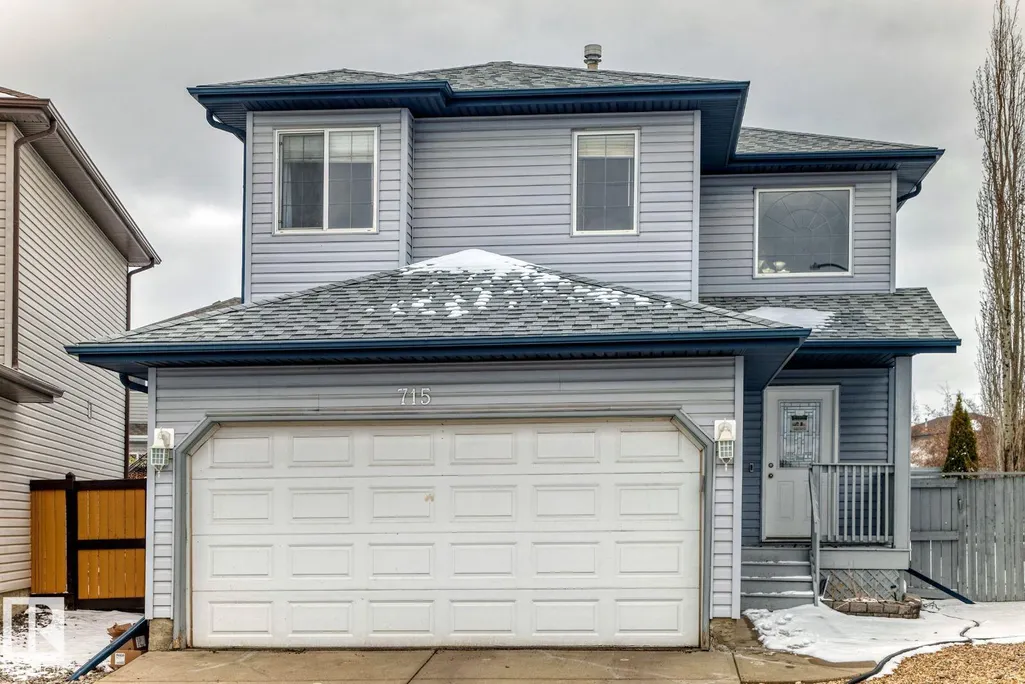
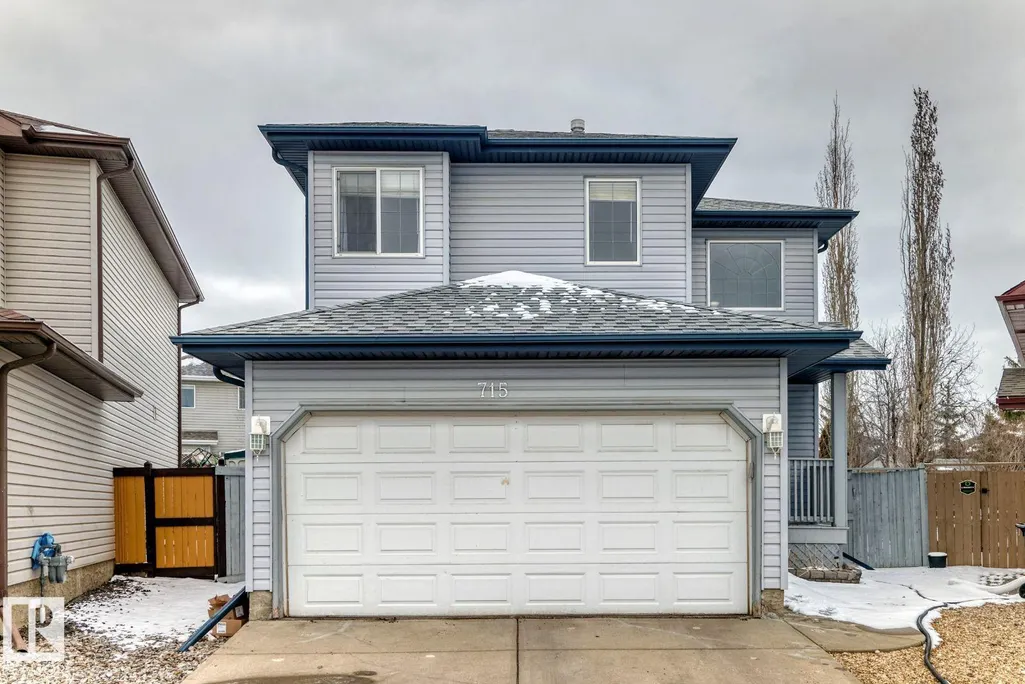
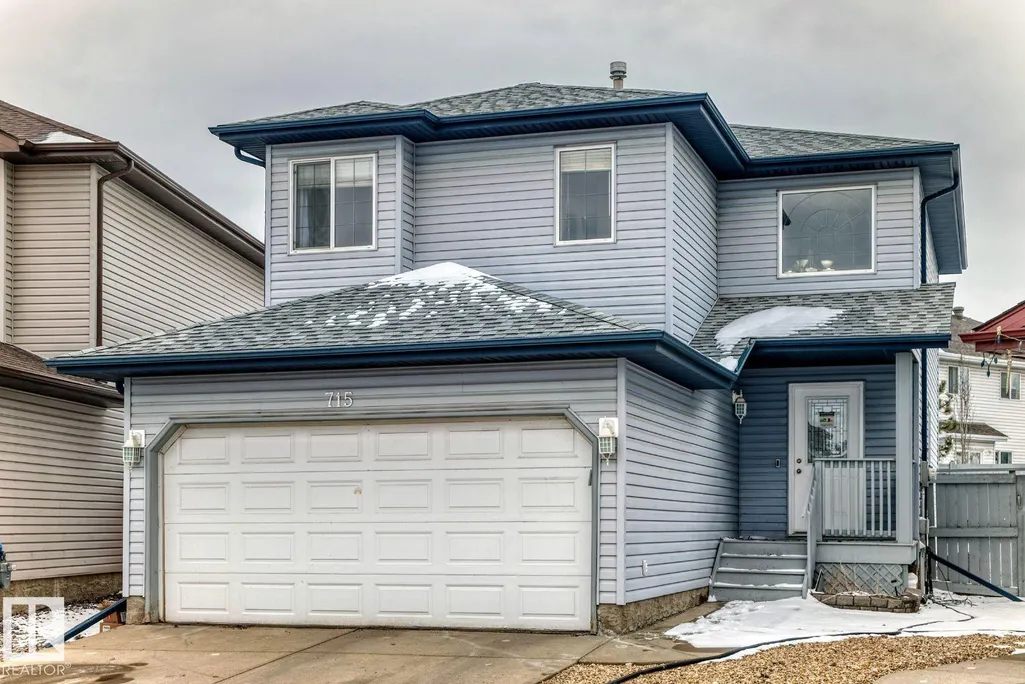
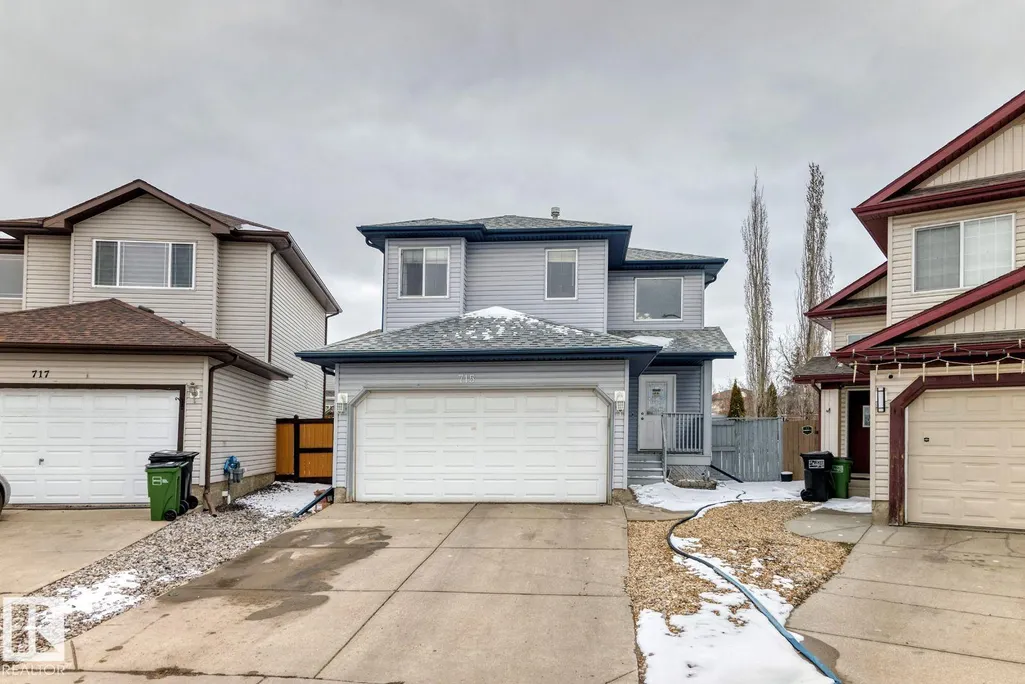
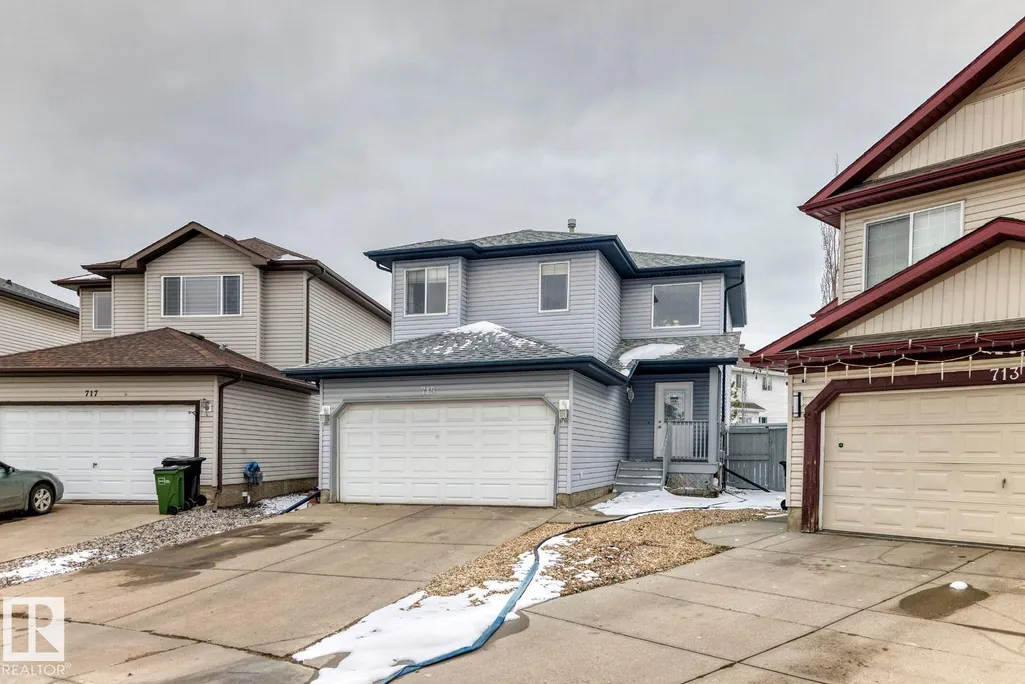
715 Hudson Pl Nw, Edmonton, AB
Price
$ 509,900
Property Attributes
- ID#E4484710
- TypeSingle Family
- Listing Status Active
- CityEdmonton
- AreaEdmonton
- NeighbourhoodHudson
- Postal CodeT6V 1W6
- Style2 Storey
- Year Built2004
- Price$ 509,900
- Bedrooms4
- Full Bathrooms3
- Half Bathrooms1
- Sqr Footage1613
Data Source:
REALTORS® Association Of Edmonton - RAE
Property Description
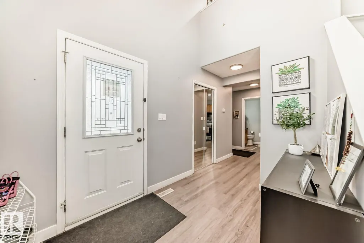
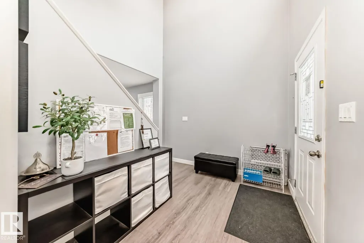
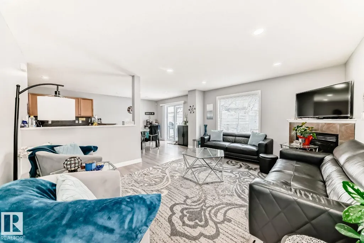
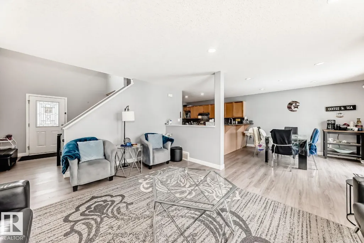
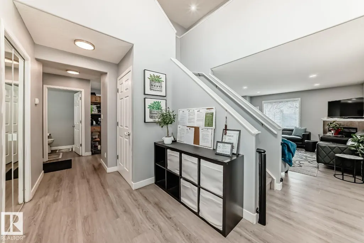
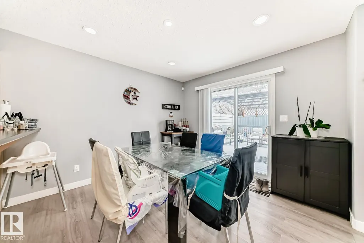
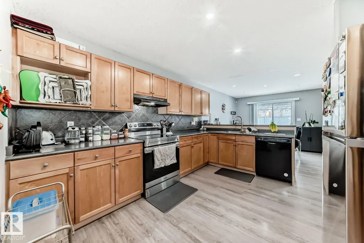
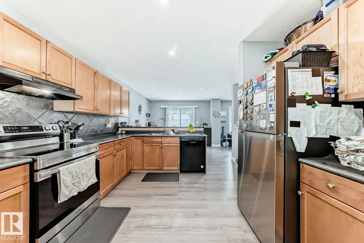
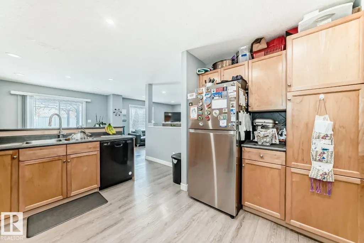
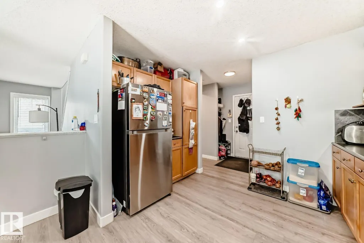
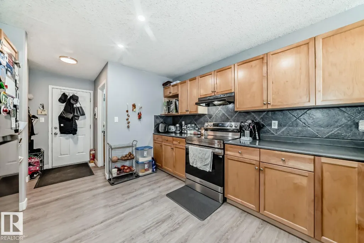
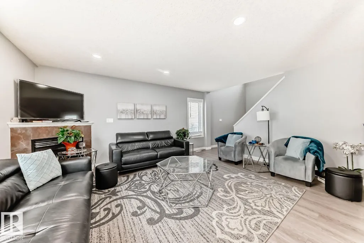
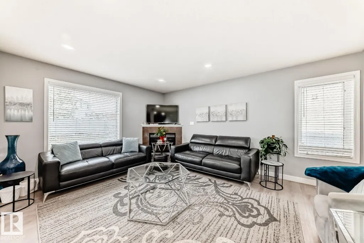
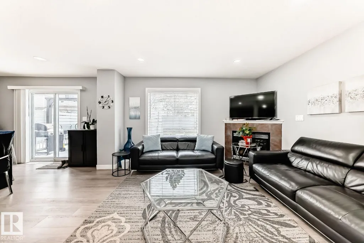
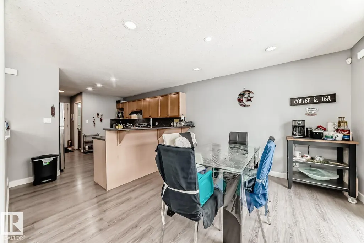
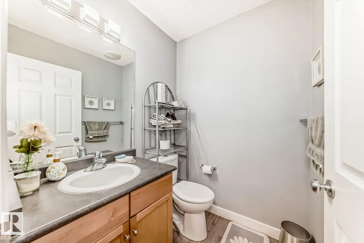
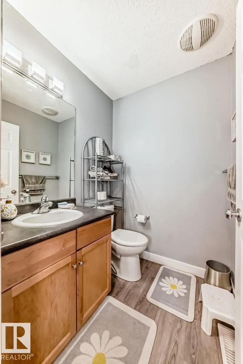
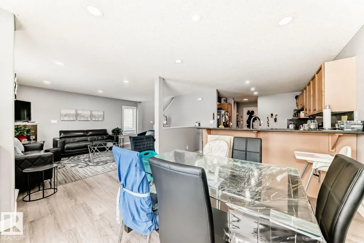
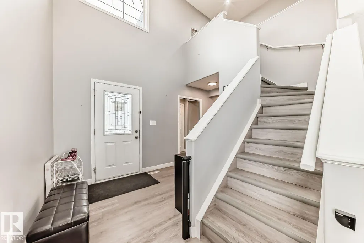
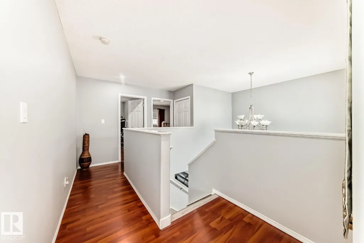
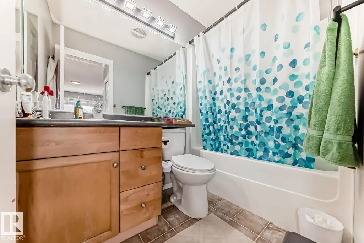
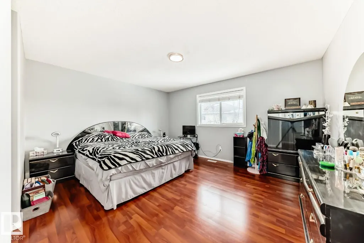
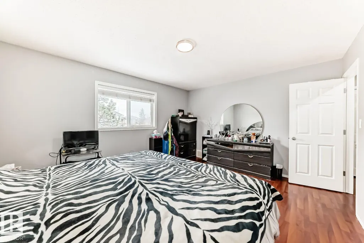
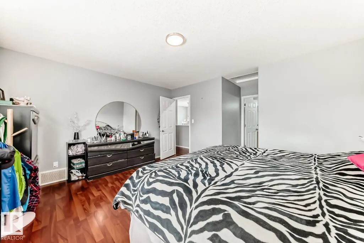
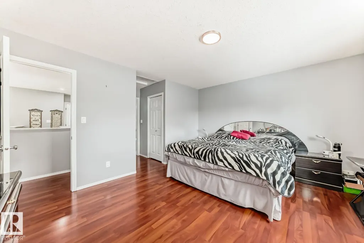
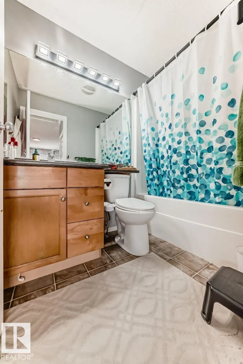
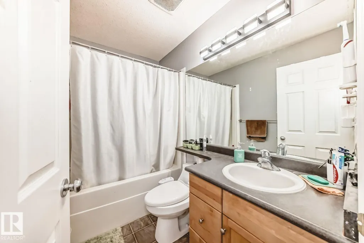
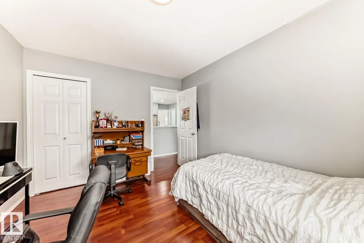
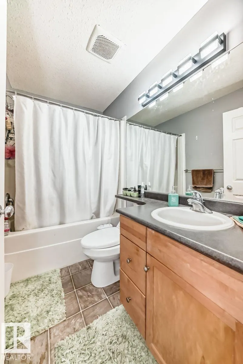
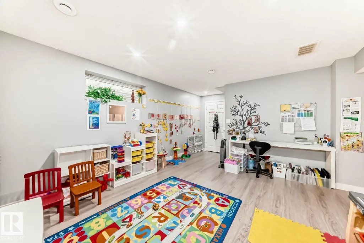
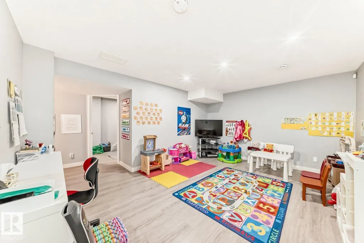
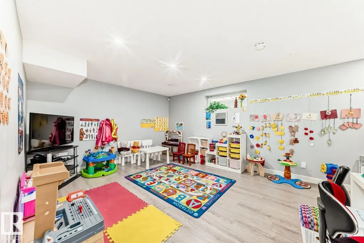
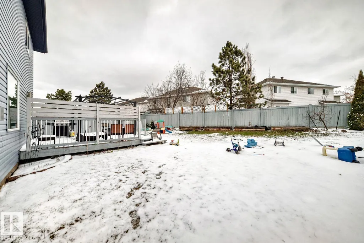
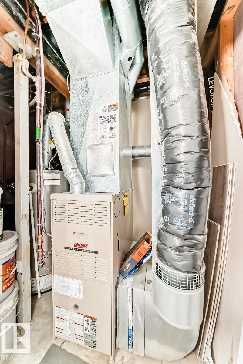
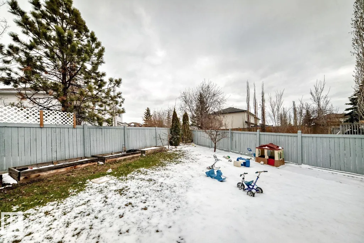
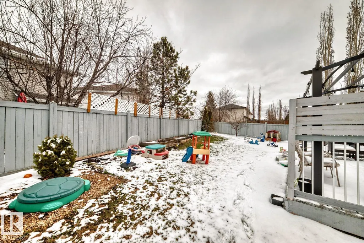
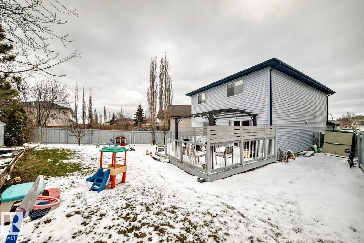
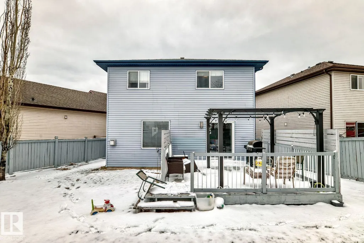
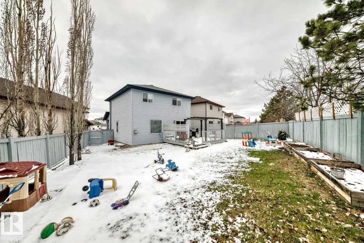
Visit the Listing Brokerage (and/or listing REALTOR®) website to obtain additional information. 2 Storey home, large kitchen with rich maple wood and cabinets, raised breakfast eating bar and dining area. 3 large bedrooms on the upper level, 3 baths with an additional 4 piece bath + 1 bedroom in the fully finished basement. Located in a quiet crescent and walking distance to all amenities! Fully fenced, safe friendly neighborhood. Last 5 years replaced: roof, HWT, vinyl plank flooring on main floor and basement, lighting upgrades, efficient toilets.
* Sold date and price as reported on the RAE's MLS® System.
General Features
| Living Area | 1613.85 |
|---|---|
| Heating | Forced Air-1,Natural Gas |
| Roof | Asphalt Shingles |
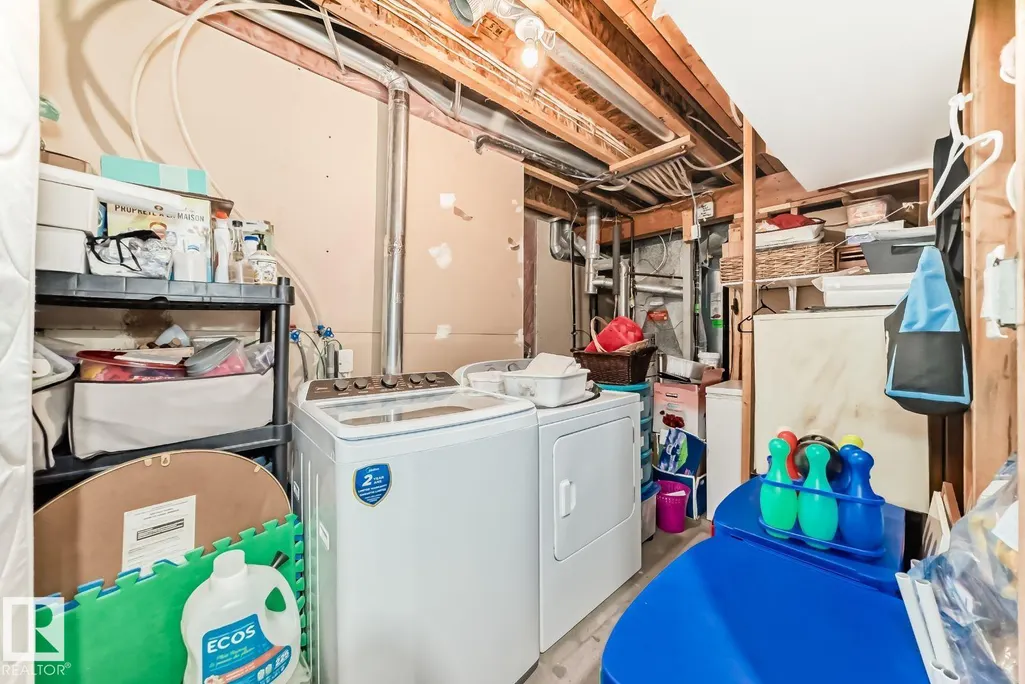
| Appliances | Dishwasher-Built-In,Dryer,Refrigerator,Stove-Electric,Washer |
| Zoning | Zone 27 |
| Architectural Style | 2 Storey |
| Construction Materials | Wood,Vinyl |
| Year Built | 2004 |
| Levels | 3 |
| Property Subtype | Detached Single Family |
| Ownership | Private |
| Parcel Number | 0030118582 |
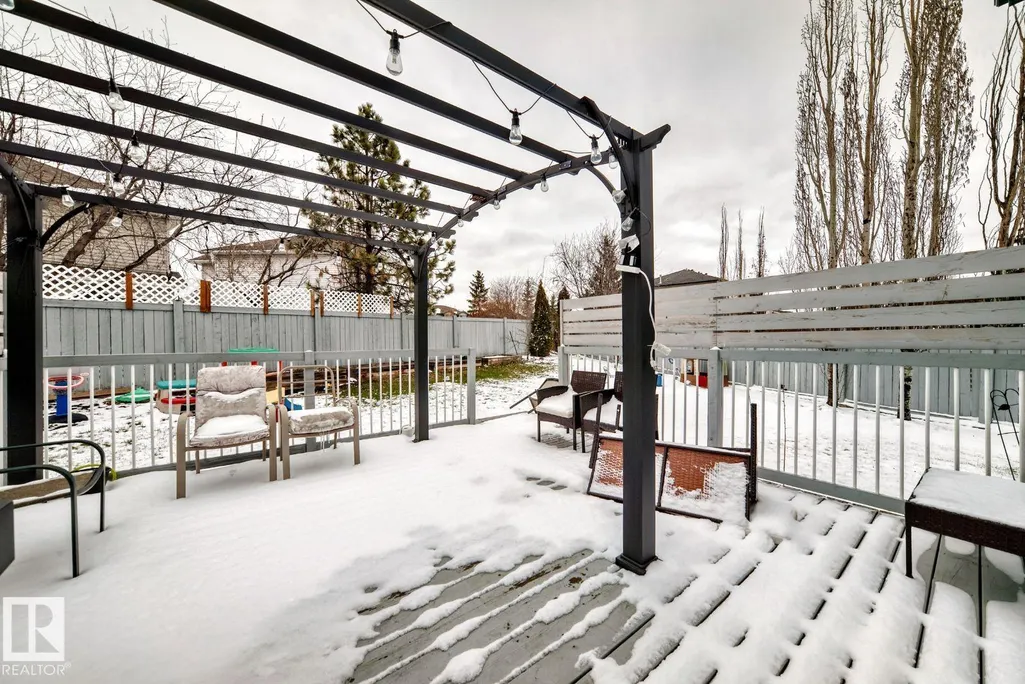
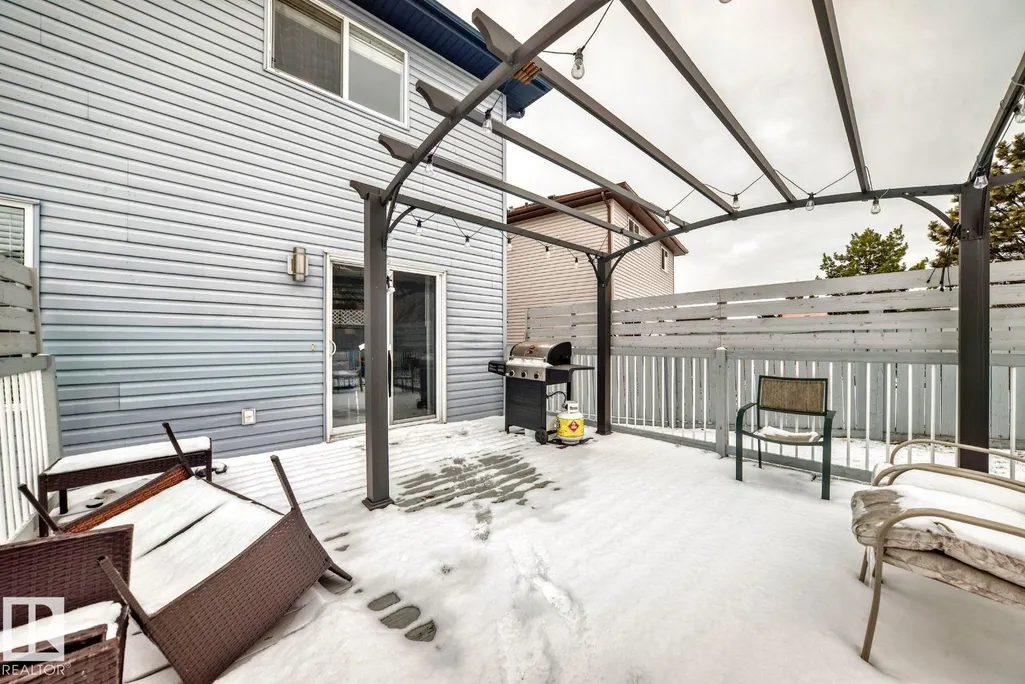
| Community Features | Off Street Parking,Deck,Detectors Smoke,Gazebo |
| Property Type | Residential |
| Facing Direction | South |
| Garage Y/N | true |
| Full Baths | 3 |
| Status | Active |
| City | Edmonton |
| MLS Area | Hudson |
| Living Area Units | Square Feet |
| Standard Status | Active |
| Lot Shape | Pie Shaped |
| Restrictions | Phone Listing Broker |
| Primary Property Type | Single Family |
| Legal Block | 31 |
| Title to Land | Fee Simple |
Interior Features
| Interior Amenities | ensuite bathroom |
|---|---|
| Basement | Full,Finished |
| Flooring | Laminate Flooring,Vinyl Plank |
| Fireplace Features | See Remarks |
| Kitchen Level | Main |
| Heating Y/N | true |
| Fireplace Y/N | true |
| Half Baths | 1 |
| Total Bedrooms | 4 |
| Grade Level Entry Y/N | No |
| Living Room Level | Main |
| Room Type | LivingRoom,DiningRoom,Kitchen,FamilyRoom,MasterBedroom,Bedroom2,Bedroom3,Bedroom4,OtherRoom1 |
| Dining Room Dimensions | 10.8x10.1 |
| Kitchen Dimensions | 13.9x11.3 |
| Living Room Dimensions | 16.5x13.2 |
| Bedroom 4 Dimensions | 13.5x10.7 |
| Bedroom 3 Dimensions | 12.5x10.0 |
| Bedroom 2 Dimensions | 16.1x9.1 |
| Family Room Level | Basement |
| Dining Room Level | Main |
| RoomFamilyRoomDimensions | 15.9x12.6 |
| RoomMasterBedroomDimensions | 14.7x12.5 |
Exterior Features
| Exterior Amenities | Cul-De-Sac,Fenced,Landscaped,Public Transportation,Schools,Shopping Nearby,Vegetable Garden |
|---|---|
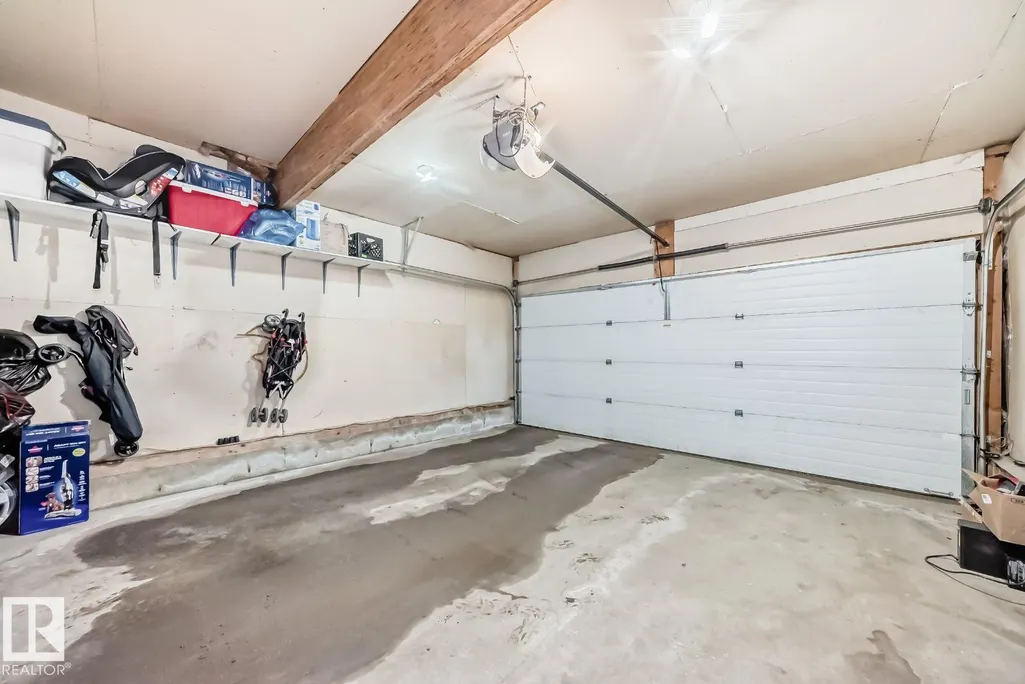
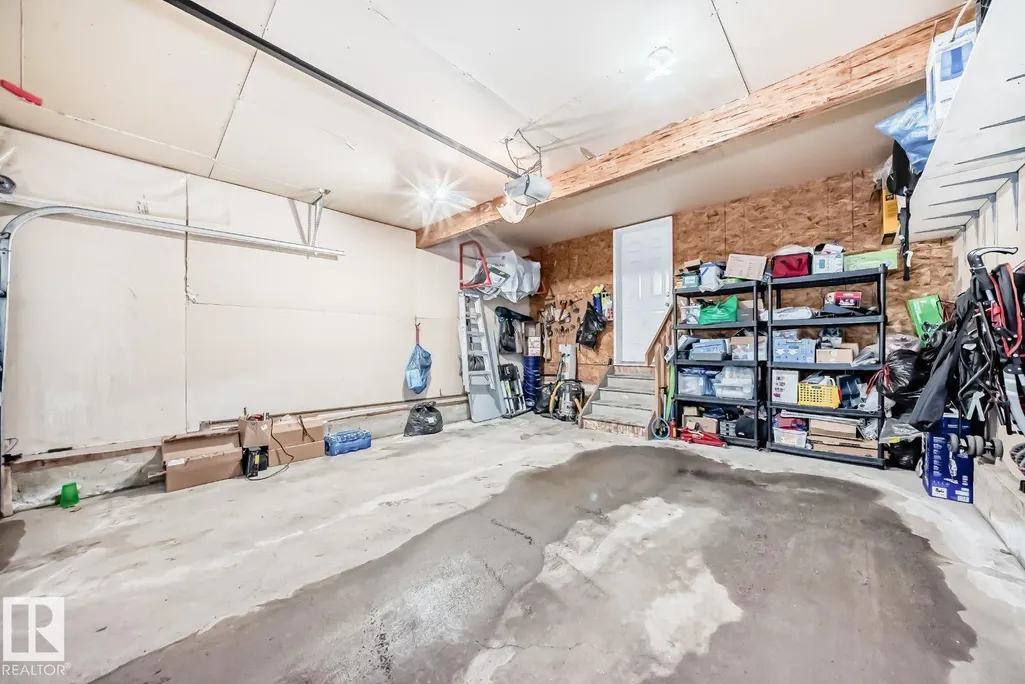
| Parking Features | Double Garage Attached |
| Total Parking | 4 |
| Lot Size Area | 477.3 |
| Foundation Details | Concrete Perimeter |
Amenities
- Views
- New Construction
- Adult 55+
- Lease To Own
- No Strata Fees
- Furnished
- Primary On Main
- Air Conditioning
- Seller Finance
- Green
- Fixer Upper
- Horse
- Golf
- Fireplace
- Deck
- Garage
- Basement
- Pool
Property vs Single Family Average in T6V 1W6
Statistics provided by Inside Real Estate
Price
Year Built
