
Address
18639 130 St Nw, Edmonton, AB
Price
$ 529,990
Property Attributes
- ID#E4490730
- TypeSingle Family
- Listing Status Active
- CityEdmonton
- AreaEdmonton
- NeighbourhoodGoodridge Corners
- Postal CodeT6V 0N3
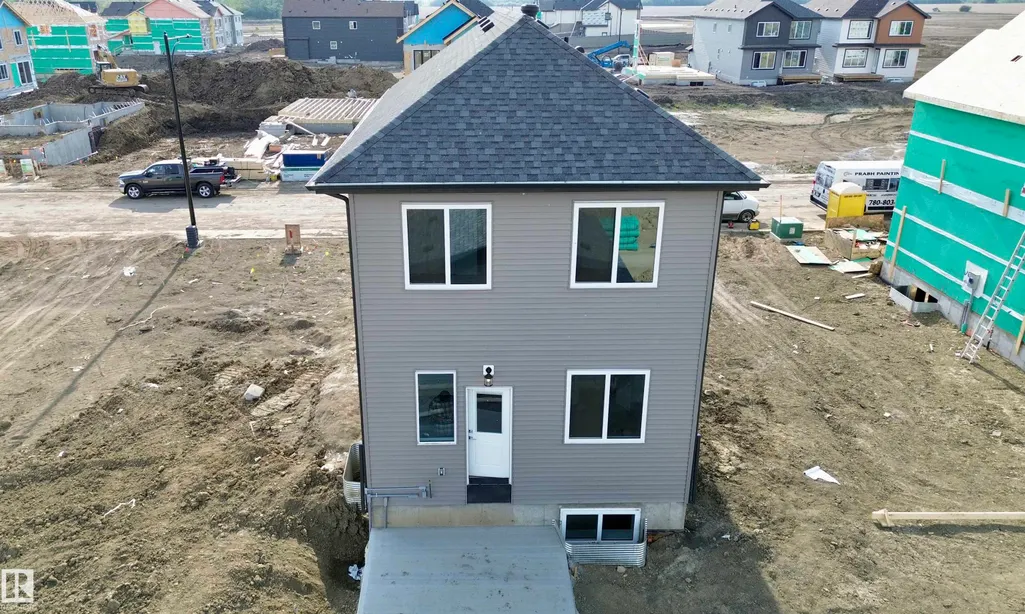
- Style2 Storey
- Year Built2026
- Price$ 529,990
- Bedrooms3
- Full Bathrooms3
- Half Bathrooms0
- Sqr Footage1719
Data Source:
REALTORS® Association Of Edmonton - RAE
Property Description
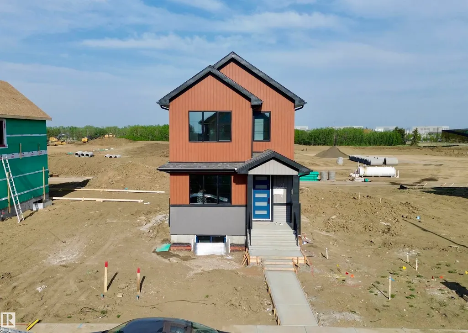
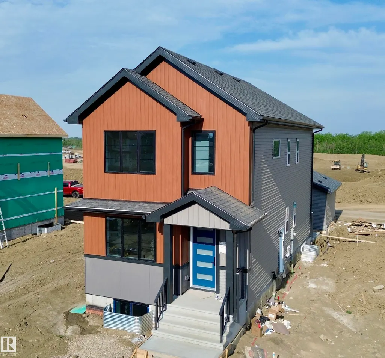
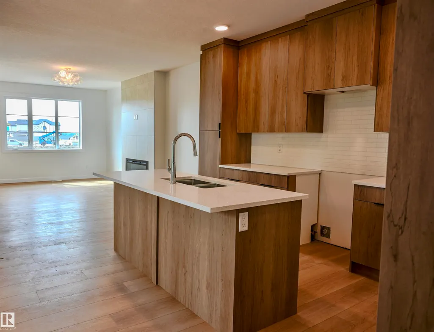
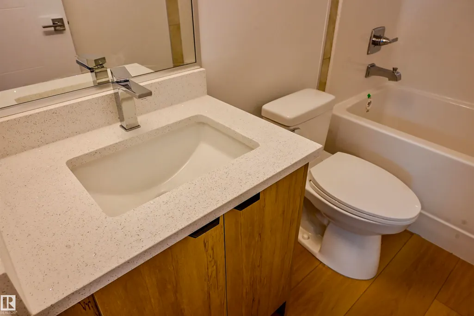
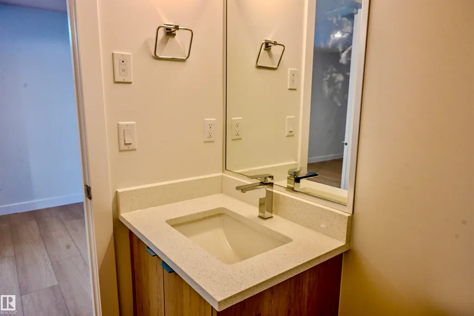
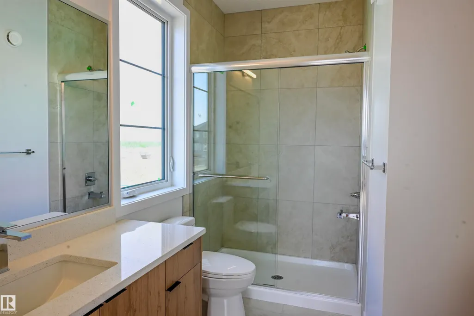
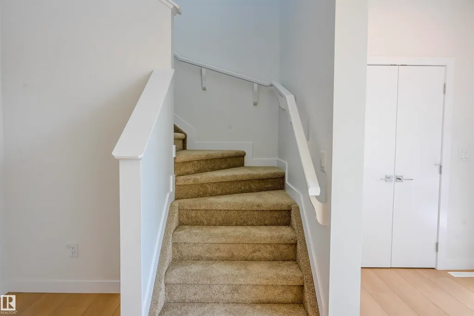
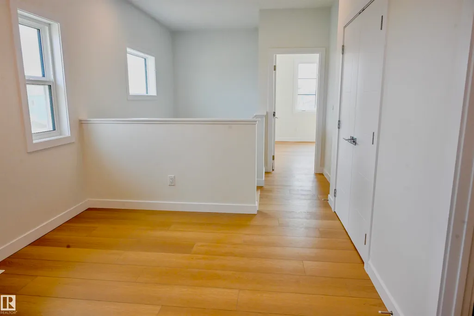
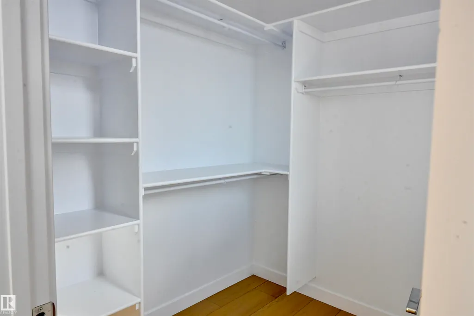
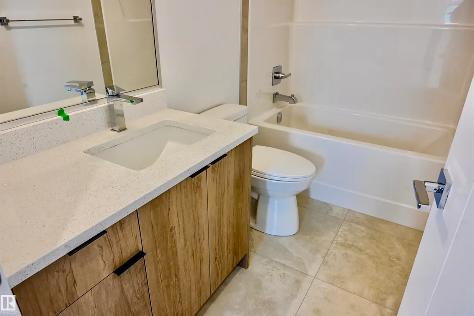
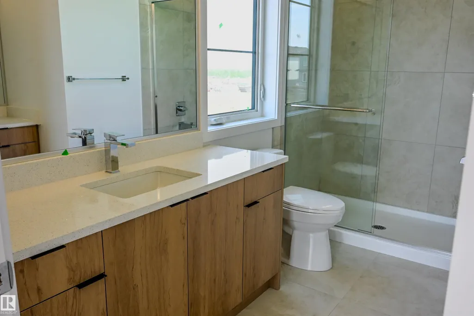
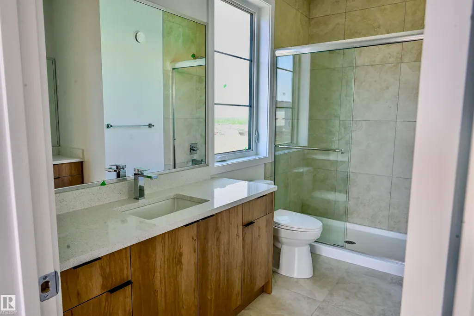
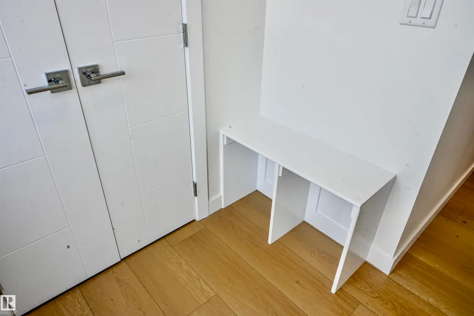
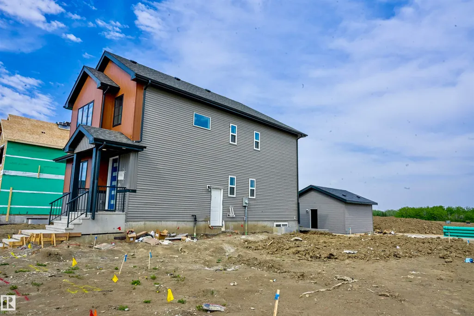
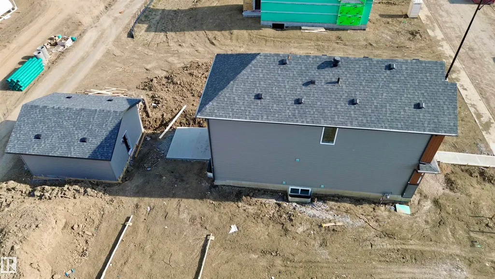
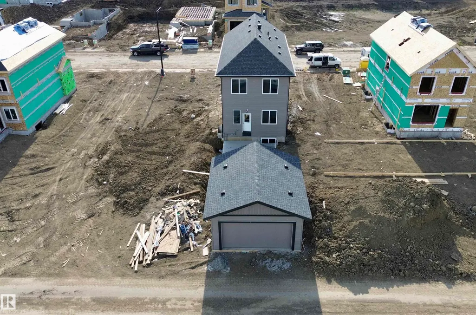
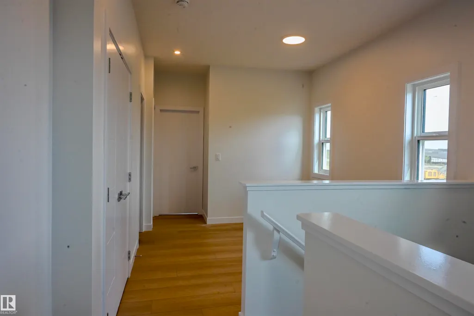
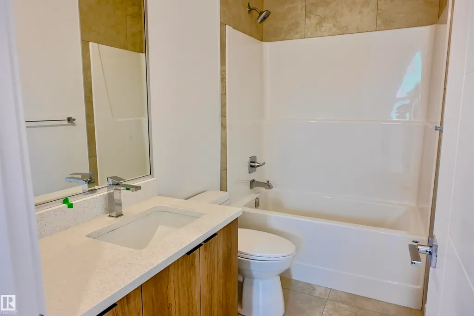
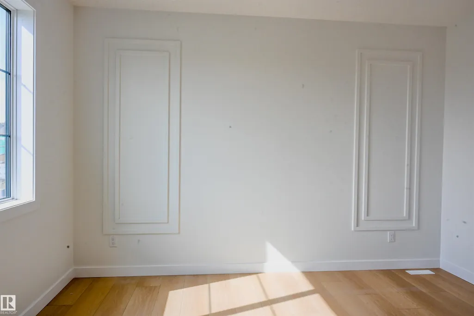
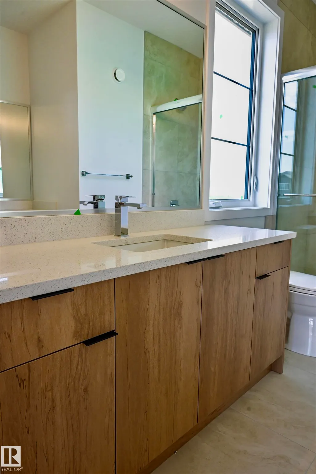
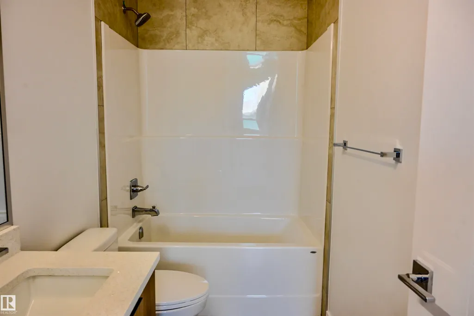
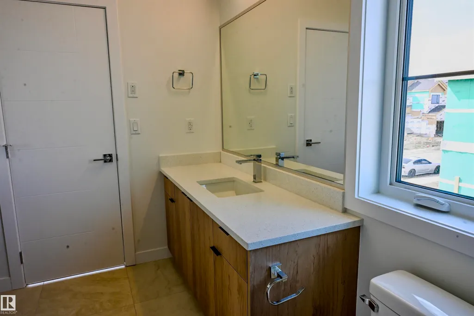
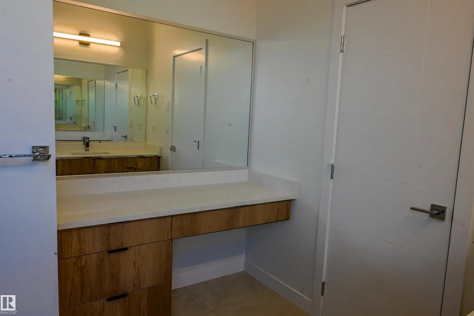
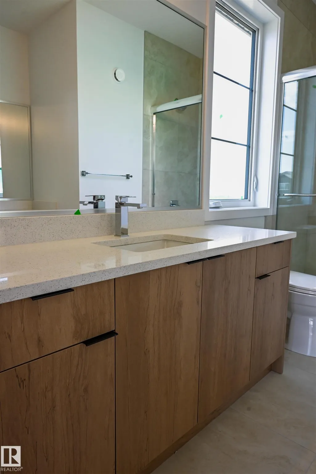
Buy within 30 days and customize your colors and finishes. Located in Goodridge Corners, North Edmonton’s newest community, this 1,719 sq. ft. 2-storey home offers a rare blend of quiet, country-style living within city limits—no rush-hour traffic. Set on a regular lot with side entrance and parking pad, it allows for future development with legal basement suite options. Designed with modern living in mind, the main floor features luxury vinyl plank flooring, a full bedroom and bathroom, elegant fireplace, and dramatic open-to-below staircase. The chef-inspired kitchen includes quartz countertops, sleek cabinetry, and premium finishes. Upstairs offers three spacious bedrooms, including a primary retreat with 3-piece ensuite. Enjoy 8-foot doors, triple-pane oversized windows, and living area filled with natural light. Rough grading included. Optional upgrades available. Close to schools, shopping, and amenities.
* Sold date and price as reported on the RAE's MLS® System.
General Features
| Living Area | 1719.01 |
|---|---|
| Heating | Forced Air-1,Natural Gas |
| Roof | Asphalt Shingles |
| Appliances | Appliances Negotiable,Garage Control,Garage Opener,Hood Fan |
| Zoning | Zone 27 |
| Architectural Style | 2 Storey |
| Construction Materials | Wood,Asphalt,Stone,Stucco |
| Year Built | 2026 |
| Levels | 2 |
| Property Subtype | Detached Single Family |
| Ownership | Private |
| Parcel Number | 0040292161 |
| Community Features | Carbon Monoxide Detectors,Detectors Smoke |
| Property Type | Residential |
| Facing Direction | West |
| Garage Y/N | true |
| Full Baths | 3 |
| Status | Active |
| City | Edmonton |
| MLS Area | Goodridge Corners |
| Living Area Units | Square Feet |
| Standard Status | Active |
| Lot Shape | Rectangular |
| Restrictions | None Known |
| Primary Property Type | Single Family |
| Separate Entrance | true |
| Legal Block | 3 |
| Title to Land | Fee Simple |
Interior Features
| Interior Amenities | ensuite bathroom |
|---|---|
| Basement | Full,Unfinished |
| Flooring | Carpet,Vinyl Plank |
| Fireplace Features | Wall Mount |
| Kitchen Level | Main |
| Heating Y/N | true |
| Fireplace Y/N | true |
| Total Bedrooms | 3 |
| Grade Level Entry Y/N | Yes |
| Living Room Level | Main |
| Room Type | LivingRoom,DiningRoom,Kitchen |
| Dining Room Level | Main |
Exterior Features
| Exterior Amenities | Playground Nearby,Public Swimming Pool,Public Transportation,Schools,Shopping Nearby |
|---|---|
| Parking Features | Double Garage Detached |
| Total Parking | 2 |
| Foundation Details | Concrete Perimeter |
Amenities
- Views
- New Construction
- Adult 55+
- Lease To Own
- No Strata Fees
- Furnished
- Primary On Main
- Air Conditioning
- Seller Finance
- Green
- Fixer Upper
- Horse
- Golf
- Fireplace
- Deck
- Garage
- Basement
- Pool
Property vs Single Family Average in T6V 0N3
Statistics provided by Inside Real Estate
Price
Year Built
In The Neighbourhood
Just Listed
Edmonton
$ 679,900
- Type
- Single Family
 Listed by Harsimran Bains of Nationwide Realty Corp
Open House
Edmonton
$ 499,900
- Type
- Single Family
Listed by Joseph Yisak of MaxWell Devonshire Realty