
Address
A38 Bernice Ave, Rural Leduc County, AB
Price
$ 849,000
Property Attributes
- ID#E4493593
- TypeSingle Family
- Listing Status Active
- CityRural Leduc County
- AreaLeduc County
- NeighbourhoodGolden Days
- Postal CodeT0C 2P0
- Style1 and Half Storey
- Year Built2001
- Price$ 849,000
- Bedrooms3
- Full Bathrooms4
- Half Bathrooms0
- Sqr Footage2153
- Lot Size0.18 Acres
Data Source:
REALTORS® Association Of Edmonton - RAE
Property Description
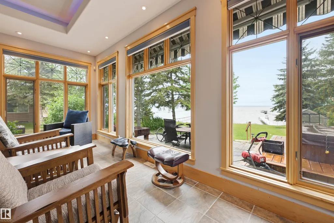
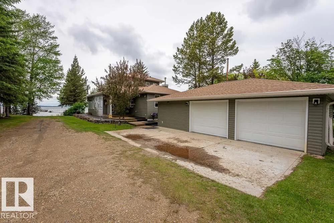
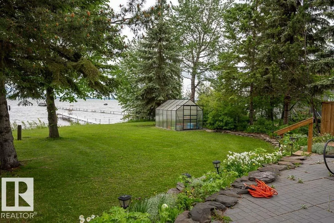
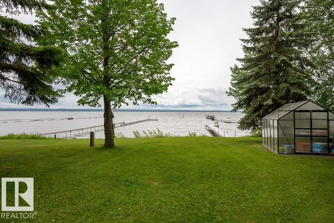
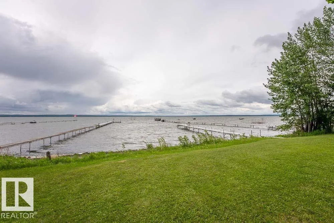
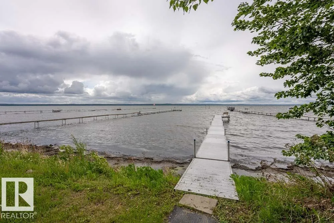
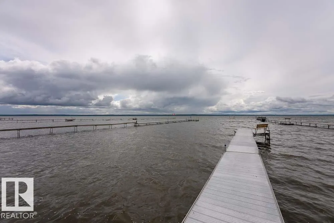
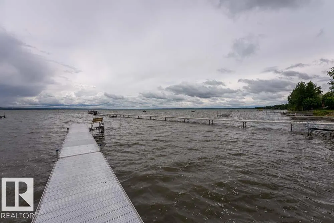
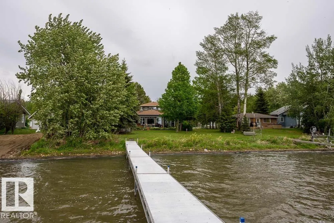
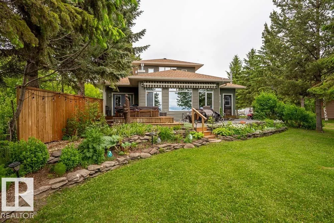
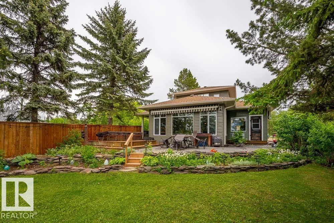
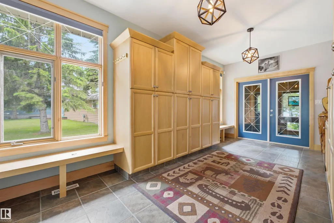
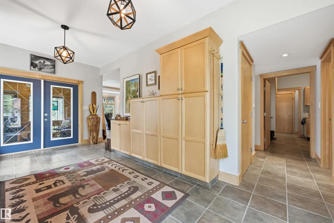
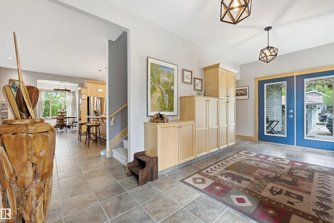
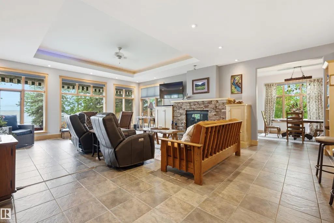
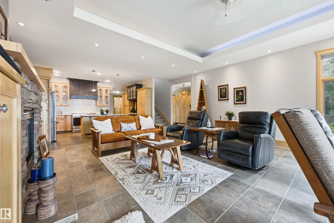
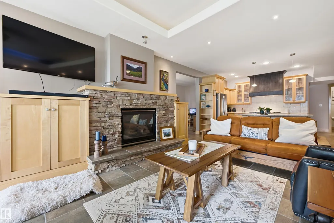
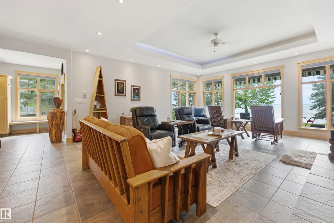
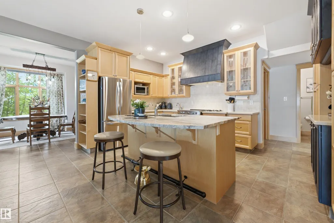
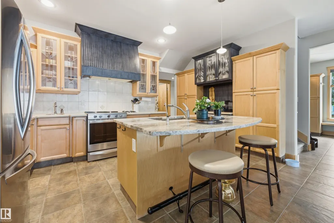
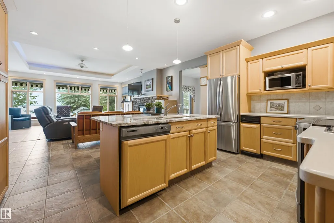
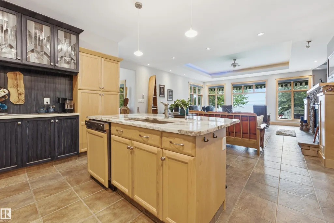
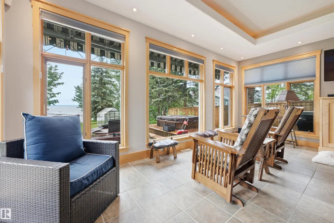
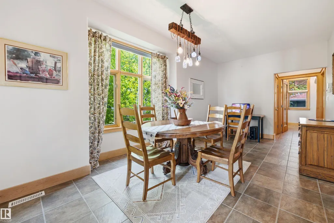
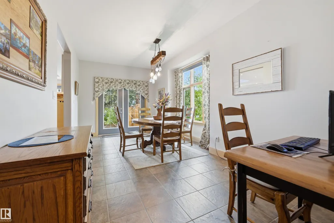
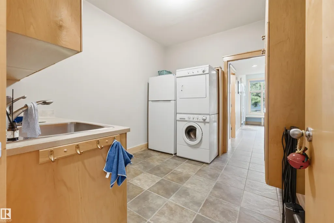
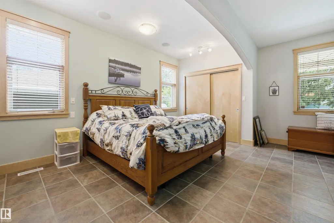
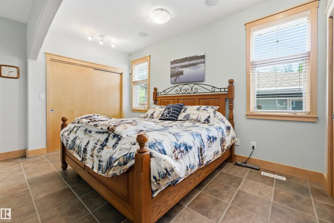
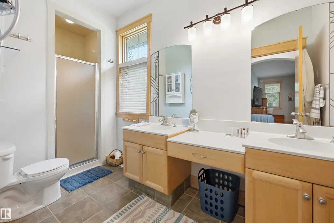
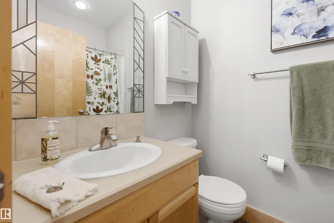
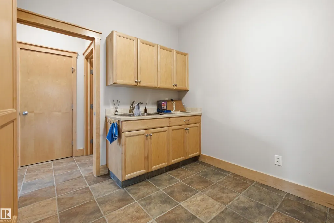
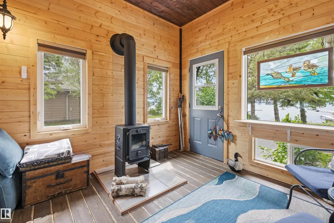
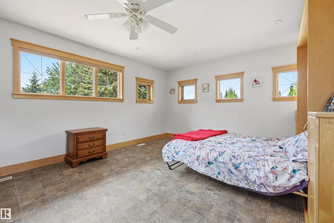
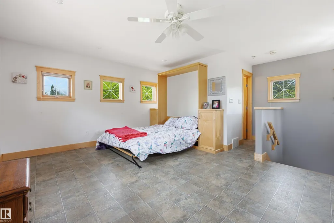
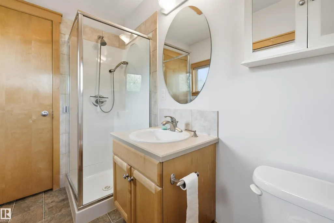
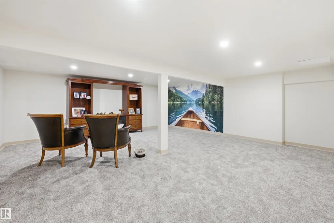
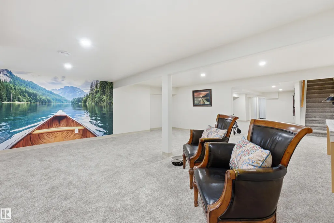
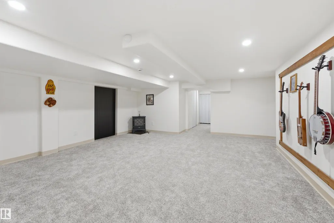
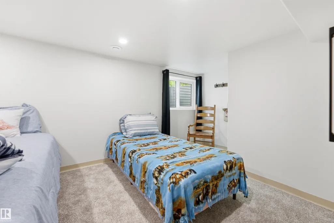
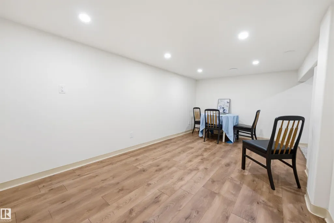
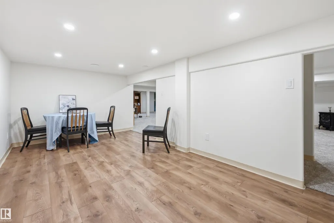
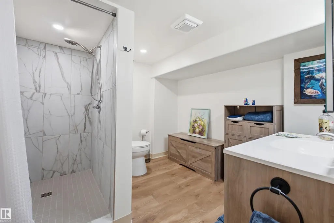
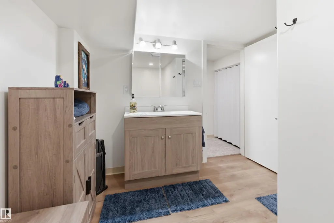
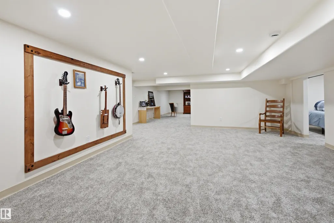
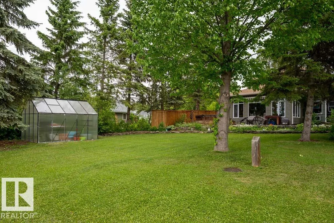
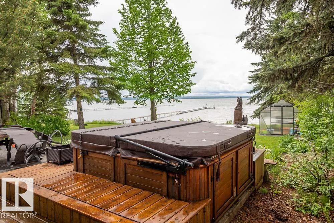
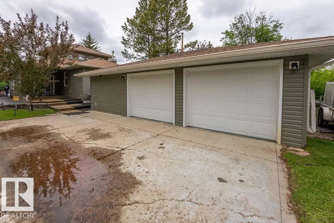
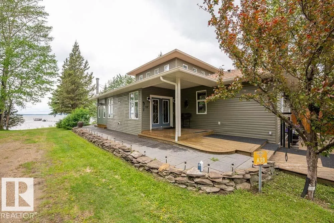
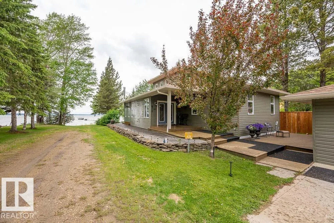
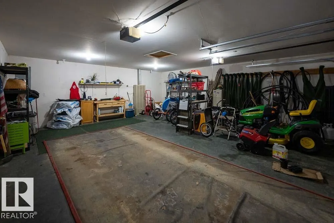
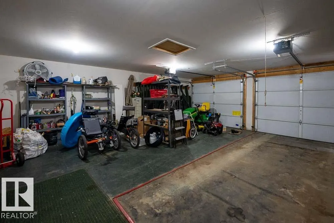
A38 Golden Days offers this WATERFRONT Immaculate Custom Bungalow with loft & finished basement boasting timeless elements with warm and inviting décor. Recent upgrades include finished basement, new countertops & sunroom. Exceptional workmanship is evident in the Abundant Maple Cabinetry, Intricate Millwork, Stained Glass Features, Oversized Stone Island in the Gourmet Kitchen. Open Concept Main Living area, c/w Coffered Ceiling enhanced warmly by indirect lighting, Spacious Dining Area, Sunroom & Centrally located laundry room w built kin and sink. The Primary Suite is intentionally set apart. The Multi-purpose upper Loft area offers a 3 pce bath perfect for a yoga room or a second primary suite. Detached Double Garage also offers additional storage and Guest Accommodations. Sunsets can be enjoyed from inside the home, the expansive decks, or the hot tub. The Awning will provide shade on Summer days. Infloor heating throughout the main level. Basement is gorgeous and completed to perfection in 2025.
* Sold date and price as reported on the RAE's MLS® System.
General Features
| Living Area | 2153.98 |
|---|---|
| Heating | Forced Air-1,Natural Gas |
| Zoning | Zone 95 |
| Architectural Style | 1 and Half Storey |
| Construction Materials | Wood |
| Year Built | 2001 |
| Levels | 3 |
| Property Subtype | Detached Single Family |
| Ownership | Private |
| Parcel Number | 0021075610 |
| Property Type | Residential |
| Garage Y/N | true |
| Full Baths | 4 |
| Status | Active |
| City | Rural Leduc County |
| MLS Area | Golden Days |
| Living Area Units | Square Feet |
| Standard Status | Active |
| RAE_LFD_RESTRICTIONS_26 | None Known |
| Primary Property Type | Country Residential |
| Separate Entrance | false |
| Legal Block | 3 |
| Title to Land | Fee Simple |
Interior Features
| Interior Amenities | ensuite bathroom |
|---|---|
| Basement | See Remarks,Finished |
| Flooring | Carpet,Ceramic Tile,Linoleum |
| Kitchen Level | Main |
| Heating Y/N | true |
| Fireplace Y/N | true |
| Total Bedrooms | 3 |
| Grade Level Entry Y/N | Yes |
| Living Room Level | Main |
| Room Type | LivingRoom,DiningRoom,Kitchen,MasterBedroom,Bedroom2,OtherRoom4 |
| Dining Room Dimensions | 10.8x19.5 |
| Kitchen Dimensions | 10.1x14.8 |
| Living Room Dimensions | 18.9x24.6 |
| Bedroom 2 Dimensions | 13.0x18.8 |
| Dining Room Level | Main |
| RoomMasterBedroomDimensions | 14.3x23.1 |
Exterior Features
| Exterior Amenities | Airport Nearby,Corner Lot,Private Setting,Recreation Use,Waterfront Property |
|---|---|
| Foundation Details | Concrete Perimeter |
| Lot Size Acres | 0.18 |
Amenities
- Views
- New Construction
- Adult 55+
- Lease To Own
- No Strata Fees
- Furnished
- Primary On Main
- Air Conditioning
- Seller Finance
- Green
- Fixer Upper
- Horse
- Golf
- Fireplace
- Deck
- Garage
- Basement
- Pool
Property vs Single Family Average in T0C 2P0
Statistics provided by Inside Real Estate
Price
Year Built
