
Address
140 47436, Rr 15, Rural Leduc County, AB
Price
$ 699,000
Property Attributes
- ID#E4495811
- TypeSingle Family
- Listing Status Active
- CityRural Leduc County
- AreaLeduc County
- NeighbourhoodMission Beach
- Postal CodeT0C 2P0
- Style2 and Half Storey
- Year Built1997
- Price$ 699,000
- Bedrooms3
- Full Bathrooms3
- Half Bathrooms0
- Sqr Footage2354
- Lot Size0.21 Acres
Data Source:
REALTORS® Association Of Edmonton - RAE
Property Description
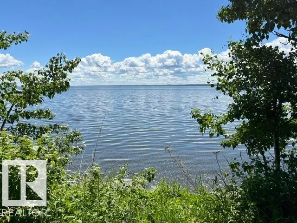
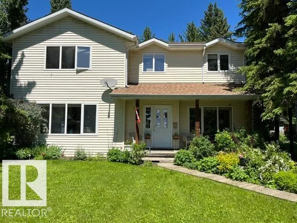
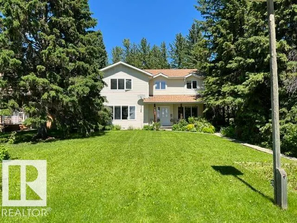
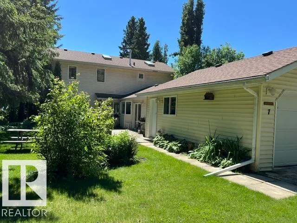
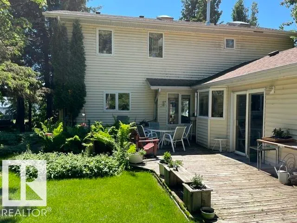
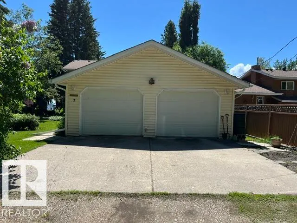
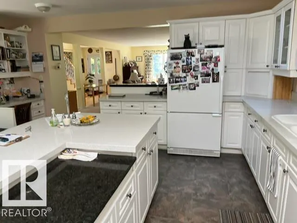
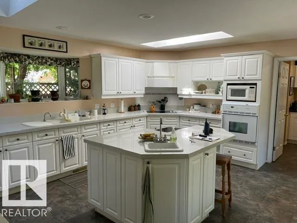
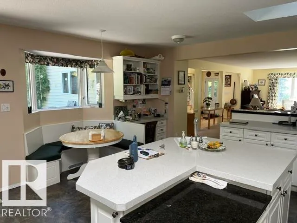
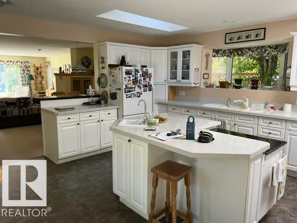
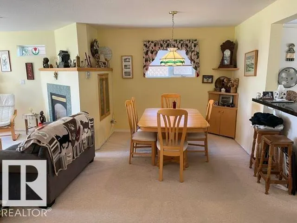
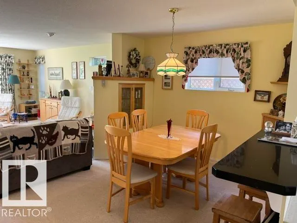
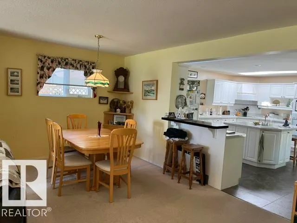
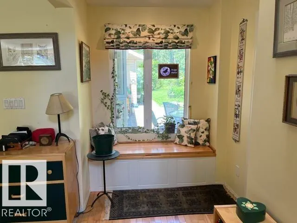
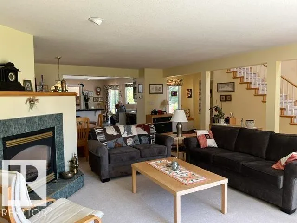
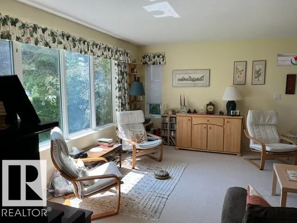
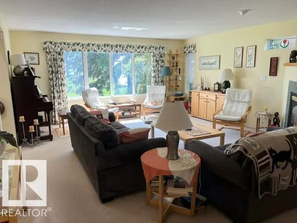
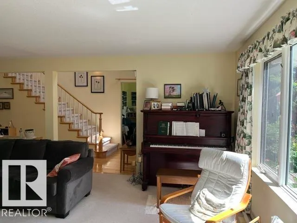
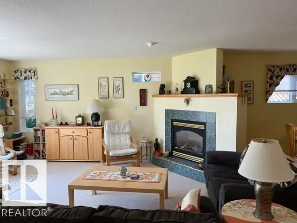
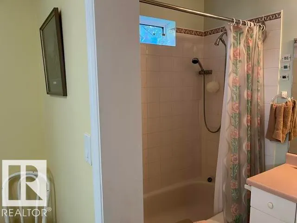
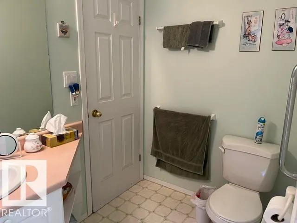
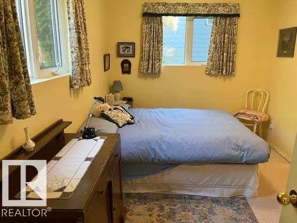
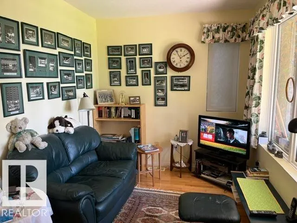
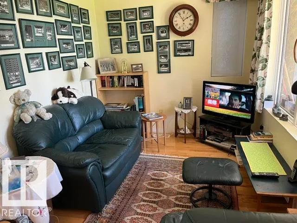
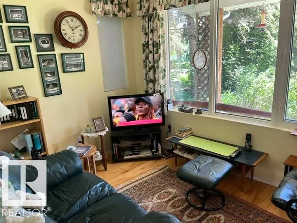
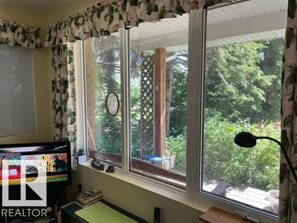
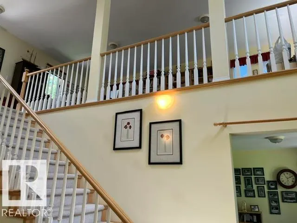
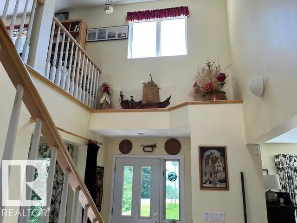
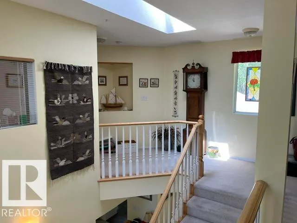
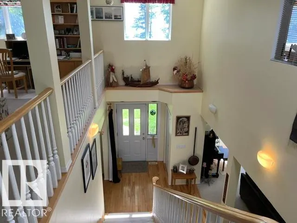
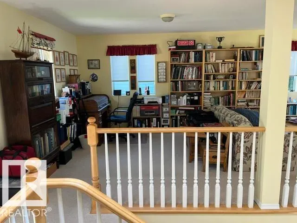
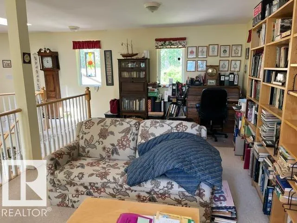
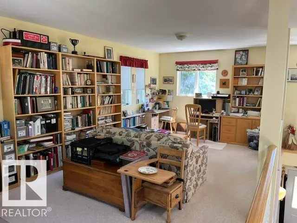
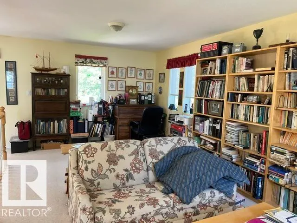
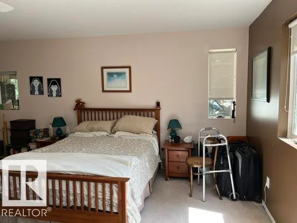
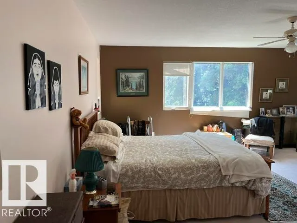
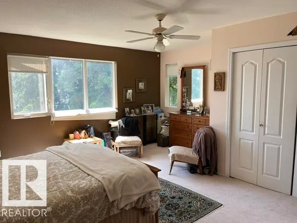
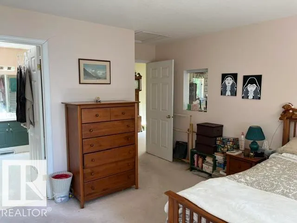
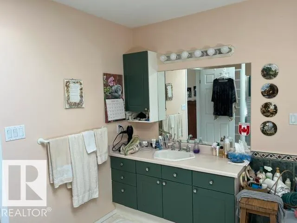
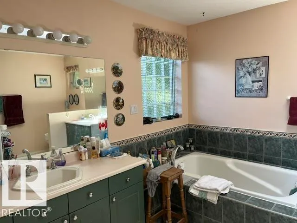
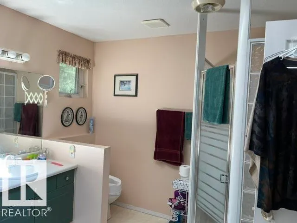
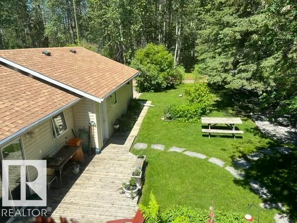
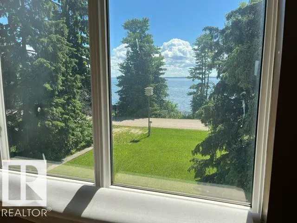
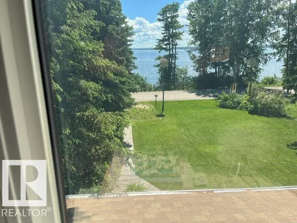
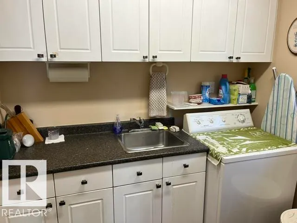
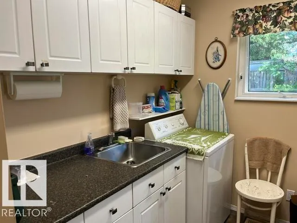
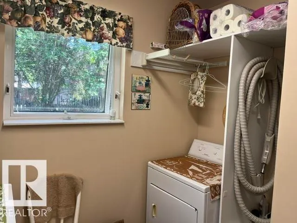
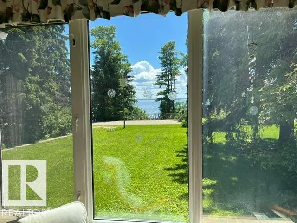
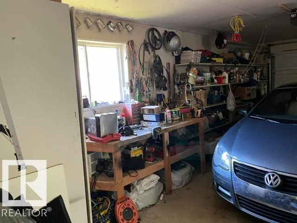
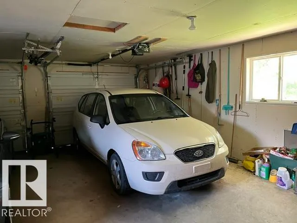
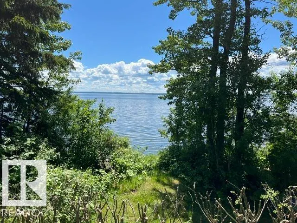
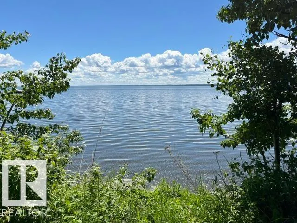
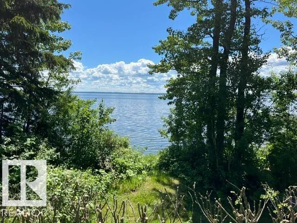
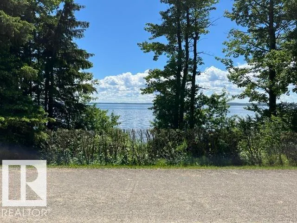
Beautifully maintained lakefront home on Mission Beach. This spacious home was built for entertaining with huge kitchen-dining-living room all in one open space with open view of the lake. Main floor laundry-mud room off the attached garage. Two bedrooms on the main with a 4 pce. jack & Jill bathroom. Upstairs is the huge family room which could easily be redesigned into another one or two bedrooms, and the spacious master bedroom with 5 pce. ensuite. Three sky lights add lots of bright light. The waterfront area is very private, piers & docks & play areas are allowed. Seller is offering all kitchen wares, and most furnishings making this a true turn key property.
* Sold date and price as reported on the RAE's MLS® System.
General Features
| Living Area | 2354.95 |
|---|---|
| Heating | Forced Air-1,Natural Gas |
| Zoning | Zone 95 |
| Architectural Style | 2 and Half Storey |
| Construction Materials | Wood |
| Year Built | 1997 |
| Levels | 2 |
| Property Subtype | Detached Single Family |
| Ownership | Private |
| Parcel Number | 0015501381 |
| Property Type | Residential |
| Facing Direction | South |
| Garage Y/N | true |
| Full Baths | 3 |
| Status | Active |
| Directions | Straight south of Thorsby on Hwy 778 to the 4 way stop at Junction 616X. Turn right to RR15, then left to the lakeshore, then right to Number 140. |
| City | Rural Leduc County |
| MLS Area | Mission Beach |
| Living Area Units | Square Feet |
| Standard Status | Active |
| Lot Shape | Rectangular |
| RAE_LFD_RESTRICTIONS_26 | None Known |
| Primary Property Type | Country Residential |
| Separate Entrance | false |
| Title to Land | Fee Simple |
Interior Features
| Interior Amenities | ensuite bathroom |
|---|---|
| Basement | None,No Basement |
| Flooring | Carpet,Hardwood,Non-Ceramic Tile |
| Kitchen Level | Main |
| Heating Y/N | true |
| Fireplace Y/N | true |
| Total Bedrooms | 3 |
| Grade Level Entry Y/N | No |
| Living Room Level | Main |
| Room Type | LivingRoom,DiningRoom,Kitchen,FamilyRoom,MasterBedroom,Bedroom2,Bedroom3,OtherRoom1 |
| Dining Room Dimensions | 17.1x9.5 |
| Kitchen Dimensions | 17.0x17.6 |
| Living Room Dimensions | 17.1x17.1 |
| Bedroom 3 Dimensions | 11.2x8.1 |
| Bedroom 2 Dimensions | 11.2x9.2 |
| Family Room Level | Upper |
| Dining Room Level | Main |
| RoomFamilyRoomDimensions | 23.0x11.2 |
| RoomMasterBedroomDimensions | 18.0x17.0 |
Exterior Features
| Exterior Amenities | Airport Nearby,Back Lane,Backs Onto Park/Trees,Beach Access,Boating,Flat Site,Golf Nearby,Lake Access Property,Lake View,Low Maintenance Landscape,Playground Nearby,Recreation Use,Schools,Waterfront Property,Street Lighting |
|---|---|
| Total Parking | 4 |
| Foundation Details | Concrete Perimeter |
| Lot Dimensions | 62x150 |
| Lot Size Acres | 0.21 |
Amenities
- Views
- New Construction
- Adult 55+
- Lease To Own
- No Strata Fees
- Furnished
- Primary On Main
- Air Conditioning
- Seller Finance
- Green
- Fixer Upper
- Horse
- Golf
- Fireplace
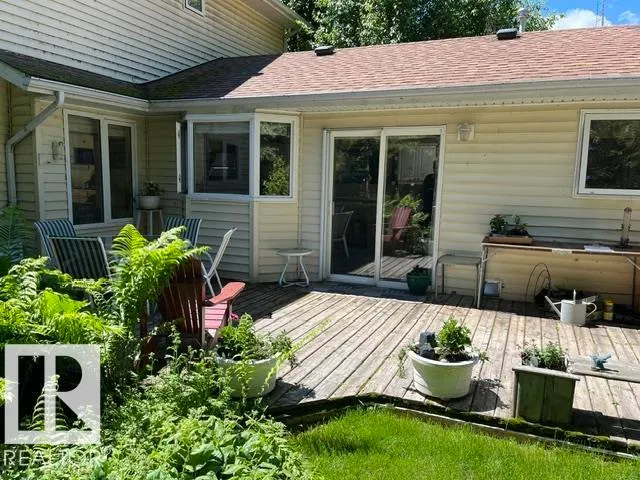
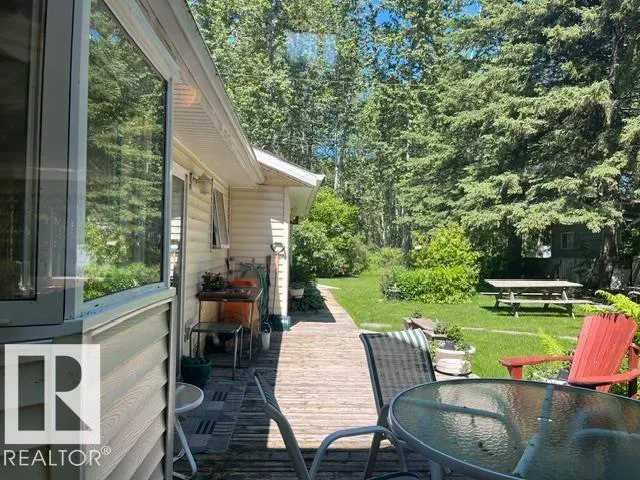
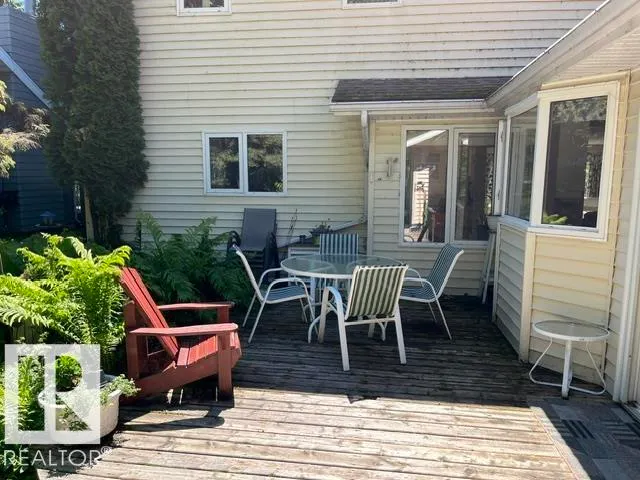
- Deck
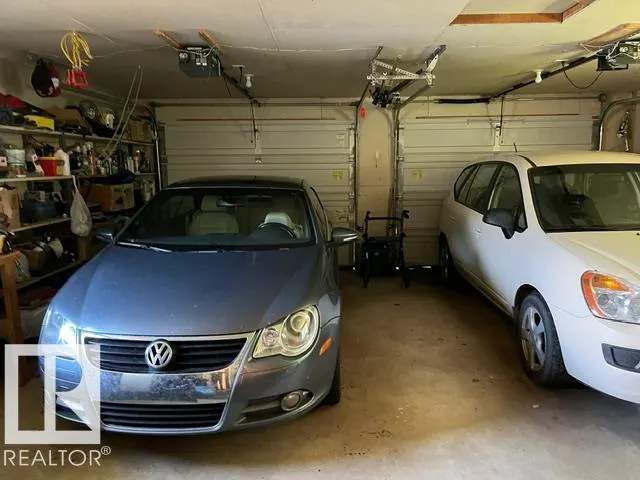
- Garage
- Basement
- Pool
Property vs Single Family Average in T0C 2P0
Statistics provided by Inside Real Estate
Price
Year Built
