
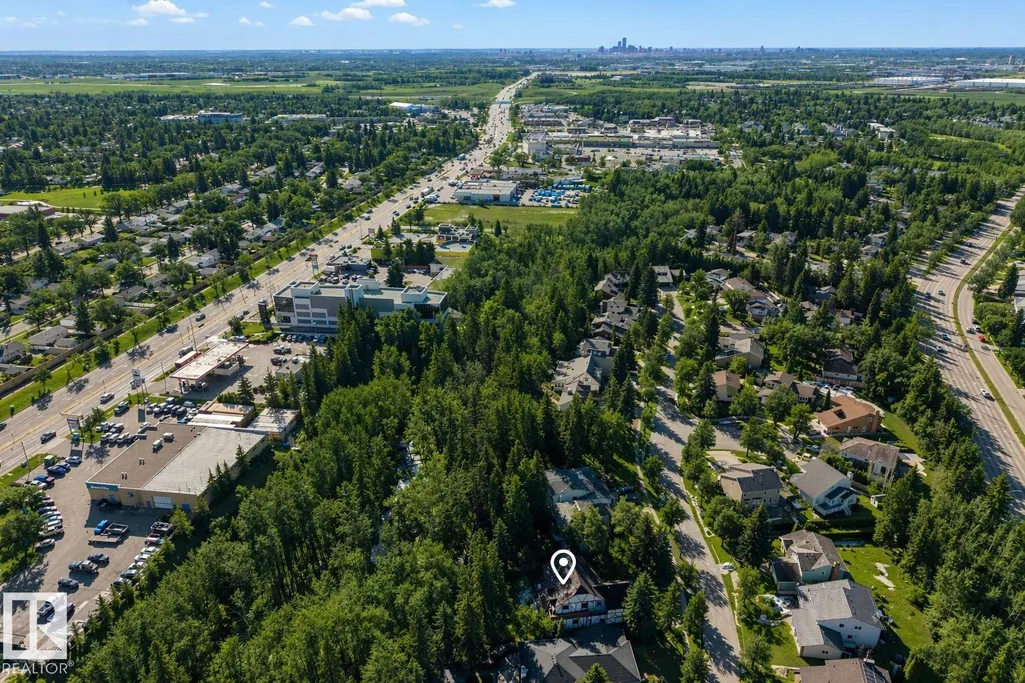
Address
33 Glen Meadow Cr, St. Albert, AB
Price
$ 949,900
Property Attributes
- ID#E4496520
- TypeSingle Family
- Listing Status Active
- CitySt. Albert
- AreaSt. Albert
- NeighbourhoodGrandin
- Postal CodeT8N 3A2
- Style2 Storey
- Year Built1985
- Price$ 949,900
- Bedrooms6
- Full Bathrooms5
- Half Bathrooms1
- Sqr Footage3554
Data Source:
REALTORS® Association Of Edmonton - RAE
Property Description
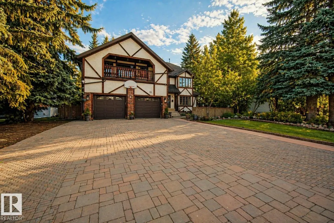
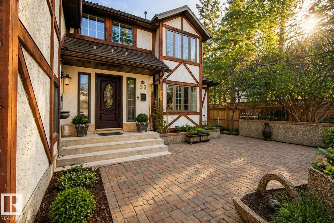
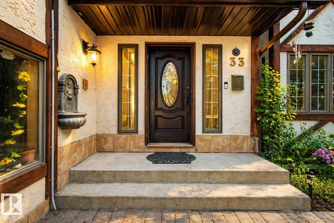
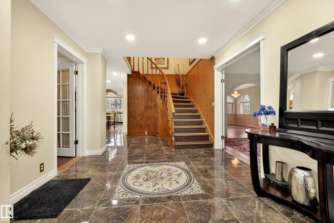
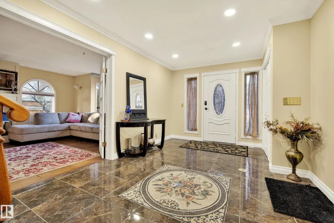
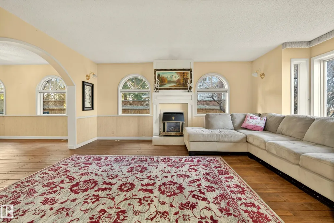
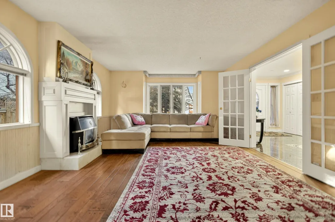
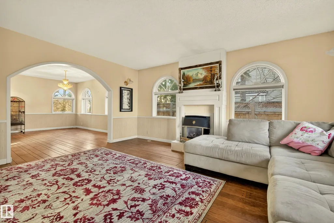
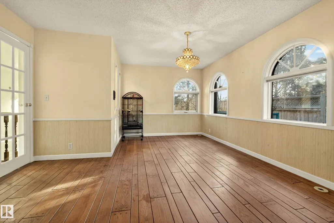
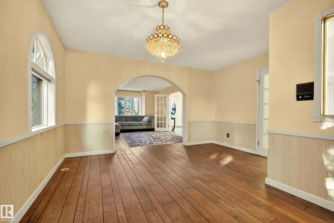
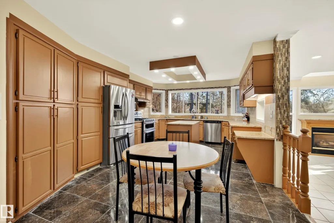
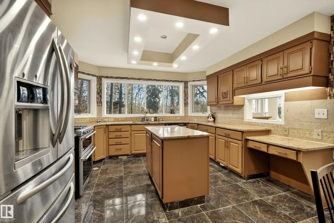
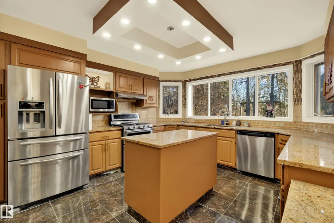
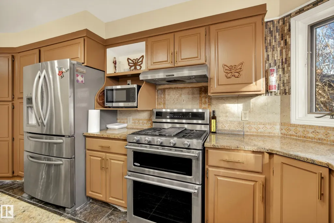
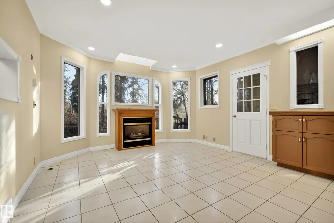
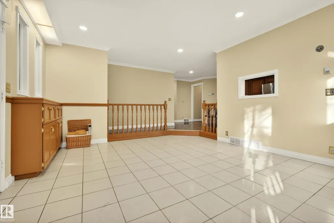
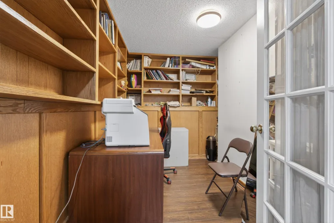
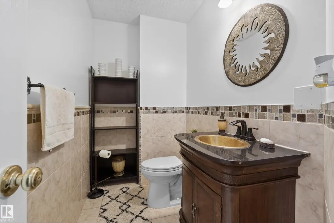
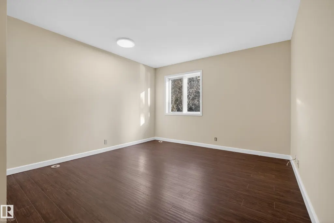
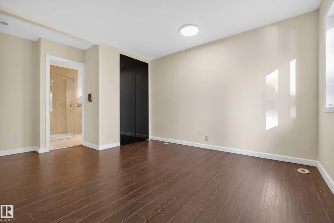
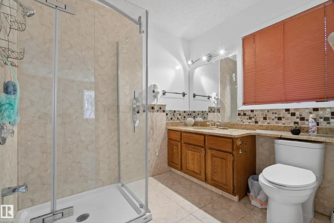
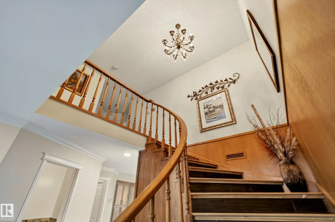
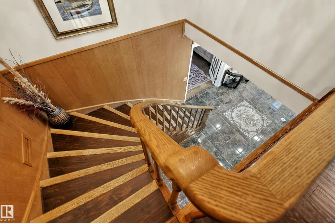
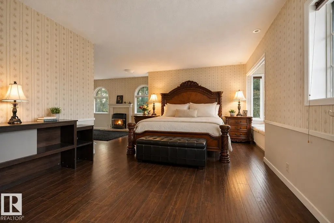
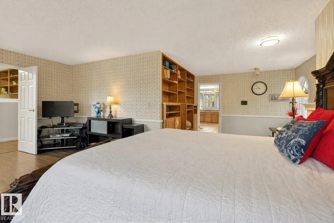
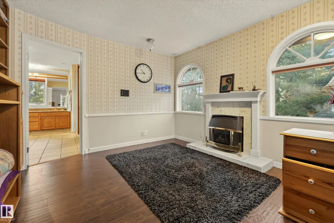
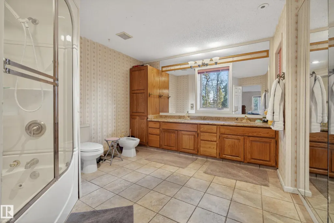
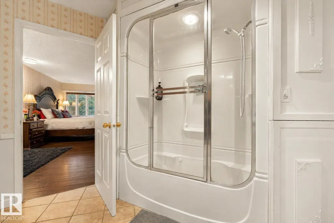
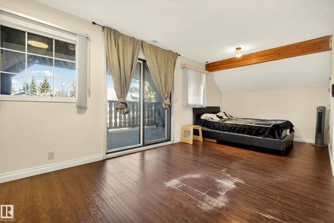
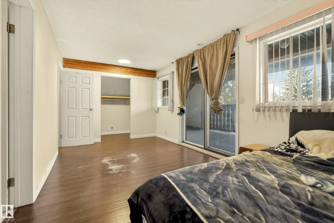
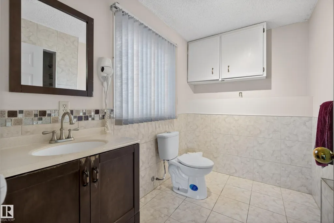
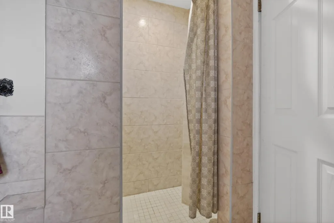
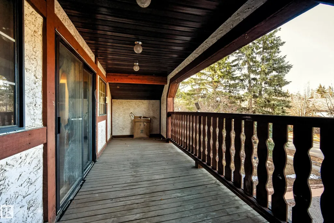
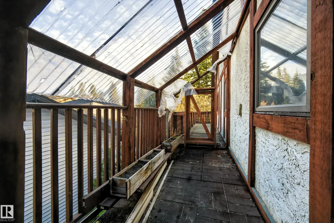
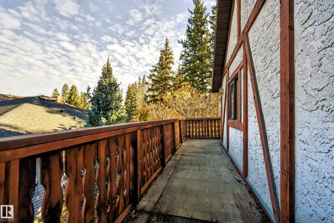
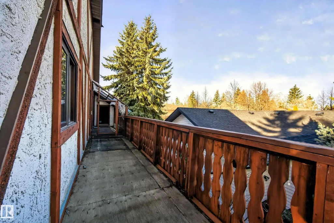
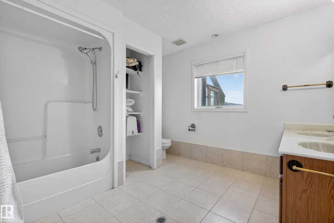
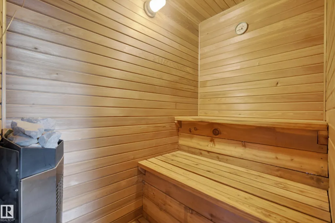
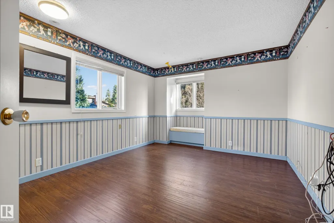
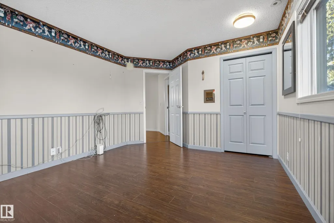
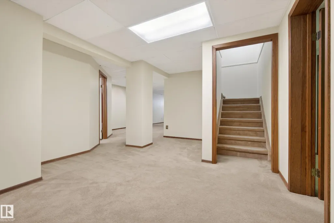
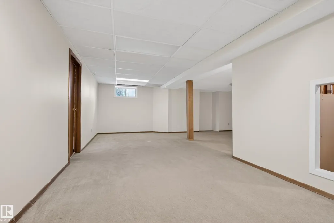
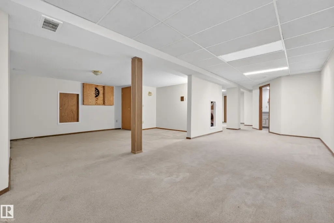
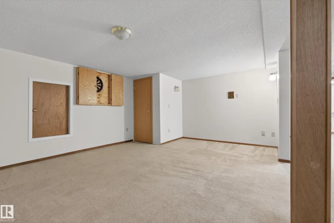
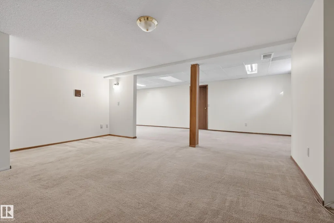
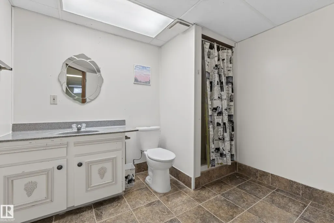
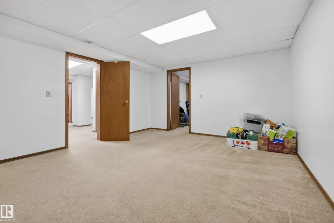
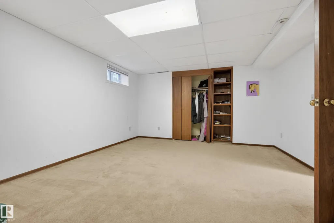
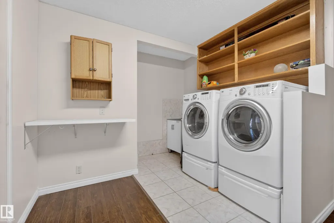
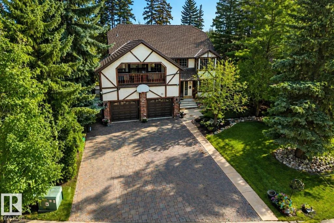
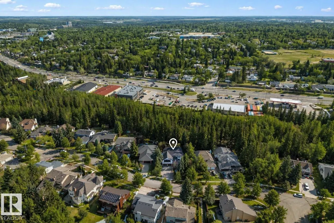
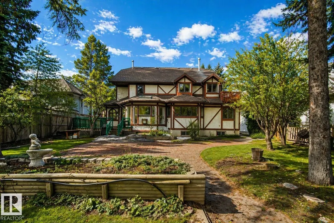
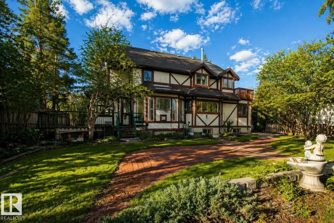
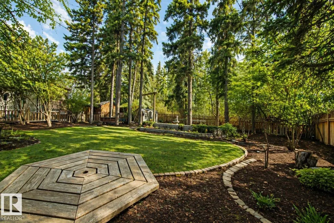
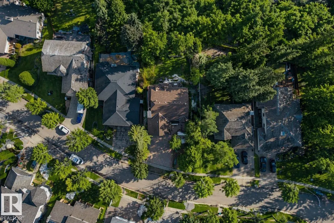
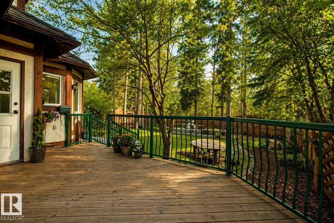
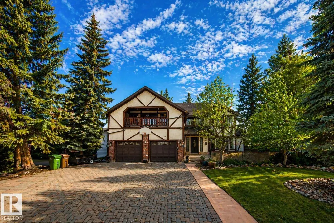
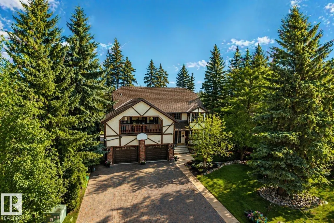
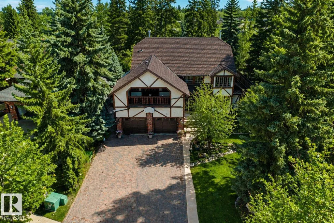
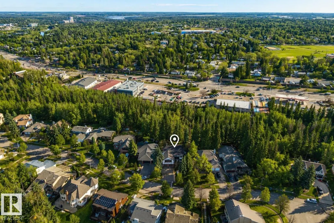
This custom Tudor-style home on prestigious Glen Meadow Crescent offers over 5,200 sq. ft. of beautifully finished living space on a premium ravine-backing lot. With 6 bedrooms and 6 bathrooms, it’s ideal for large or multi-generational families. The main floor features a gourmet kitchen with central island and granite countertops, opening to a bright family room with gas fireplace. Formal living and dining rooms, hardwood flooring, a spacious home office, and a guest bedroom with ensuite complete the level. Upstairs offers three generous bedrooms, a full bath with sauna, laundry, and a luxurious primary suite with private library, gas fireplace, walk-in closet, window seat, and stunning 6-piece ensuite with steam shower. The finished basement includes a large rumpus room, second family room, one bedroom, and a 3-piece bath. Outside, enjoy three patios, mature landscaping, and a serene ravine setting.
* Sold date and price as reported on the RAE's MLS® System.
General Features
| Living Area | 3554.49 |
|---|---|
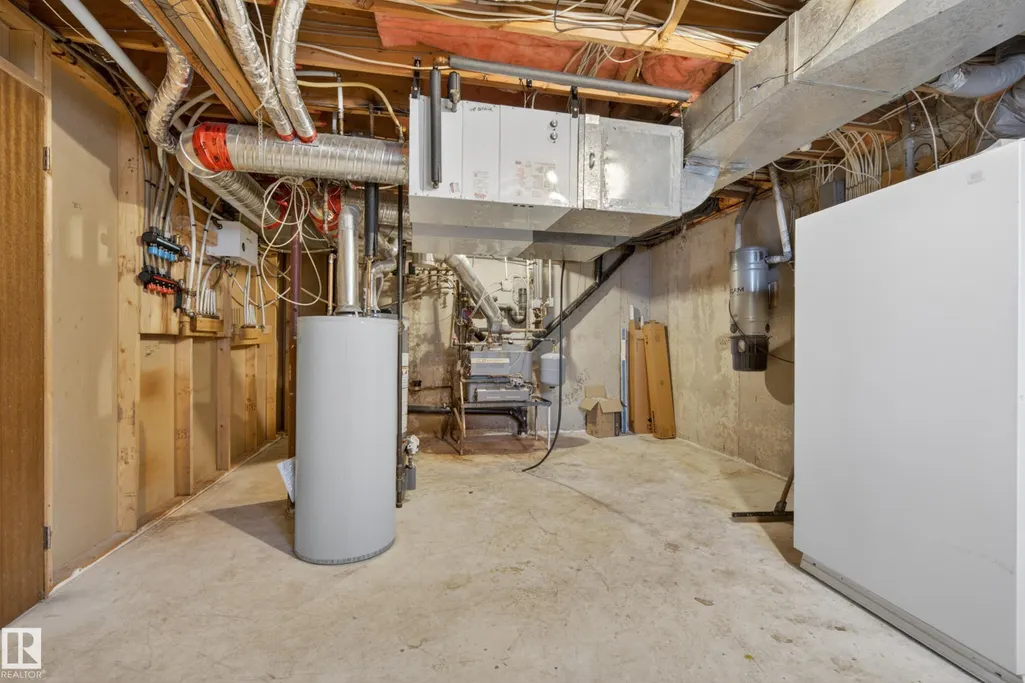
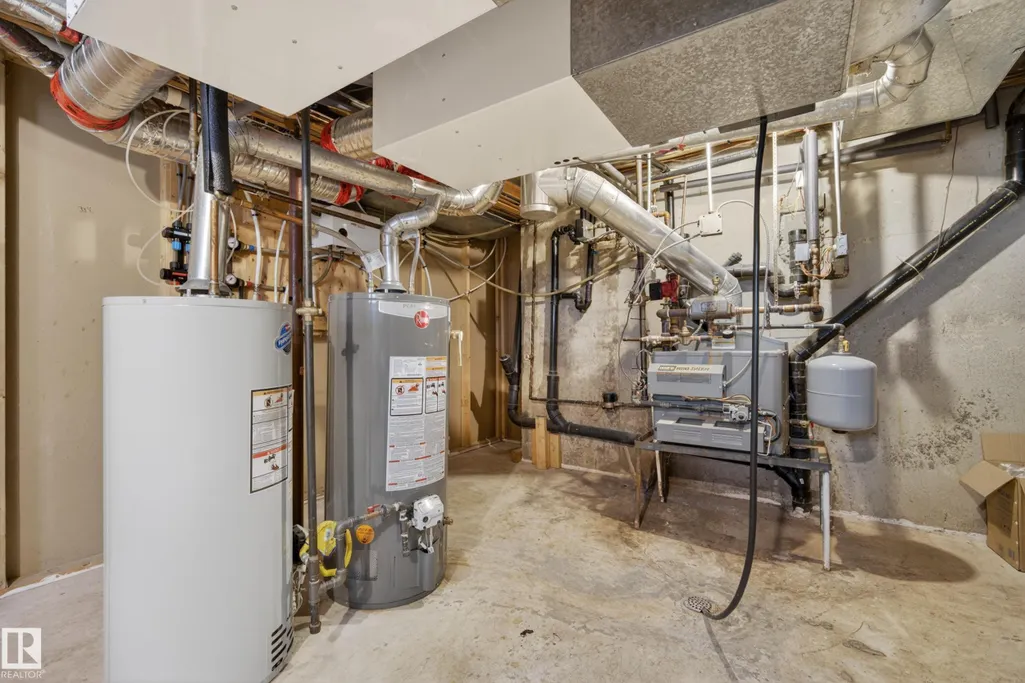
| Heating | Fan Coil,In Floor Heat System,Natural Gas |
| Roof | Asphalt Shingles |
| Appliances | Dishwasher-Built-In,Dryer,Garage Control,Garage Opener,Hood Fan,Refrigerator,Storage Shed,Stove-Gas,Washer,Window Coverings |
| Zoning | Zone 24 |
| Architectural Style | 2 Storey |
| Construction Materials | Wood,Stucco |
| Year Built | 1985 |
| Levels | 3 |
| Property Subtype | Detached Single Family |
| Ownership | Private |
| Parcel Number | 0011202892 |
| Community Features | Deck,Patio,Sauna; Swirlpool; Steam,Skylight |
| Property Type | Residential |
| Facing Direction | Southwest |
| Garage Y/N | true |
| Full Baths | 5 |
| Status | Active |
| City | St. Albert |
| MLS Area | Grandin |
| Living Area Units | Square Feet |
| Standard Status | Active |
| Virtual Tour | https://unbranded.youriguide.com/g0r8e_33_glen_meadow_crescent_st_albert_ab/ |
| Lot Shape | Rectangular |
| Restrictions | None Known |
| Primary Property Type | Single Family |
| Legal Block | 1B |
| Title to Land | Fee Simple |
Interior Features
| Interior Amenities | ensuite bathroom |
|---|---|
| Basement | Full,Finished |
| Flooring | Carpet,Ceramic Tile,Hardwood |
| Fireplace Features | Mantel,Marble Surround |
| Kitchen Level | Main |
| Heating Y/N | true |
| Fireplace Y/N | true |
| Above Grade Finished Area | 3554.49 |
| Half Baths | 1 |
| Total Bedrooms | 6 |
| Below Grade Finished Area | 161.05 |
| Grade Level Entry Y/N | No |
| Living Room Level | Main |
| Room Type | LivingRoom,DiningRoom,Kitchen,FamilyRoom,Den,MasterBedroom,Bedroom2,Bedroom3,Bedroom4,OtherRoom1,OtherRoom2,OtherRoom3,OtherRoom4,OtherRoom5,OtherRoom6 |
| Below Grade Finished Area Unit Type | Square Meters |
| Dining Room Dimensions | 14.0x14.9 |
| Kitchen Dimensions | 12.8 |
| Living Room Dimensions | 14.0x18.8 |
| Above Grade Finished Area Unit Type | Square Feet |
| Den Dimensions | 11.5x9.8 |
| Bedroom 4 Dimensions | 9.4x19.9 |
| Bedroom 3 Dimensions | 16.8x11.4 |
| Bedroom 2 Dimensions | 13.5x11.3 |
| Family Room Level | Main |
| Dining Room Level | Main |
| RoomFamilyRoomDimensions | 13.5x16.4 |
| RoomMasterBedroomDimensions | 24.5x19.5 |
Exterior Features
| Exterior Amenities | Backs Onto Park/Trees,Cul-De-Sac,Fenced,Landscaped,Private Setting,Ravine View |
|---|---|
| Parking Features | Double Garage Attached |
| Foundation Details | Concrete Perimeter |
Amenities
- Views
- New Construction
- Adult 55+
- Lease To Own
- No Strata Fees
- Furnished
- Primary On Main
- Air Conditioning
- Seller Finance
- Green
- Fixer Upper
- Horse
- Golf
- Fireplace
- Deck
- Garage
- Basement
- Pool
Property vs Single Family Average in T8N 3A2
Statistics provided by Inside Real Estate
Price
Year Built
In The Neighbourhood
Just Listed
St. Albert
$ 509,900
- Type
- Single Family
 Listed by Connor Moore of Homelife Guaranteed Realty
St. Albert
$ 524,852
- Type
- Single Family
Listed by Spencer N Williams of Homes & Gardens Real Estate Limited