
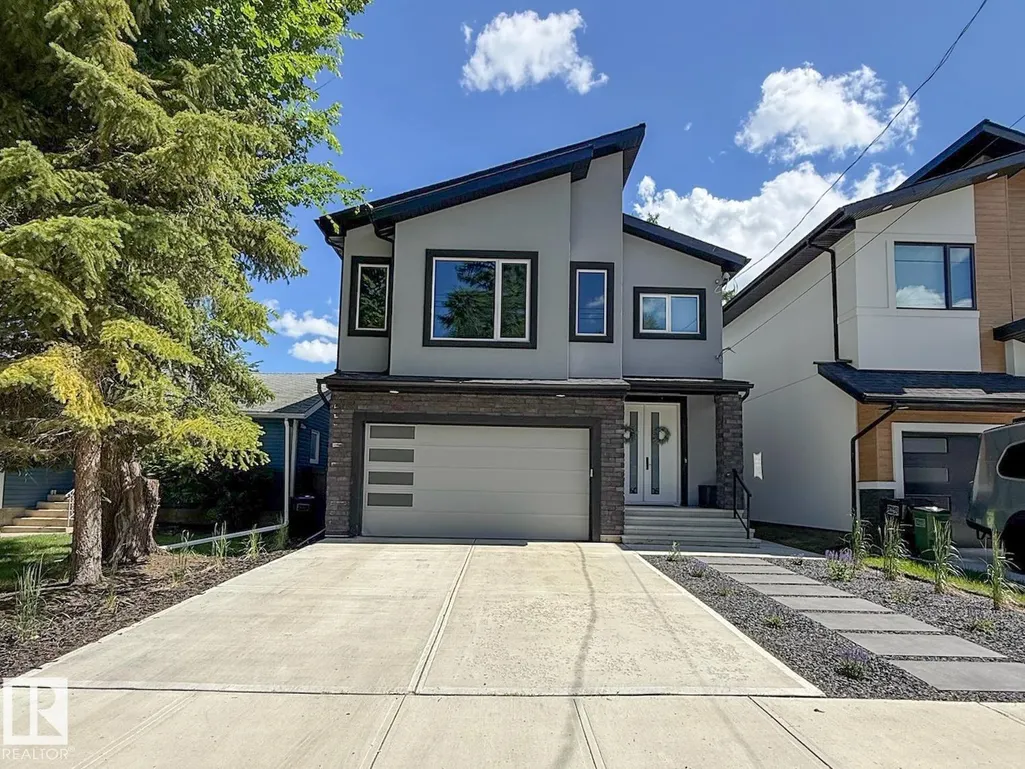
Address
6005 107 St Nw, Edmonton, AB
Price
$ 1,038,800
Property Attributes
- ID#E4499383
- TypeSingle Family
- Listing Status Active
- CityEdmonton
- AreaEdmonton
- NeighbourhoodPleasantview (Edmonton)
- Postal CodeT6H 2X9
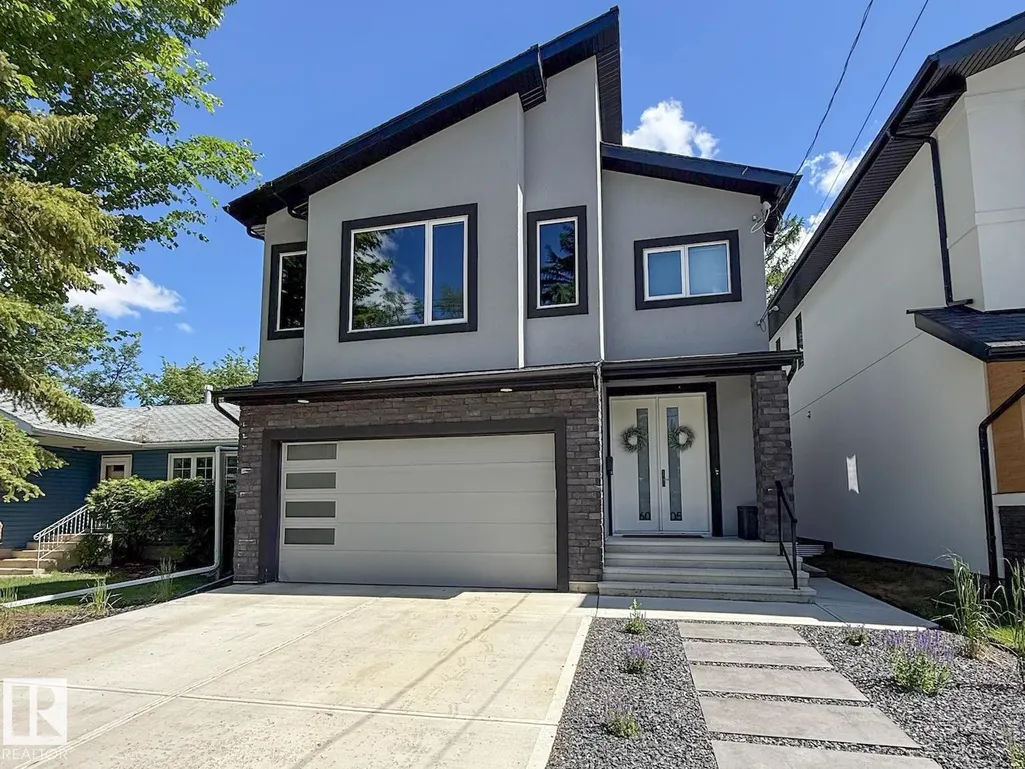
- Style2 Storey
- Year Built2022
- Price$ 1,038,800
- Bedrooms4
- Full Bathrooms3
- Half Bathrooms0
- Sqr Footage2310
Data Source:
REALTORS® Association Of Edmonton - RAE
Property Description
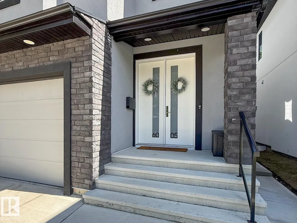
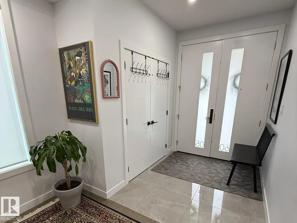
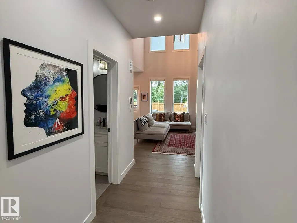
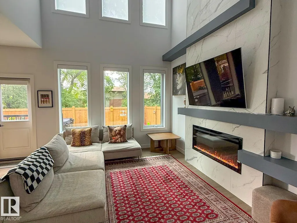
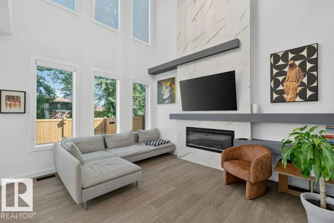
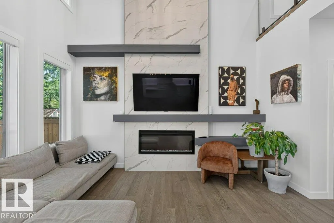
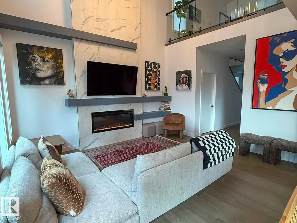
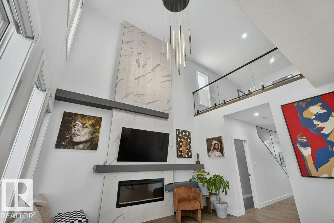
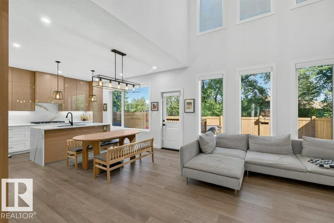
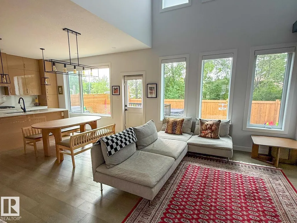
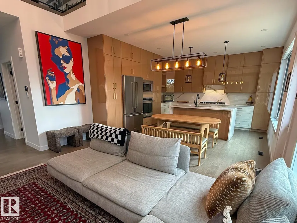
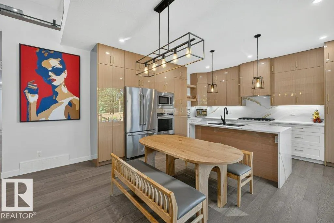
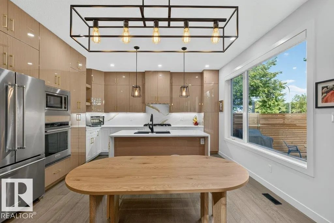
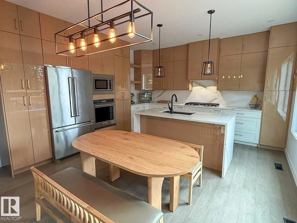
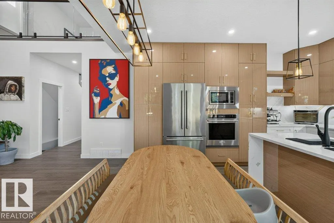
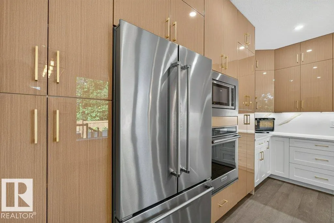
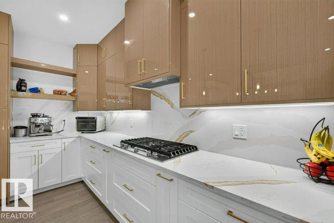
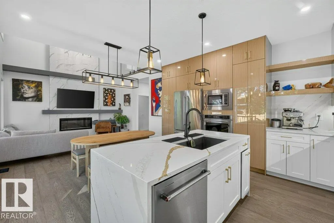
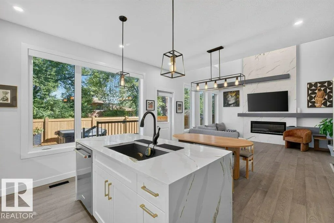
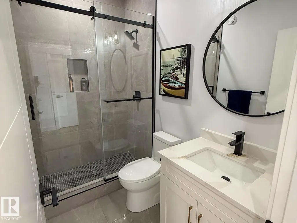
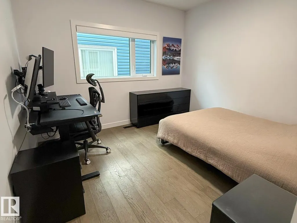
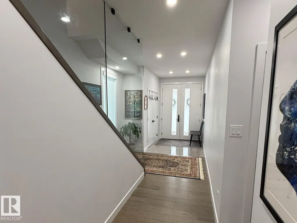
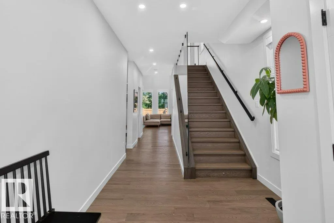
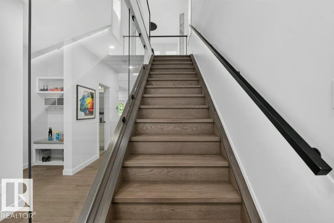
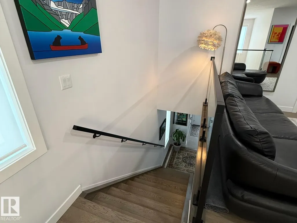
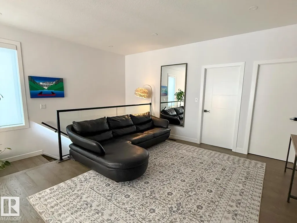
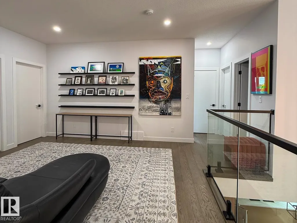
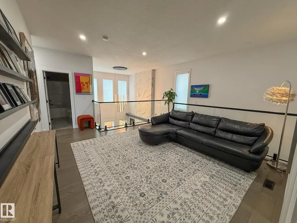
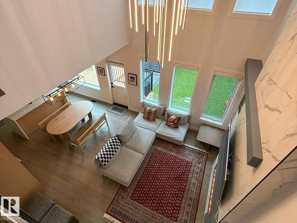
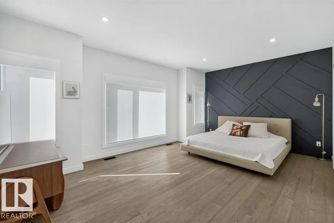
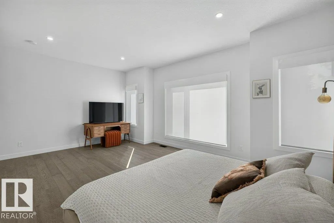
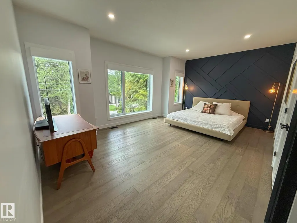
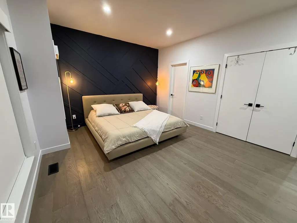
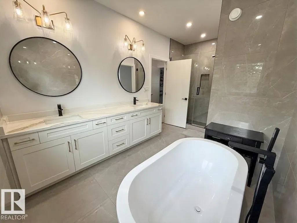
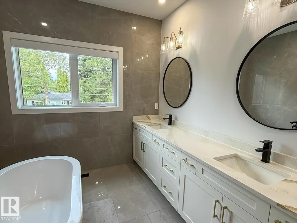
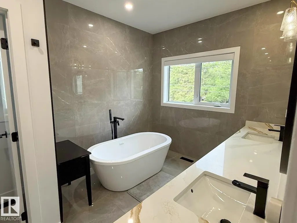
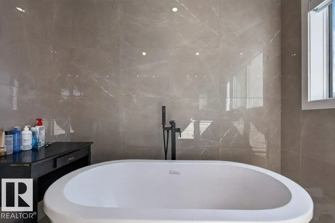
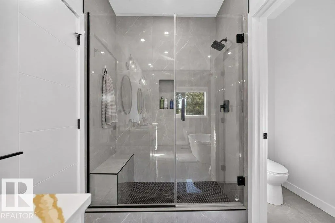
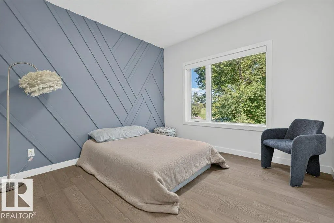
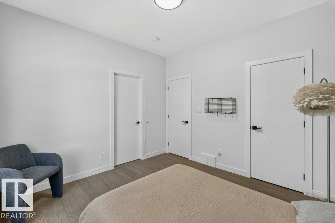
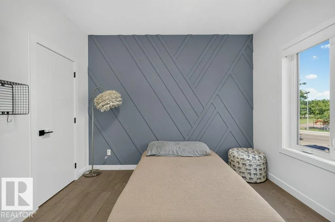
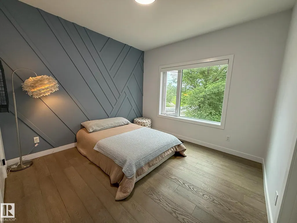
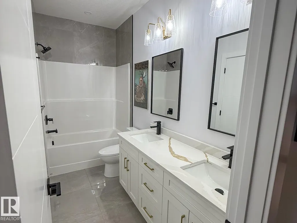
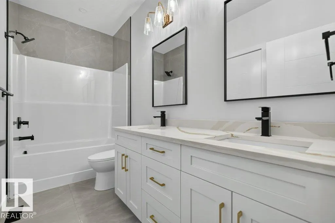
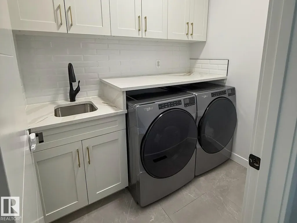
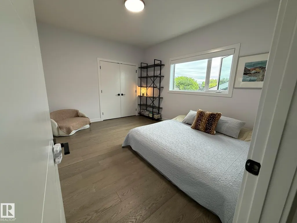
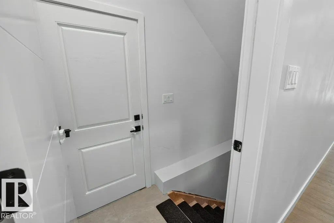
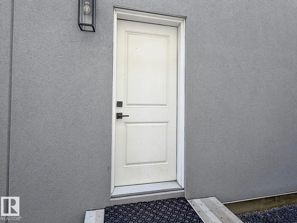
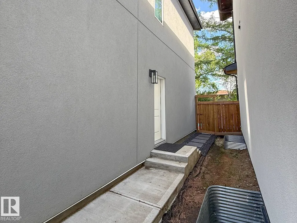
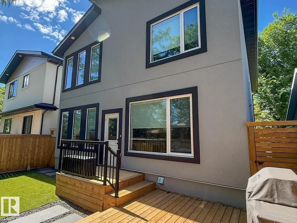
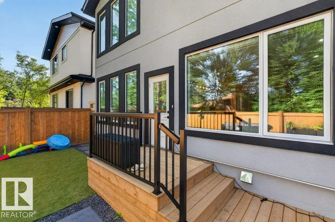
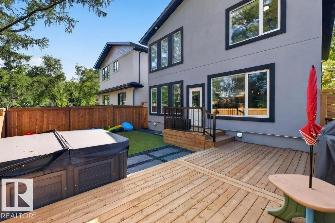
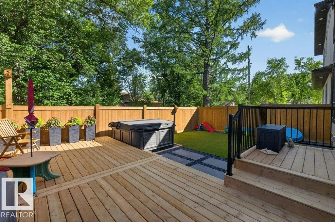
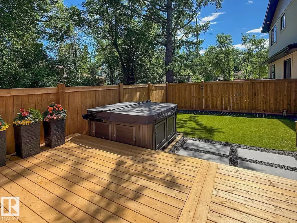
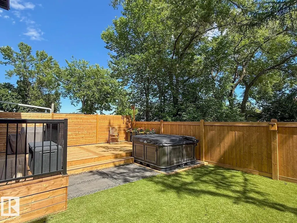
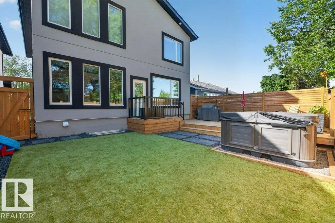
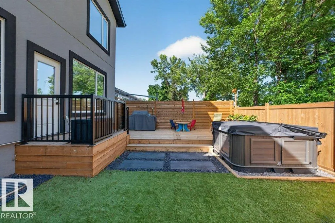
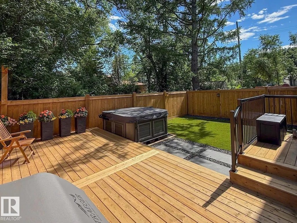
TRULY MOVE-IN READY & OUTSTANDING! On a quiet street in one of Edmonton's most DESIRED and centrally located neighbourhoods, this contemporary 4-BEDROOM provides over 2,300 sf of coveted family living that combines HIGH-END luxury with every day comfort. You will be captivated the moment you enter by a Great Room that features 15' ceilings, a striking tiled fireplace and numerous, large windows that flood the home with light! Other highlights include CUSTOM Cabinetry with Quartz counters, High-end appliances, Premium Engineered Hardwood, TOP OF THE LINE Hunter Douglas Blinds, a SEPARATE Side-Entrance, and a MAIN FLOOR 4th Bedroom/Den! The Upper level continues to impress with a Generous Bonus Room, its 2nd level Laundry Room, and a LARGE Master Bedroom with a LUXURY ENSUITE! WANT MORE...you get A/C, a heated Garage, and the yard boasts a massive NEW DECK, a SALT WATER SPA, all Fencing, & HIGH-END TURF. With easy access to the U of A, Downtown, and MOUNT PLEASANT SCHOOL, THIS IS THE ONE YOU!
* Sold date and price as reported on the RAE's MLS® System.
General Features
| Living Area | 2310.28 |
|---|---|
| Heating | Forced Air-1,Natural Gas |
| Roof | Asphalt Shingles |
| Appliances | Dishwasher-Built-In,Dryer,Garage Control,Garage Opener,Hood Fan,Oven-Built-In,Oven-Microwave,Refrigerator,Stove-Countertop Gas,Washer,Window Coverings |
| Zoning | Zone 15 |
| Architectural Style | 2 Storey |
| Construction Materials | Wood,Stone,Stucco |
| Year Built | 2022 |
| Levels | 2 |
| Property Subtype | Detached Single Family |
| Ownership | Private |
| Parcel Number | 0038830063 |
| Community Features | Deck,No Smoking Home,See Remarks,Natural Gas BBQ Hookup |
| Property Type | Residential |
| Facing Direction | West |
| Garage Y/N | true |
| Full Baths | 3 |
| Status | Active |
| City | Edmonton |
| MLS Area | Pleasantview (Edmonton) |
| Living Area Units | Square Feet |
| Standard Status | Active |
| Lot Shape | Rectangular |
| Restrictions | None Known |
| Primary Property Type | Single Family |
| Legal Block | 16 |
| Title to Land | Fee Simple |
Interior Features
| Interior Amenities | ensuite bathroom |
|---|---|
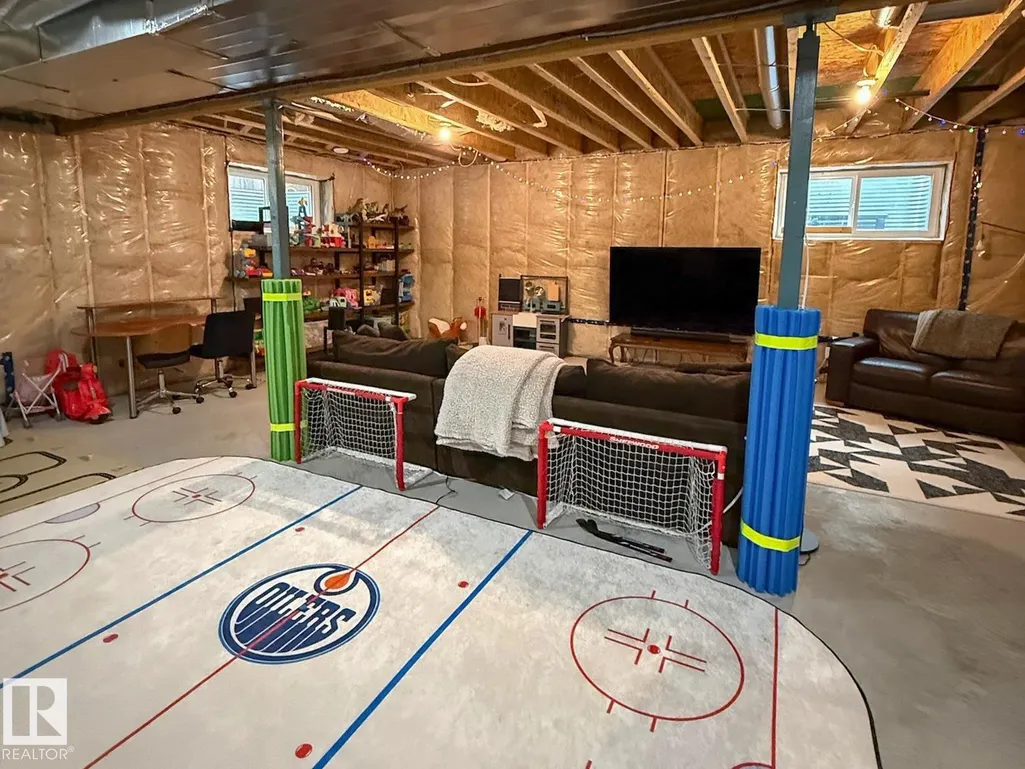
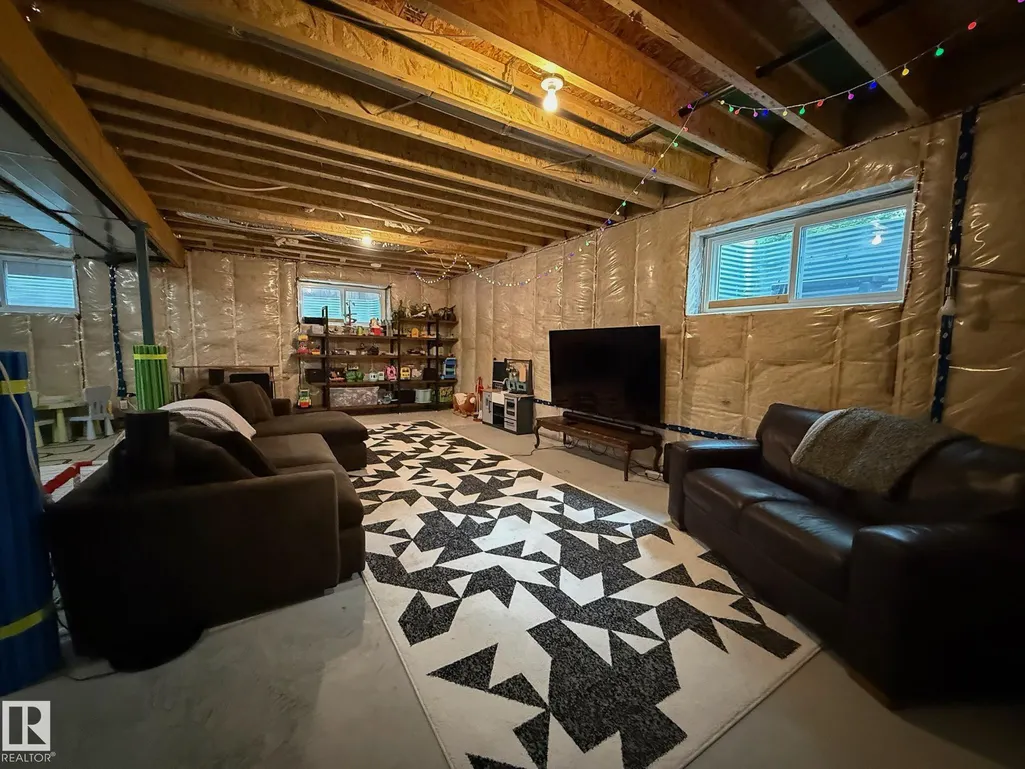
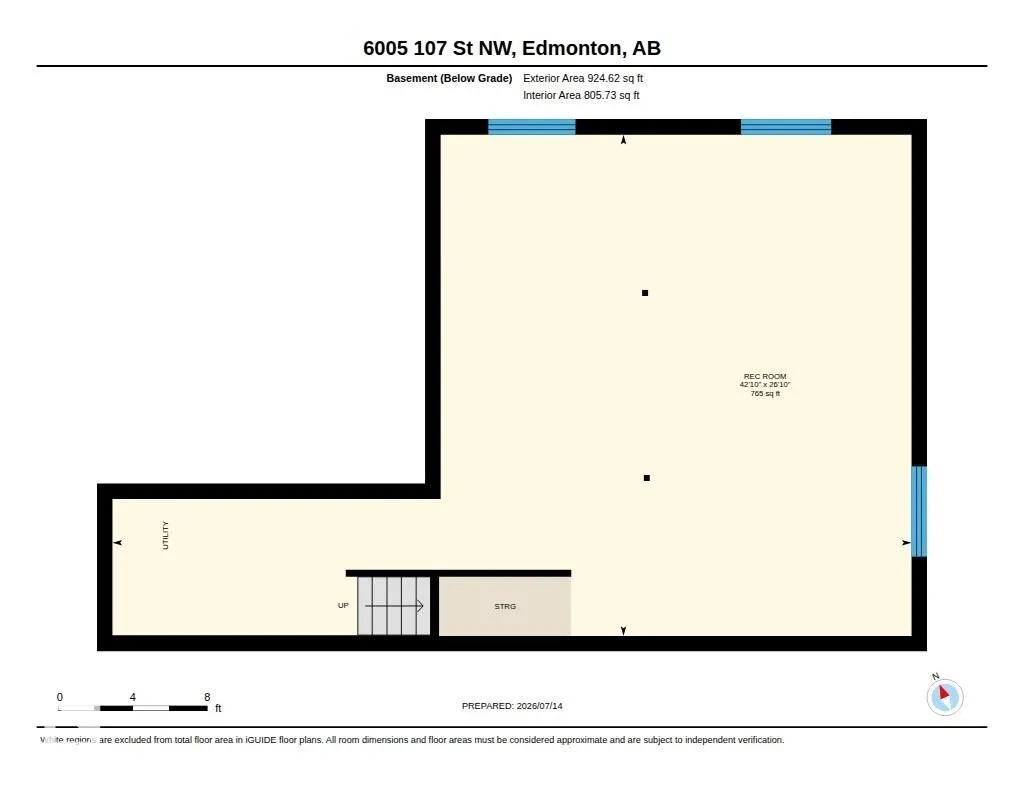
| Basement | Full,Unfinished |
| Flooring | Engineered Wood,Non-Ceramic Tile |
| Kitchen Level | Main |
| Heating Y/N | true |
| Total Bedrooms | 4 |
| Grade Level Entry Y/N | No |
| Living Room Level | Main |
| Room Type | LivingRoom,DiningRoom,Kitchen,MasterBedroom,Bedroom2,Bedroom3,Bedroom4,OtherRoom1 |
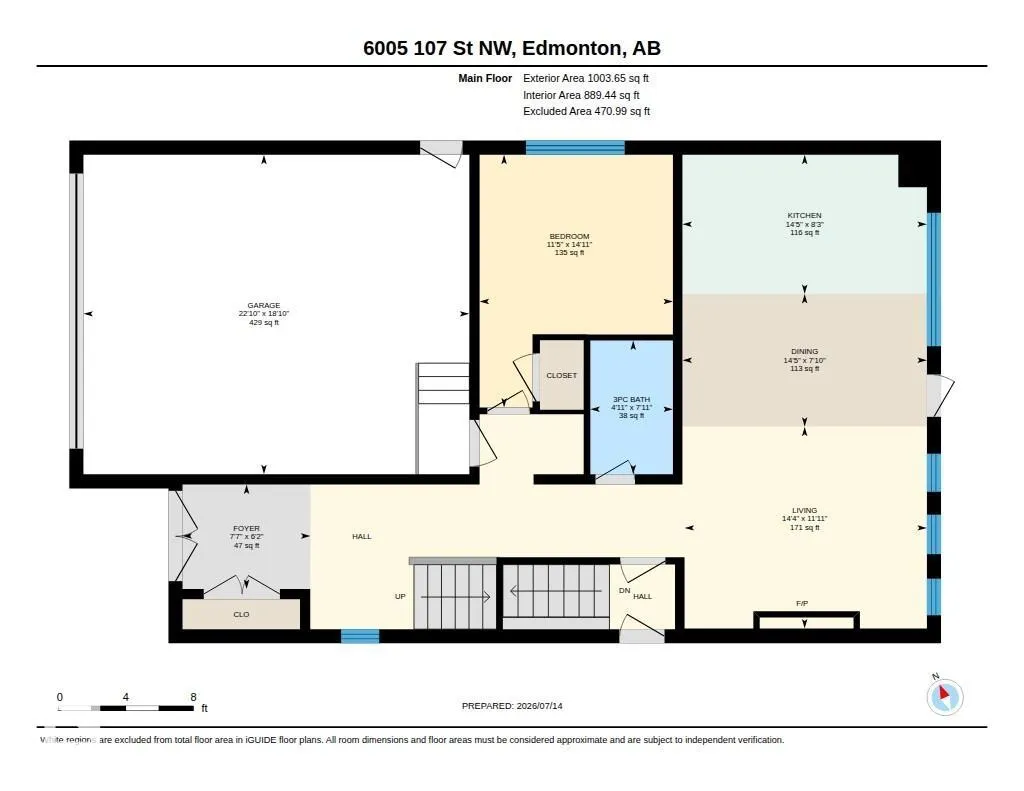
| Dining Room Dimensions | 7.8x14.4 |
| Kitchen Dimensions | 8.2x14.4 |
| Living Room Dimensions | 11.9x14.3 |
| Bedroom 4 Dimensions | 14.9x11.4 |
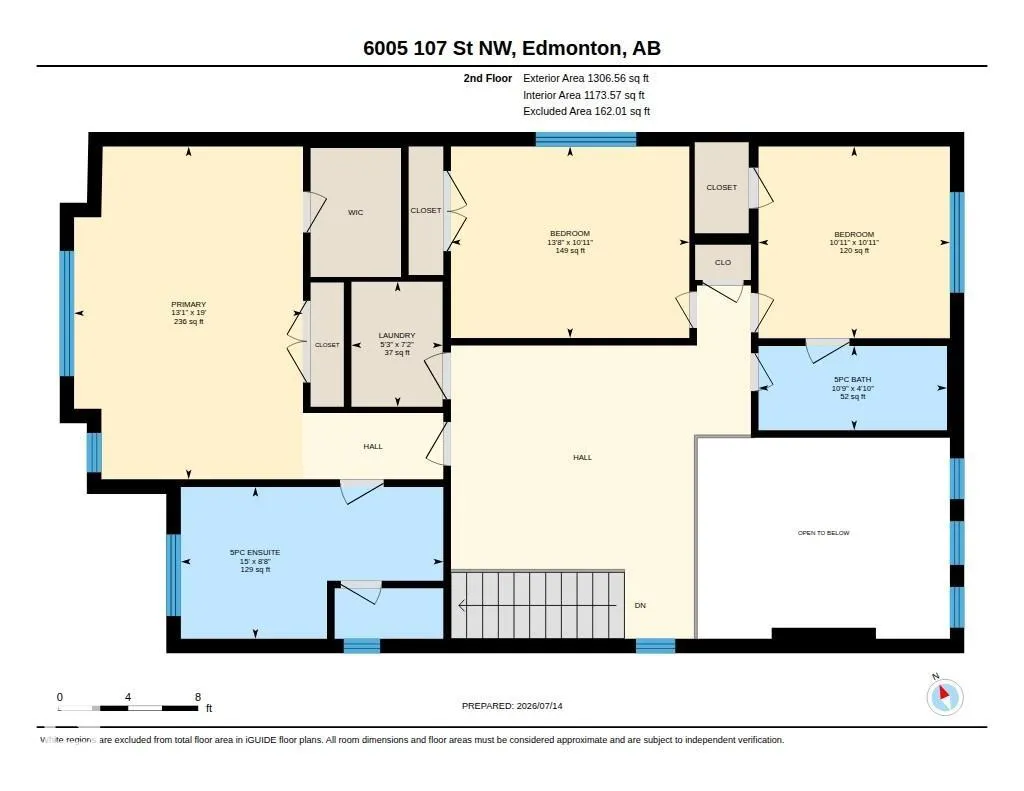
| Bedroom 3 Dimensions | 11.0x10.9 |
| Bedroom 2 Dimensions | 10.9x13.6 |
| Dining Room Level | Main |
| RoomMasterBedroomDimensions | 19.0x13.1 |
Exterior Features
| Exterior Amenities | Fenced,Low Maintenance Landscape,No Back Lane,Park/Reserve,Playground Nearby,Public Transportation,Schools,Shopping Nearby,See Remarks |
|---|---|
| Parking Features | Double Garage Attached |
| Lot Size Area | 326.46 |
| Foundation Details | Concrete Perimeter |
Amenities
- Views
- New Construction
- Adult 55+
- Lease To Own
- No Strata Fees
- Furnished
- Primary On Main
- Air Conditioning
- Seller Finance
- Green
- Fixer Upper
- Horse
- Golf
- Fireplace
- Deck
- Garage
- Basement
- Pool
Property vs Single Family Average in T6H 2X9
Statistics provided by Inside Real Estate
Price
Year Built
In The Neighbourhood
Just Listed
Edmonton
$ 535,000
- Type
- Single Family
 Listed by Raj K Sharma of Royal Lepage Summit Realty