
Address
5411 44 Ave, Wetaskiwin, AB
Price
$ 309,000
Property Attributes
- ID#E4500248
- TypeSingle Family
- Listing Status Pending
- CityWetaskiwin
- AreaWetaskiwin
- NeighbourhoodParkdale (Wetaskiwin)
- Postal CodeT9A 0C6
- StyleBungalow
- Year Built1971
- Price$ 309,000
- Bedrooms4
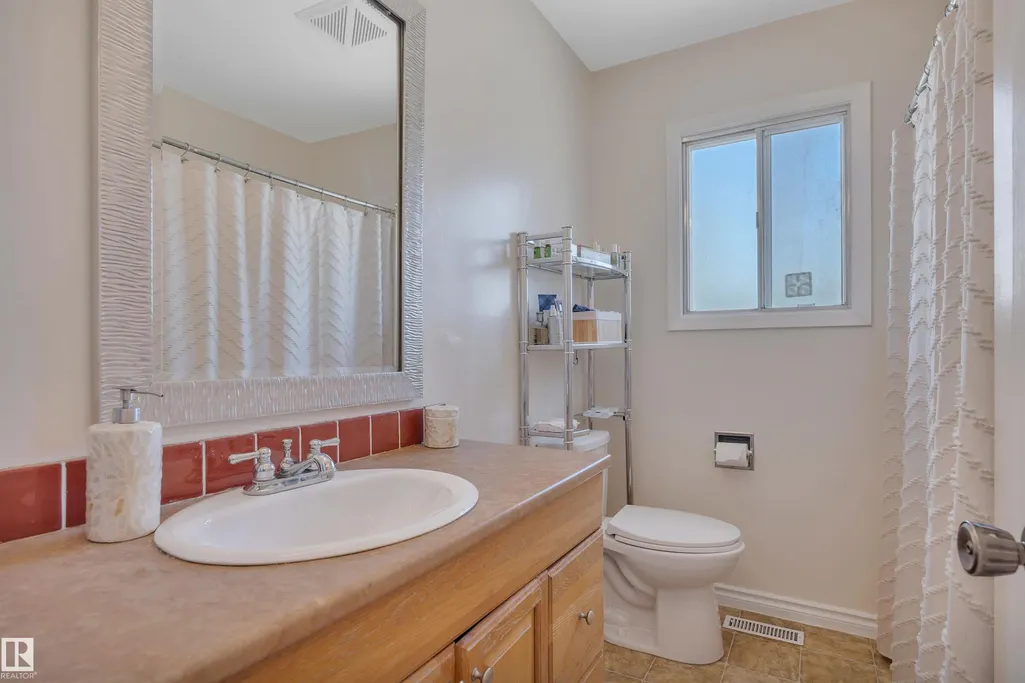
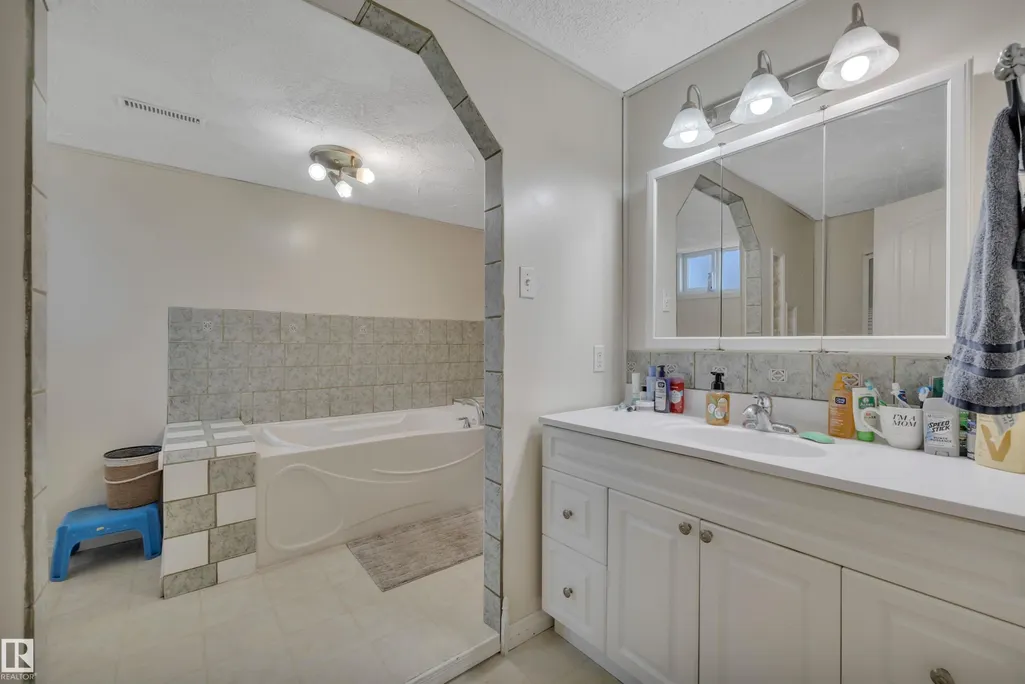
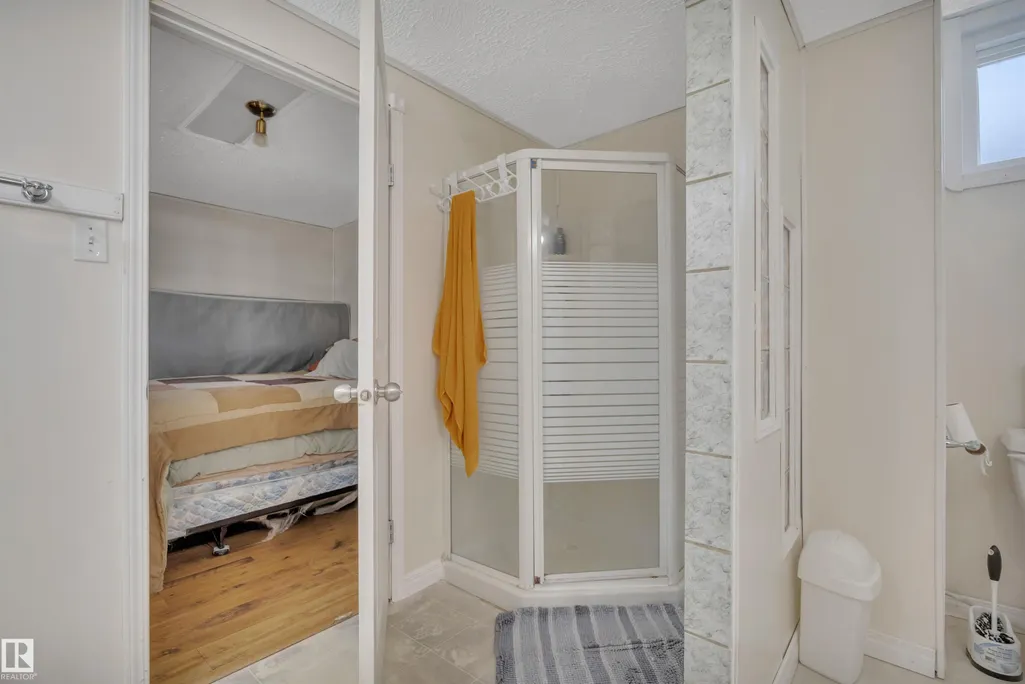
- Full Bathrooms2
- Half Bathrooms0
- Sqr Footage1306
Data Source:
REALTORS® Association Of Edmonton - RAE
Property Description
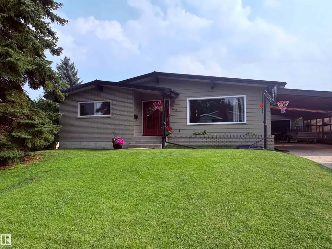
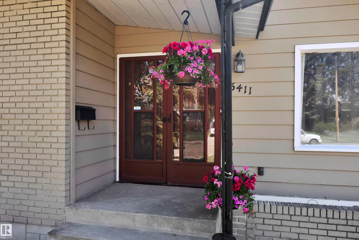
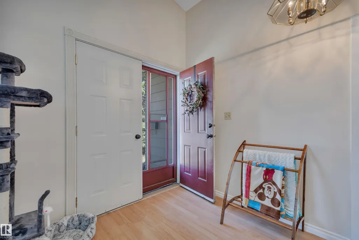
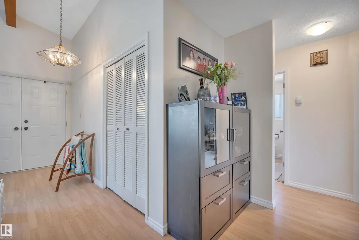
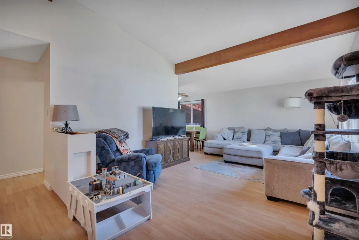
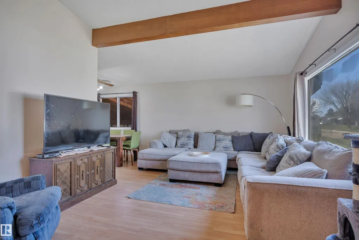
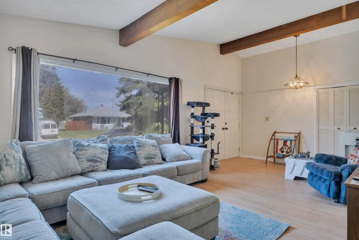
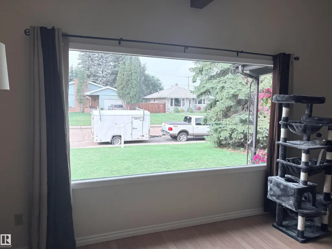
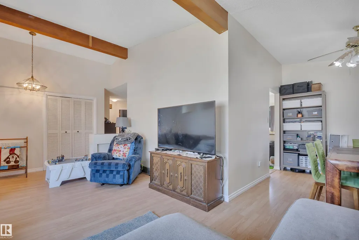
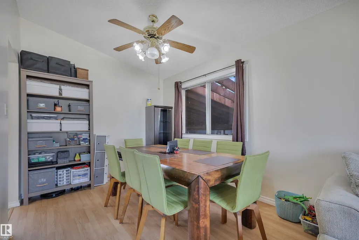
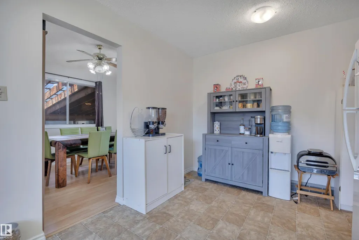
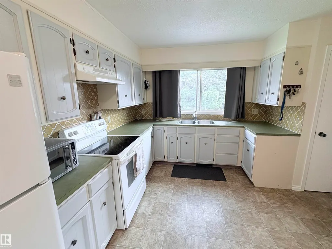
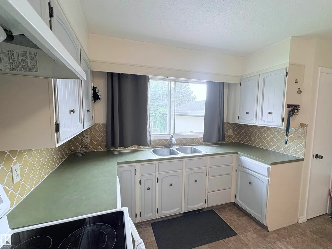
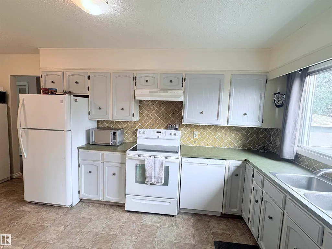
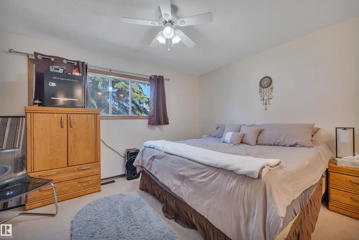
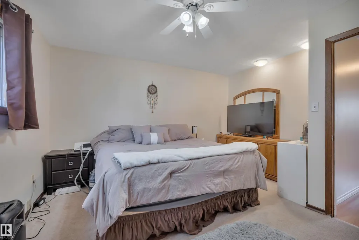
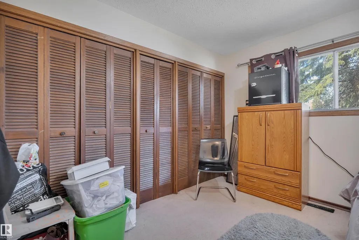
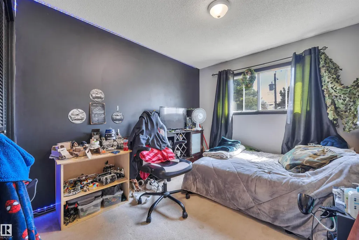
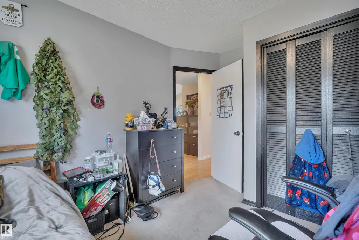
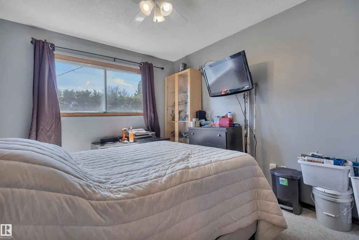
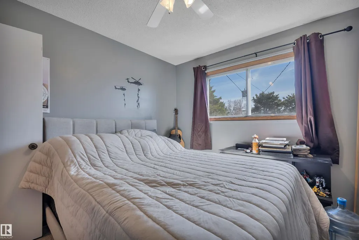
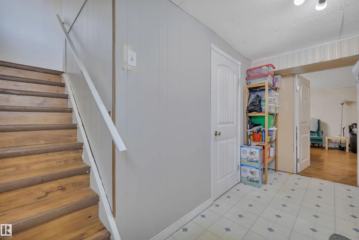
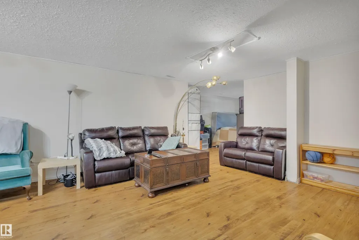
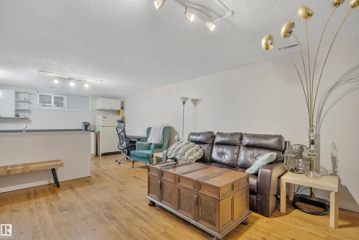
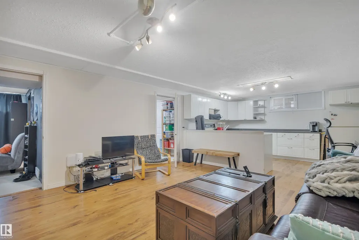
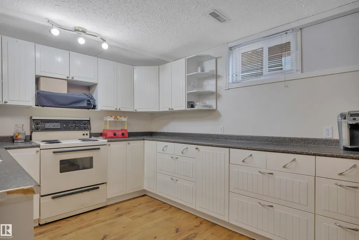
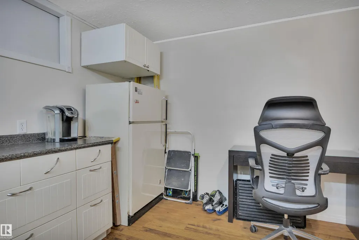
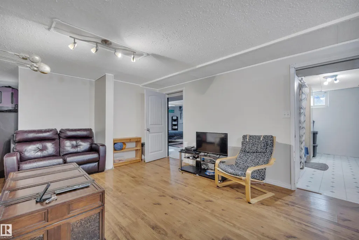
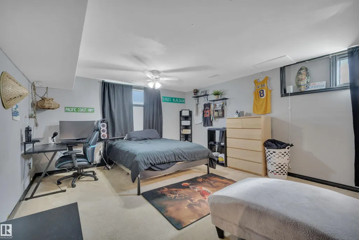
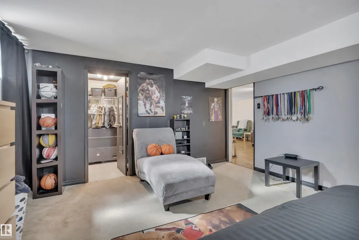
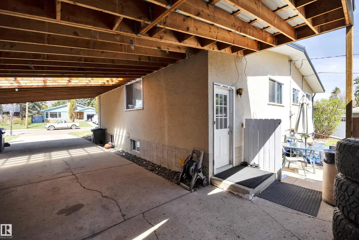
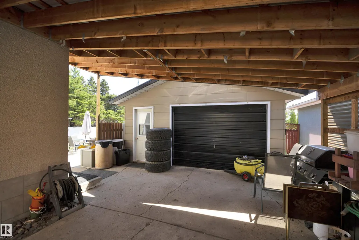
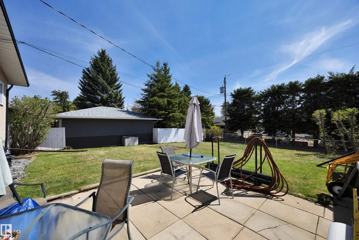
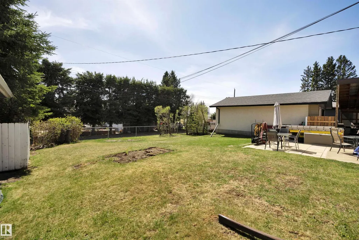
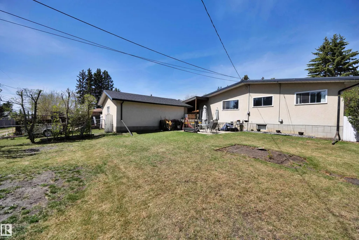
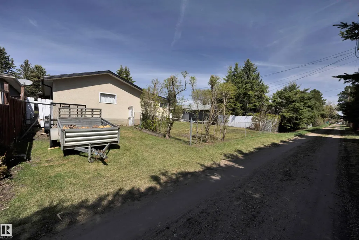
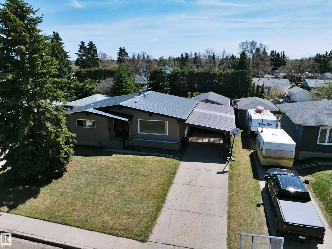
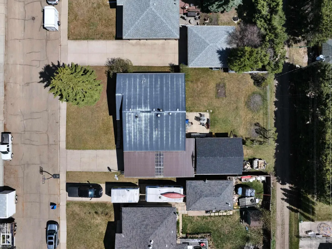
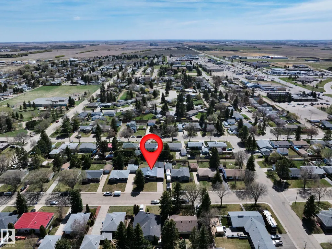
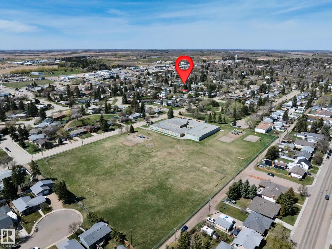
Welcome to this spacious and well-maintained 4-bedroom, 2-bathroom home in a sought-after mature neighborhood, just steps from schools and parks. With a fully equipped second kitchen in the basement, this property offers incredible flexibility for multi-generational living or extended family. The bright and inviting main floor features a stunning vaulted ceiling in the living room great for entertaining. Outside, you'll love the large south-facing backyard—ideal for summer barbecues and family gatherings. An 18' x 24' garage, large carport, and additional parking provide plenty of room for vehicles, RV storage, or recreational toys. Major updates that have already been completed include a durable metal roof (2010), hot water tank (2022), garage shingles (2025), new front window (July 2026) and freshly painted kitchen cabinets. Offering generous living space and thoughtful updates, this move-in-ready home is a rare opportunity for growing family.
* Sold date and price as reported on the RAE's MLS® System.
General Features
| Living Area | 1306.64 |
|---|---|
| Heating | Forced Air-1,Natural Gas |
| Roof | Metal |
| Appliances | Dishwasher-Built-In,Dryer,Washer,Window Coverings,Refrigerators-Two,Stoves-Two |
| Zoning | Zone 80 |
| Architectural Style | Bungalow |
| Construction Materials | Wood,Stucco,Vinyl |
| Year Built | 1971 |
| Levels | 2 |
| Property Subtype | Detached Single Family |
| Ownership | Private |
| Parcel Number | 0021070081 |
| Community Features | Off Street Parking,Parking-Extra,Vaulted Ceiling,Vinyl Windows |
| Property Type | Residential |
| Facing Direction | North |
| Garage Y/N | true |
| Full Baths | 2 |
| Status | Pending |
| City | Wetaskiwin |
| MLS Area | Parkdale (Wetaskiwin) |
| Living Area Units | Square Feet |
| Standard Status | Pending |
| Lot Shape | Rectangular |
| Restrictions | None Known |
| Primary Property Type | Single Family |
| Separate Entrance | false |
| Legal Block | 10 |
| Title to Land | Fee Simple |
Interior Features
| Basement | Full,Finished |
|---|---|
| Flooring | Carpet,Laminate Flooring,Linoleum |
| Kitchen Level | Main |
| Heating Y/N | true |
| Total Bedrooms | 4 |
| Grade Level Entry Y/N | No |
| Living Room Level | Main |
| Room Type | LivingRoom,DiningRoom,Kitchen,FamilyRoom,Den,MasterBedroom,Bedroom2,Bedroom3,Bedroom4,OtherRoom1,OtherRoom2,OtherRoom3 |
| Dining Room Dimensions | 32.8x26.2 |
| Kitchen Dimensions | 52.5x39.4 |
| Living Room Dimensions | 39.4x75.4 |
| Den Dimensions | 26.2x45.9 |
| Bedroom 4 Dimensions | 42.6x52.5 |
| Bedroom 3 Dimensions | 42.6x29.5 |
| Bedroom 2 Dimensions | 32.8x29.5 |
| Family Room Level | Basement |
| Dining Room Level | Main |
| RoomFamilyRoomDimensions | 45.9x32.8 |
| RoomMasterBedroomDimensions | 42.6x42.6 |
Exterior Features
| Exterior Amenities | Back Lane,Fenced,Landscaped,Playground Nearby,Schools,Shopping Nearby |
|---|---|
| Parking Features | Single Carport,Single Garage Detached |
| Foundation Details | Concrete Perimeter |
Amenities
- Views
- New Construction
- Adult 55+
- Lease To Own
- No Strata Fees
- Furnished
- Primary On Main
- Air Conditioning
- Seller Finance
- Green
- Fixer Upper
- Horse
- Golf
- Fireplace
- Deck
- Garage
- Basement
- Pool
Property vs Single Family Average in T9A 0C6
Statistics provided by Inside Real Estate
Price
Year Built
