

Address
#100 22549 Twp Rd 510, Rural Leduc County, AB
Price
$ 800,000
Property Attributes
- ID#E4500952
- TypeSingle Family
- Listing Status Active
- CityRural Leduc County
- AreaLeduc County
- NeighbourhoodPanorama
- Postal CodeT0B 3M1
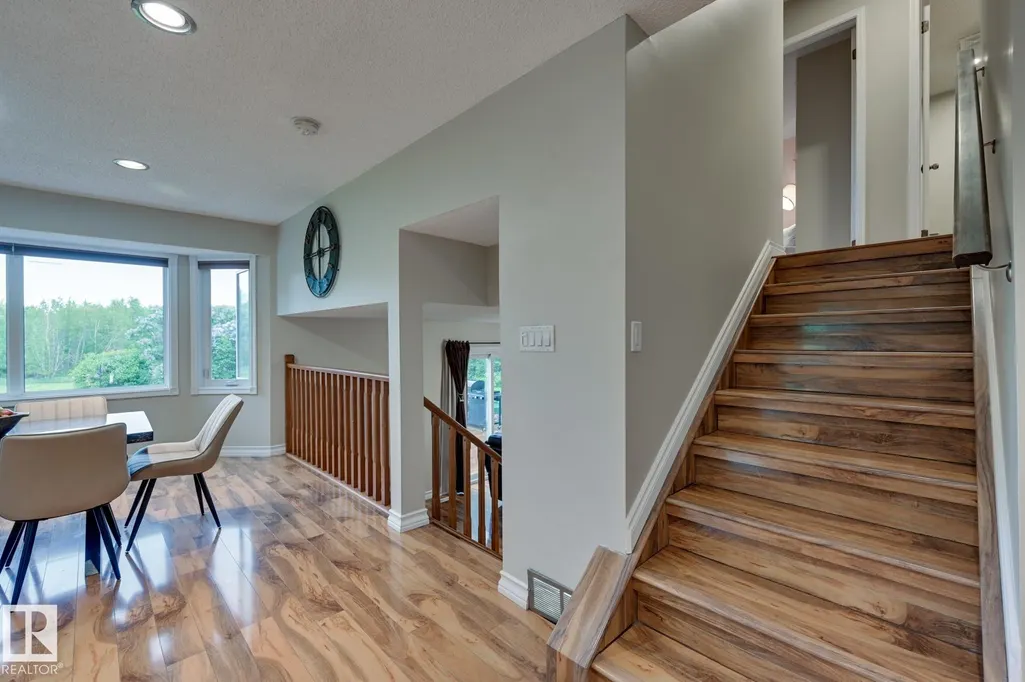
- Style5 Level Split
- Year Built1983
- Price$ 800,000
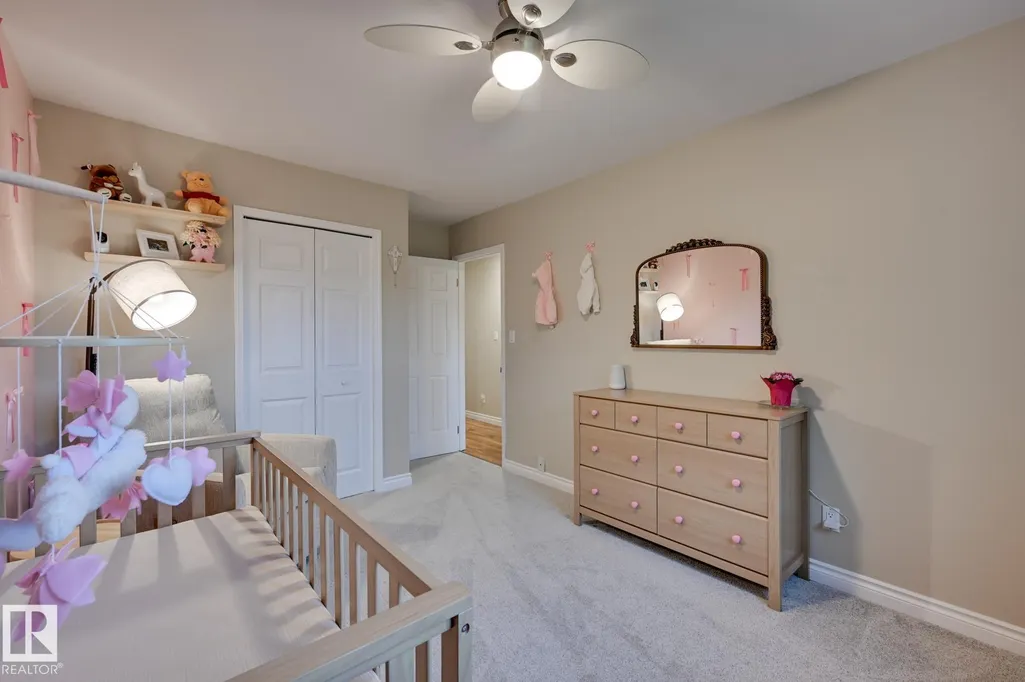
- Bedrooms4
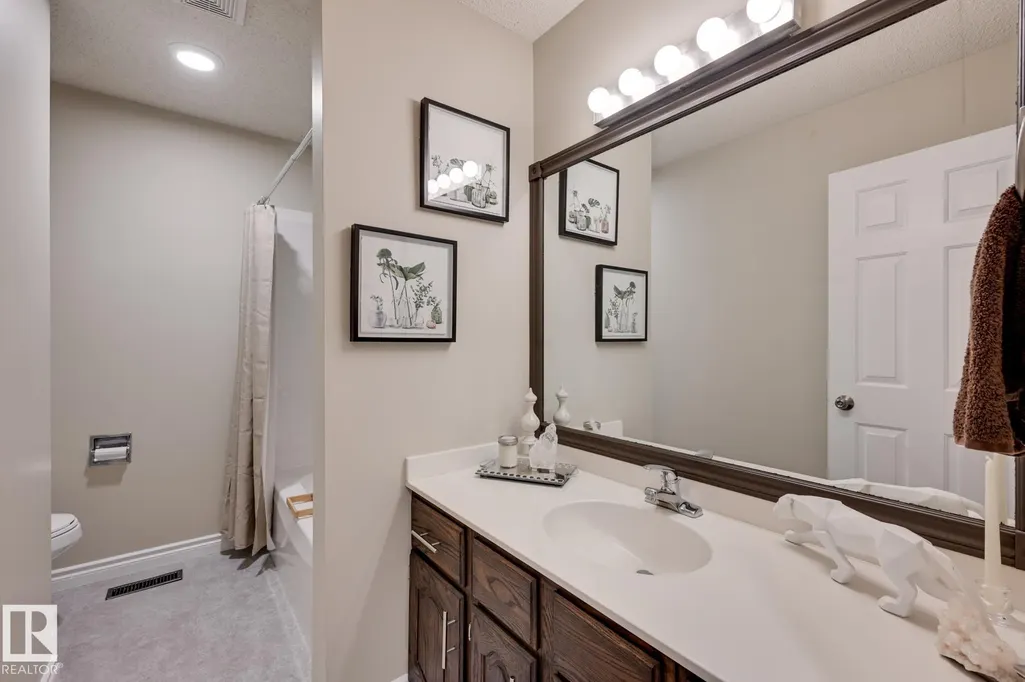
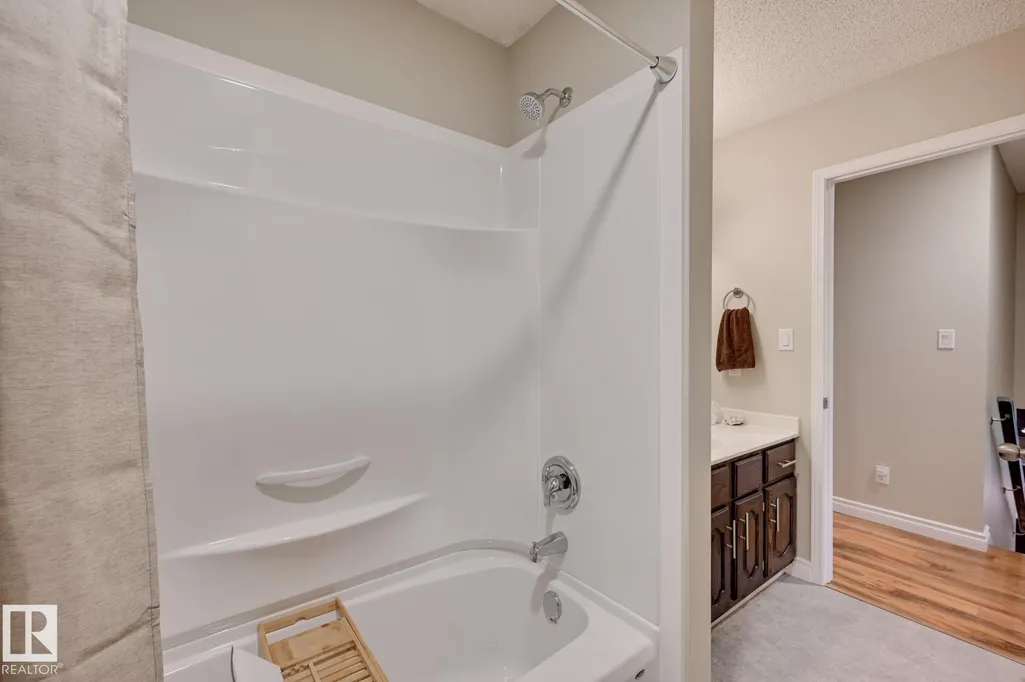
- Full Bathrooms2
- Half Bathrooms1
- Sqr Footage2256
- Lot Size3.46 Acres
Data Source:
REALTORS® Association Of Edmonton - RAE
Property Description
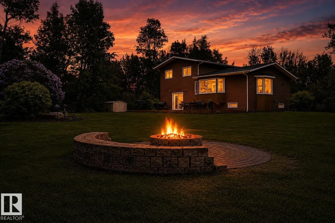
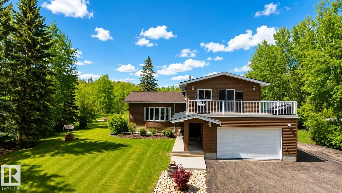
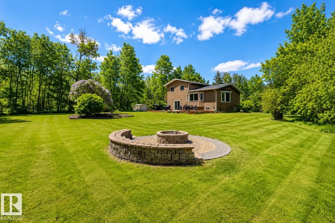
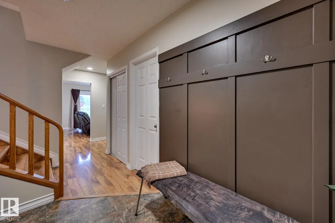
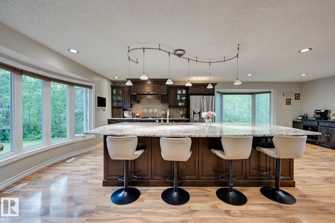
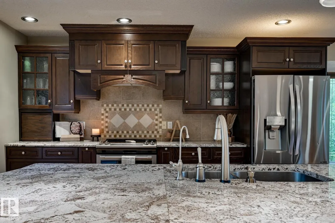
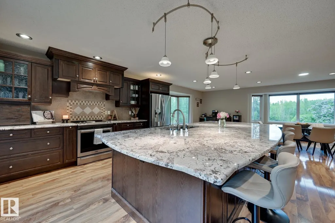
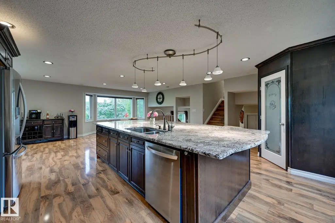
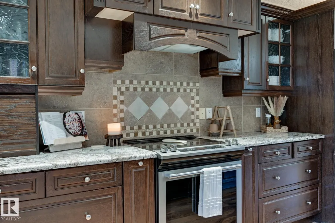
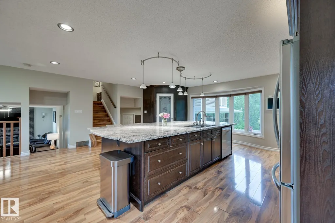
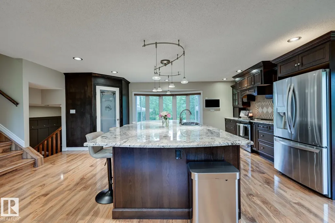
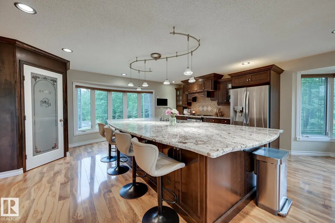
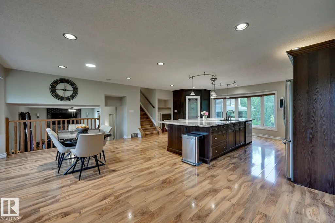
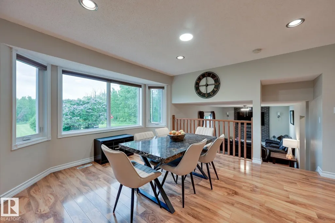
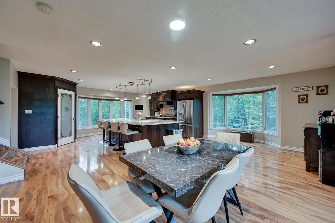
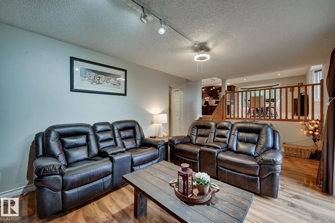
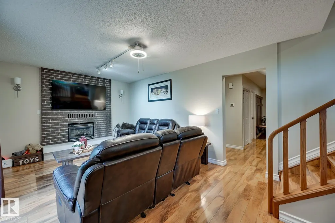
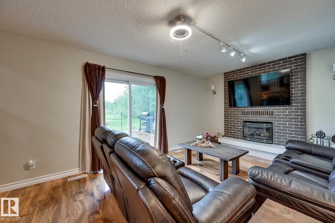
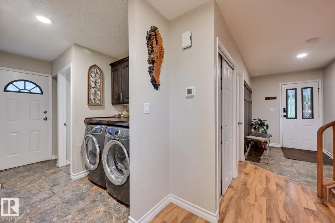
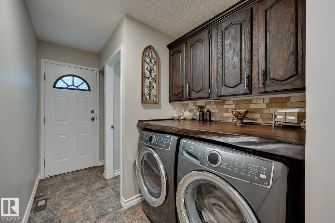
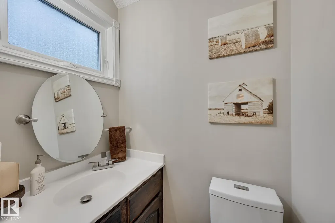
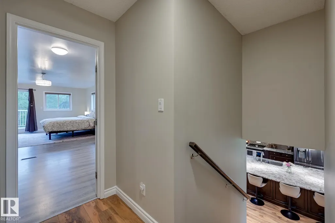
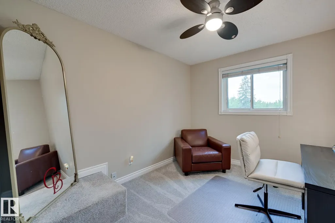
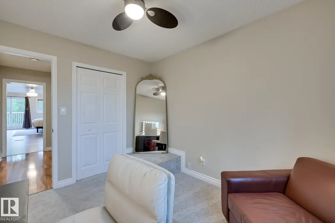
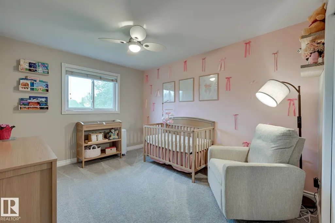
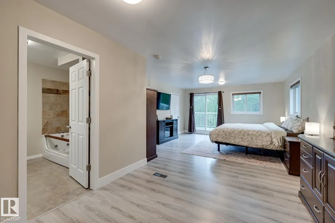
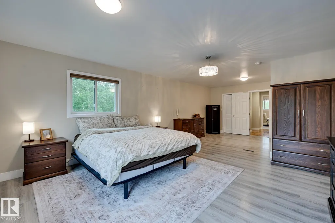
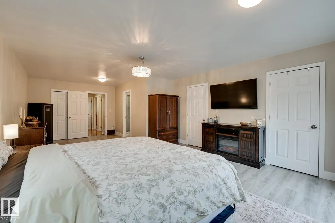
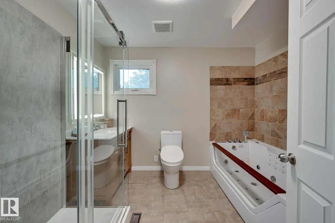
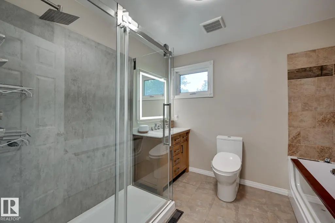
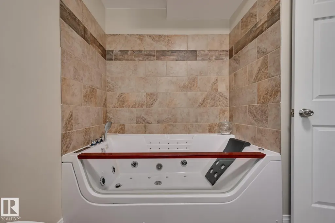
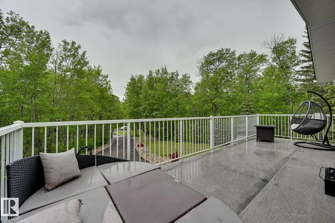
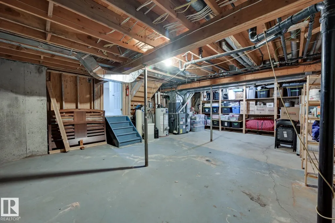
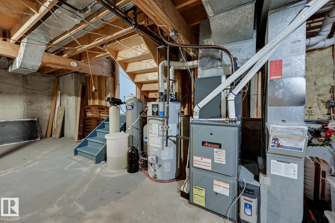
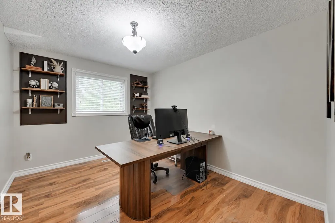
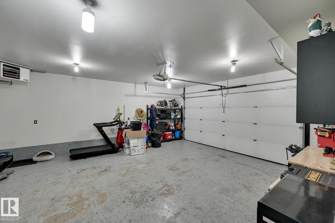
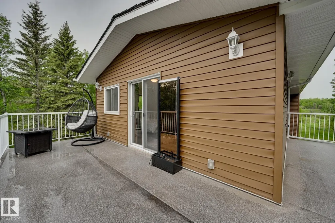
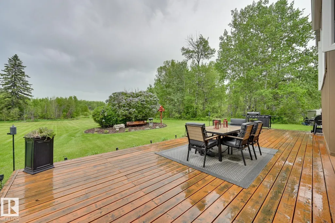
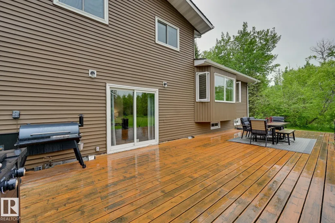
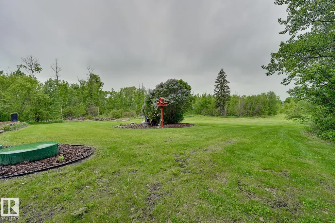
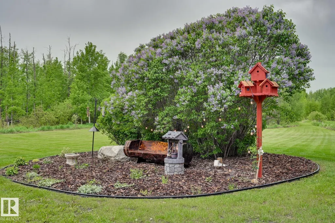
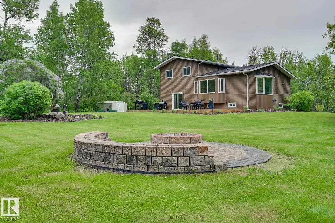
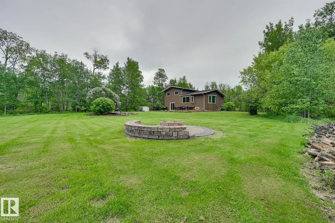
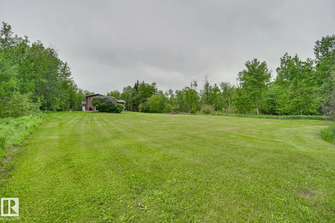
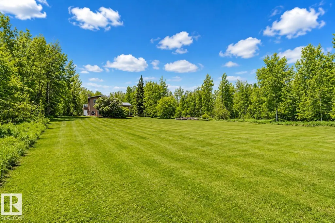
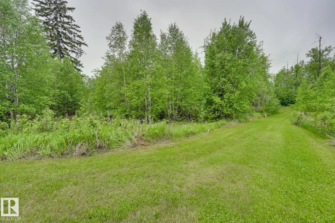
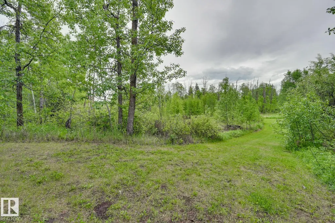
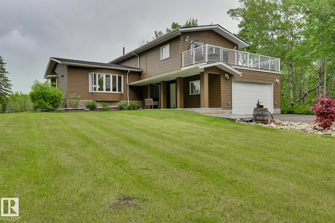
Roll through the front gate, follow the paved driveway under mature trees, and feel the day's struggles fall away. 3.5 treed, private acres in sought-after Panorama Estates, minutes from Beaumont but truly a world apart. The 5-level split gives everyone room to breathe: 4 bedrooms, 2.5 baths and a primary suite reimagined in 2020 with a private deck built for a quiet glass wine, stars and zero interruptions. A massive kitchen island is where guests land and conversation runs late. Central air, triple-pane windows and a heated double attached garage handle the seasons. Outside, a fire pit waits under wide Alberta skies, with low-maintenance landscaping that leaves weekends free. Best part: the expensive, unglamorous work is done. Rubber tile roof with Euroshield warranty, upgraded furnace, newer well pump, replaced septic mound and water softener. Room for kids, dogs and toys, with schools, shopping and Edmonton an easy drive. You're buying the lifestyle... Some acreages you visit. This one you fall for.
* Sold date and price as reported on the RAE's MLS® System.
General Features
| Living Area | 2256.13 |
|---|---|
| Heating | Forced Air-1,Natural Gas |
| Zoning | Zone 80 |
| Architectural Style | 5 Level Split |
| Construction Materials | Wood |
| Year Built | 1983 |
| Levels | 4 |
| Property Subtype | Detached Single Family |
| Ownership | Private |
| Parcel Number | 0012776621 |
| Property Type | Residential |
| Garage Y/N | true |
| Full Baths | 2 |
| Status | Active |
| City | Rural Leduc County |
| MLS Area | Panorama |
| Living Area Units | Square Feet |
| Standard Status | Active |
| Major Business Type | No |
| Minor Business Type | No |
| Lot Shape | Irregular |
| RAE_LFD_RESTRICTIONS_26 | None Known |
| Primary Property Type | Country Residential |
| Legal Block | 2 |
| Title to Land | Fee Simple |
Interior Features
| Interior Amenities | ensuite bathroom |
|---|---|
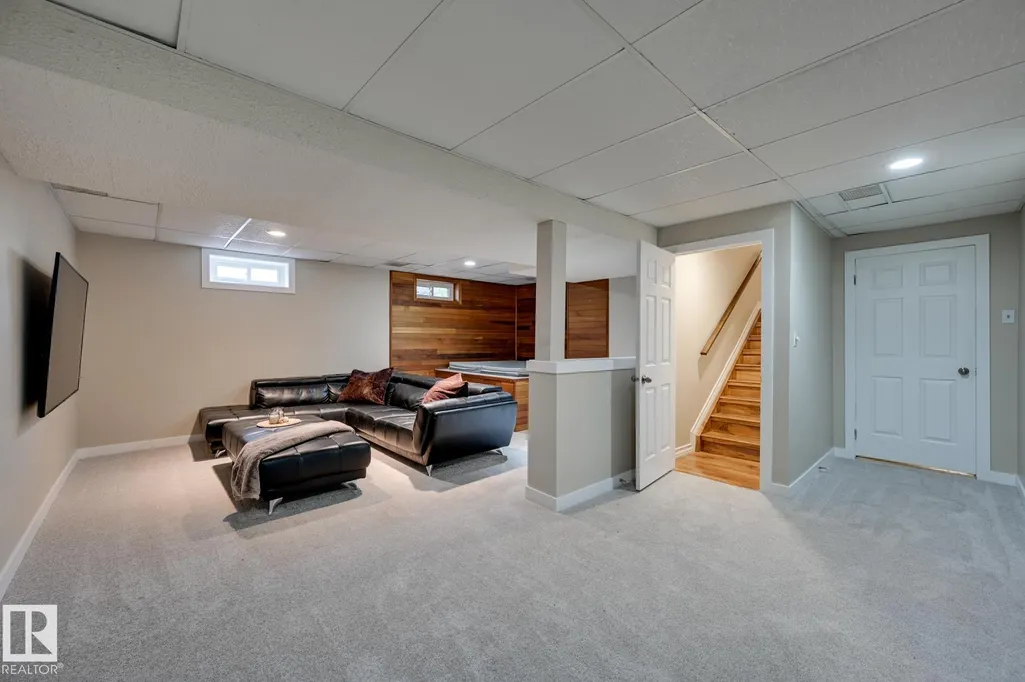
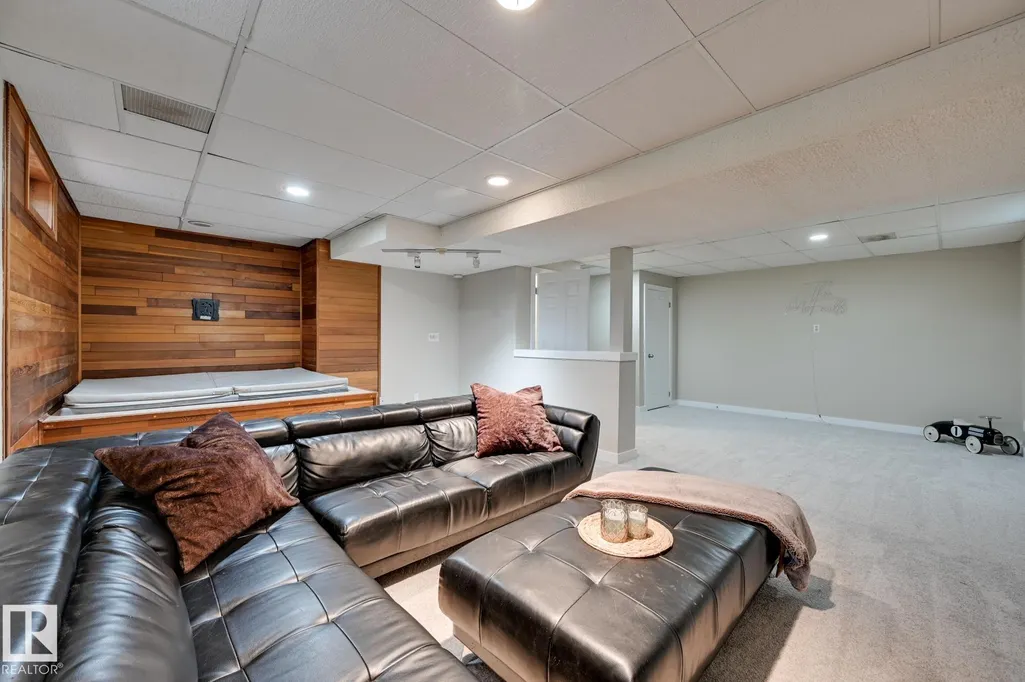
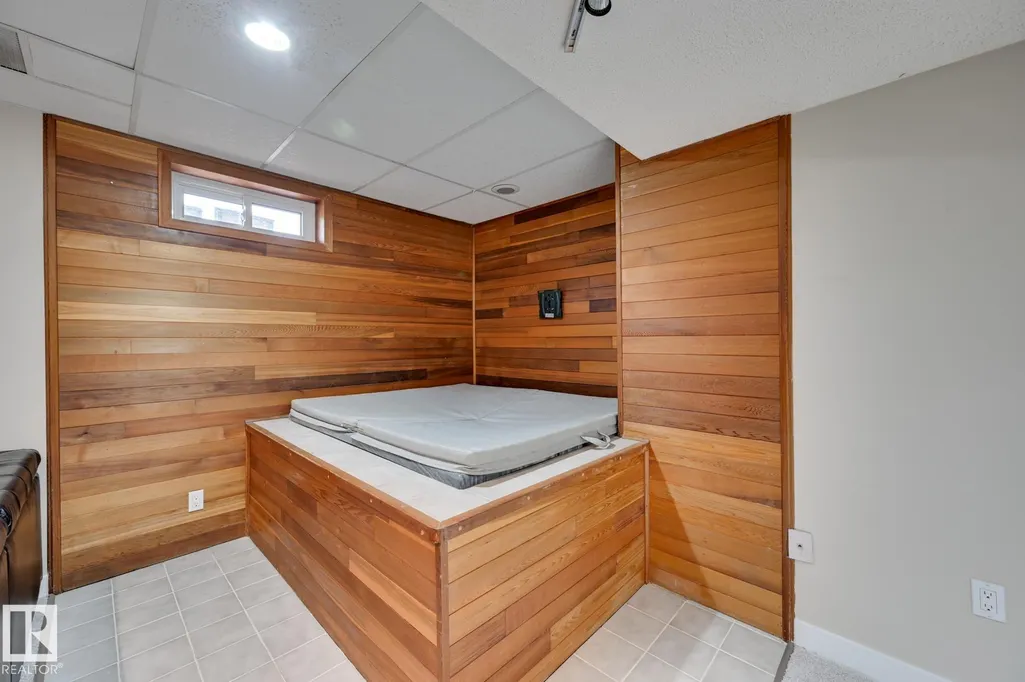
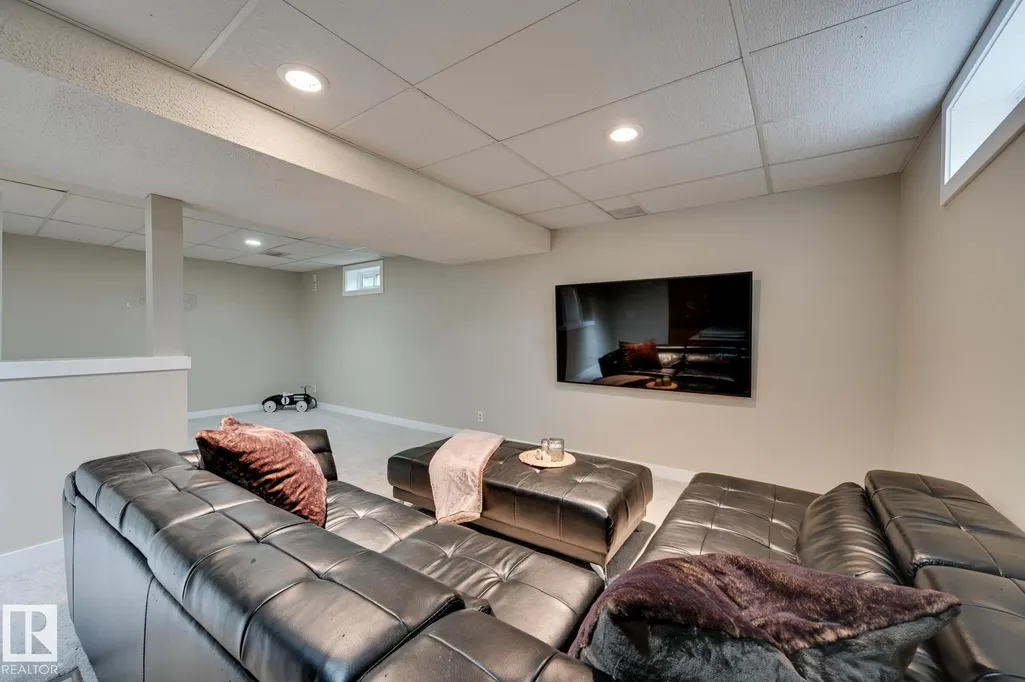
| Basement | Full,Partially Finished |
| Flooring | Carpet,Laminate Flooring |
| Kitchen Level | Above Grade |
| Heating Y/N | true |
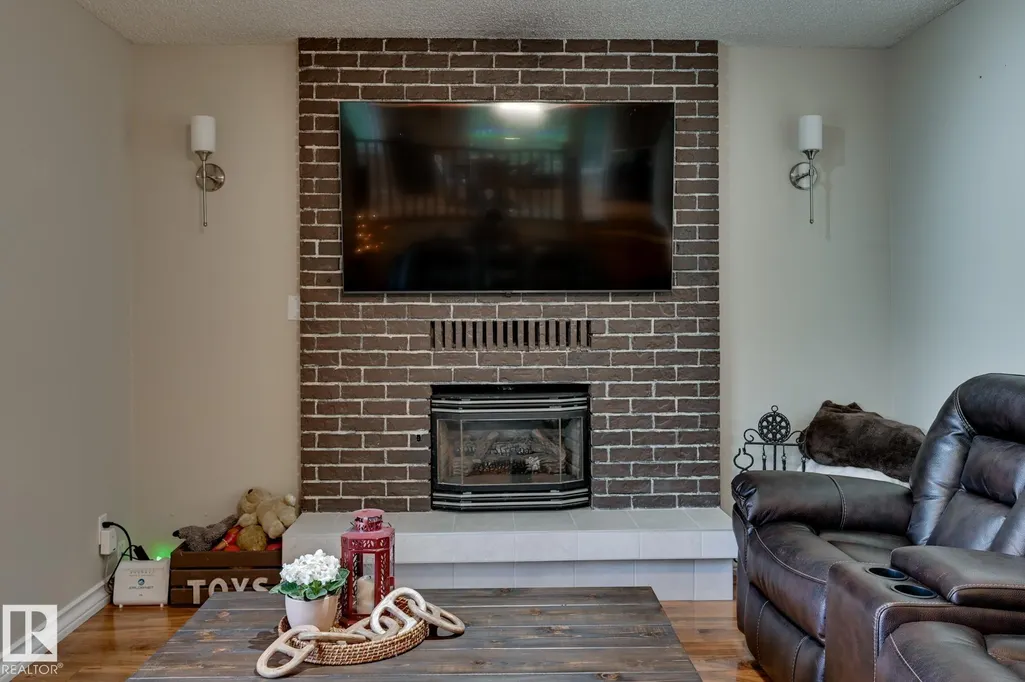
| Fireplace Y/N | true |
| Half Baths | 1 |
| Total Bedrooms | 4 |
| Grade Level Entry Y/N | No |
| Living Room Level | Main |
| Room Type | LivingRoom,DiningRoom,Kitchen,Den,MasterBedroom,Bedroom2,Bedroom3,OtherRoom1,OtherRoom2,OtherRoom3 |
| Dining Room Dimensions | 12.0x9.8 |
| Kitchen Dimensions | 16.3x15.8 |
| Living Room Dimensions | 11.6x18.9 |
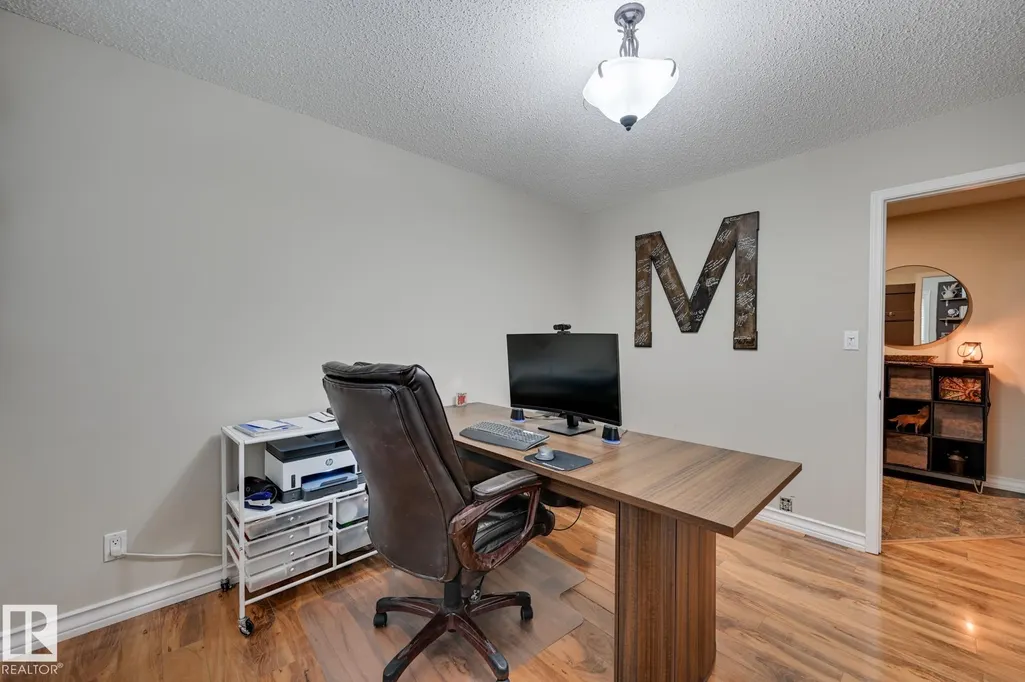
| Den Dimensions | 9.8x12.3 |
| Bedroom 3 Dimensions | 9.3x11.3 |
| Bedroom 2 Dimensions | 12.4x9.8 |
| Dining Room Level | Above Grade |
| RoomMasterBedroomDimensions | 14.6x25.5 |
Exterior Features
| Exterior Amenities | Paved Lane,Private Setting |
|---|---|
| Foundation Details | Concrete Perimeter |
| Lot Size Acres | 3.46 |
Amenities
- Views
- New Construction
- Adult 55+
- Lease To Own
- No Strata Fees
- Furnished
- Primary On Main
- Air Conditioning
- Seller Finance
- Green
- Fixer Upper
- Horse
- Golf
- Fireplace
- Deck
- Garage
- Basement
- Pool
Property vs Single Family Average in T0B 3M1
Statistics provided by Inside Real Estate
Price
Year Built
 Copyright 2026 by the REALTORS® Association of Edmonton. All rights reserved.
Data is deemed reliable but is not guaranteed accurate by the REALTORS® Association of Edmonton.
The trademarks REALTOR®, REALTORS® and the REALTOR® logo are controlled by The Canadian Real Estate Association (CREA) and identify real estate professionals who are members of CREA. The trademarks MLS®, Multiple Listing Service® and the associated logos are owned by CREA and identify the quality of services provided by real estate professionals who are members of CREA. Used under license.
Information last updated on September 13, 2026 4:27 PM UTC
Copyright 2026 by the REALTORS® Association of Edmonton. All rights reserved.
Data is deemed reliable but is not guaranteed accurate by the REALTORS® Association of Edmonton.
The trademarks REALTOR®, REALTORS® and the REALTOR® logo are controlled by The Canadian Real Estate Association (CREA) and identify real estate professionals who are members of CREA. The trademarks MLS®, Multiple Listing Service® and the associated logos are owned by CREA and identify the quality of services provided by real estate professionals who are members of CREA. Used under license.
Information last updated on September 13, 2026 4:27 PM UTC