



















Address
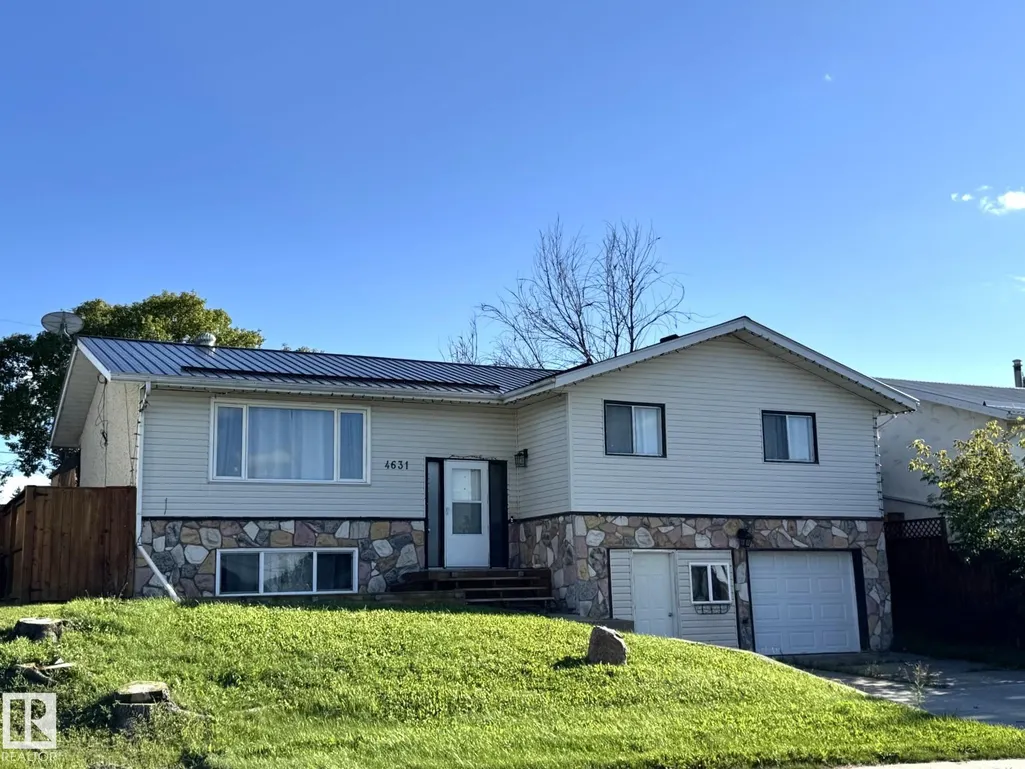
4631 47 Av, Evansburg, AB
Price
$ 339,900
Property Attributes
- ID#E4503755
- TypeSingle Family
- Listing Status Active
- CityEvansburg
- AreaYellowhead
- NeighbourhoodEvansburg
- Postal CodeT0E 0T0
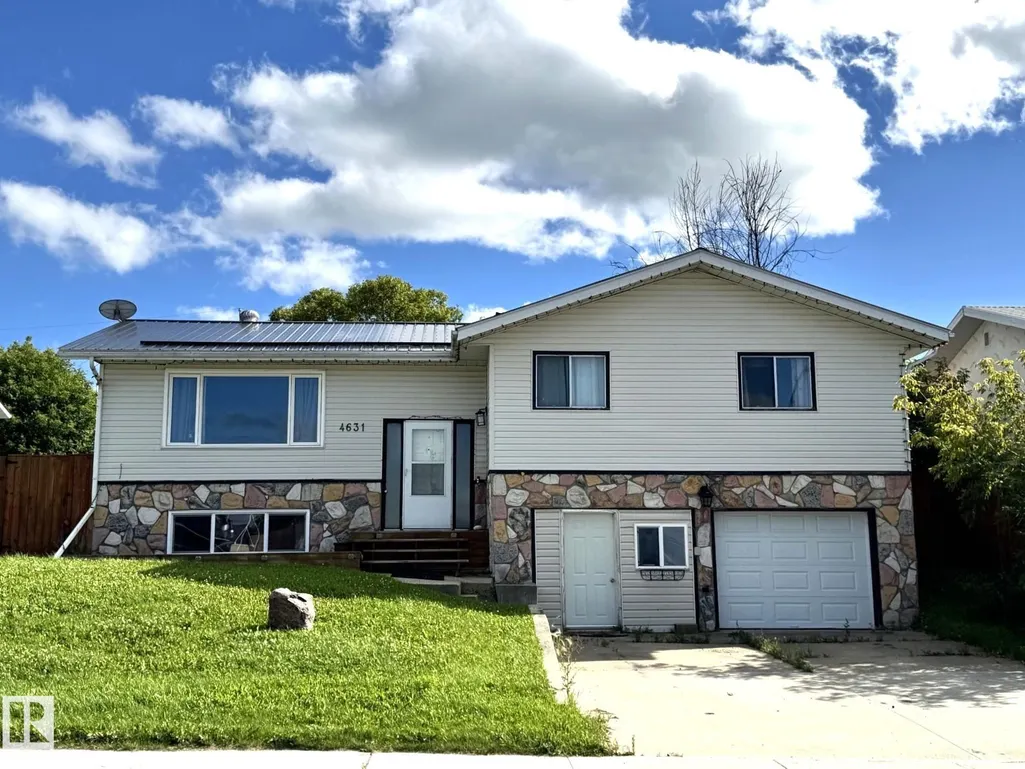
- StyleBi-Level
- Year Built1977
- Price$ 339,900
- Bedrooms3
- Full Bathrooms2
- Half Bathrooms1
- Sqr Footage1392
Data Source:
REALTORS® Association Of Edmonton - RAE
Property Description
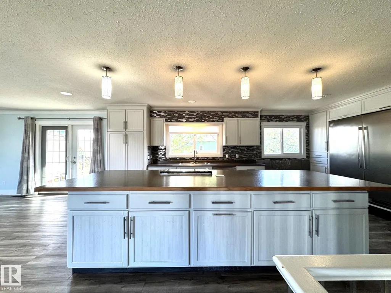
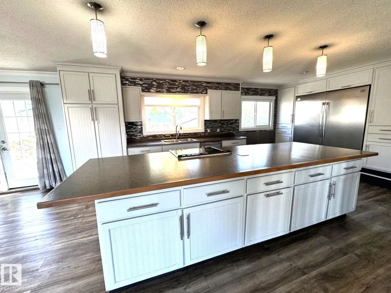
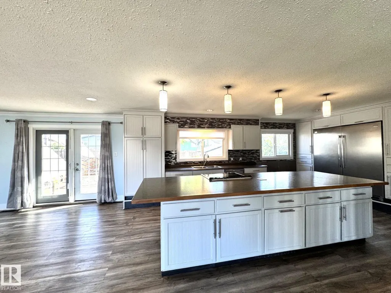
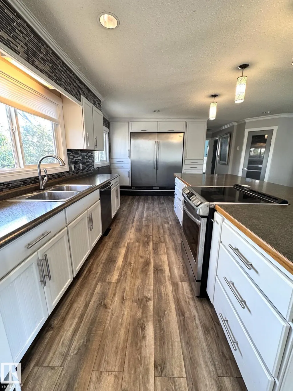
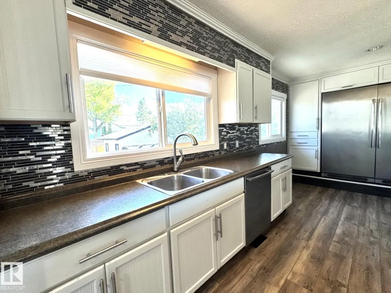
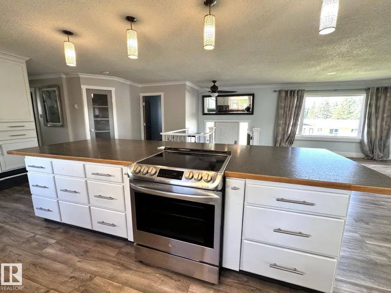
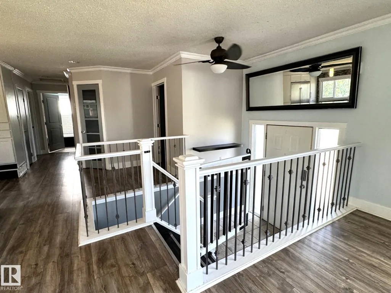
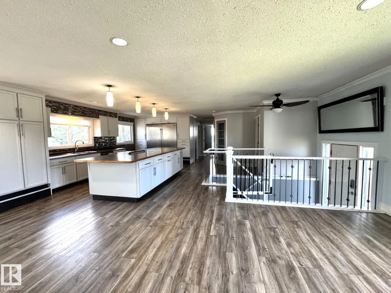
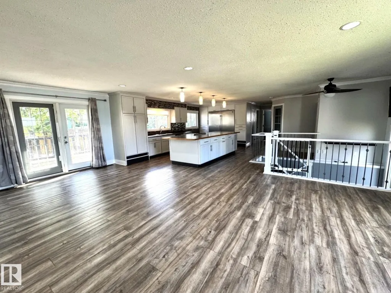
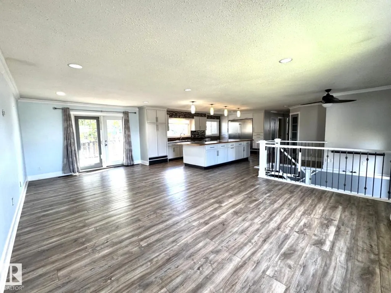
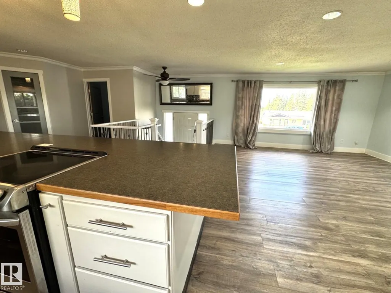
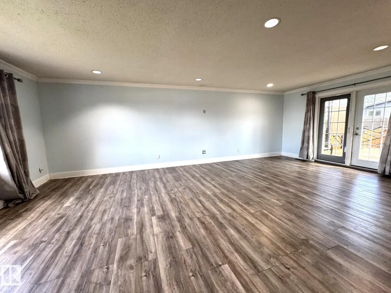
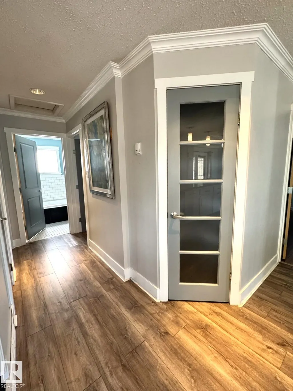
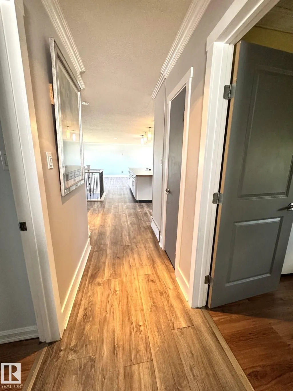
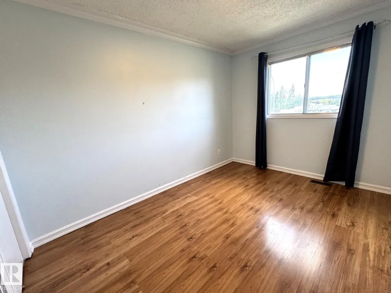
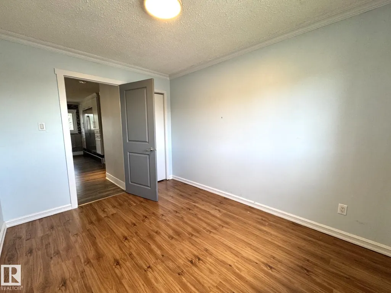
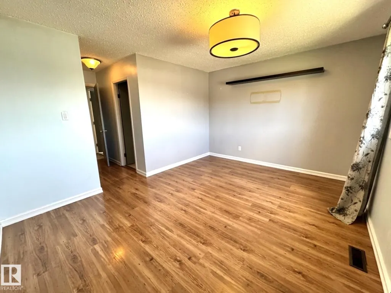
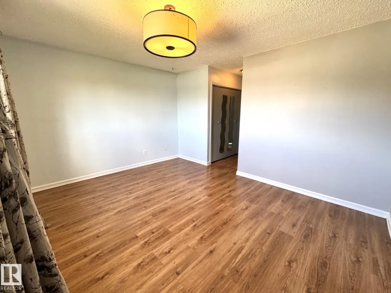
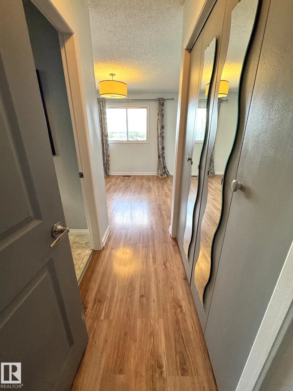
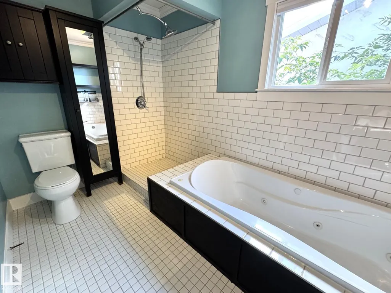
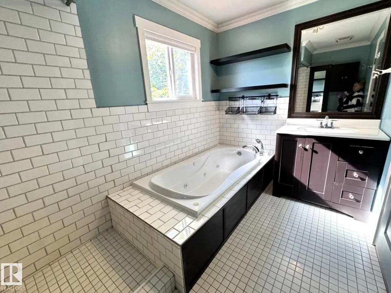
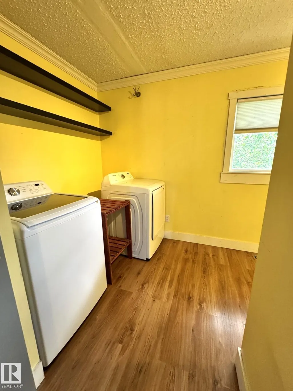
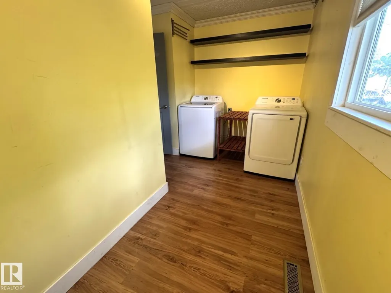
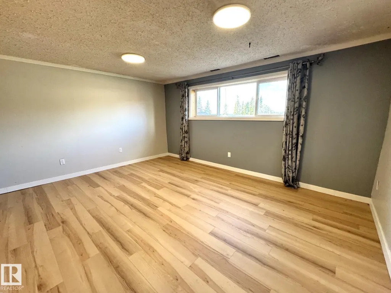
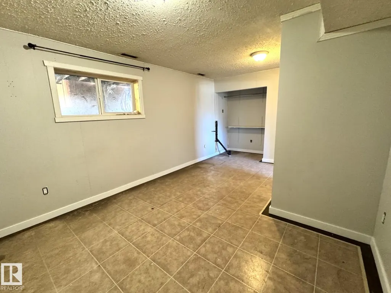
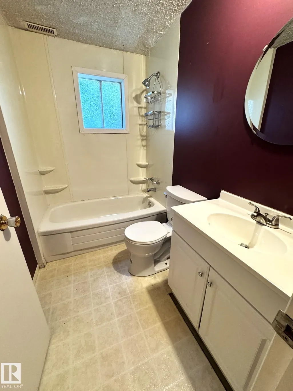
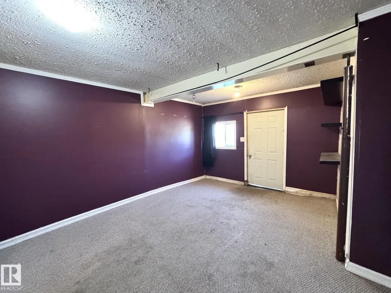
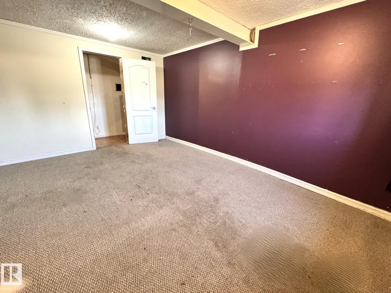
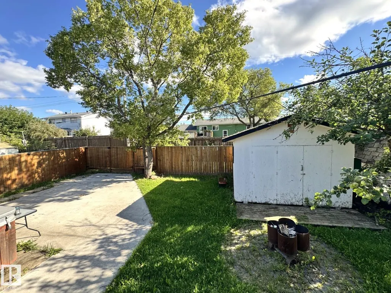
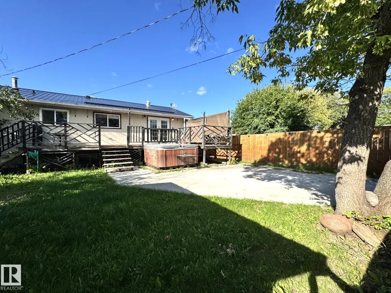
Beautiful Bi-Level Family Home Offering a Bright, Open Layout With an Abundance of Natural Light Throughout. The Chef Inspired Kitchen is Sure to Impress With a Huge Island, Abundant Cabinetry & Multiple Pantries, Providing Exceptional Storage & Workspace. The Spacious Living Room Features Garden Doors Leading to Your Back Deck, Perfect For Enjoying The Serene Backyard. The Main Level Offers Two Bedrooms, Including a Generous Primary With it's Own Ensuite, Main Floor Laundry, Spacious Entry & an Upgraded Custom Bathroom Featuring a Jacuzzi Tub & Separate Tiled Shower. Downstairs You'll Find an Inviting Recreation Room, an Additional Bedroom, Office, a Bonus Room, Full Bathroom, Utility Room, Plus Convenient Access to The Front Drive Garage. Outside Enjoy a Nicely Landscaped Yard With Mature Trees, a Back Access Gate, a Cement Parking Area, RV Parking & a Charming She Shed. Ideally Located Close to The School, Shopping, With Edmonton About an Hour Away, This Wonderful Family Home is Move in Ready!!
* Sold date and price as reported on the RAE's MLS® System.
General Features
| Living Area | 1392 |
|---|---|
| Heating | Forced Air-1,Natural Gas |
| Roof | Metal |
| Appliances | Dishwasher-Built-In,Dryer,Refrigerator,Storage Shed,Stove-Electric,Washer |
| Zoning | Zone 70 |
| Architectural Style | Bi-Level |
| Construction Materials | Wood,Stone,Vinyl |
| Year Built | 1977 |
| Levels | 2 |
| Property Subtype | Detached Single Family |
| Ownership | Private |
| Parcel Number | 0014640544 |
| Community Features | Deck |
| Property Type | Residential |
| Facing Direction | North |
| Garage Y/N | true |
| Full Baths | 2 |
| Status | Active |
| City | Evansburg |
| MLS Area | Evansburg |
| Living Area Units | Square Feet |
| Standard Status | Active |
| Lot Shape | Rectangular |
| Restrictions | None Known |
| Primary Property Type | Single Family |
| Legal Block | 7 |
| Title to Land | Fee Simple |
Interior Features
| Interior Amenities | ensuite bathroom |
|---|---|
| Basement | Full,Finished |
| Flooring | Laminate Flooring |
| Kitchen Level | Main |
| Heating Y/N | true |
| Half Baths | 1 |
| Total Bedrooms | 3 |
| Grade Level Entry Y/N | No |
| Living Room Level | Main |
| Room Type | LivingRoom,Kitchen,MasterBedroom,Bedroom2,Bedroom3,OtherRoom1,OtherRoom2,OtherRoom3,OtherRoom4 |
| Kitchen Dimensions | 14.0x18.0 |
| Living Room Dimensions | 24.5x12.0 |
| Bedroom 3 Dimensions | 16.0x9.0 |
| Bedroom 2 Dimensions | 9.0x12.0 |
| RoomMasterBedroomDimensions | 11.0x14.0 |
Exterior Features
| Exterior Amenities | Fenced,Golf Nearby,Landscaped,Low Maintenance Landscape,Playground Nearby,Schools,Shopping Nearby,Treed Lot |
|---|---|
| Parking Features | Front Drive Access |
| Foundation Details | Concrete Perimeter |
Amenities
- Views
- New Construction
- Adult 55+
- Lease To Own
- No Strata Fees
- Furnished
- Primary On Main
- Air Conditioning
- Seller Finance
- Green
- Fixer Upper
- Horse
- Golf
- Fireplace
- Deck
- Garage
- Basement
- Pool
Property vs Single Family Average in T0E 0T0
Statistics provided by Inside Real Estate
Price
Year Built
