
Address
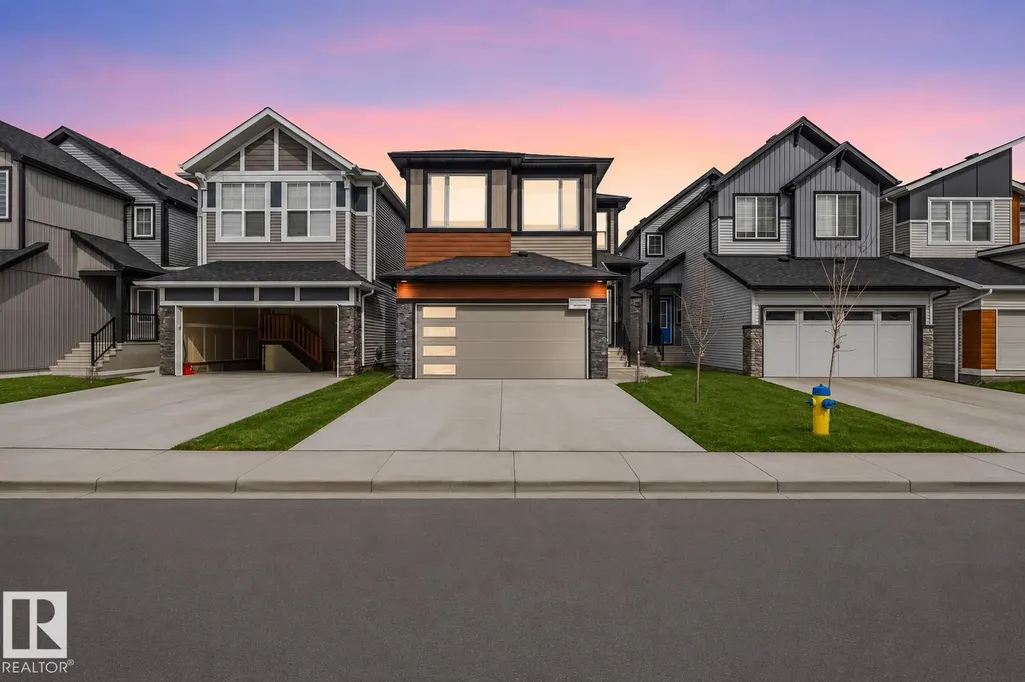
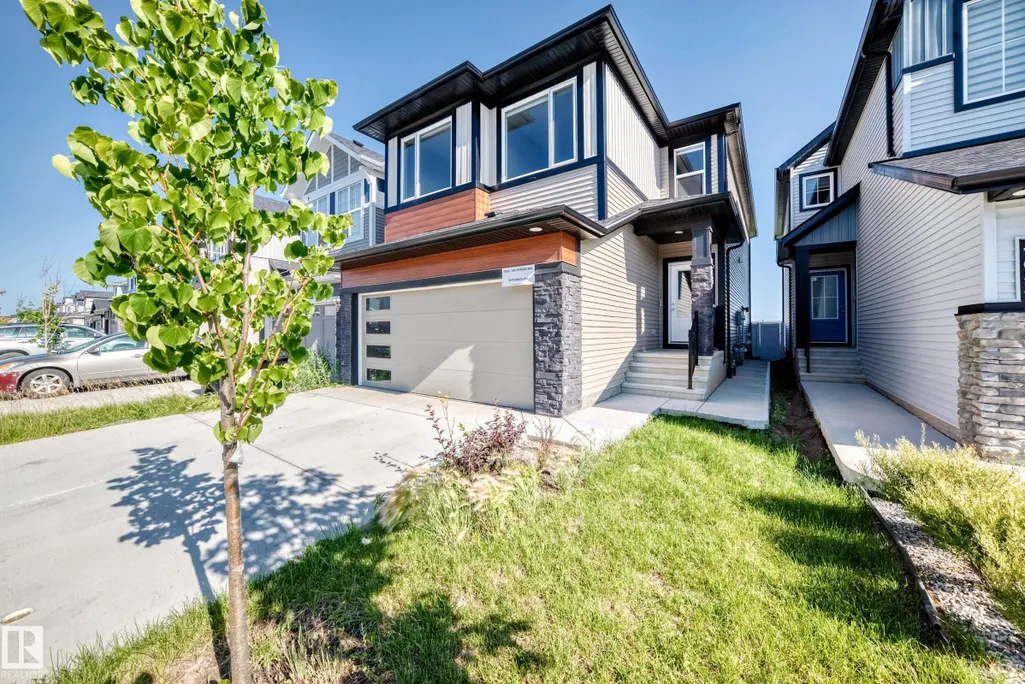
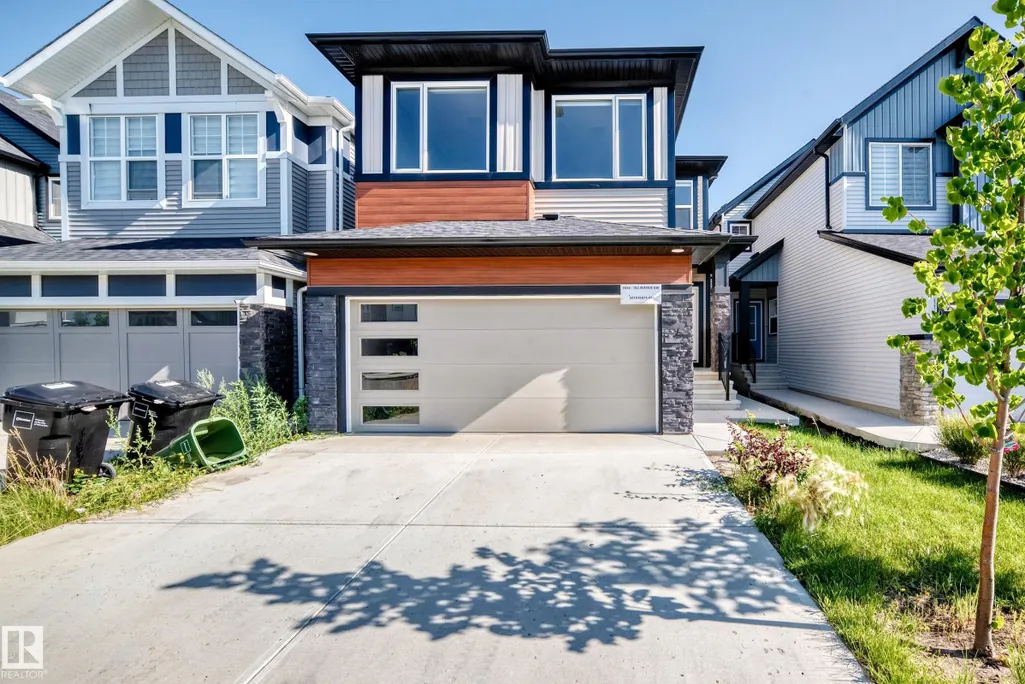
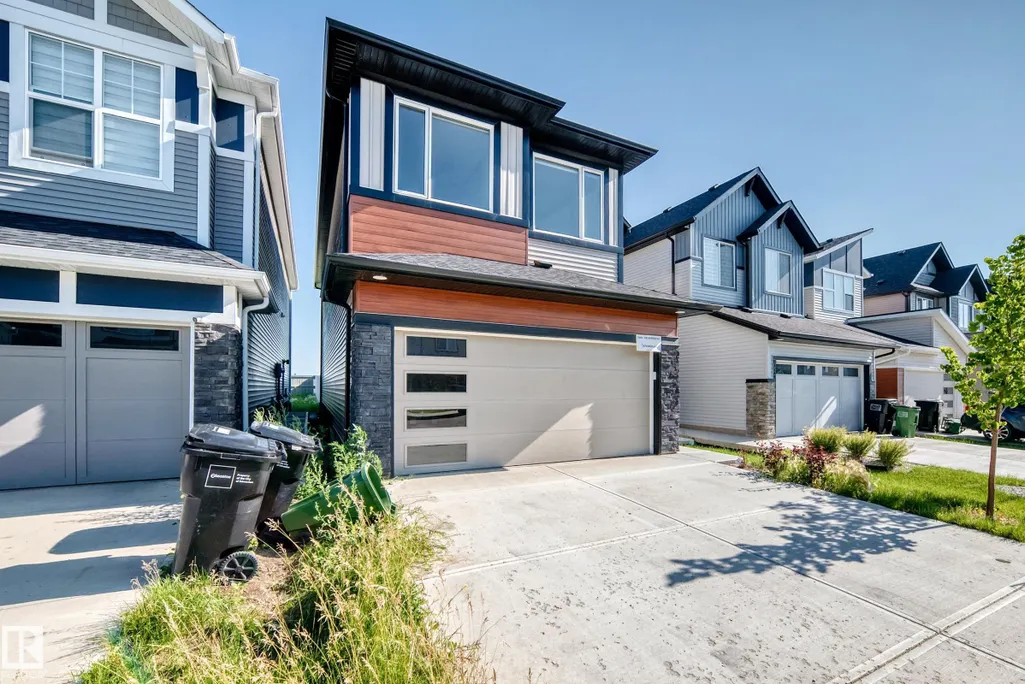
7056 182 Av Nw, Edmonton, AB
Price
$ 694,900
Property Attributes
- ID#E4504715
- TypeSingle Family
- Listing Status Active
- CityEdmonton
- AreaEdmonton
- NeighbourhoodCrystallina Nera East
- Postal CodeT5Z 0V7
- Style2 Storey
- Year Built2024
- Price$ 694,900
- Bedrooms6
- Full Bathrooms4
- Half Bathrooms0
- Sqr Footage2219
Data Source:
REALTORS® Association Of Edmonton - RAE
Property Description
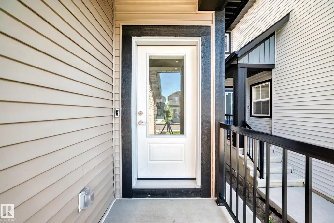
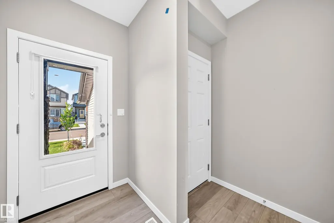
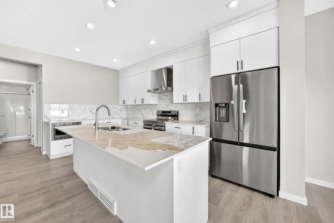
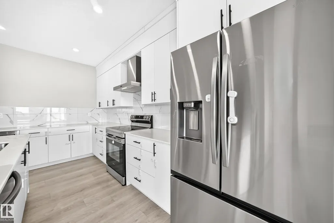
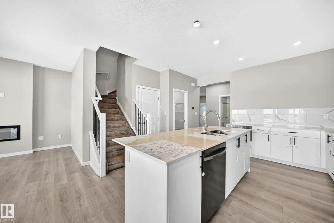
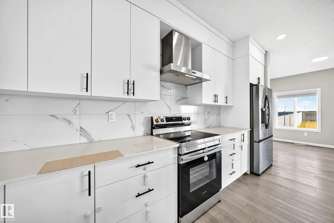
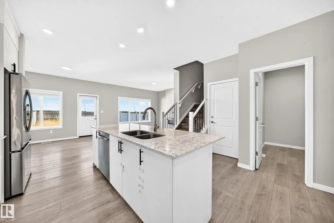
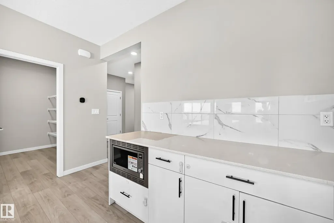
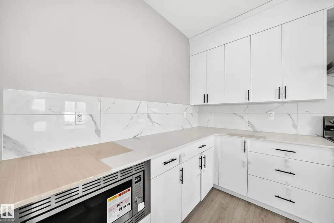
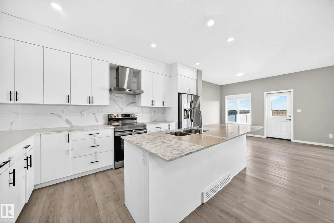
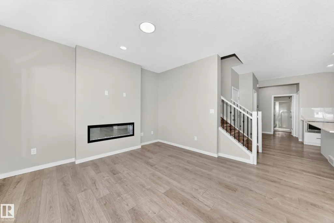
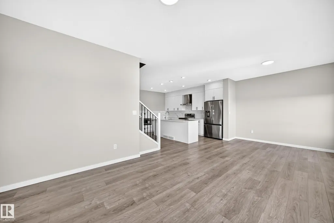
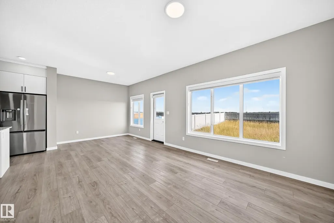
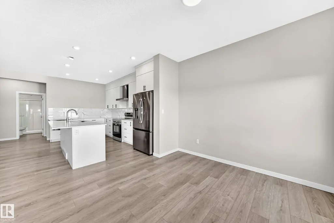
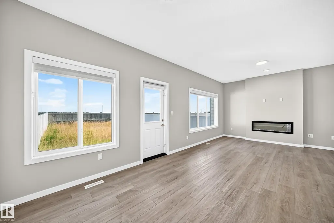
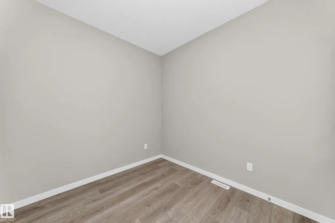
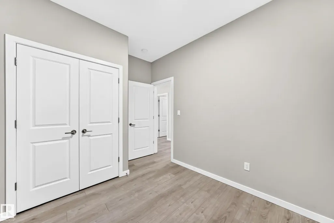
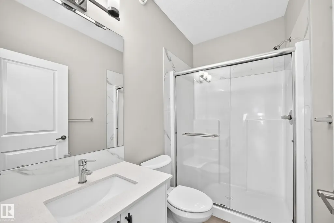
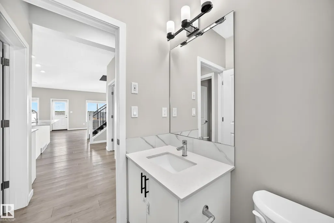
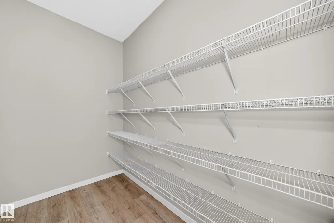
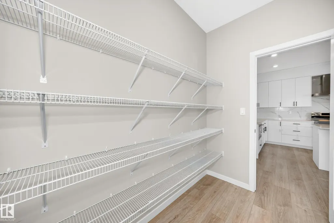
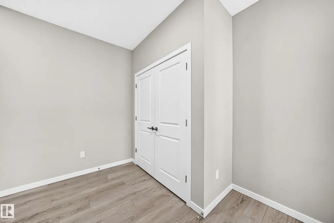
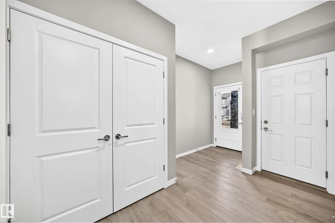
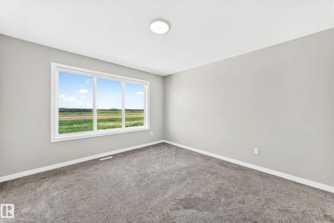
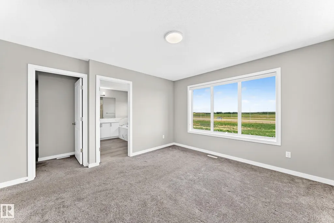
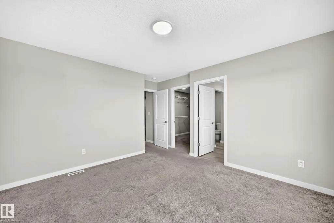
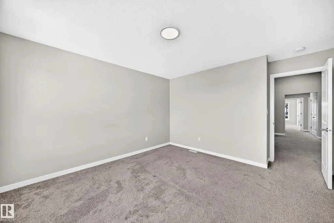
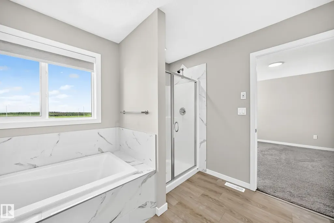
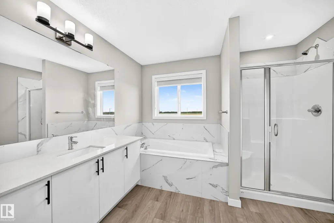
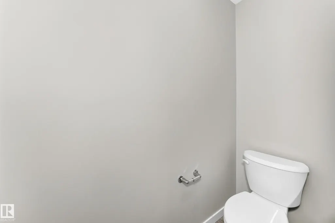
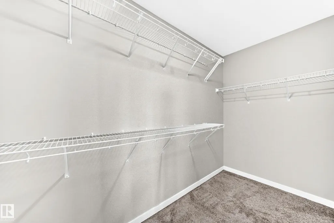
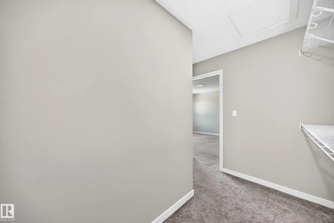
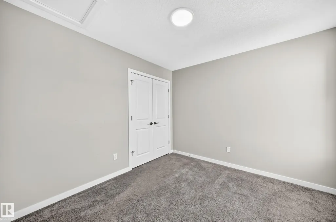
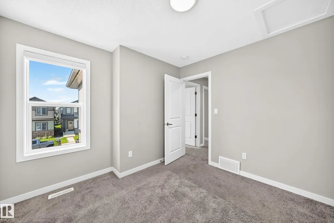
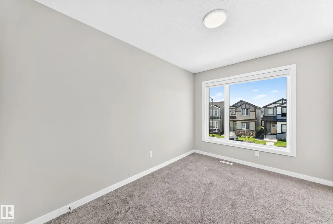
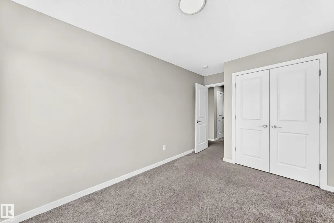
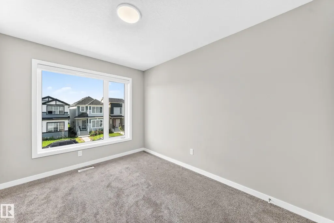
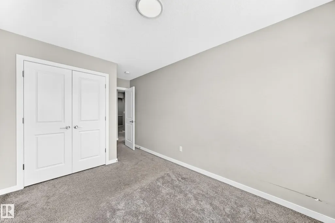
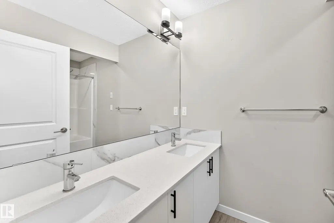
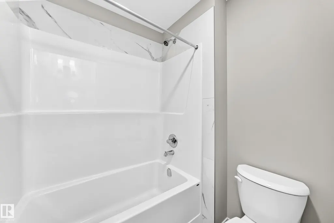
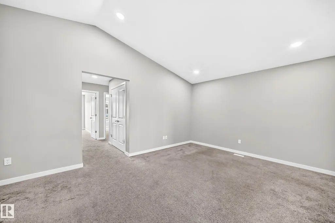
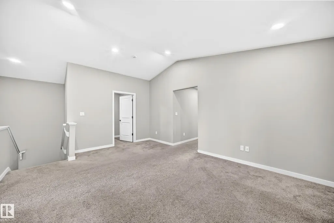
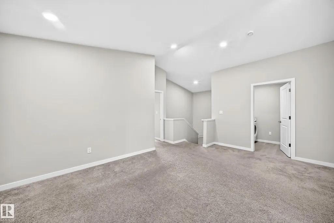
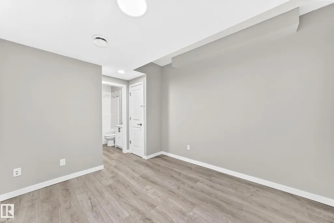
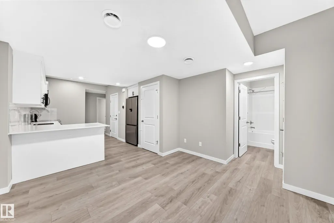
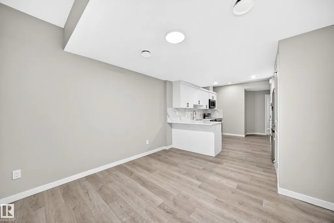
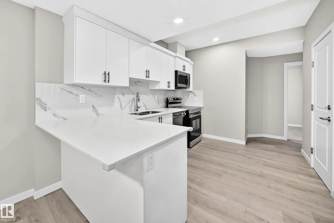
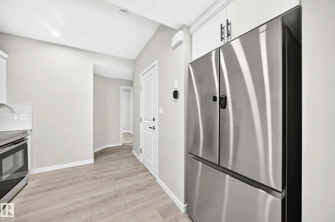
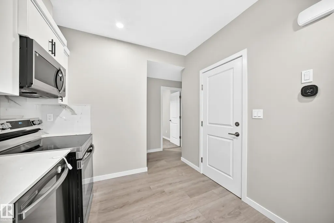
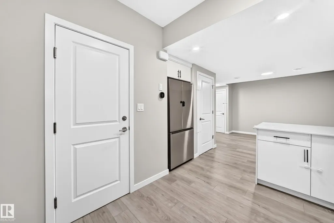
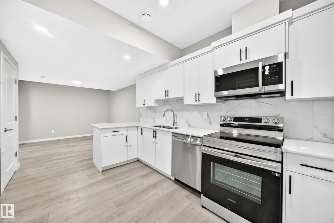
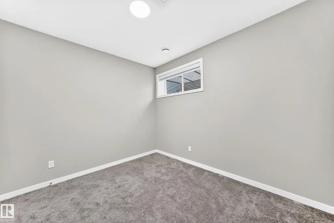
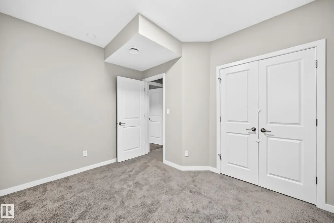
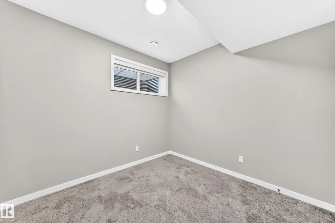
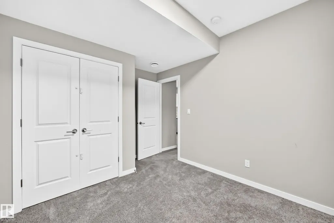
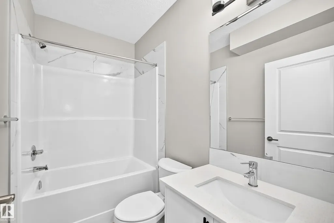
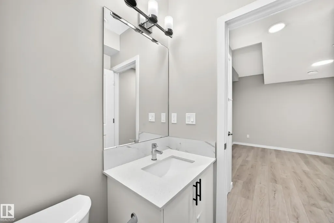
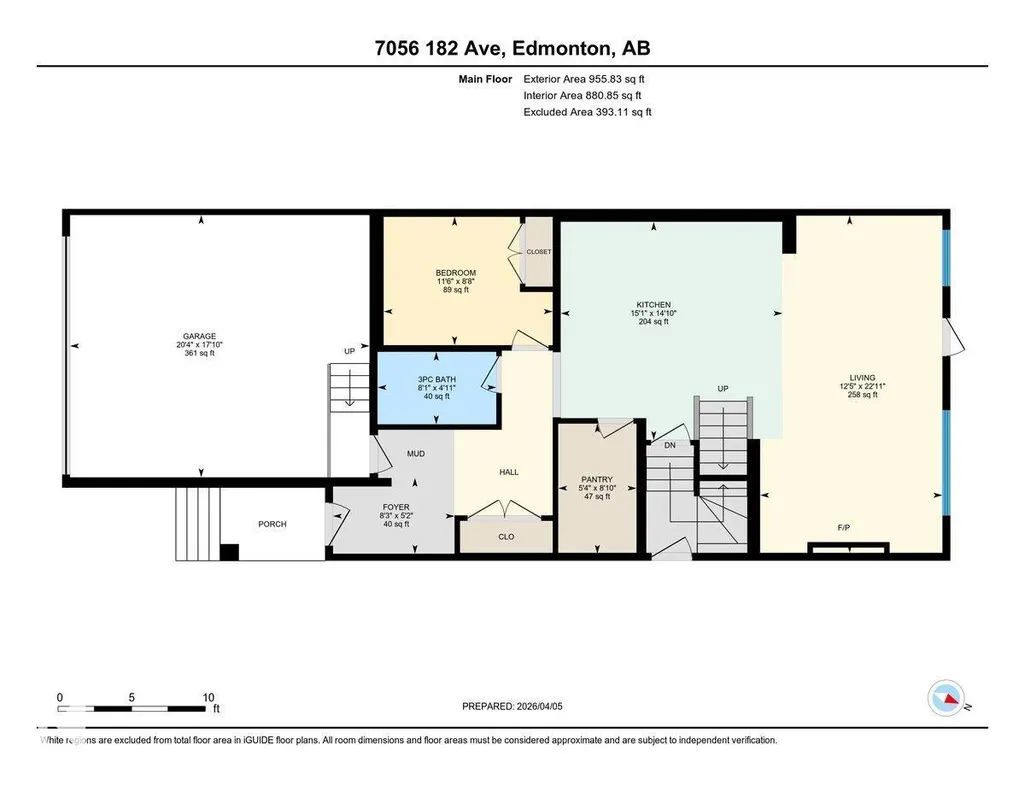
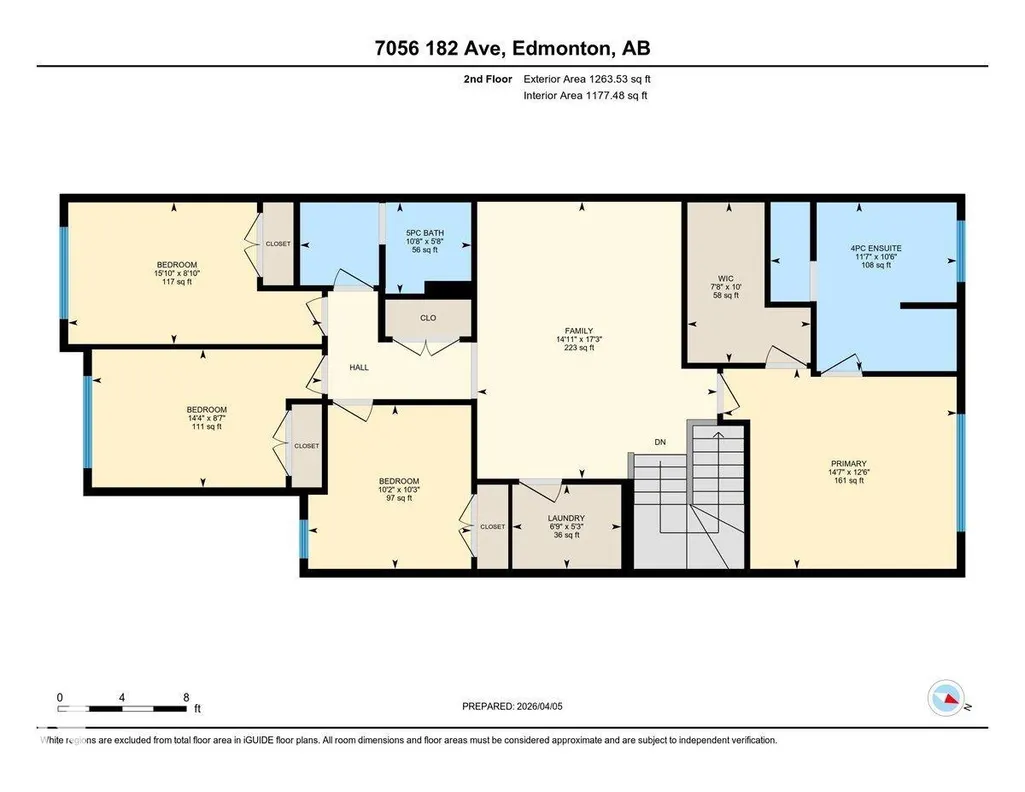
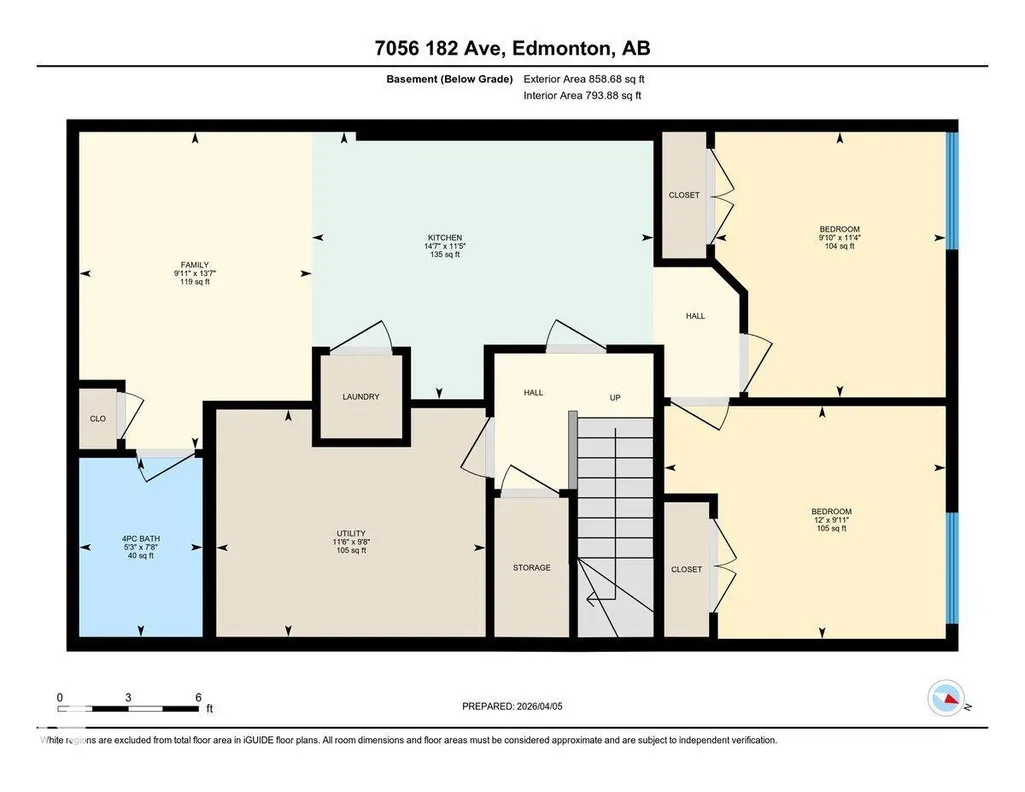
Move-in ready in desirable Crystallina Nera East! Backing onto peaceful open space, this property offers over 3,000 sqft of total living space (2,219 sqft above grade) and blends modern design with incredible income potential. The bright open-concept main floor features a contemporary kitchen with upgraded appliances, a dining area, and an inviting living room with a feature fireplace. This level offers excellent flexibility with a den or fifth bedroom with a closet located right next to a full bathroom. Upstairs, enjoy a versatile bonus room and four generous bedrooms with the primary being an ensuite. A major highlight is the fully finished 2-bedroom legal basement suite, which makes it the perfect mortgage helper. In total, this home boasts 7 spacious bedrooms and 4 full bathrooms to easily accommodate any family, or two. You are perfectly located near schools, shopping, and major highways, so what you get with this home is modern living in a family-friendly environment with strong long-term value.
* Sold date and price as reported on the RAE's MLS® System.
General Features
| Living Area | 2219 |
|---|---|
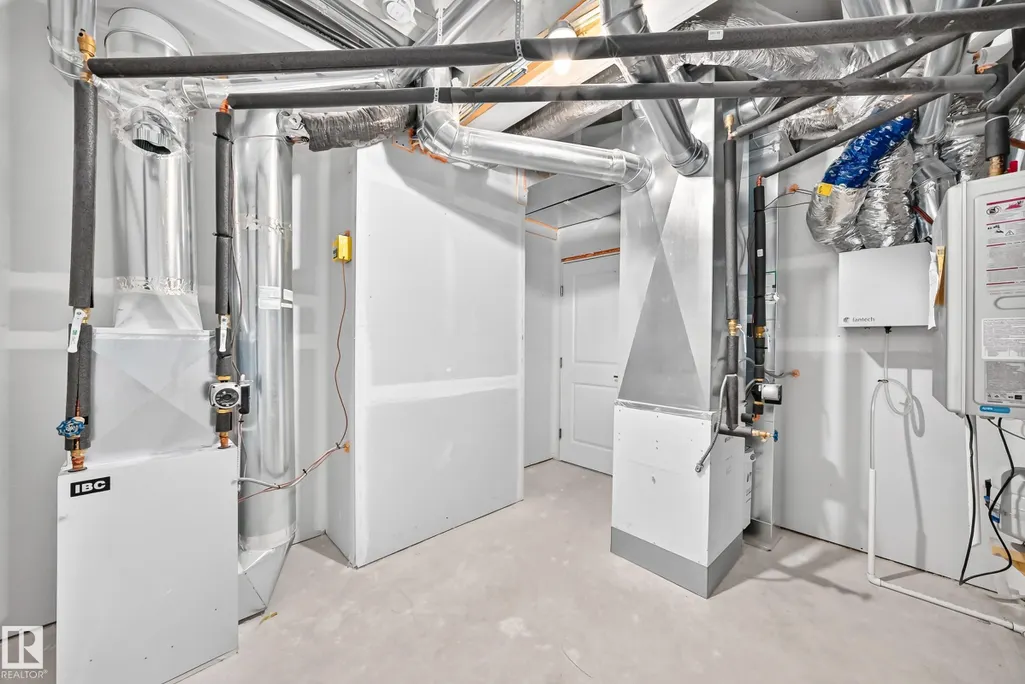
| Heating | Forced Air-2,Natural Gas |
| Roof | Asphalt Shingles |
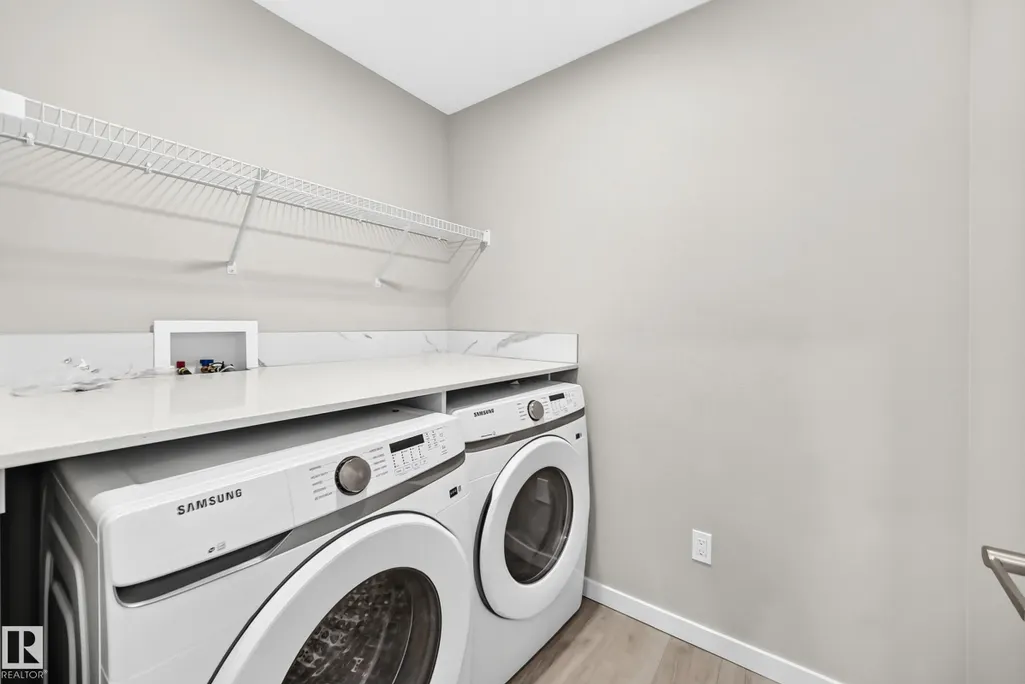
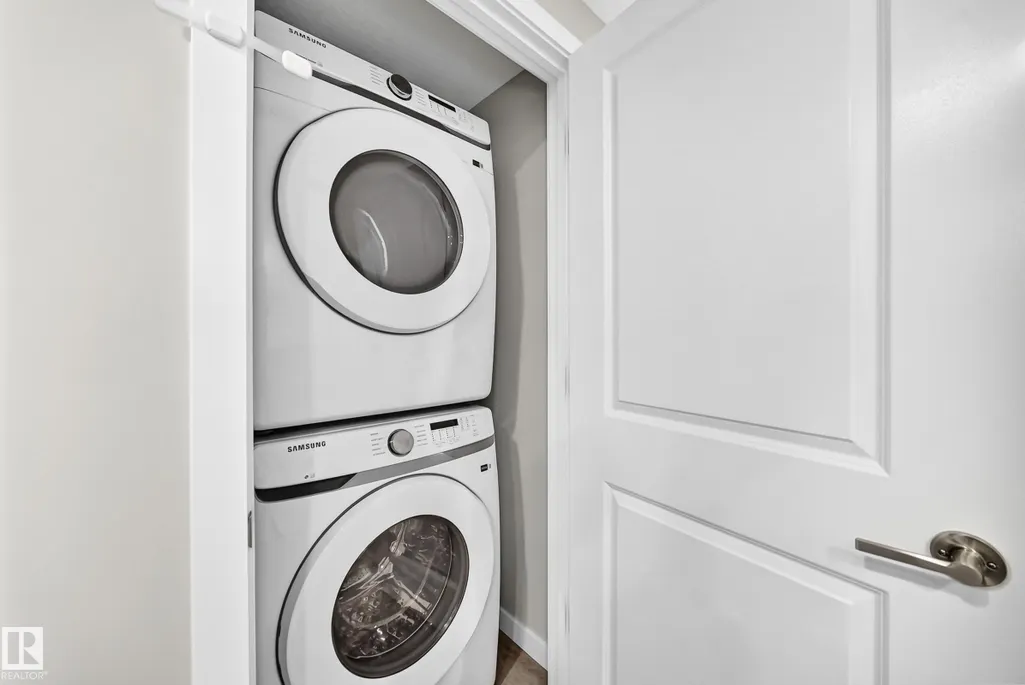
| Appliances | Garage Control,Dryer-Two,Refrigerators-Two,Stoves-Two,Washers-Two,Dishwasher-Two,Microwave Hood Fan-Two |
| Zoning | Zone 28 |
| Architectural Style | 2 Storey |
| Construction Materials | Wood,Stone,Vinyl |
| Year Built | 2024 |
| Levels | 3 |
| Property Subtype | Detached Single Family |
| Ownership | Private |
| Parcel Number | 0038972162 |
| Community Features | Ceiling 9 ft. |
| Property Type | Residential |
| Facing Direction | South |
| Garage Y/N | true |
| Full Baths | 4 |
| Status | Active |
| City | Edmonton |
| MLS Area | Crystallina Nera East |
| Living Area Units | Square Feet |
| Standard Status | Active |
| Virtual Tour | https://unbranded.youriguide.com/7056_182_ave_edmonton_ab/ |
| Major Business Type | No |
| Minor Business Type | No |
| Lot Shape | Rectangular |
| Restrictions | Easement Reg. On Title,Utility Right Of Way,Caveat on Title |
| Primary Property Type | Single Family |
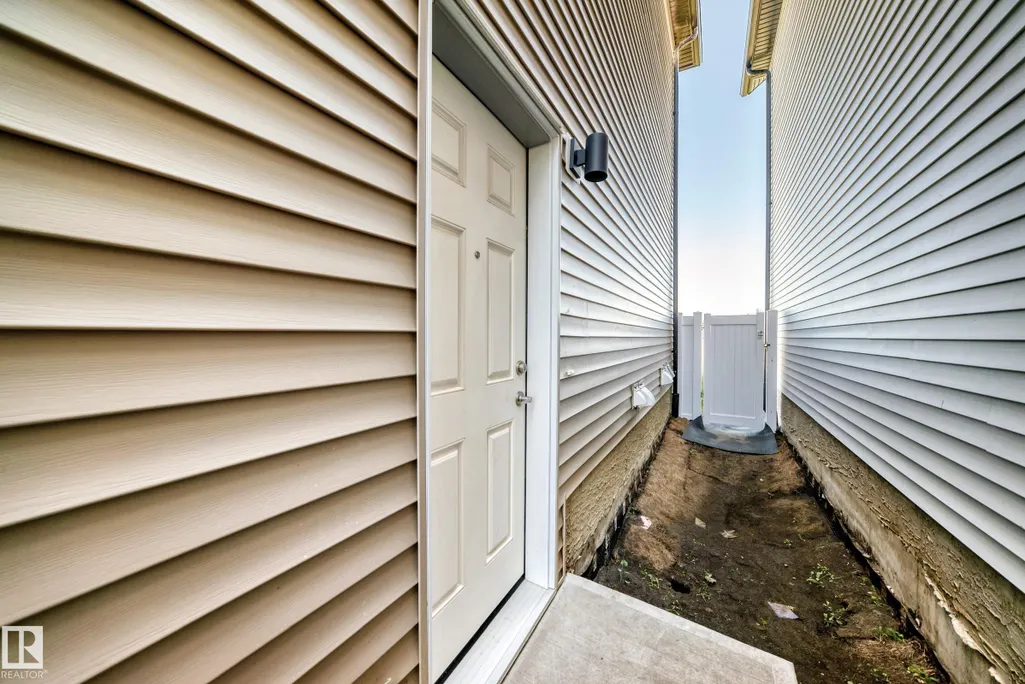
| Separate Entrance | true |
| Legal Block | 1 |
| Title to Land | Fee Simple |
Interior Features
| Interior Amenities | ensuite bathroom |
|---|---|
| Basement | Full,Finished |
| Flooring | Carpet,Vinyl Plank |
| Fireplace Features | Glass Door,Remote Control |
| Kitchen Level | Main |
| Heating Y/N | true |
| Fireplace Y/N | true |
| Total Bedrooms | 6 |
| Below Grade Finished Area | 79.77 |
| Grade Level Entry Y/N | No |
| Living Room Level | Main |
| Room Type | LivingRoom,DiningRoom,Kitchen,Den,BonusRoom,MasterBedroom,Bedroom2,Bedroom3,Bedroom4 |
| Below Grade Finished Area Unit Type | Square Meters |
| Kitchen Dimensions | 49.5x46.2 |
| Den Dimensions | 38.0x28.9 |
| Bonus Room Dimensions | 46.3x56.7 |
| Bedroom 4 Dimensions | 33.5x33.8 |
| Bedroom 3 Dimensions | 47.2x28.5 |
| Bedroom 2 Dimensions | 49.5x26.6 |
| Dining Room Level | Main |
| RoomMasterBedroomDimensions | 48.2x41.3 |
Exterior Features
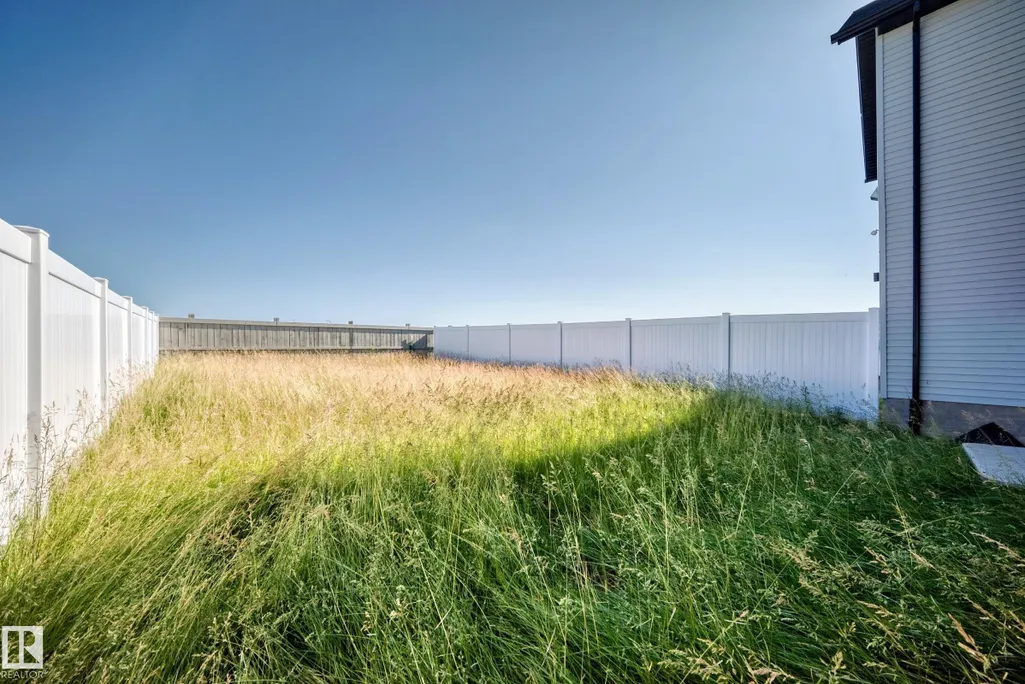
| Exterior Amenities | Fenced,Schools,Shopping Nearby,See Remarks |
|---|---|
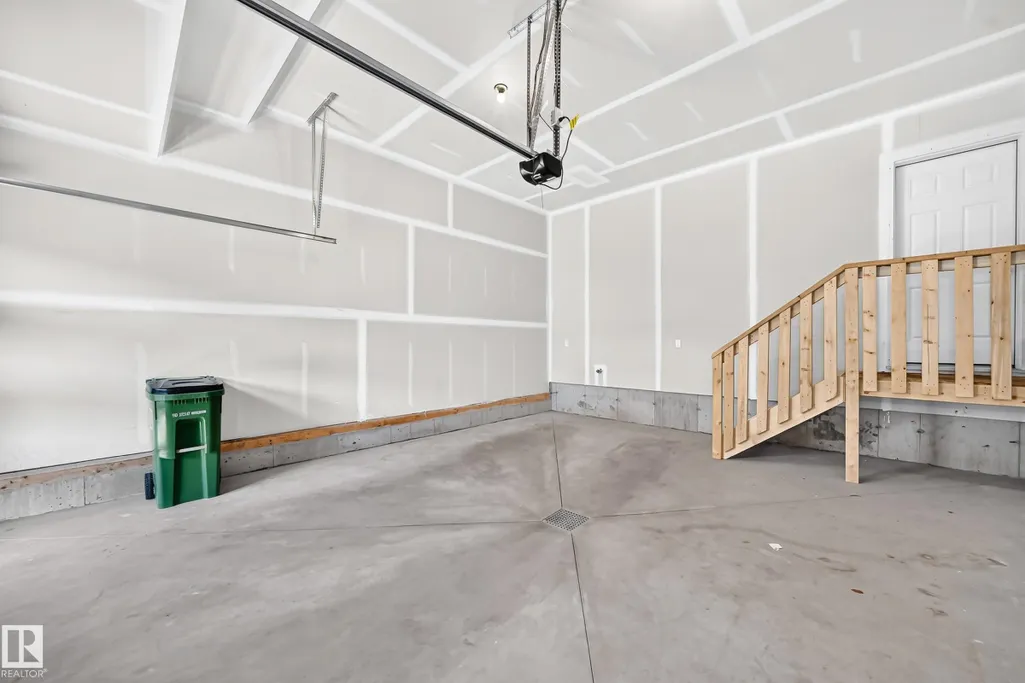
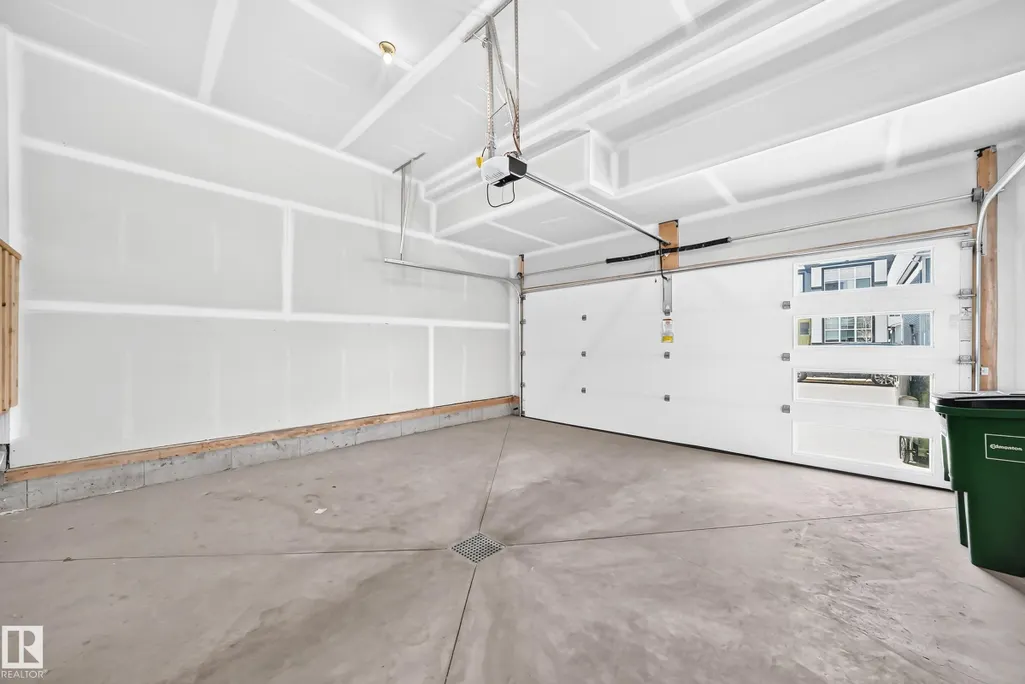
| Parking Features | Double Garage Attached |
| Total Parking | 4 |
| Lot Size Area | 345.8 |
| Foundation Details | Concrete Perimeter |
Amenities
- Views
- New Construction
- Adult 55+
- Lease To Own
- No Strata Fees
- Furnished
- Primary On Main
- Air Conditioning
- Seller Finance
- Green
- Fixer Upper
- Horse
- Golf
- Fireplace
- Deck
- Garage
- Basement
- Pool
Property vs Single Family Average in T5Z 0V7
Statistics provided by Inside Real Estate
Price
Year Built
