
Address
320 50452 Rge Rd 245, Rural Leduc County, AB
Price
$ 2,290,000
Property Attributes
- ID#E4505523
- TypeSingle Family
- Listing Status Active
- CityRural Leduc County
- AreaLeduc County
- NeighbourhoodBeau Vista North
- Postal CodeT4X 0P5
- Style2 Storey
- Year Built2023
- Price$ 2,290,000
- Bedrooms8
- Full Bathrooms5
- Half Bathrooms1
- Sqr Footage4363
- Lot Size2.5 Acres
Data Source:
REALTORS® Association Of Edmonton - RAE
Property Description
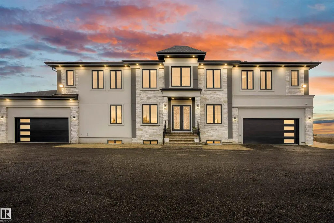
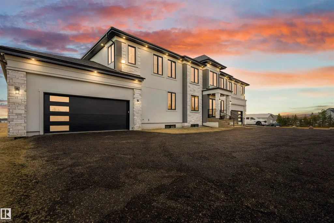
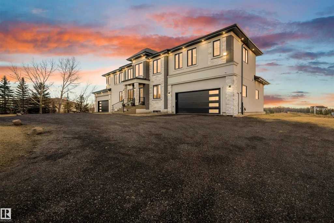
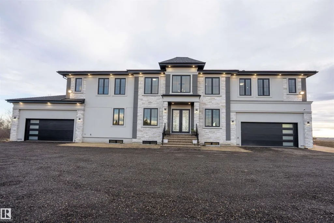
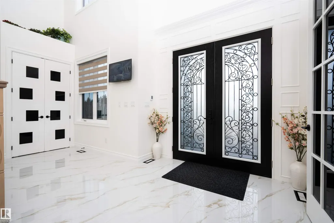
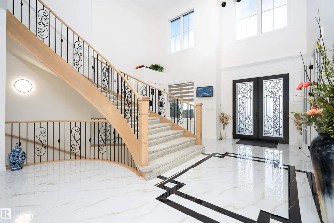
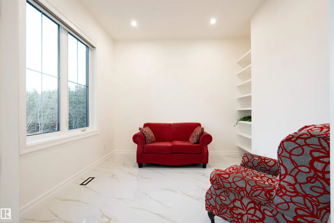
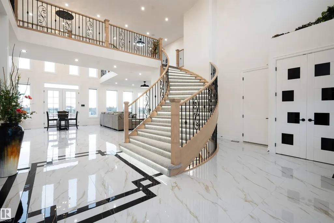
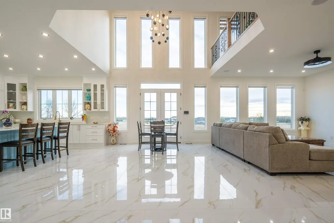
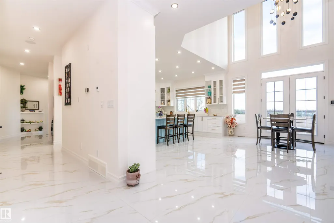
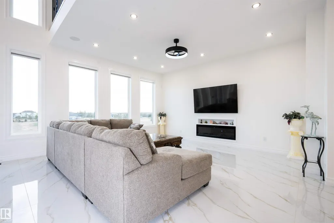
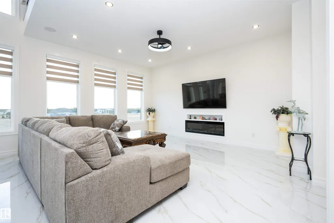
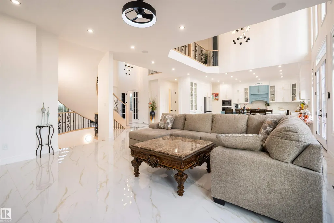
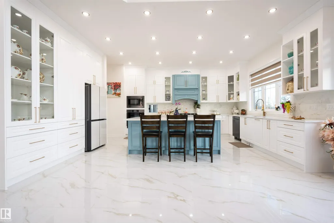
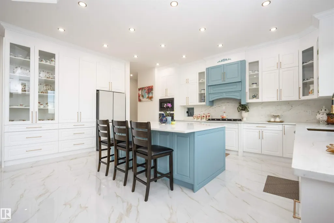
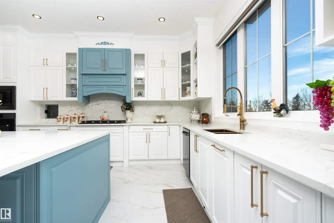
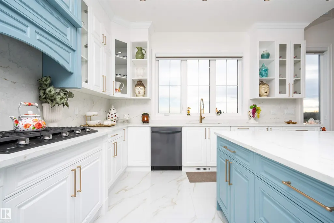
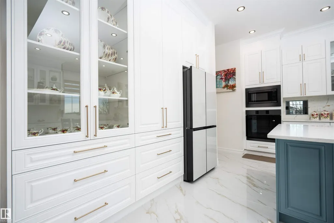
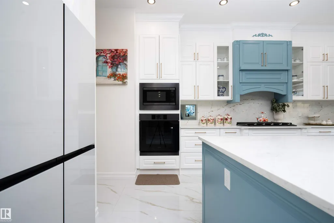
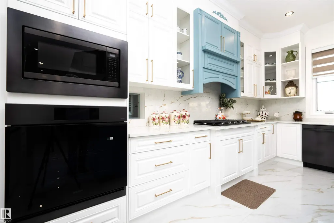
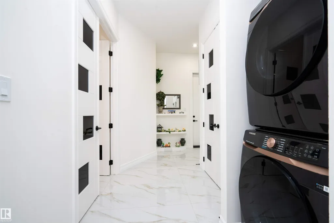
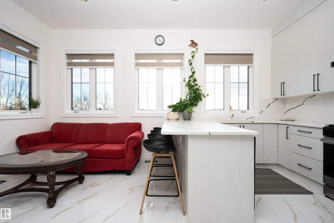
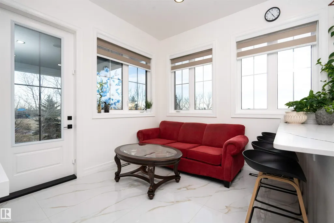
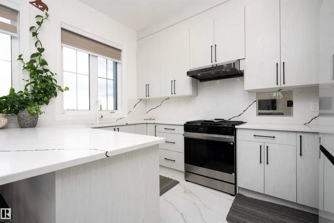
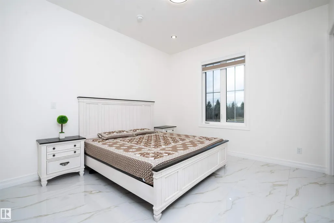
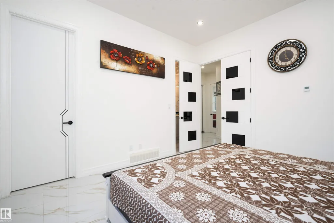
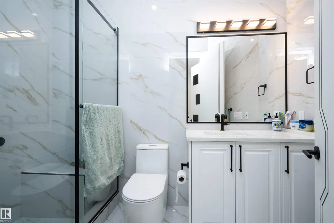
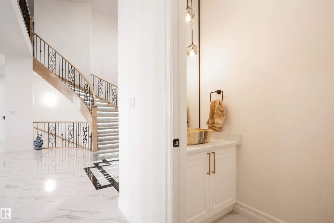
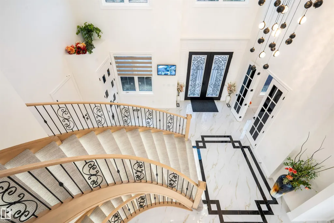
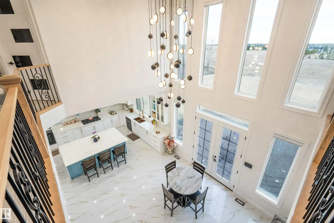
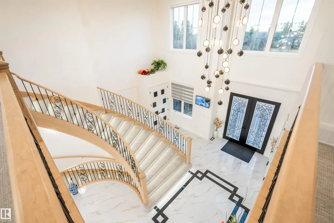
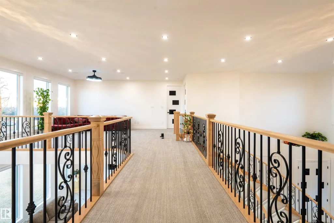
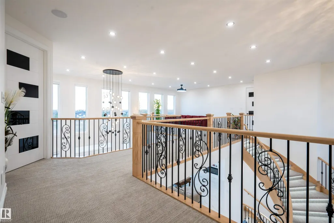
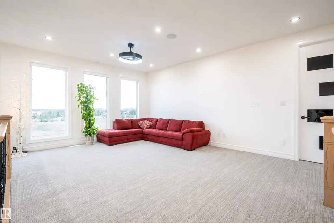
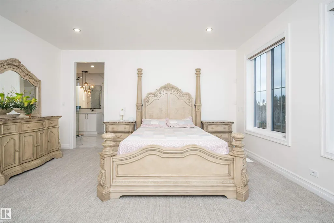
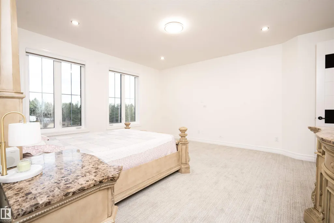
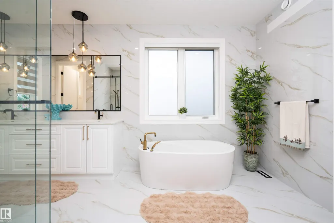
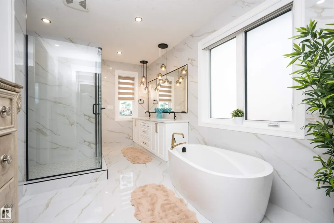
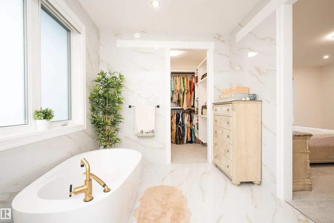
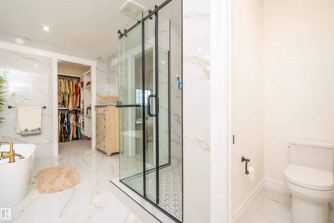
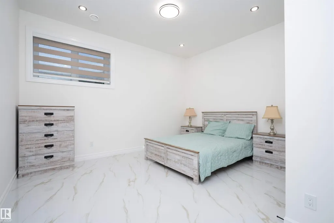
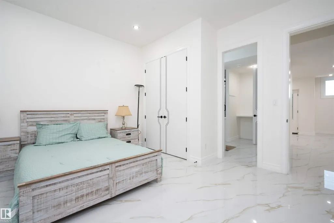
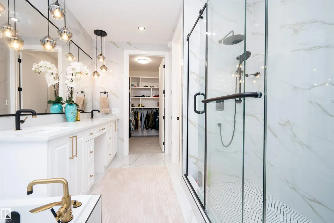
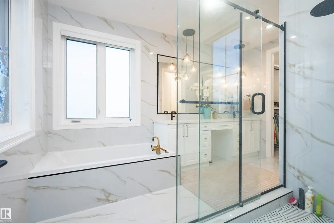
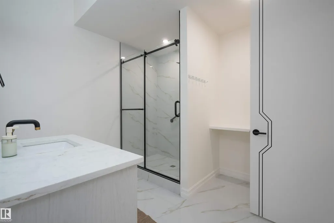
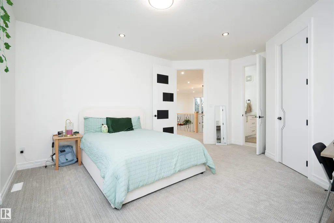
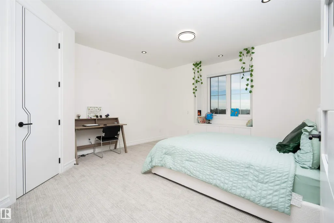
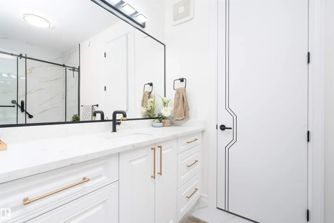
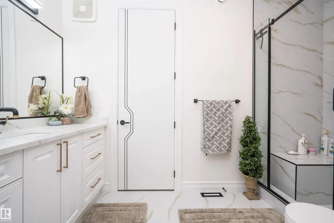
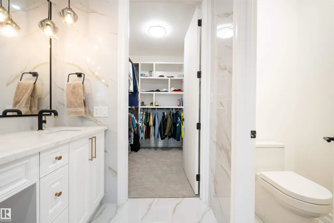
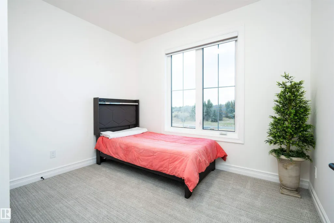
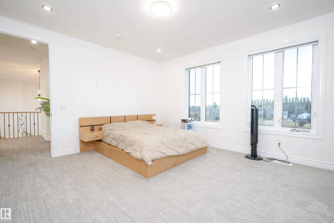
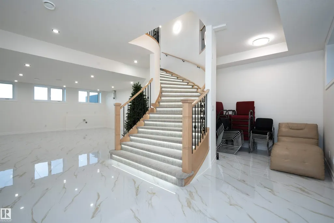
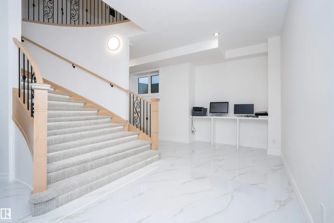
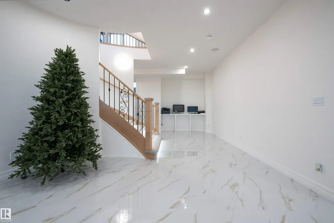
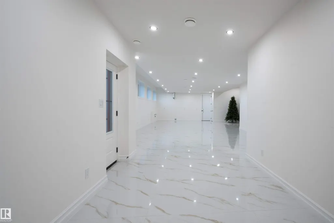
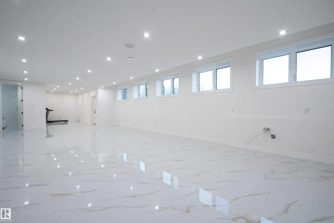
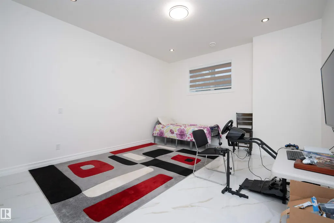
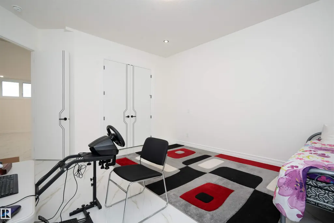
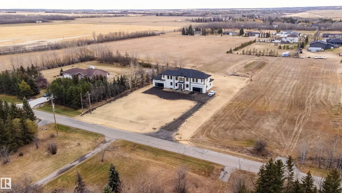
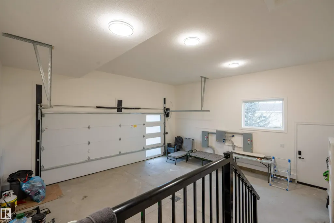
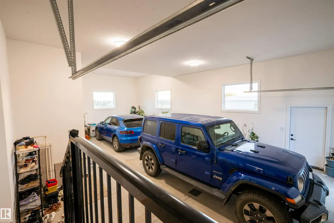
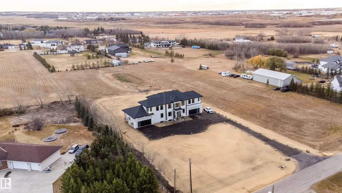
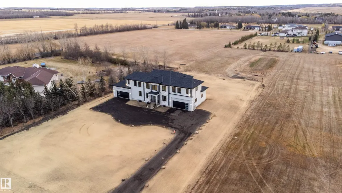
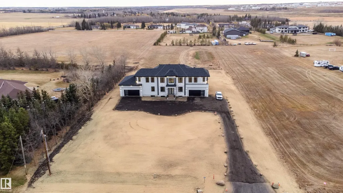
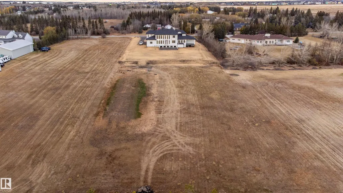
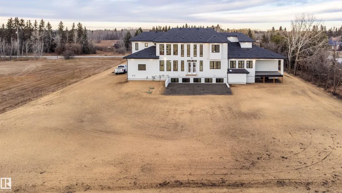
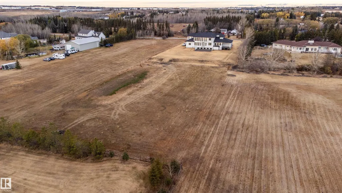
Welcome to this stunning custom estate in Beau Vista North, mins from Edmonton & Beaumont! The main foyer greets you with designer tile, warm light, and space to welcome guests. This luxury home features HYDRONIC heating in both GARAGES, Heated flr with CERAMIC TILES on main & basement, 8 beds, 5.5 baths, over 6340 sq. ft. of living space, & finished basement with 2 beds, full bath, rec room, a separate entry, kitchen/laundry rough-ins—perfect for guests. Main flr boasts grand kitchen, spice kitchen, great room, laundry, den/bdrm, & bdrm w/full bath. Upstairs: 4 big bdrms incl lavish primary, 3 baths, laundry, fam rm. Home has curved stairs, 8' doors, LED lights, speakers, security, 400 amp service for future shop/storage, 6-car garage. Designed for style, function & countryside living mins from city! 2.50 Acres land with nearly 50% recently landscaped with 500 cu yd of top soil & hydroseeding. ideal for big families or those craving luxury paired with country charm. Don’t miss this rare opportunity!
* Sold date and price as reported on the RAE's MLS® System.
General Features
| Living Area | 4363.3 |
|---|---|
| Heating | Forced Air-1,Forced Air-2,Natural Gas |
| Zoning | Zone 80 |
| Architectural Style | 2 Storey |
| Construction Materials | Wood |
| Year Built | 2023 |
| Levels | 2 |
| Property Subtype | Detached Single Family |
| Ownership | Private |
| Parcel Number | 0026613240 |
| Property Type | Residential |
| Facing Direction | North |
| Garage Y/N | true |
| Full Baths | 5 |
| Status | Active |
| City | Rural Leduc County |
| MLS Area | Beau Vista North |
| Living Area Units | Square Feet |
| Standard Status | Active |
| Virtual Tour | https://youriguide.com/320_50452_range_rd_245_rolly_view_ab/ |
| Lot Shape | Rectangular |
| RAE_LFD_RESTRICTIONS_26 | None Known |
| Primary Property Type | Country Residential |
| Separate Entrance | true |
| Legal Block | 1 |
| Title to Land | Fee Simple |
Interior Features
| Interior Amenities | ensuite bathroom |
|---|---|
| Basement | Full,Finished |
| Flooring | Carpet,Ceramic Tile,Laminate Flooring |
| Kitchen Level | Main |
| Heating Y/N | true |
| Half Baths | 1 |
| Total Bedrooms | 8 |
| Below Grade Finished Area | 191.49 |
| Grade Level Entry Y/N | Yes |
| Living Room Level | Main |
| Room Type | LivingRoom,DiningRoom,Kitchen,FamilyRoom,BonusRoom,MasterBedroom,Bedroom2,Bedroom3,Bedroom4,OtherRoom1,OtherRoom2,OtherRoom3,OtherRoom4,OtherRoom5,OtherRoom6 |
| Below Grade Finished Area Unit Type | Square Meters |
| Dining Room Dimensions | 25.4x9.0 |
| Kitchen Dimensions | 20.3x16.4 |
| Living Room Dimensions | 25.6x18.7 |
| Bonus Room Dimensions | 20.2x14.4 |
| Bedroom 4 Dimensions | 19.3x14.2 |
| Bedroom 3 Dimensions | 14.1x14.8 |
| Bedroom 2 Dimensions | 9.2x10.9 |
| Family Room Level | Upper |
| Dining Room Level | Main |
| RoomMasterBedroomDimensions | 17.6x15.5 |
Exterior Features
| Exterior Amenities | Airport Nearby,Backs Onto Park/Trees |
|---|---|
| Foundation Details | Concrete Perimeter |
| Lot Size Acres | 2.5 |
Amenities
- Views
- New Construction
- Adult 55+
- Lease To Own
- No Strata Fees
- Furnished
- Primary On Main
- Air Conditioning
- Seller Finance
- Green
- Fixer Upper
- Horse
- Golf
- Fireplace
- Deck
- Garage
- Basement
- Pool
Property vs Single Family Average in T4X 0P5
Statistics provided by Inside Real Estate
Price
Year Built
 Copyright 2026 by the REALTORS® Association of Edmonton. All rights reserved.
Data is deemed reliable but is not guaranteed accurate by the REALTORS® Association of Edmonton.
The trademarks REALTOR®, REALTORS® and the REALTOR® logo are controlled by The Canadian Real Estate Association (CREA) and identify real estate professionals who are members of CREA. The trademarks MLS®, Multiple Listing Service® and the associated logos are owned by CREA and identify the quality of services provided by real estate professionals who are members of CREA. Used under license.
Information last updated on September 13, 2026 4:27 PM UTC
Copyright 2026 by the REALTORS® Association of Edmonton. All rights reserved.
Data is deemed reliable but is not guaranteed accurate by the REALTORS® Association of Edmonton.
The trademarks REALTOR®, REALTORS® and the REALTOR® logo are controlled by The Canadian Real Estate Association (CREA) and identify real estate professionals who are members of CREA. The trademarks MLS®, Multiple Listing Service® and the associated logos are owned by CREA and identify the quality of services provided by real estate professionals who are members of CREA. Used under license.
Information last updated on September 13, 2026 4:27 PM UTC