
Open House Sun, Sep 13th 03:00 PM - 05:00 PM
Address
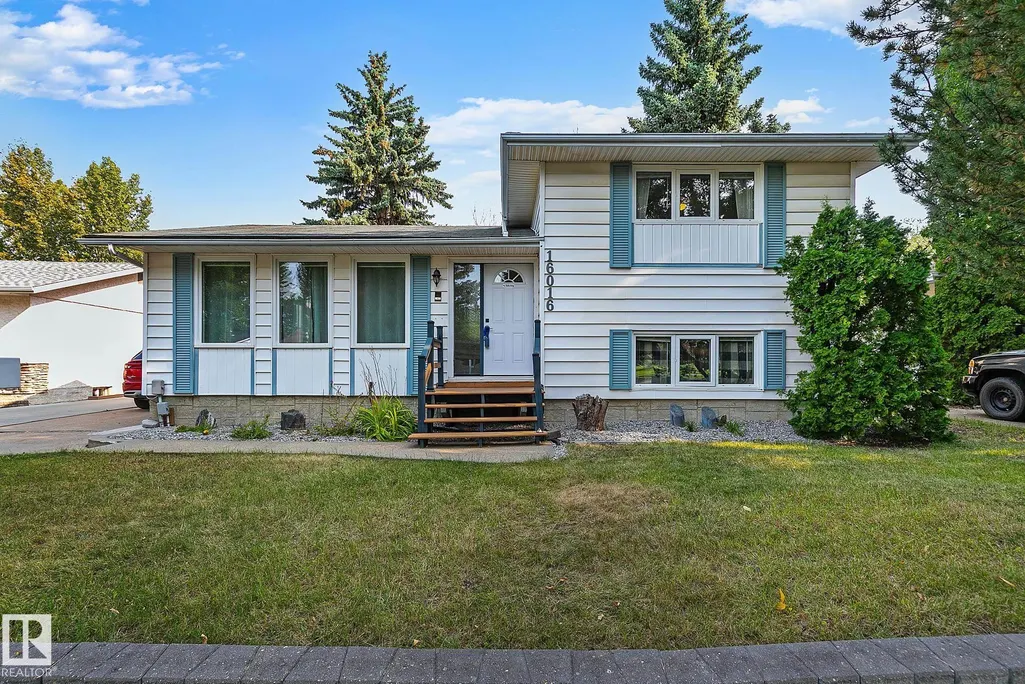
16016 78a Av Nw, Edmonton, AB
Price
$ 448,000
Open House Sun, Sep 13th 03:00 PM - 05:00 PM
Property Attributes
- ID#E4506005
- TypeSingle Family
- Listing Status Active
- CityEdmonton
- AreaEdmonton
- NeighbourhoodPatricia Heights
- Postal CodeT5R 3G3
- Style4 Level Split
- Year Built1969
- Price$ 448,000
- Bedrooms4
- Full Bathrooms2
- Half Bathrooms1
- Sqr Footage1058
Data Source:
REALTORS® Association Of Edmonton - RAE
Property Description
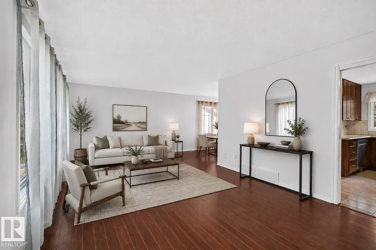
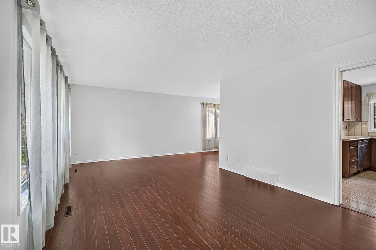
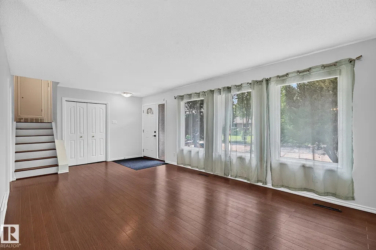
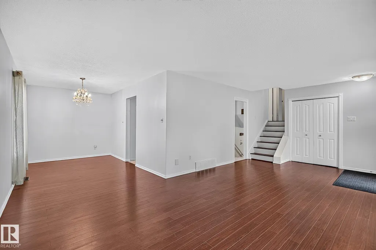
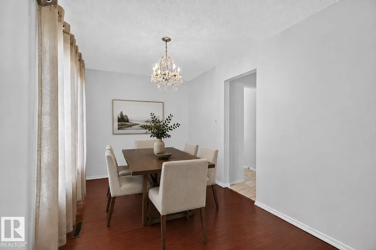
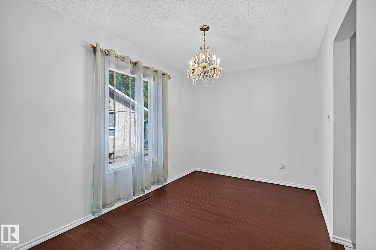
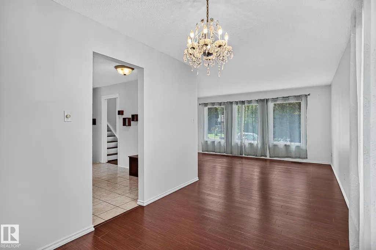
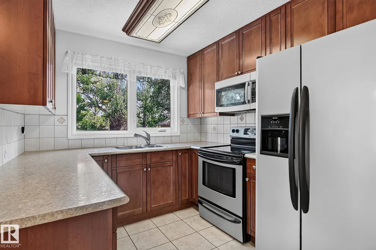
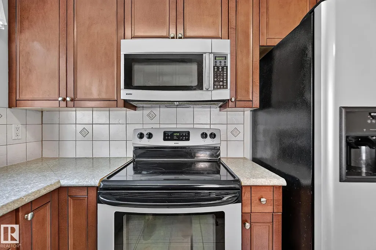
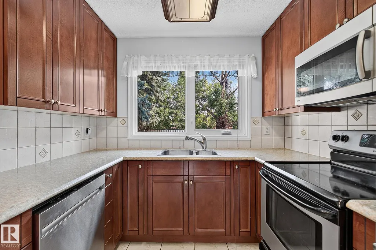
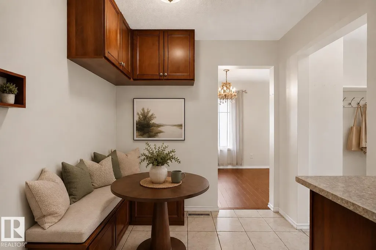
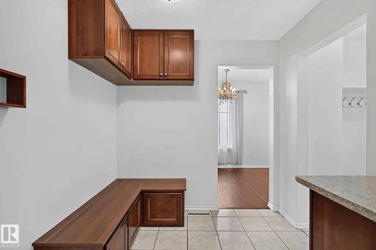
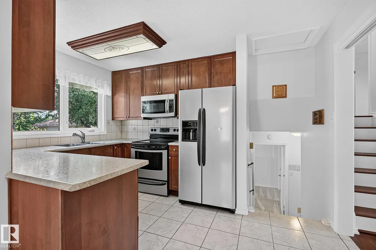
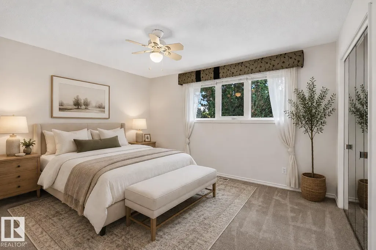
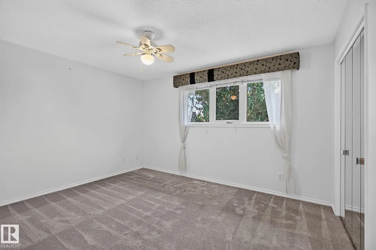
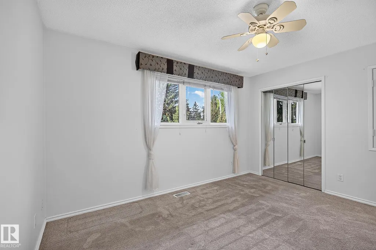
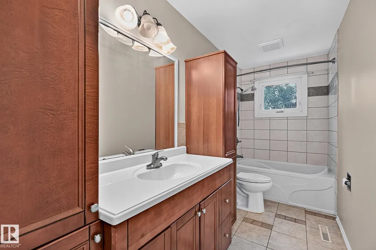
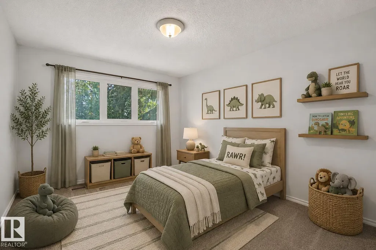
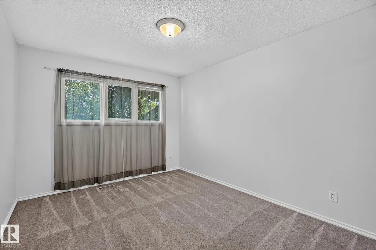
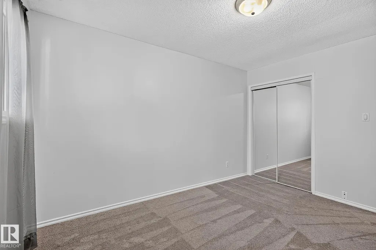
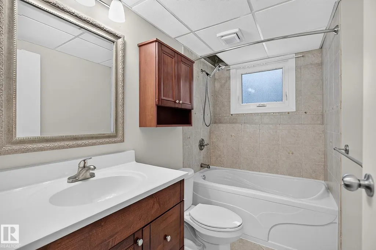
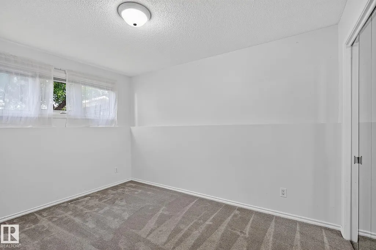
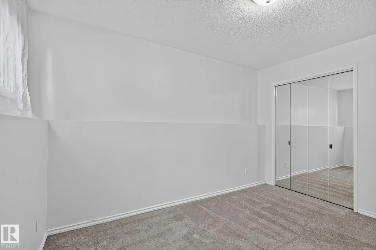
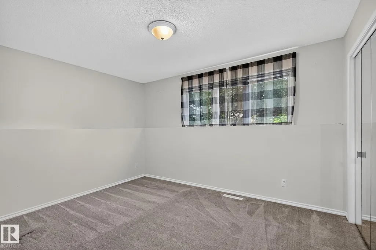
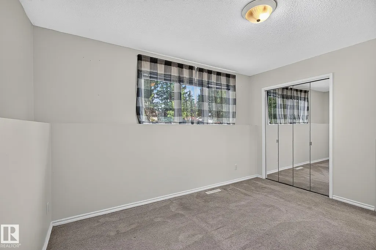
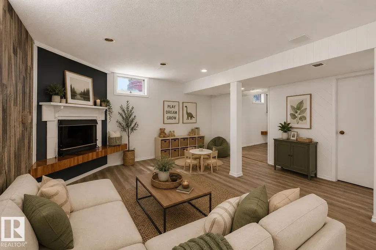
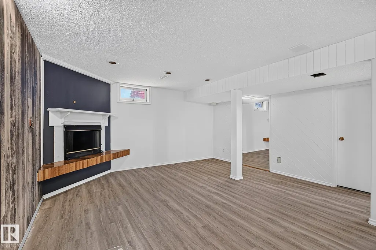
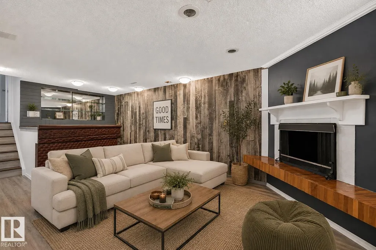
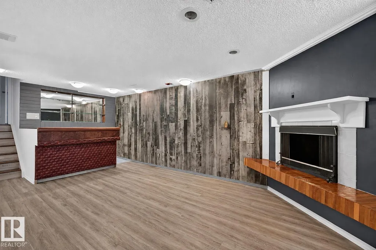
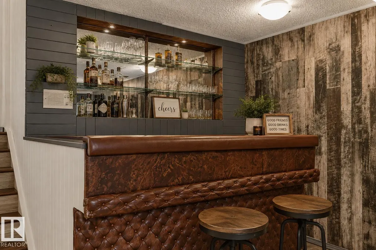
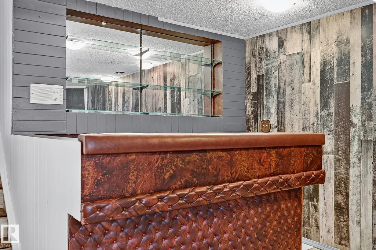
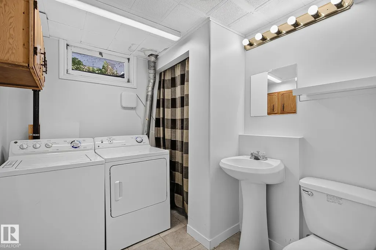
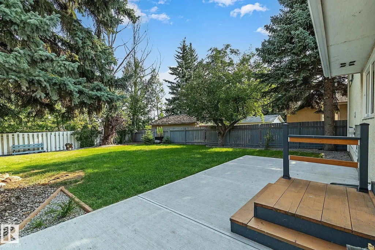
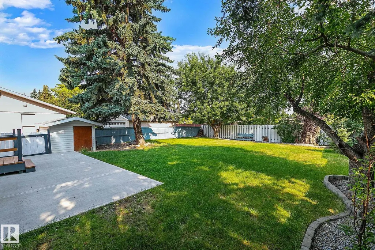
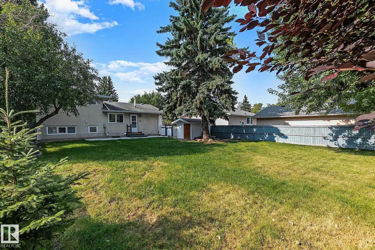
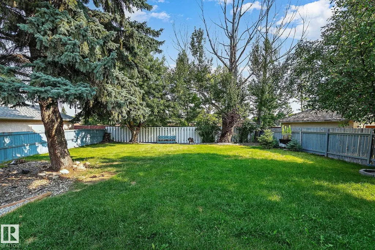
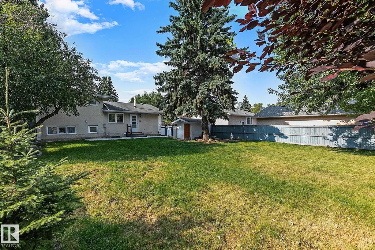
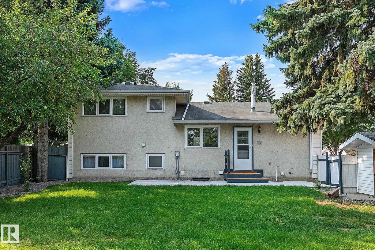
LOCATION! LOCATION! LOCATION! Welcome to Patricia Heights, one of Edmonton’s most sought-after communities, known for its tree-lined streets, excellent schools and access to trails and the river valley. Inside, a sun-soaked living room welcomes you with rich laminate flooring. The functional U-shaped kitchen offers abundant cabinetry, generous counter space, stainless steel appliances and a built-in bench for breakfast nook. Upstairs features two spacious, bedrooms and a full bath. The lower level provides two more bedrooms and another full bath, while the basement offers an expansive recreation area with a cozy fireplace and character-filled bar. Thoughtful improvements include a replaced plumbing stack, backwater valve, upgraded insulation, new dishwasher, new front and rear stairs, and completed backyard grading. The true gem is the expansive, private backyard surrounded by mature trees and complete with a storage shed and brand-new concrete pad. Welcome home!
* Sold date and price as reported on the RAE's MLS® System.
General Features
| Living Area | 1058.96 |
|---|---|
| Heating | Forced Air-1,Natural Gas |
| Roof | Asphalt Shingles |
| Appliances | Dishwasher-Built-In,Dryer,Microwave Hood Fan,Refrigerator,Storage Shed,Stove-Electric,Washer,Window Coverings,Wine/Beverage Cooler |
| Zoning | Zone 22 |
| Architectural Style | 4 Level Split |
| Construction Materials | Wood,Vinyl |
| Year Built | 1969 |
| Levels | 4 |
| Property Subtype | Detached Single Family |
| Ownership | Private |
| Parcel Number | 0015139264 |
| Community Features | Detectors Smoke,No Smoking Home,Patio,Vinyl Windows,Wet Bar,See Remarks |
| Property Type | Residential |
| Facing Direction | South |
| Garage Y/N | false |
| Full Baths | 2 |
| Status | Active |
| City | Edmonton |
| MLS Area | Patricia Heights |
| Living Area Units | Square Feet |
| Standard Status | Active |
| Lot Shape | Rectangular |
| Restrictions | None Known |
| Primary Property Type | Single Family |
| Separate Entrance | false |
| Legal Block | 11 |
| Title to Land | Fee Simple |
Interior Features
| Basement | Full,Finished |
|---|---|
| Flooring | Carpet,Ceramic Tile,Laminate Flooring |
| Fireplace Features | Corner |
| Kitchen Level | Main |
| Heating Y/N | true |
| Fireplace Y/N | true |
| Half Baths | 1 |
| Total Bedrooms | 4 |
| Grade Level Entry Y/N | No |
| Living Room Level | Main |
| Room Type | LivingRoom,DiningRoom,Kitchen,MasterBedroom,Bedroom2,Bedroom3,Bedroom4,OtherRoom1 |
| Dining Room Dimensions | 13.0x8.3 |
| Kitchen Dimensions | 12.6x8.5 |
| Living Room Dimensions | 22.2x12.2 |
| Bedroom 4 Dimensions | 12.6x10.1 |
| Bedroom 3 Dimensions | 13.2x10.7 |
| Bedroom 2 Dimensions | 12.6x10.0 |
| Dining Room Level | Main |
| RoomMasterBedroomDimensions | 13.2x10.7 |
Exterior Features
| Exterior Amenities | Fenced,Flat Site,Low Maintenance Landscape,Playground Nearby,Public Transportation,Schools,See Remarks |
|---|---|
| Parking Features | Front Drive Access,No Garage |
| Foundation Details | Concrete Perimeter |
Amenities
- Views
- New Construction
- Adult 55+
- Lease To Own
- No Strata Fees
- Furnished
- Primary On Main
- Air Conditioning
- Seller Finance
- Green
- Fixer Upper
- Horse
- Golf
- Fireplace
- Deck
- Garage
- Basement
- Pool
Property vs Single Family Average in T5R 3G3
Statistics provided by Inside Real Estate
Price
Year Built
