
Address
5501 48 Av, Wetaskiwin, AB
Price
$ 230,000
Property Attributes
- ID#E4506285
- TypeSingle Family
- Listing Status Active
- CityWetaskiwin
- AreaWetaskiwin
- NeighbourhoodJubilee
- Postal CodeT9A 0N9
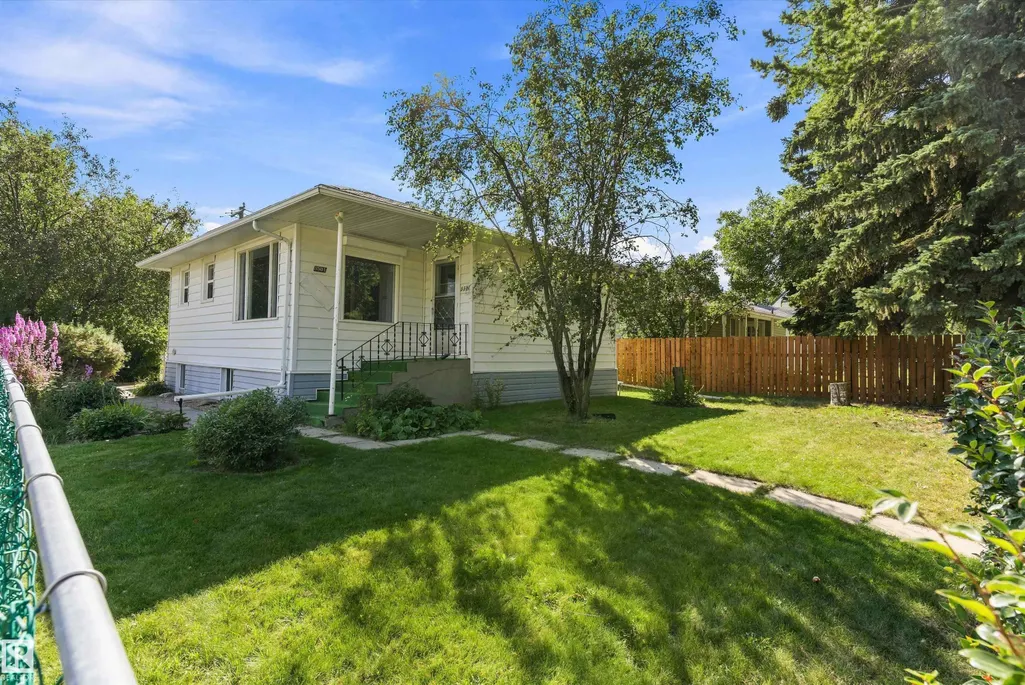
- StyleBungalow
- Year Built1957
- Price$ 230,000
- Bedrooms2
- Full Bathrooms2
- Half Bathrooms0
- Sqr Footage847
Data Source:
REALTORS® Association Of Edmonton - RAE
Property Description
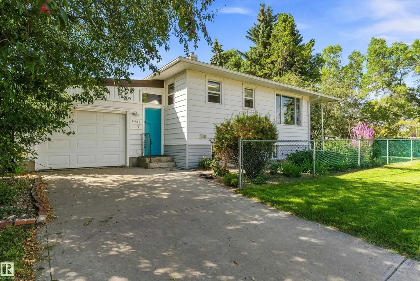
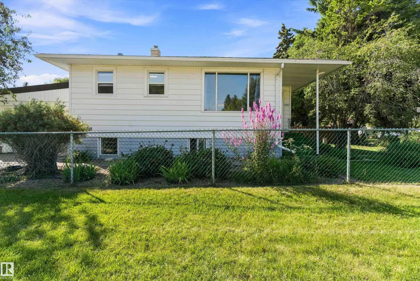
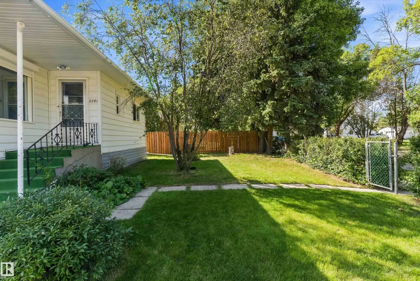
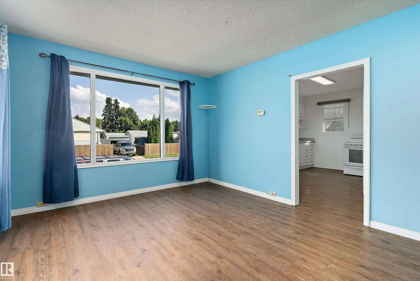
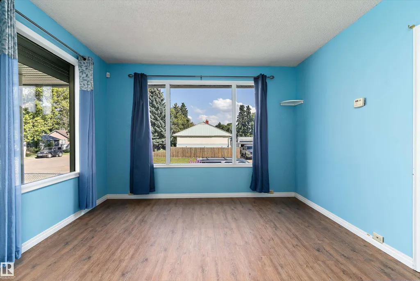
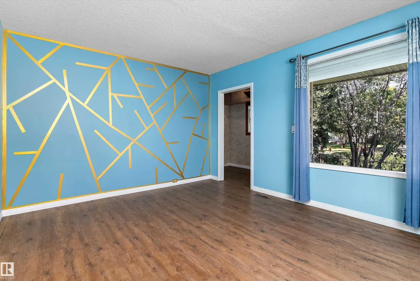
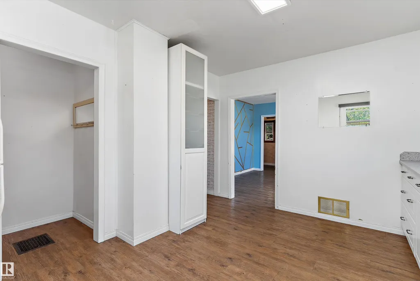
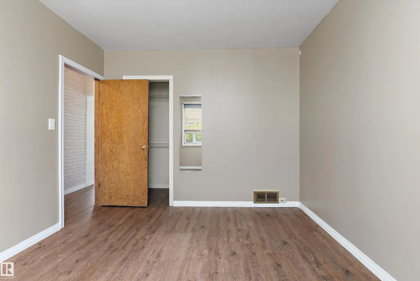
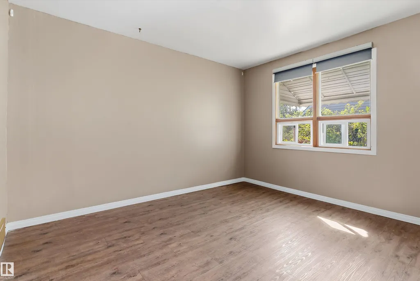
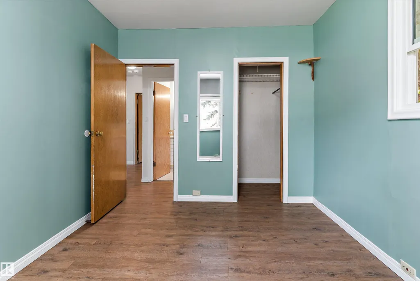
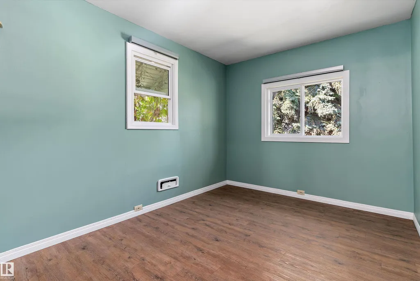
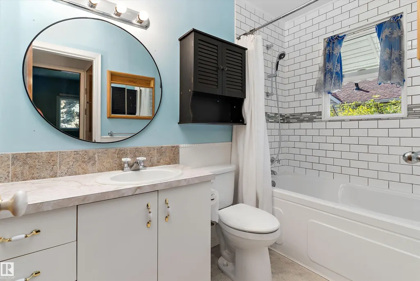
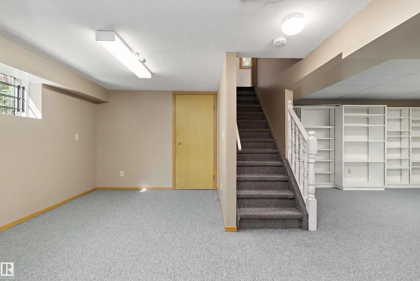
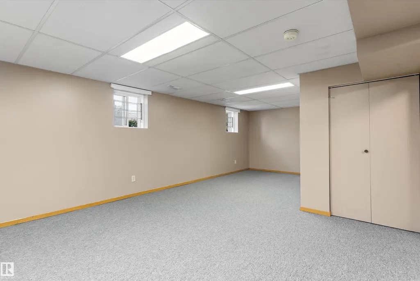
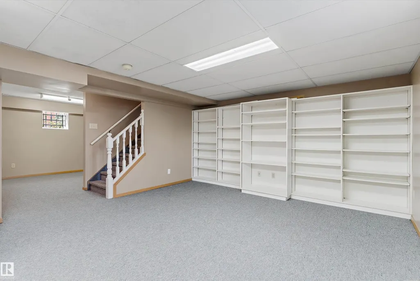
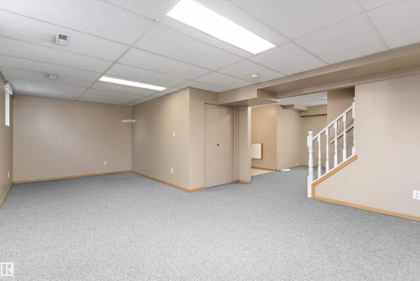
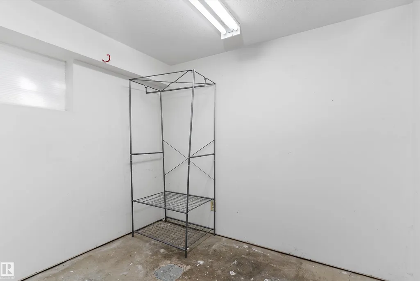
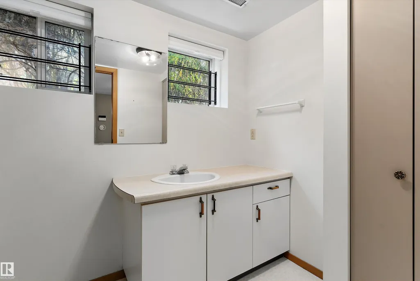
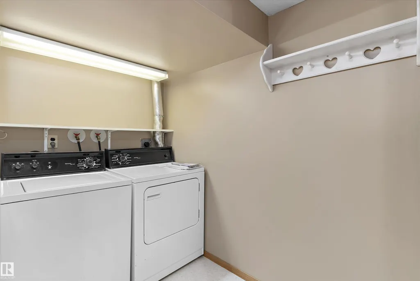
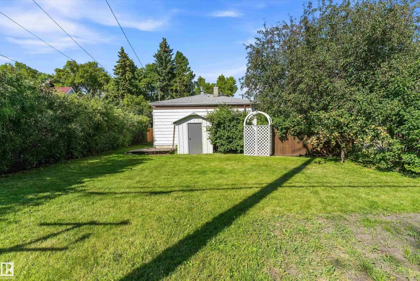
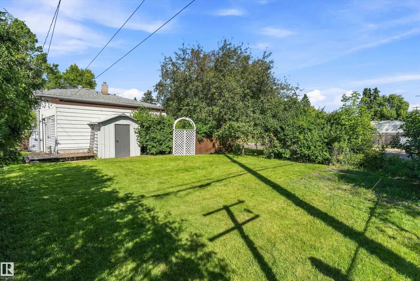
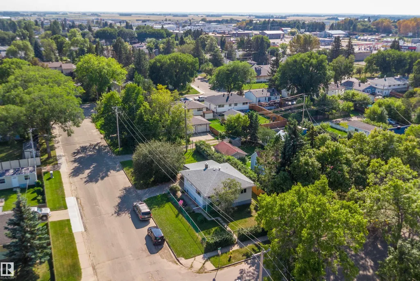
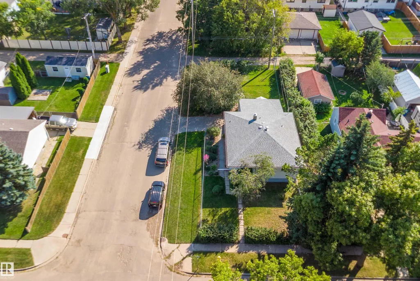
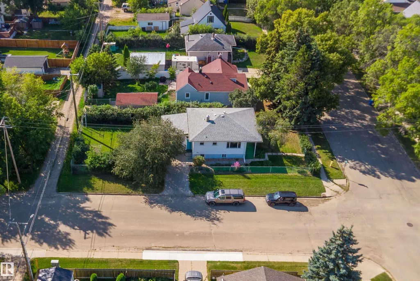
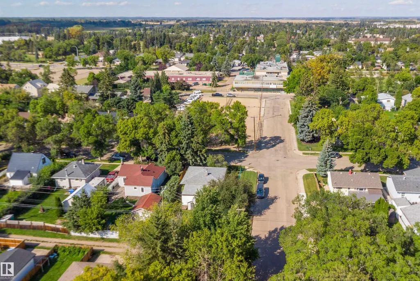
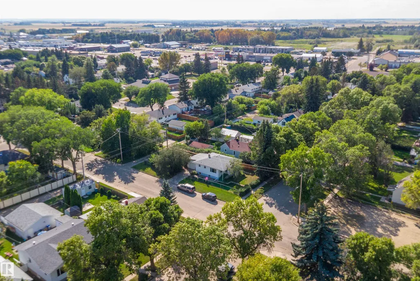
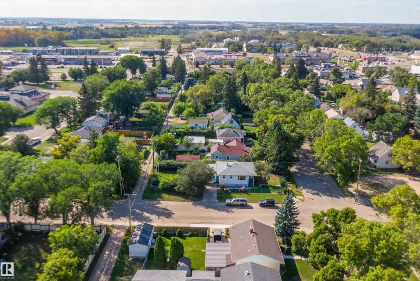
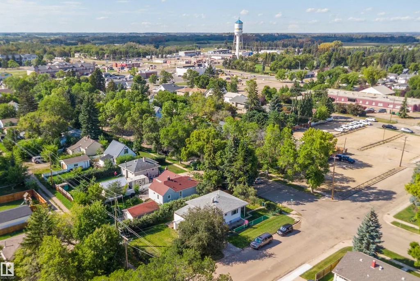
Built in 1957—the era of Elvis Presley, Chuck Berry, James Dean, Marilyn Monroe, jukeboxes, roller-skate carhops and neon-lit diners—this mid-century bungalow has been part of Wetaskiwin for nearly 70 years. Set on a corner lot in an established neighbourhood, this 2-bedroom home is a great option for first-time buyers, downsizers, or anyone looking for a place to make their own. Main-floor flooring has been updated, most windows have been replaced, the shingles are approximately 9 years old, and the hot water tank was replaced in 2022. Downstairs, a large rec room and additional flex space offer plenty of possibilities, along with a bathroom, laundry and storage. Outside, mature trees and established landscaping create a lovely yard with space to garden, play or relax. Nearly 70 years later, this little piece of the '50s is ready for its next chapter.
* Sold date and price as reported on the RAE's MLS® System.
General Features
| Living Area | 847.88 |
|---|---|
| Heating | Forced Air-1,Natural Gas |
| Roof | Asphalt Shingles |
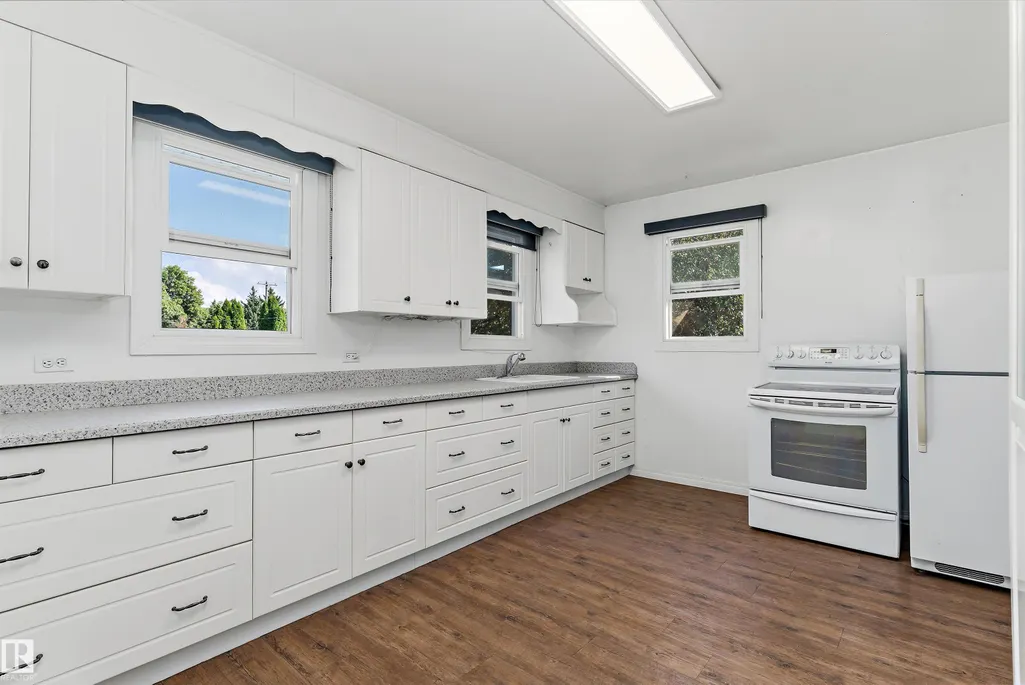
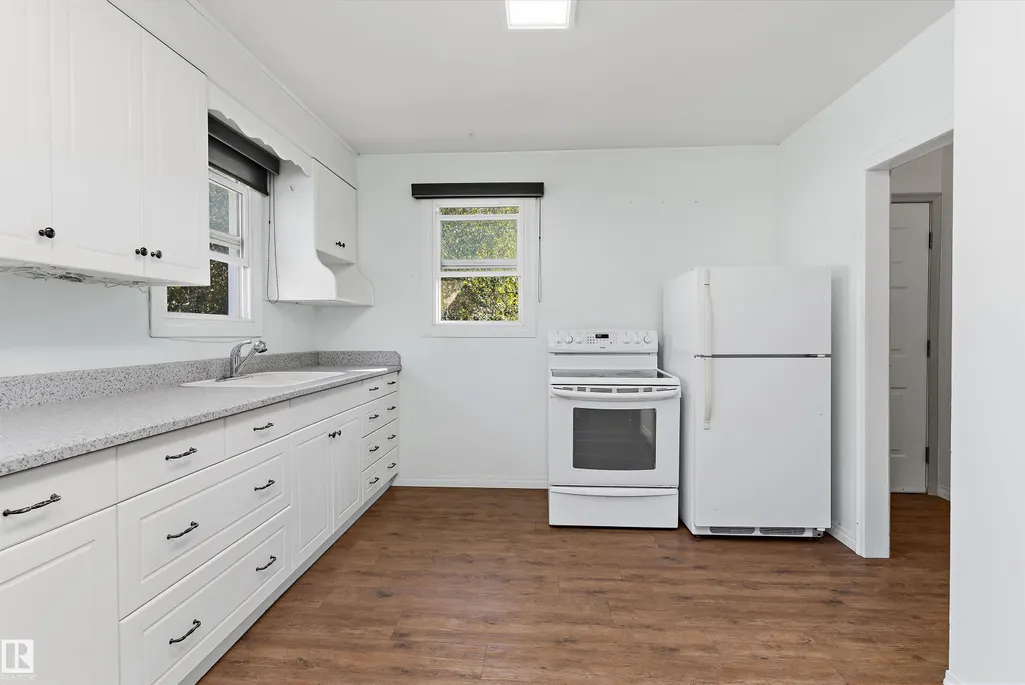
| Appliances | Dryer,Refrigerator,Stove-Electric,Washer |
| Zoning | Zone 80 |
| Architectural Style | Bungalow |
| Construction Materials | Wood,Vinyl |
| Year Built | 1957 |
| Levels | 2 |
| Property Subtype | Detached Single Family |
| Ownership | Private |
| Parcel Number | 0015572317 |
| Community Features | On Street Parking,Wall Unit-Built-In |
| Property Type | Residential |
| Facing Direction | East |
| Garage Y/N | true |
| Full Baths | 2 |
| Status | Active |
| City | Wetaskiwin |
| MLS Area | Jubilee |
| Living Area Units | Square Feet |
| Standard Status | Active |
| Virtual Tour | https://my.matterport.com/show/?m=c38t6E3Y6CZ |
| Lot Shape | Rectangular |
| Restrictions | None Known |
| Primary Property Type | Single Family |
| Legal Block | 83 |
| Title to Land | Fee Simple |
Interior Features
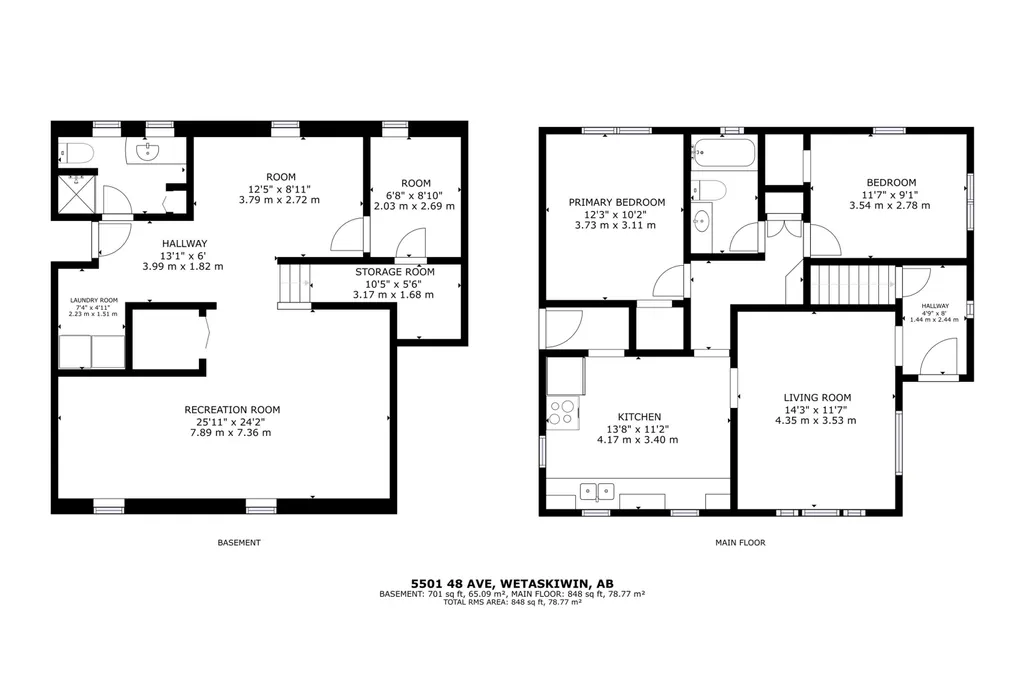
| Basement | Full,Finished |
|---|---|
| Flooring | Carpet,Linoleum,Vinyl Plank |
| Kitchen Level | Main |
| Heating Y/N | true |
| Fireplace Y/N | false |
| Above Grade Finished Area | 847.88 |
| Total Bedrooms | 2 |
| Below Grade Finished Area | 65.09 |
| Grade Level Entry Y/N | No |
| Living Room Level | Main |
| Room Type | LivingRoom,Kitchen,BonusRoom,MasterBedroom,Bedroom2,OtherRoom1 |
| Below Grade Finished Area Unit Type | Square Meters |
| Kitchen Dimensions | 13.7x11.2 |
| Living Room Dimensions | 14.3x11.6 |
| Above Grade Finished Area Unit Type | Square Feet |
| Bonus Room Dimensions | 25.9x24.1 |
| Bedroom 2 Dimensions | 11.6x9.1 |
| RoomMasterBedroomDimensions | 12.2x10.2 |
Exterior Features
| Exterior Amenities | Corner Lot,Fenced,Fruit Trees/Shrubs,Landscaped,Level Land,Playground Nearby,Schools,Shopping Nearby |
|---|---|
| Parking Features | Single Garage Attached |
| Total Parking | 4 |
| Lot Size Area | 557.42 |
| Foundation Details | Concrete Perimeter |
Amenities
- Views
- New Construction
- Adult 55+
- Lease To Own
- No Strata Fees
- Furnished
- Primary On Main
- Air Conditioning
- Seller Finance
- Green
- Fixer Upper
- Horse
- Golf
- Fireplace
- Deck
- Garage
- Basement
- Pool
Property vs Single Family Average in T9A 0N9
Statistics provided by Inside Real Estate
Price
Year Built
