
Address
1150 50242 Rge Rd 244a, Rural Leduc County, AB
Price
$ 1,148,700
Property Attributes
- ID#E4506953
- TypeSingle Family
- Listing Status Active
- CityRural Leduc County
- AreaLeduc County
- NeighbourhoodBrenda Vista
- Postal CodeT4X 0P4
- StyleBungalow
- Year Built1980
- Price$ 1,148,700
- Bedrooms5
- Full Bathrooms3
- Half Bathrooms1
- Sqr Footage1853
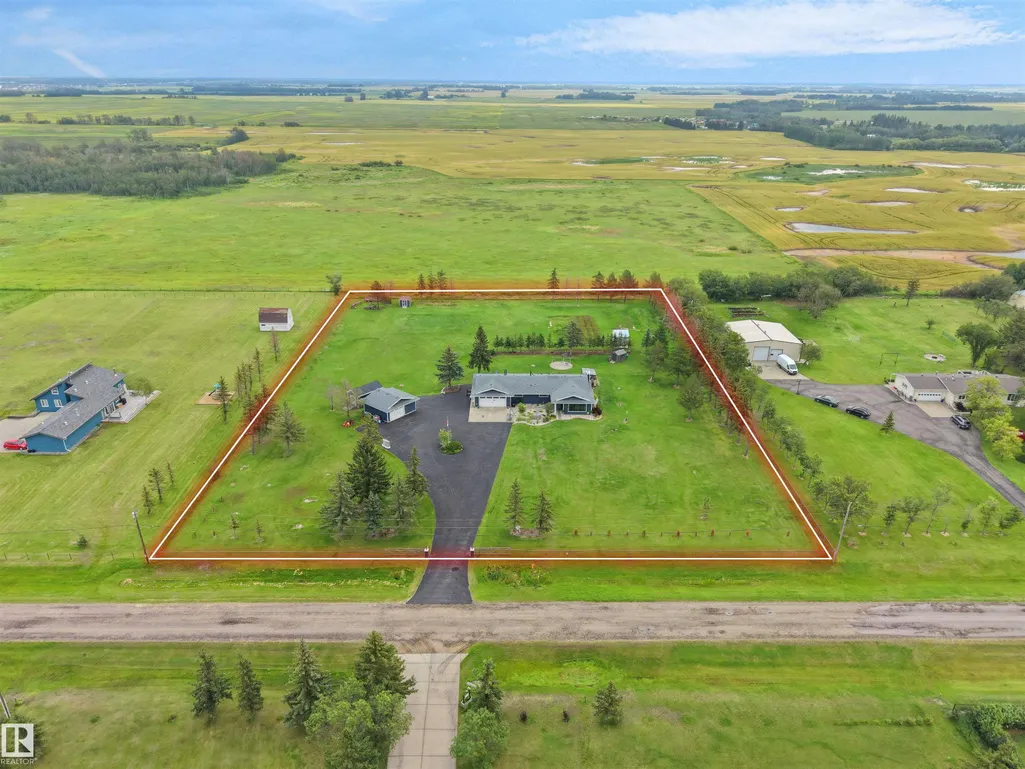
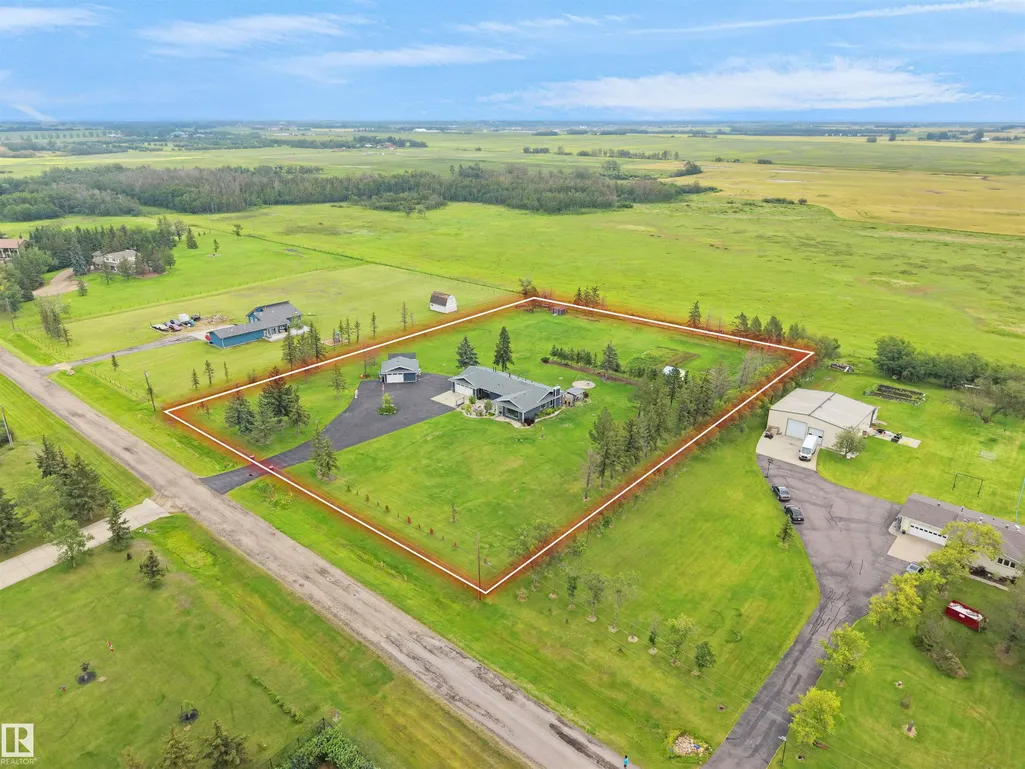
- Lot Size3.01 Acres
Data Source:
REALTORS® Association Of Edmonton - RAE
Property Description
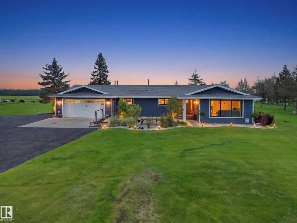
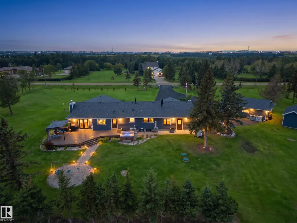
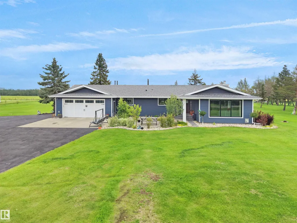
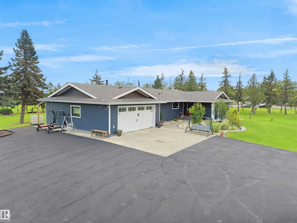
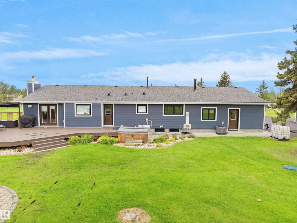
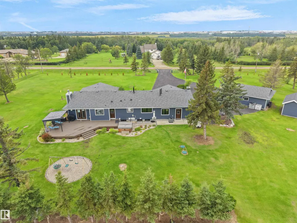
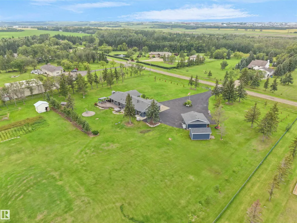
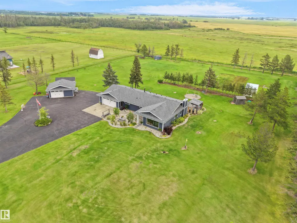
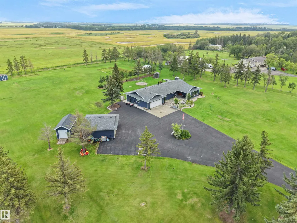
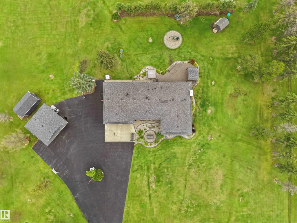
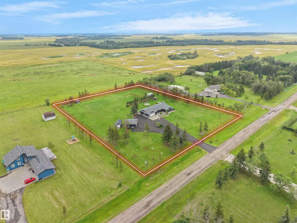
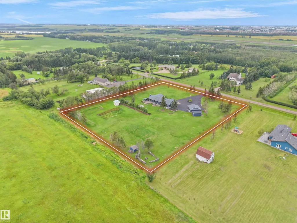
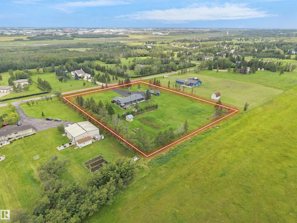
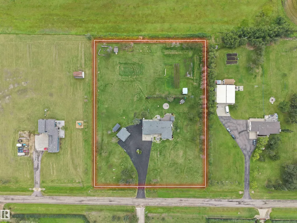
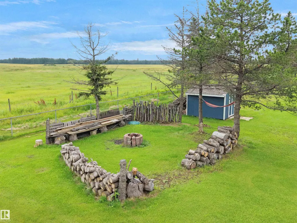
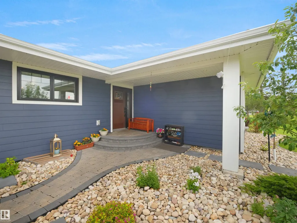
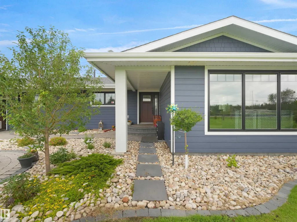
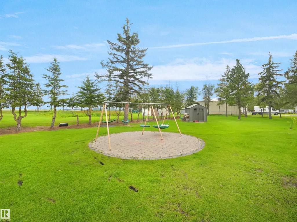
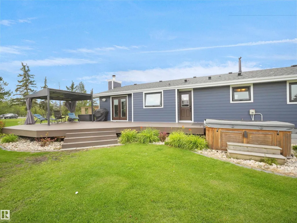
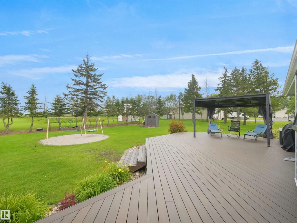
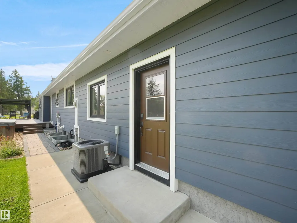
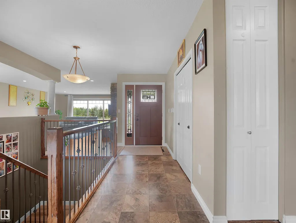
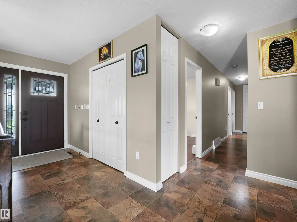
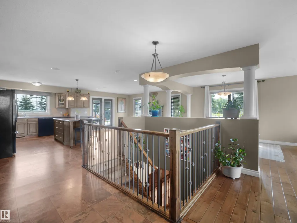
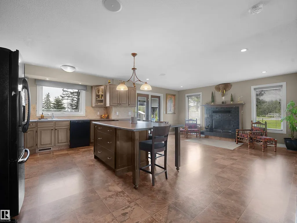
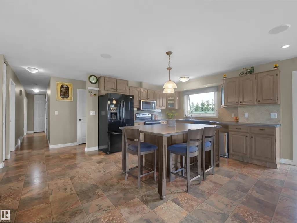
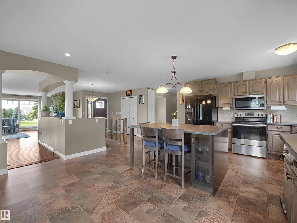
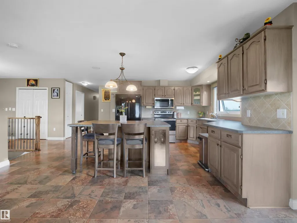
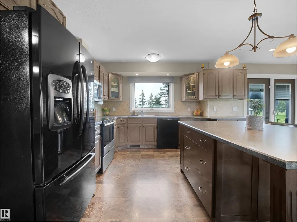
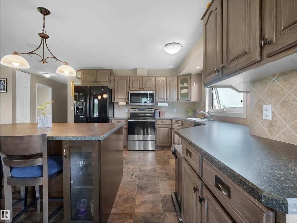
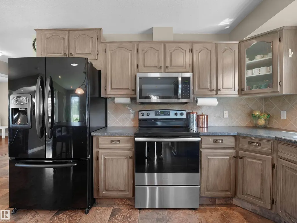
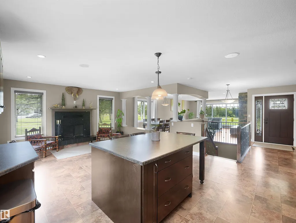
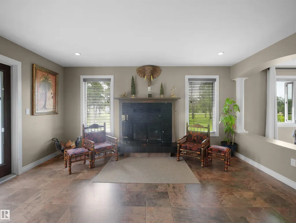
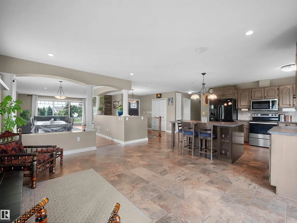
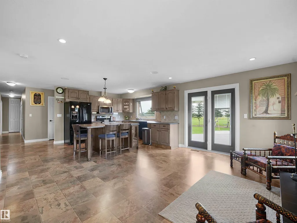
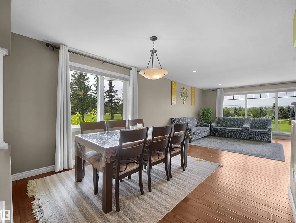
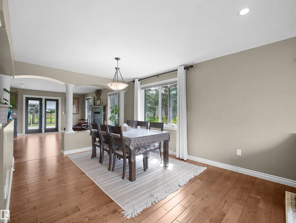
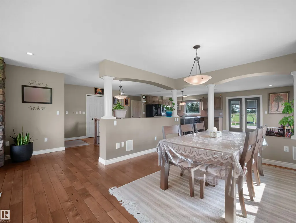
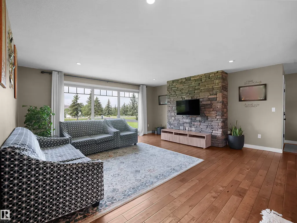
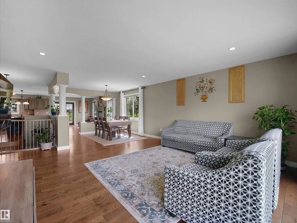
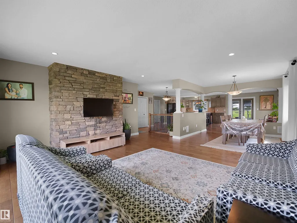
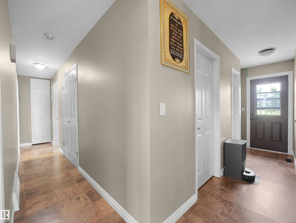
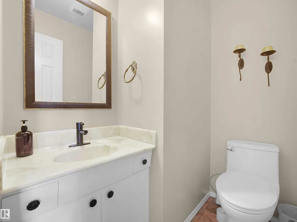
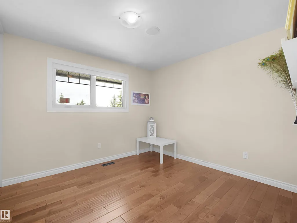
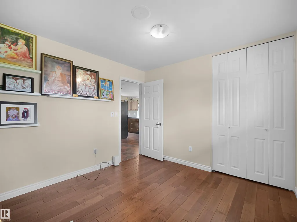
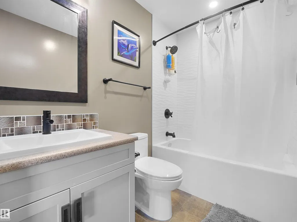
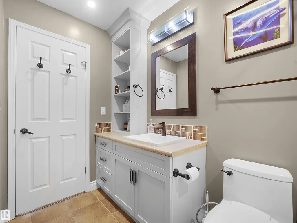
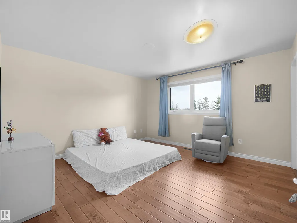
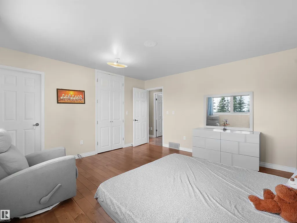
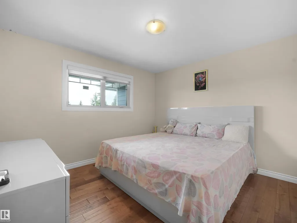
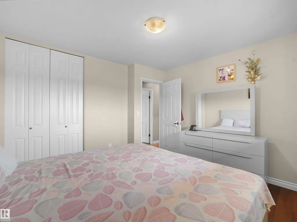
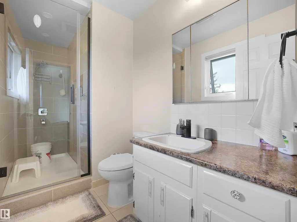
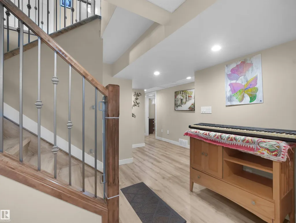
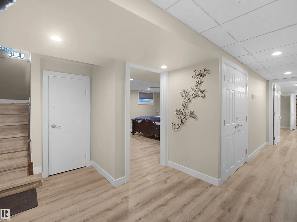
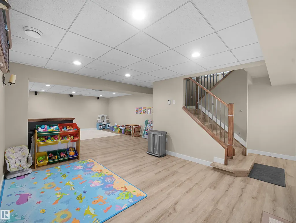
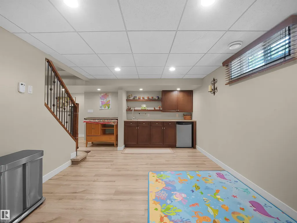
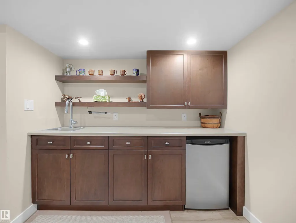
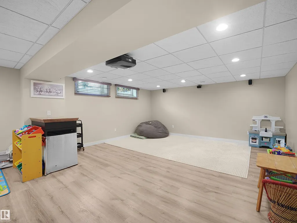
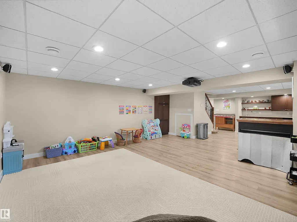
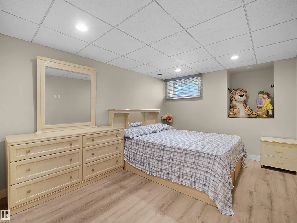
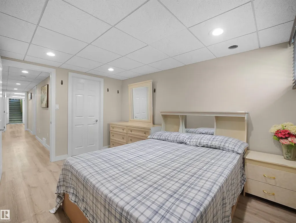
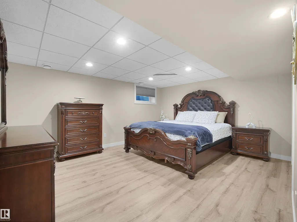
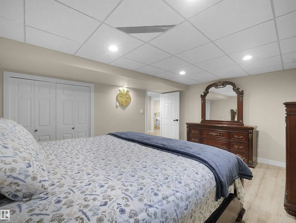
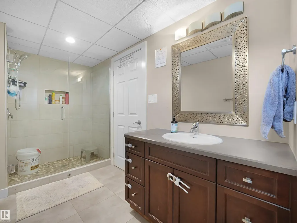
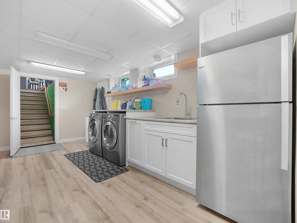
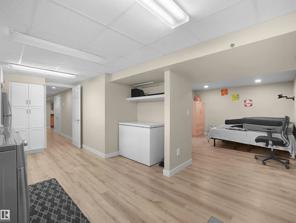
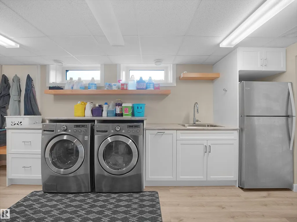
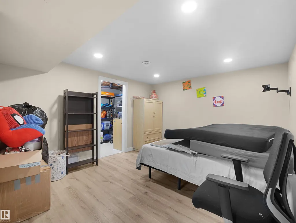
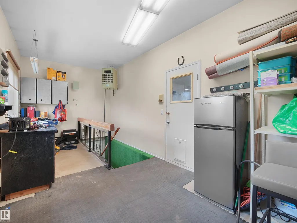
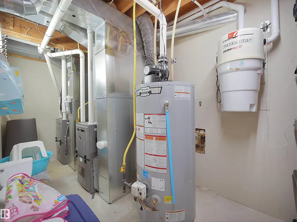
Welcome to this updated bungalow, set on 3 acres of beautifully landscaped, gated, and fenced grounds. Enjoy modern comfort surrounded by nature, just minutes from Beaumont and connected to city water. The main entrance opens to a spacious living room, a large kitchen with pantry, and an inviting dining area. Newer windows fitted with premium blinds fill the home with natural light throughout the day. The primary bedroom features a walk-in closet, a private ensuite, and a beautiful view. Two additional bedrooms and one-and-a-half bathrooms complete the main level. The fully developed lower level is ideal for entertaining, with a recreation and media area, wet bar, full bathroom, two bedrooms, gym, and laundry area. Upgrades include doors, siding, patio, irrigated landscaping, composite decking, septic system and field, furnaces, hot-water tank, and more. The property also offers two heated double garages, a workshop, ample trailer parking, and excellent curb appeal.
* Sold date and price as reported on the RAE's MLS® System.
General Features
| Living Area | 1853.78 |
|---|---|
| Heating | Forced Air-2,Natural Gas |
| Zoning | Zone 80 |
| Architectural Style | Bungalow |
| Construction Materials | Concrete |
| Year Built | 1980 |
| Levels | 2 |
| Property Subtype | Detached Single Family |
| Ownership | Co-operative |
| Parcel Number | 0014813984 |
| Property Type | Residential |
| Facing Direction | West |
| Garage Y/N | true |
| Full Baths | 3 |
| Status | Active |
| City | Rural Leduc County |
| MLS Area | Brenda Vista |
| Living Area Units | Square Feet |
| Standard Status | Active |
| Virtual Tour | https://youriguide.com/fuuj2_1150_brenda_dr_rolly_view_ab/ |
| Lot Shape | Rectangular |
| RAE_LFD_RESTRICTIONS_26 | None Known |
| Primary Property Type | Country Residential |
| Separate Entrance | true |
| Title to Land | Fee Simple |
Interior Features
| Interior Amenities | ensuite bathroom |
|---|---|
| Basement | Full,Finished |
| Flooring | Hardwood,Linoleum,Vinyl Plank |
| Kitchen Level | Main |
| Heating Y/N | true |
| Fireplace Y/N | true |
| Half Baths | 1 |
| Total Bedrooms | 5 |
| Grade Level Entry Y/N | No |
| Living Room Level | Main |
| Room Type | LivingRoom,DiningRoom,Kitchen,FamilyRoom,MasterBedroom,Bedroom2,Bedroom3,Bedroom4,OtherRoom1,OtherRoom2,OtherRoom3 |
| Dining Room Dimensions | 10.1x10.7 |
| Kitchen Dimensions | 18.5x13.1 |
| Living Room Dimensions | 19.7x17.3 |
| Bedroom 4 Dimensions | 9.9x12.7 |
| Bedroom 3 Dimensions | 11.1x11.6 |
| Bedroom 2 Dimensions | 10.1x10.3 |
| Family Room Level | Main |
| Dining Room Level | Main |
| RoomFamilyRoomDimensions | 15.6x10.5 |
| RoomMasterBedroomDimensions | 13.4x13.5 |
Exterior Features
| Exterior Amenities | Airport Nearby,Fenced,Golf Nearby |
|---|---|
| Foundation Details | Concrete Perimeter |
| Lot Size Acres | 3.01 |
Amenities
- Views
- New Construction
- Adult 55+
- Lease To Own
- No Strata Fees
- Furnished
- Primary On Main
- Air Conditioning
- Seller Finance
- Green
- Fixer Upper
- Horse
- Golf
- Fireplace
- Deck
- Garage
- Basement
- Pool
Property vs Single Family Average in T4X 0P4
Statistics provided by Inside Real Estate
Price
Year Built
