
Address
9107 181 Av Nw, Edmonton, AB
Price
$ 710,000
Property Attributes
- ID#E4507246
- TypeSingle Family
- Listing Status Active
- CityEdmonton
- AreaEdmonton
- NeighbourhoodKlarvatten
- Postal CodeT5Z 0K1
- Style2 Storey
- Year Built2017
- Price$ 710,000
- Bedrooms3
- Full Bathrooms2
- Half Bathrooms1
- Sqr Footage2441
Data Source:
REALTORS® Association Of Edmonton - RAE
Property Description
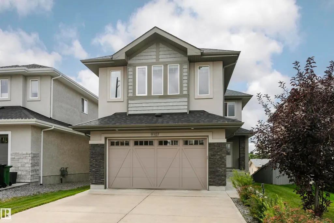
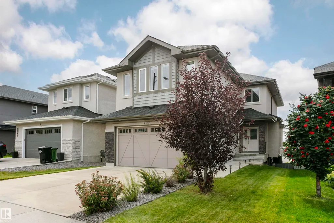
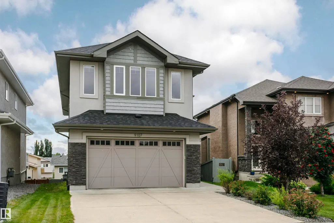
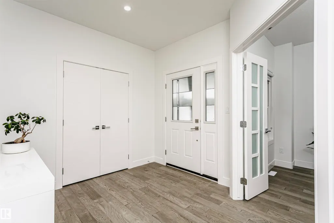
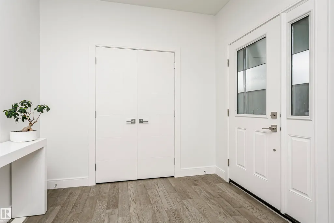
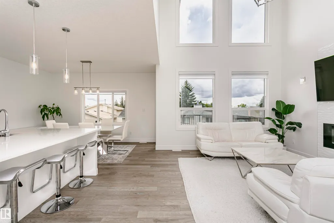
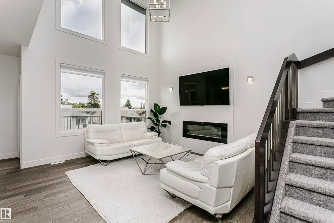
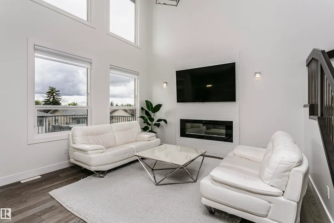
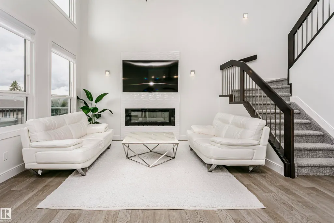
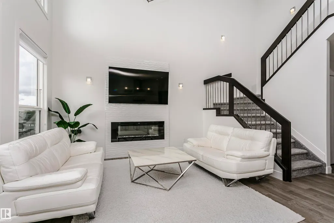
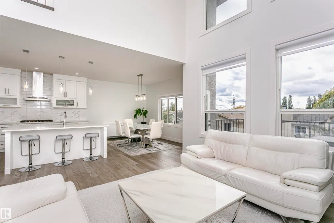
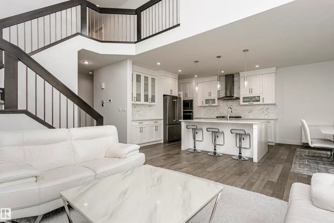
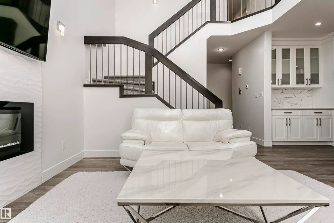
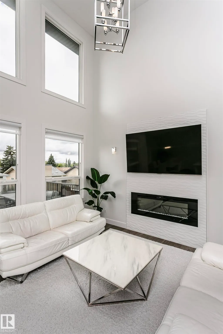
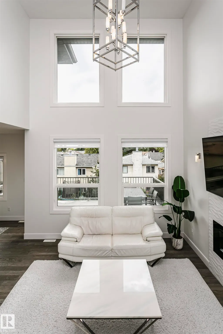
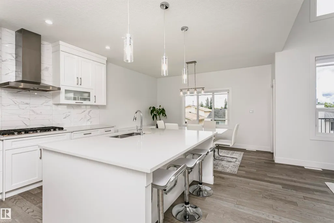
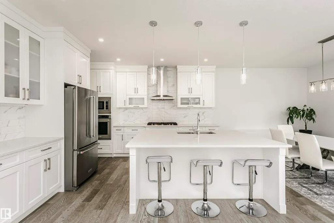
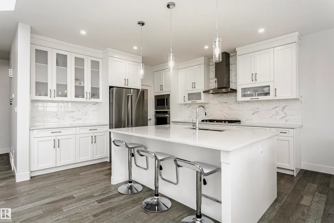
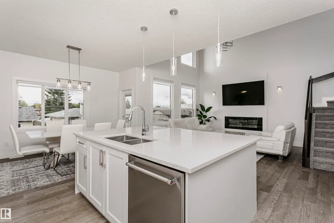
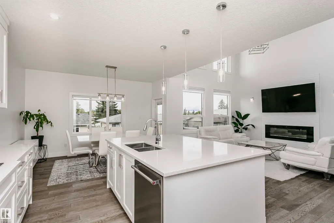
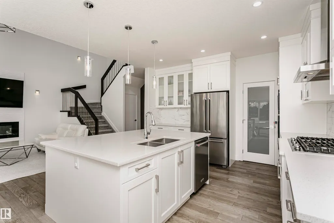
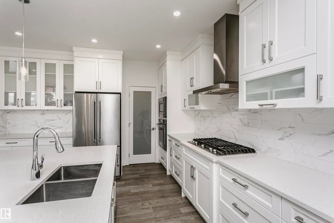
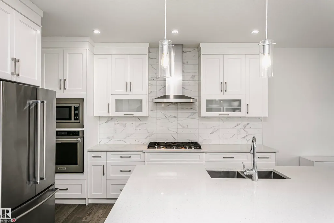
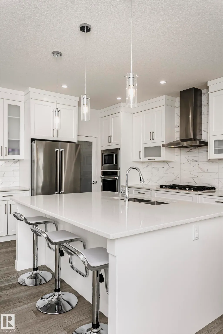
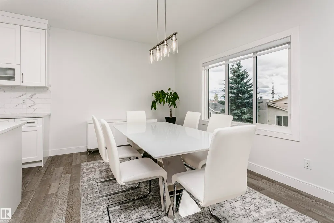
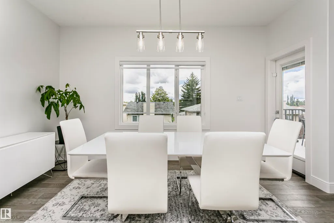
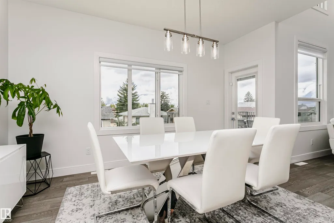
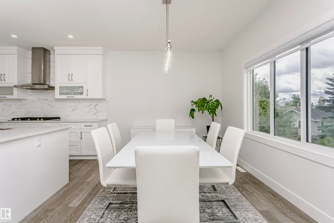
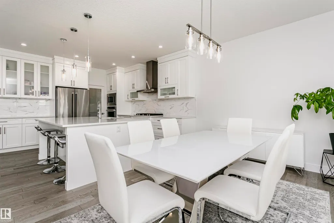
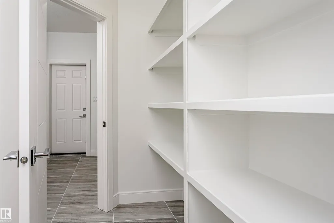
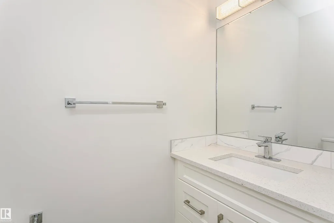
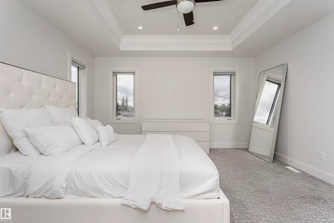
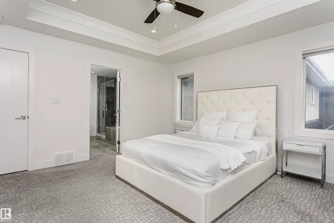
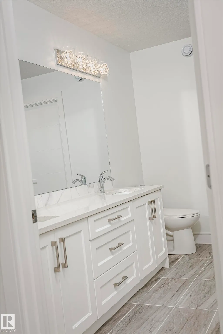
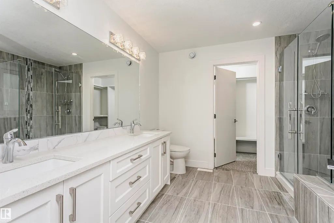
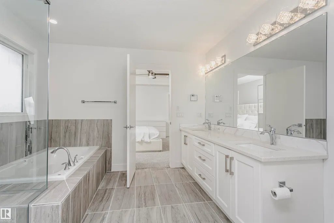
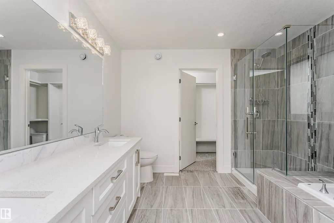
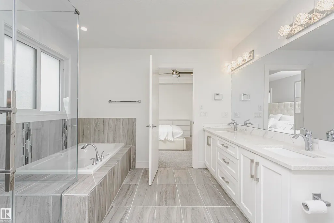
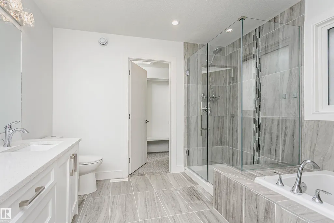
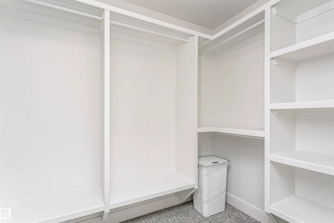
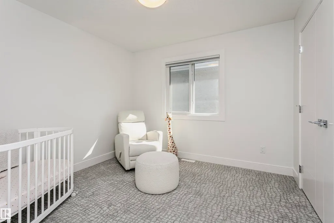
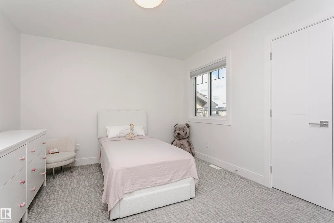
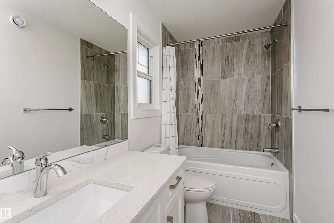
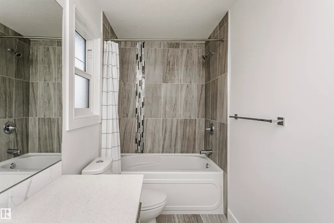
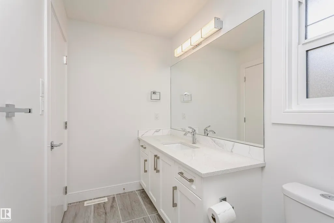
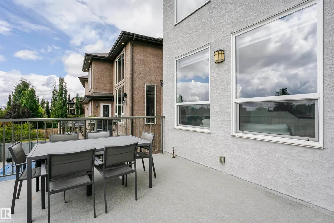
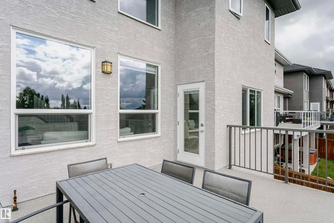
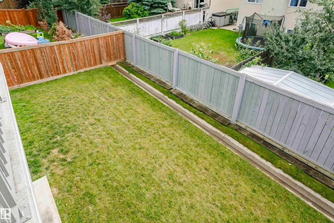
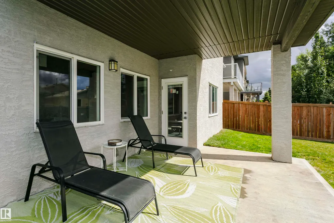
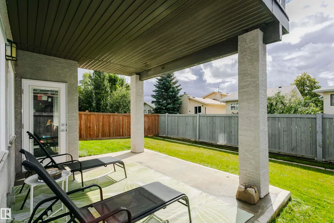
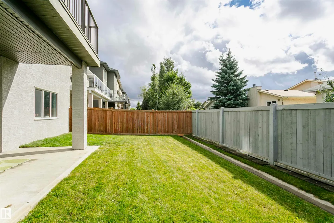
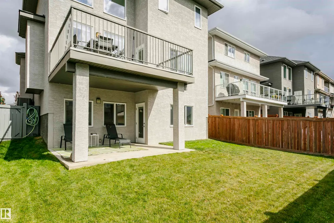
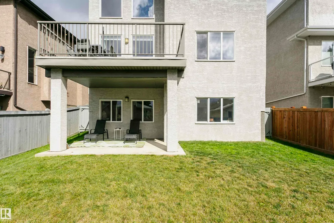
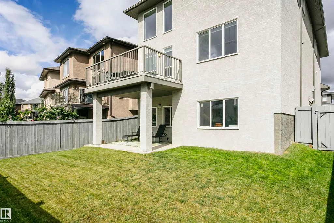
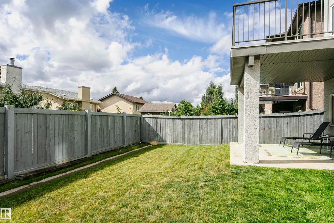
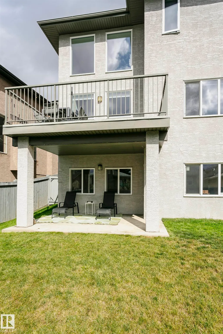
Welcome to this beautifully maintained, 2,441 sqft. Walkout home tucked away in the quiet, family-friendly neighborhood of Klarvatten. Perfect for unforgettable memories, lively dinner parties, and cozy weekend gatherings, this home demands to be shared. Stunning hardwood flooring runs through the main living areas, soaring 9-ft ceilings and an open-to-above layout create a breathtaking sense of space and light. For ultimate convenience, the home features 2 modern baths plus a private ensuite bathroom. Freshly painted walls complement the contemporary finishes, making it completely move-in ready. The chef’s dream kitchen is the ultimate gathering spot, showcasing a large quartz island, premium KitchenAid Appliances and a walk thru pantry. This seamless layout flows beautifully into the rest of the home, leading down to a large basement that expands your living space directly outside. While the owners are sad to say goodbye, this loved gem is ready for its next chapter. Come see for yourself!
* Sold date and price as reported on the RAE's MLS® System.
General Features
| Living Area | 2441.6 |
|---|---|
| Heating | Forced Air-1,Natural Gas |
| Roof | Asphalt Shingles |
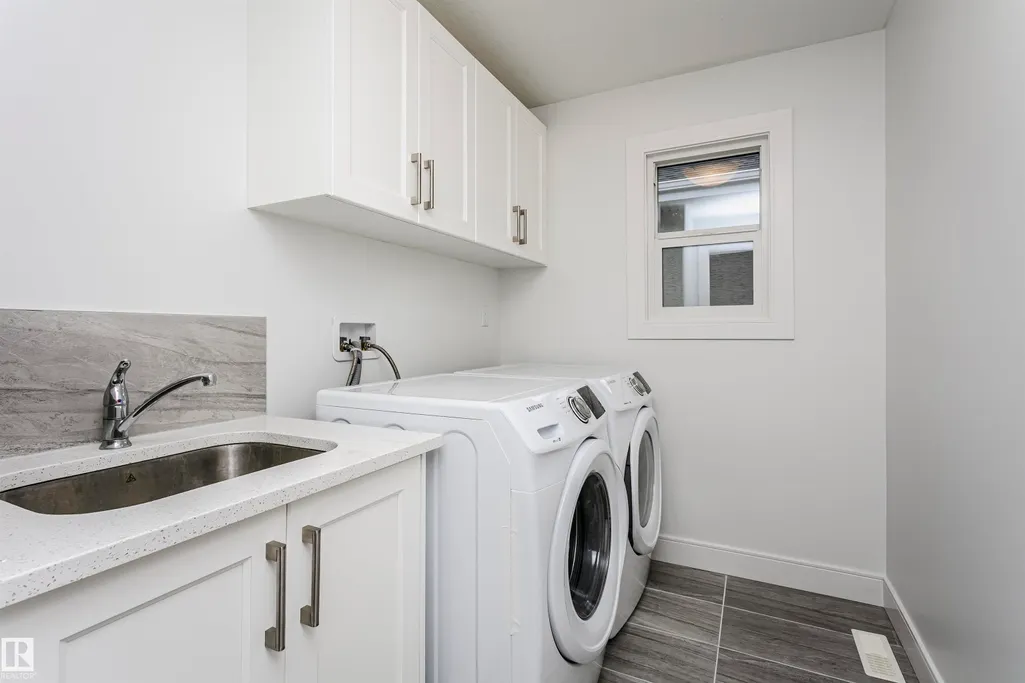
| Appliances | Air Conditioning-Central,Dishwasher-Built-In,Dryer,Fan-Ceiling,Garage Control,Garage Opener,Hood Fan,Humidifier-Power(Furnace),Oven-Built-In,Oven-Microwave,Refrigerator,Stove-Countertop Gas,Washer,Window Coverings |
| Zoning | Zone 28 |
| Architectural Style | 2 Storey |
| Construction Materials | Wood,Stucco |
| Year Built | 2017 |
| Levels | 2 |
| Property Subtype | Detached Single Family |
| Ownership | Private |
| Parcel Number | 0035249911 |
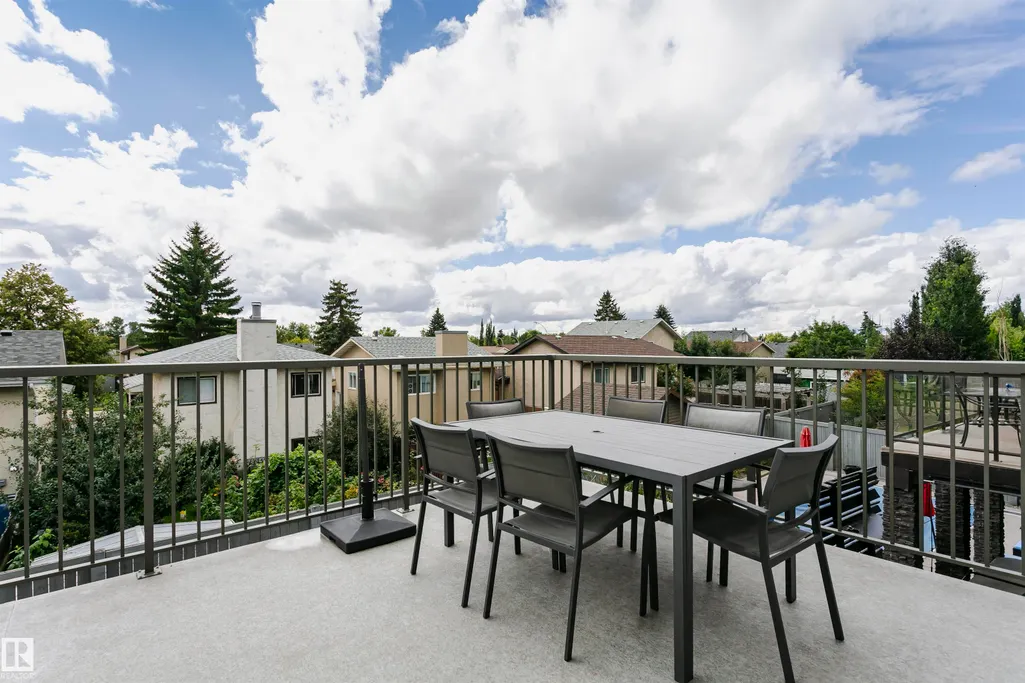
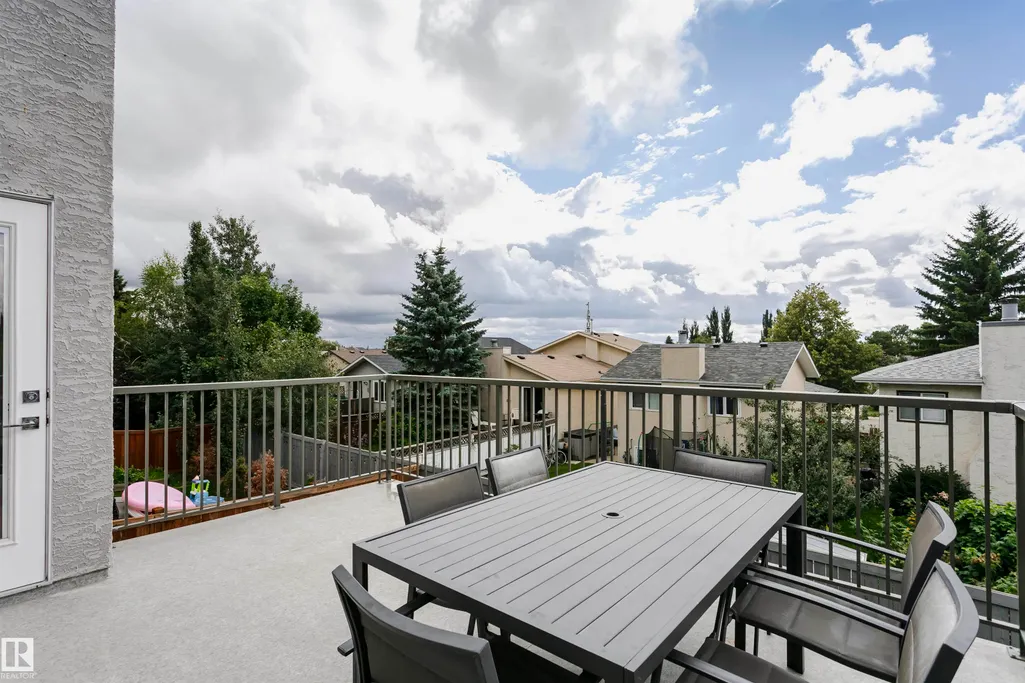
| Community Features | Air Conditioner,Carbon Monoxide Detectors,Deck,Detectors Smoke,Exterior Walls- 2"x6",Front Porch,Insulation-Upgraded,Vinyl Windows,Walkout Basement,HRV System |
| Property Type | Residential |
| Facing Direction | North |
| Garage Y/N | true |
| Full Baths | 2 |
| Status | Active |
| City | Edmonton |
| MLS Area | Klarvatten |
| Living Area Units | Square Feet |
| Standard Status | Active |
| Lot Shape | Rectangular |
| Restrictions | None Known |
| Primary Property Type | Single Family |
| Separate Entrance | true |
| Legal Block | 22 |
| Title to Land | Fee Simple |
Interior Features
| Interior Amenities | ensuite bathroom |
|---|---|
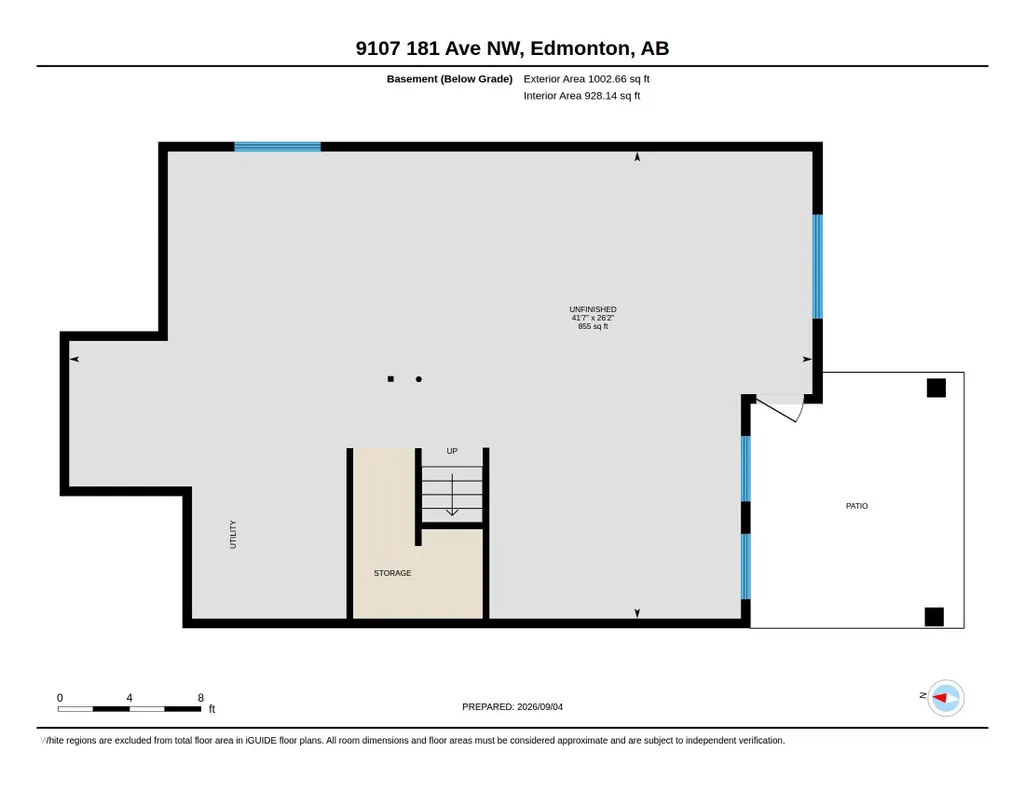
| Basement | Full,Unfinished |
| Flooring | Carpet,Ceramic Tile,Hardwood |
| Kitchen Level | Main |
| Heating Y/N | true |
| Half Baths | 1 |
| Total Bedrooms | 3 |
| Below Grade Finished Area | 93.15 |
| Grade Level Entry Y/N | No |
| Living Room Level | Main |
| Room Type | LivingRoom,DiningRoom,Kitchen,Den,BonusRoom,MasterBedroom,Bedroom2,Bedroom3,OtherRoom1,OtherRoom2 |
| Below Grade Finished Area Unit Type | Square Meters |
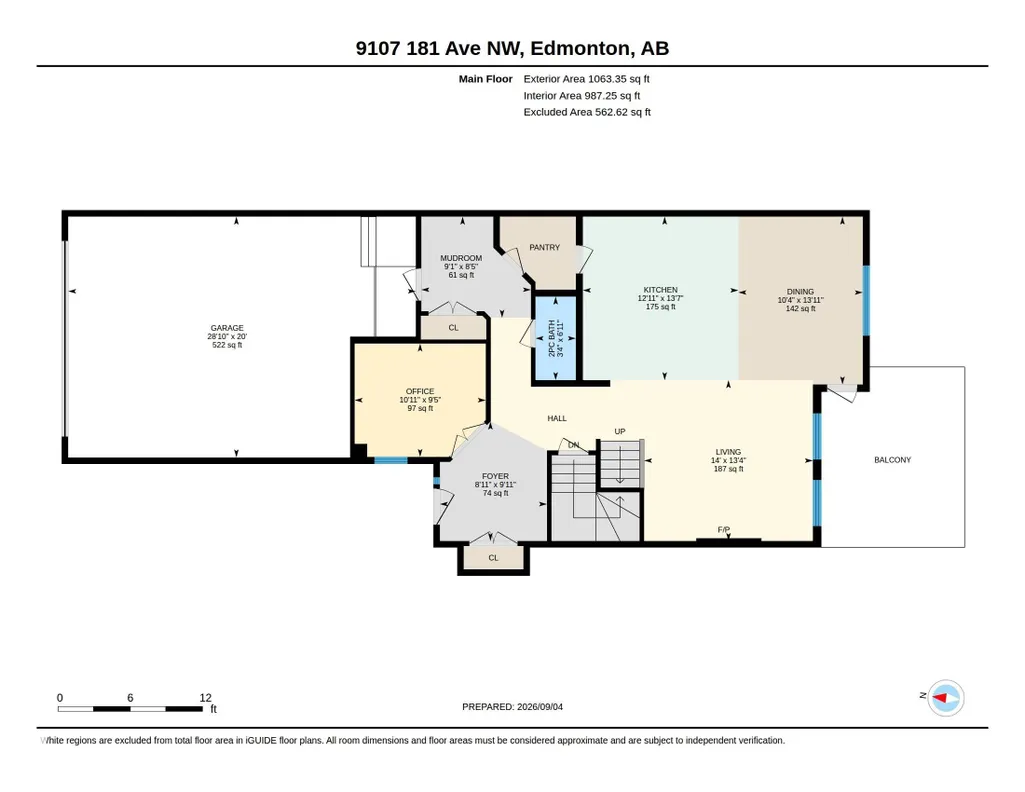
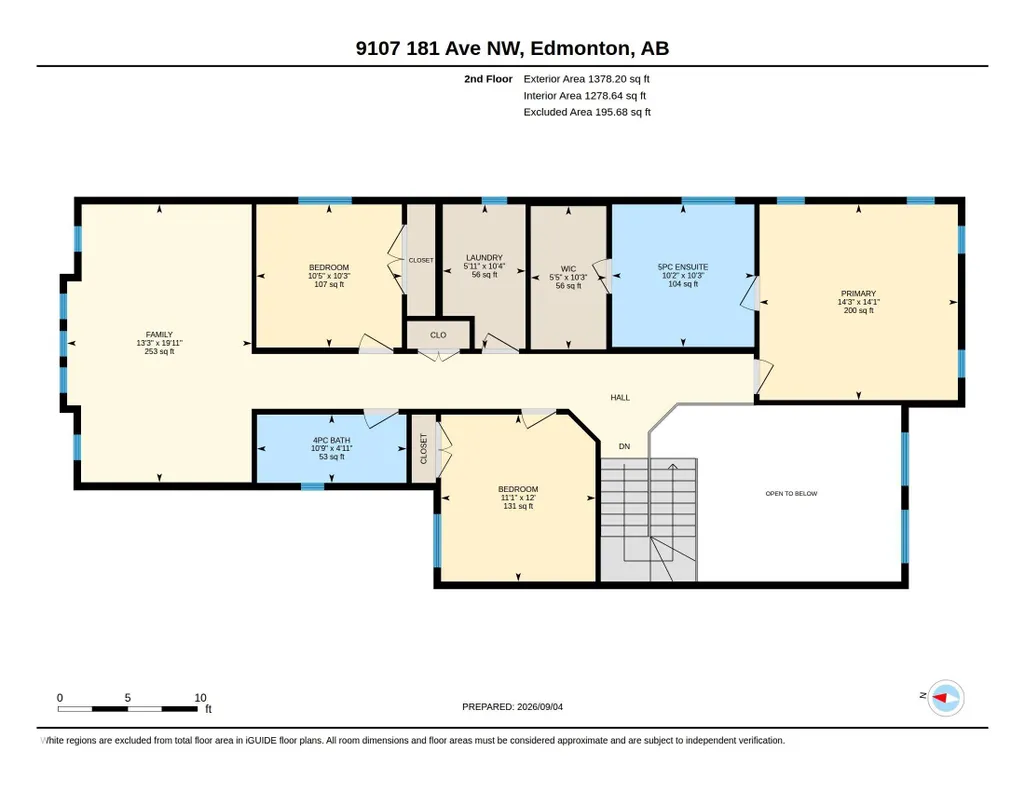
| Dining Room Dimensions | 13.9x10.3 |
| Kitchen Dimensions | 13.6x12.9 |
| Living Room Dimensions | 13.3x14.0 |
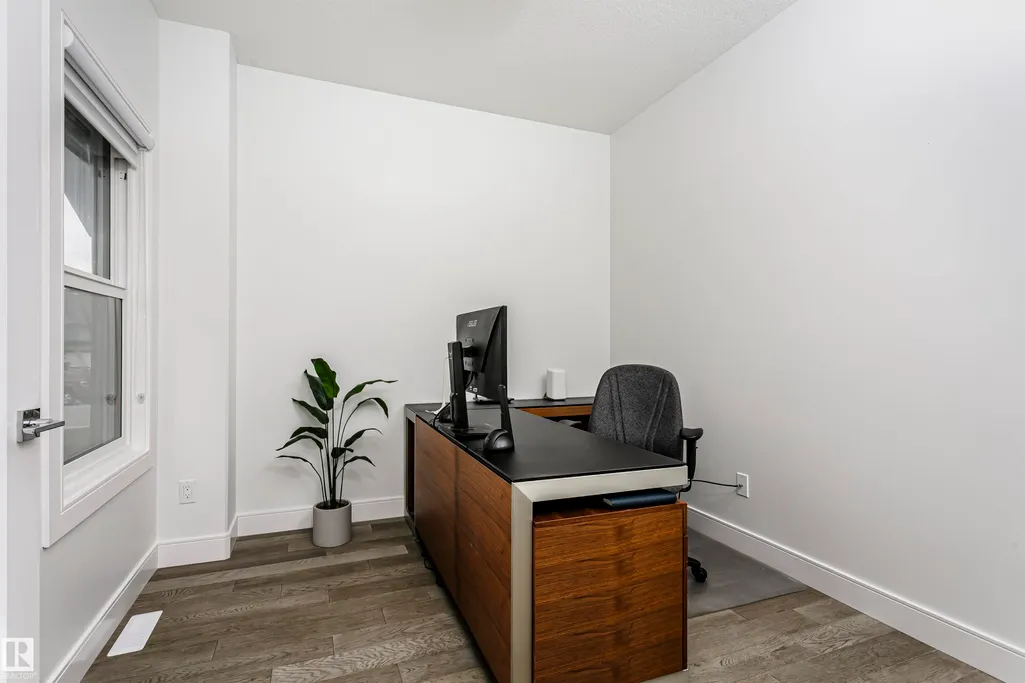
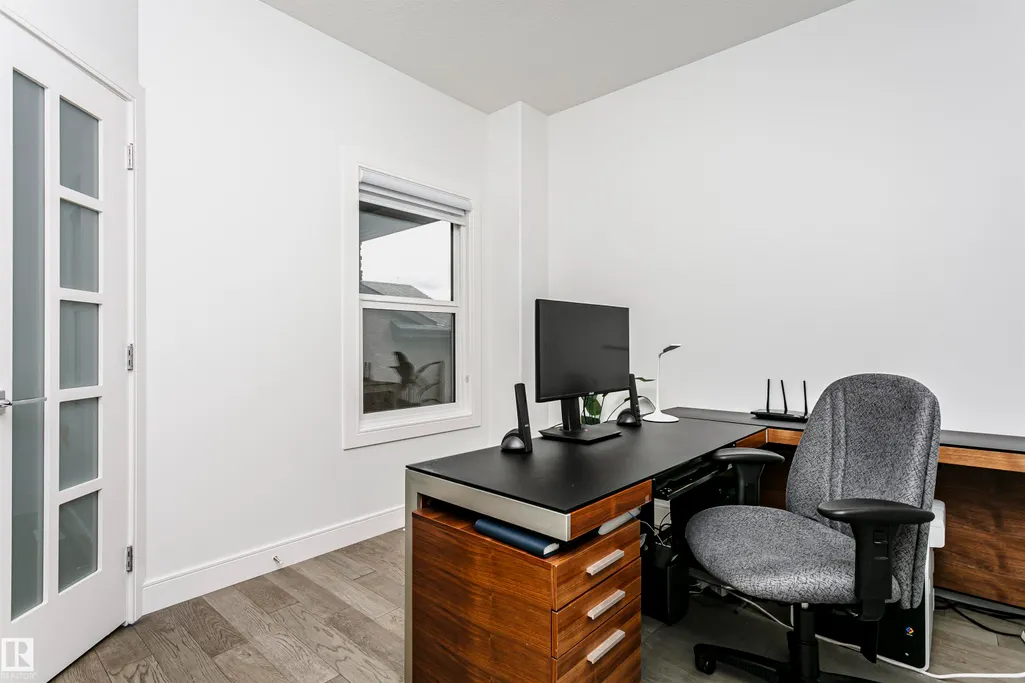
| Den Dimensions | 9.4x10.9 |
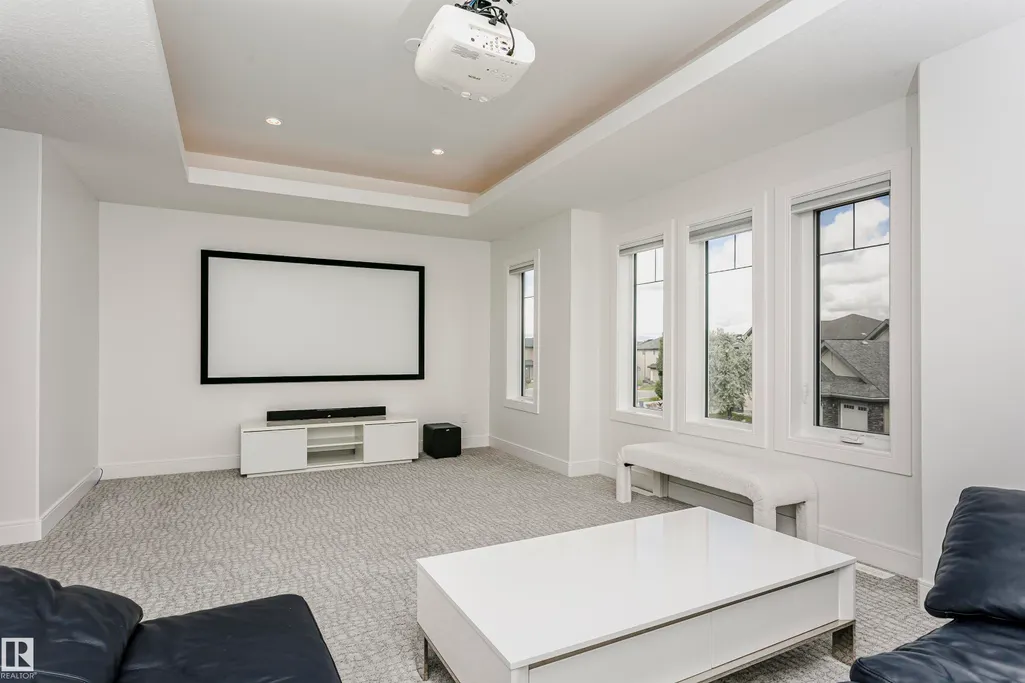
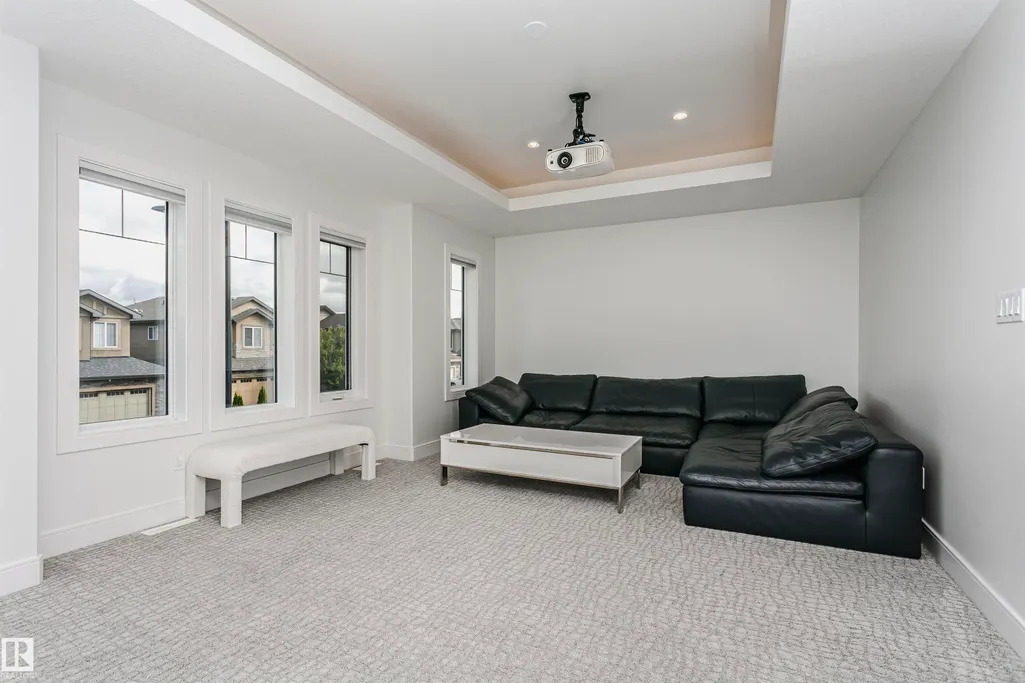
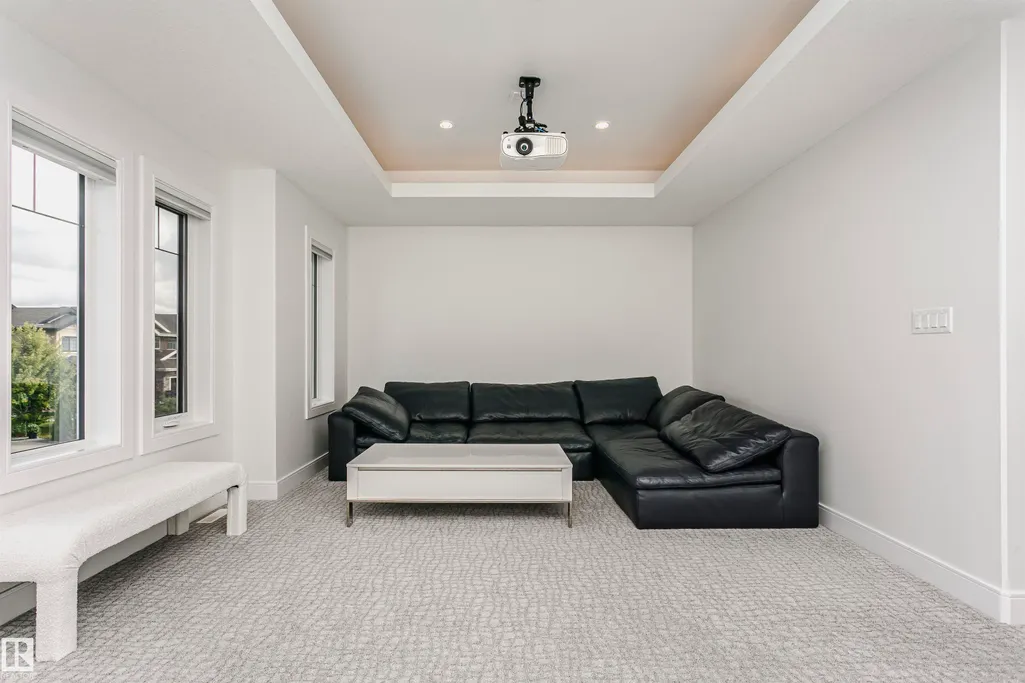
| Bonus Room Dimensions | 19.9x13.3 |
| Bedroom 3 Dimensions | 10.3x10.4 |
| Bedroom 2 Dimensions | 12.0x11.1 |
| Dining Room Level | Main |
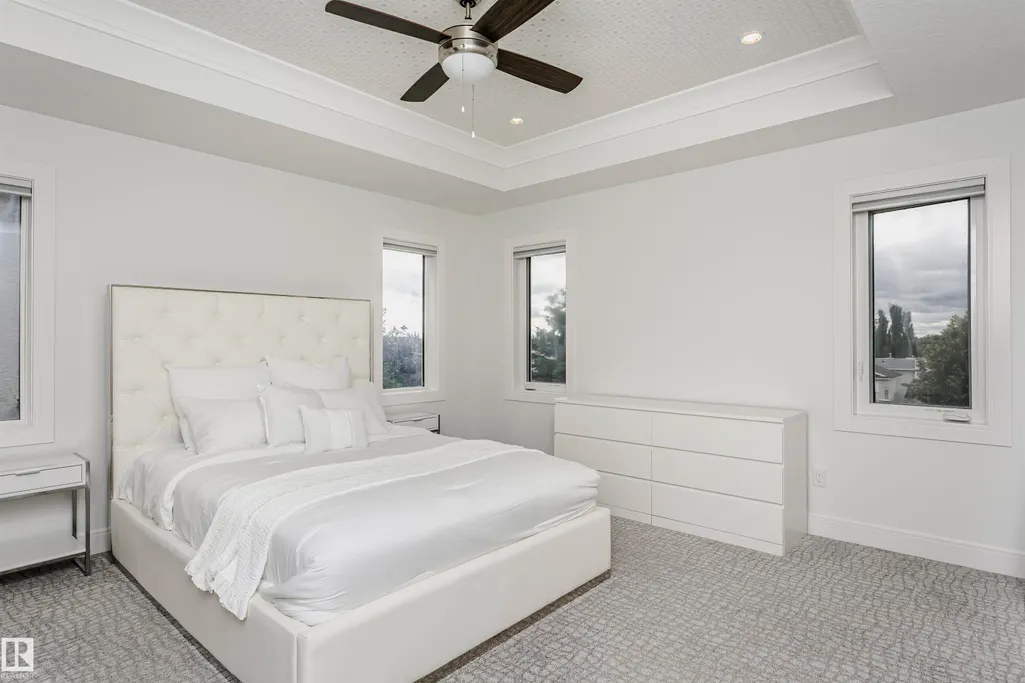
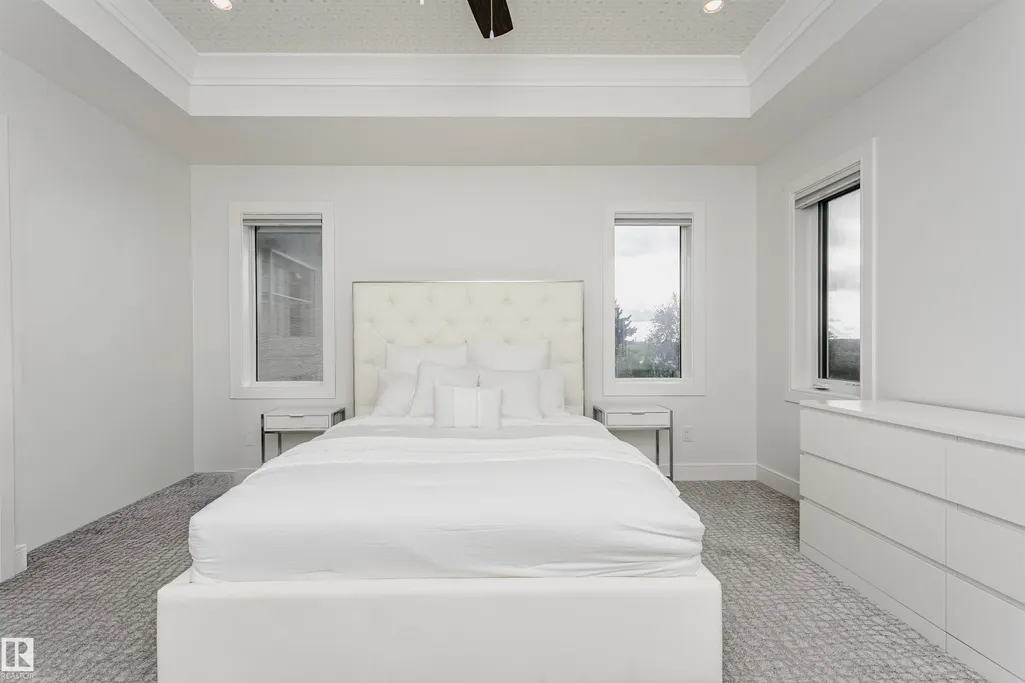
| RoomMasterBedroomDimensions | 14.0x14.2 |
Exterior Features
| Exterior Amenities | Golf Nearby,Schools,Shopping Nearby |
|---|---|
| Parking Features | Double Garage Attached |
| Lot Size Area | 414.6 |
| Foundation Details | Concrete Perimeter |
Amenities
- Views
- New Construction
- Adult 55+
- Lease To Own
- No Strata Fees
- Furnished
- Primary On Main
- Air Conditioning
- Seller Finance
- Green
- Fixer Upper
- Horse
- Golf
- Fireplace
- Deck
- Garage
- Basement
- Pool
Property vs Single Family Average in T5Z 0K1
Statistics provided by Inside Real Estate
Price
Year Built
In The Neighbourhood
Just Listed
Edmonton
$ 514,997
- Type
- Single Family
 Listed by Wally Karout of Royal Lepage Arteam Realty