
Just Listed
Address
1566 Keswick Dr Sw, Edmonton, AB
Price
$ 579,900
Property Attributes
- ID#E4507665
- TypeSingle Family
- Listing Status Active
- CityEdmonton
- AreaEdmonton
- NeighbourhoodKeswick
- Postal CodeT6W 5R8
- Style2 Storey
- Year Built2026
- Price$ 579,900
- Bedrooms3
- Full Bathrooms2
- Half Bathrooms1
- Sqr Footage1878
Data Source:
REALTORS® Association Of Edmonton - RAE
Property Description
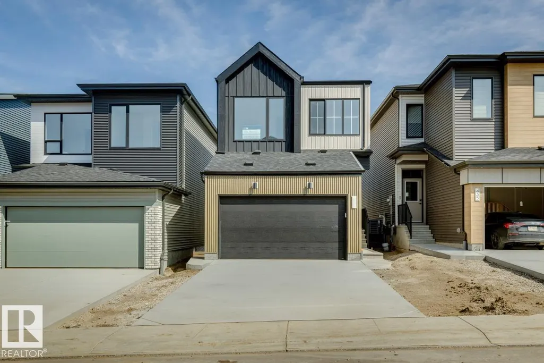
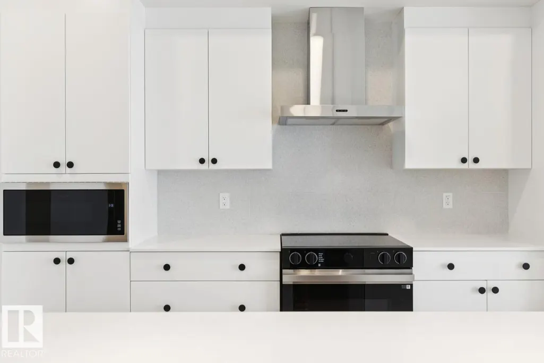
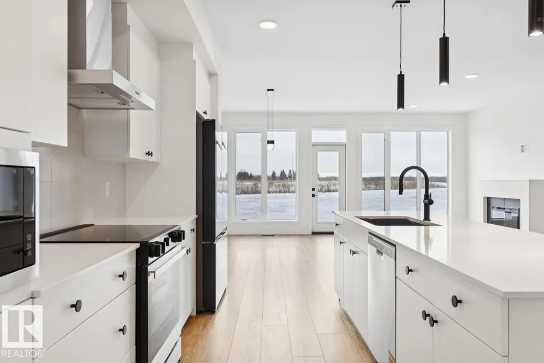
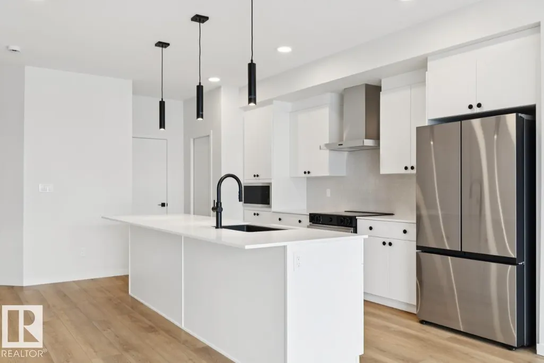
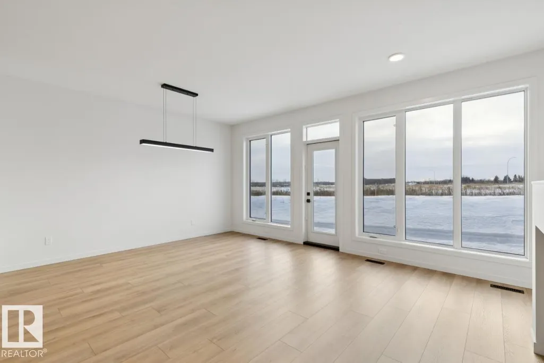
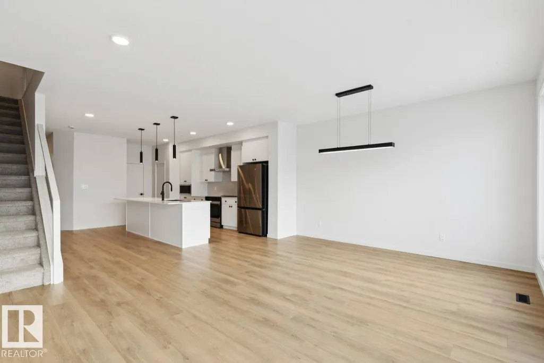
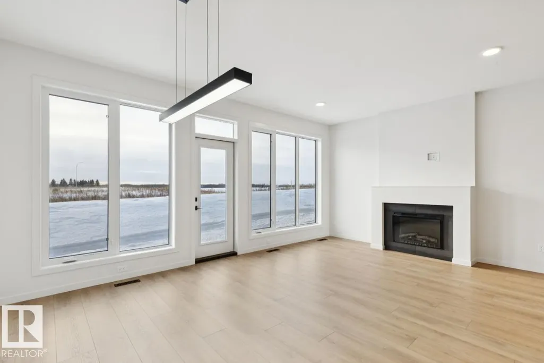
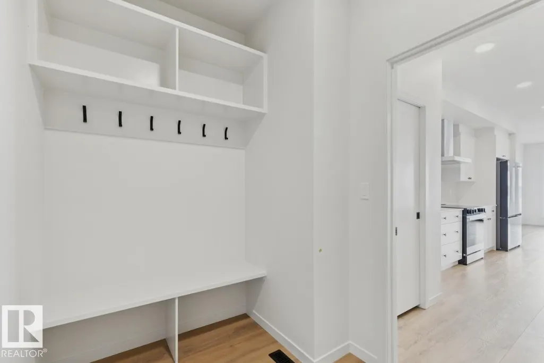
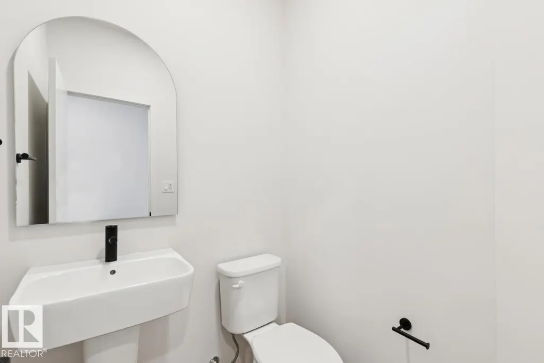
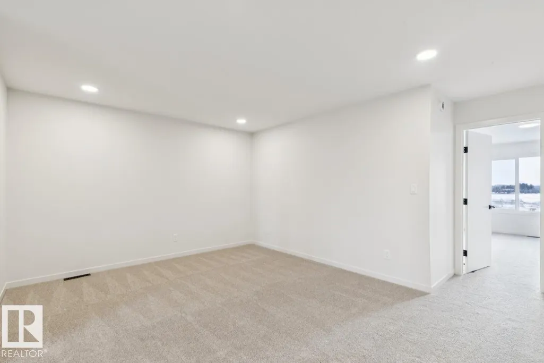
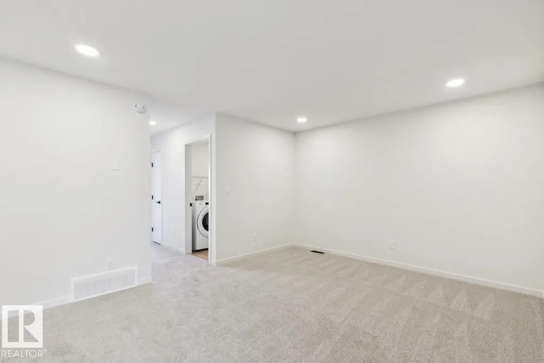
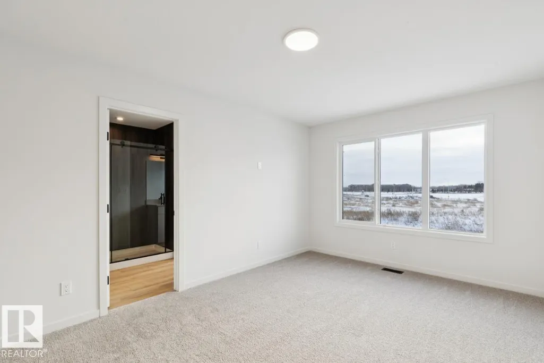
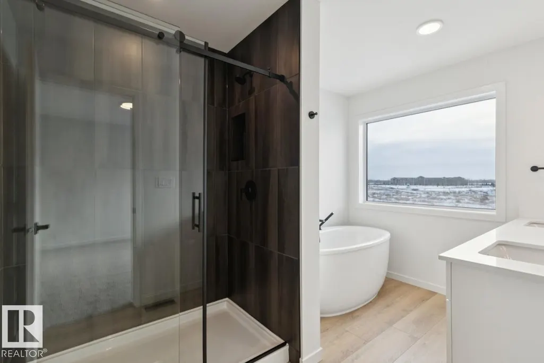
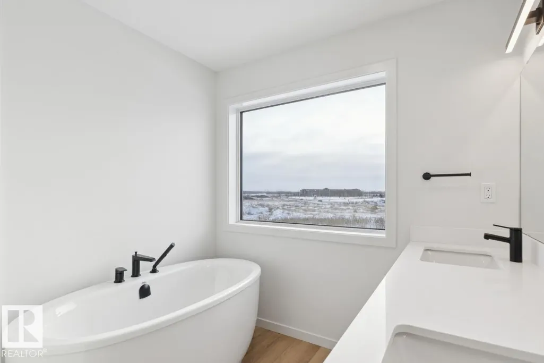
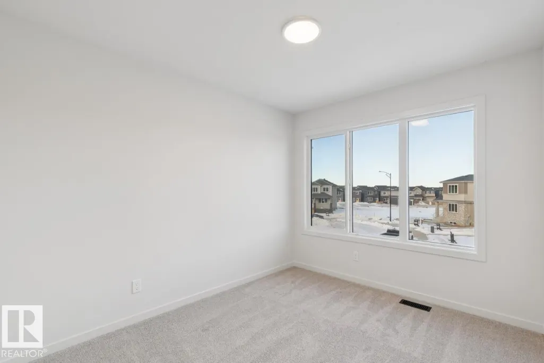
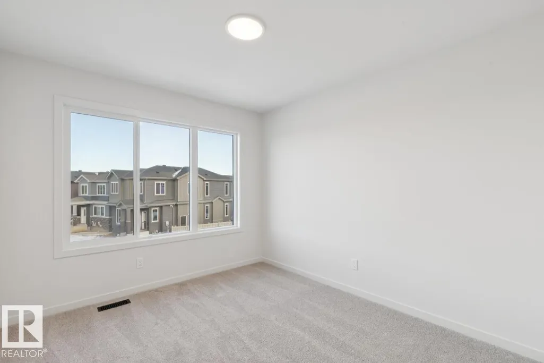
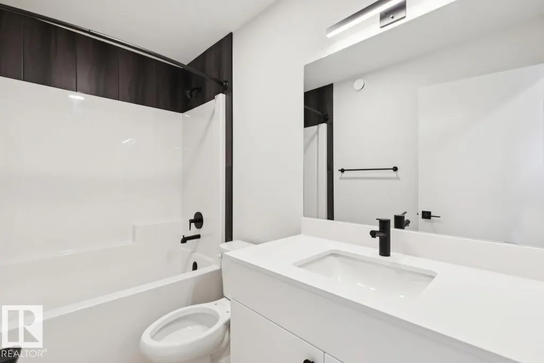
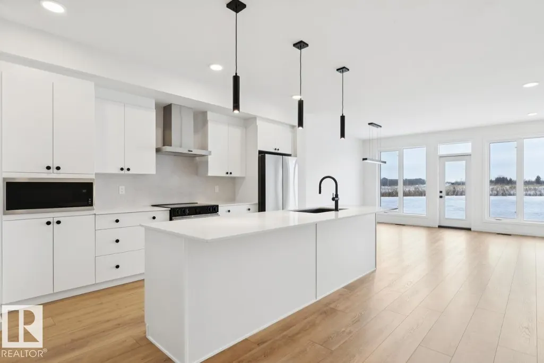
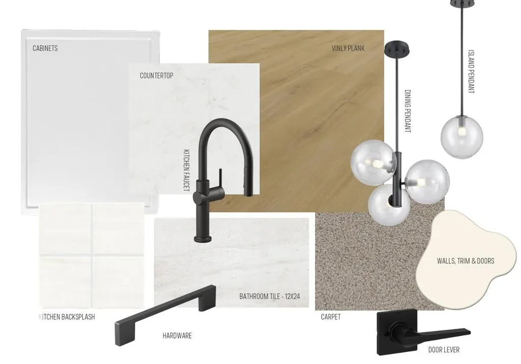
Welcome to the Entertain Impression 20 by Cantiro Homes, located in the desirable community of Riverstead at Keswick. This front-drive single-family home offers 3 bedrooms, 2.5 bathrooms, and a thoughtfully designed layout perfect for everyday living and entertaining. The main floor features an oversized kitchen island, spacious dining area, and great room with a square electric fireplace creating a warm focal point. Upstairs, enjoy three comfortable bedrooms, including a spacious primary bedroom with private ensuite, plus an upstairs recreation room ideal for movie nights, kids’ activities, or relaxing together. Additional upgrades include a separate side entry, upgraded 9’3” foundation wall height, Nordic Fusion Plus exterior elevation, and horizontal metal railing. Enjoy easy access to parks, walking trails, the River Valley, and nearby amenities at Currents of Windermere, just 10 minutes away. Photos are for representation only; features and colours may vary.
* Sold date and price as reported on the RAE's MLS® System.
General Features
| Living Area | 1878.64 |
|---|---|
| Heating | Forced Air-1,Natural Gas |
| Roof | Asphalt Shingles |
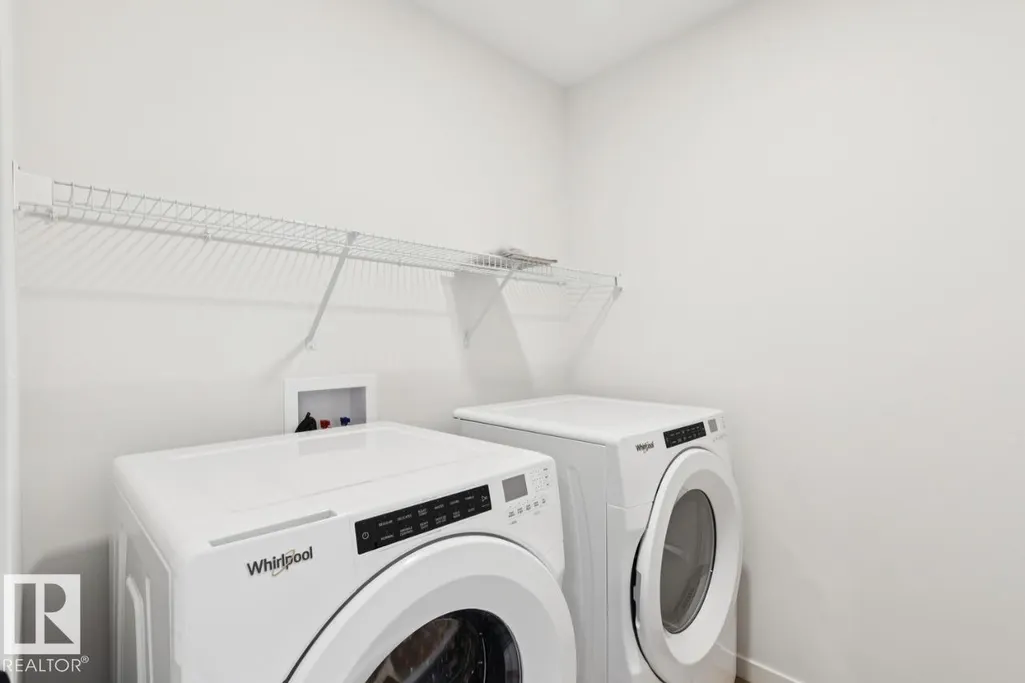
| Appliances | Dishwasher-Built-In,Dryer,Garage Control,Hood Fan,Oven-Built-In,Oven-Microwave,Refrigerator,Washer |
| Zoning | Zone 56 |
| HOA Fee | 200 |
| Association Fee Includes | See Remarks |
| Architectural Style | 2 Storey |
| Construction Materials | Wood,Vinyl |
| Year Built | 2026 |
| Levels | 2 |
| Property Subtype | Detached Single Family |
| Ownership | Private |
| Parcel Number | 0040583602 |
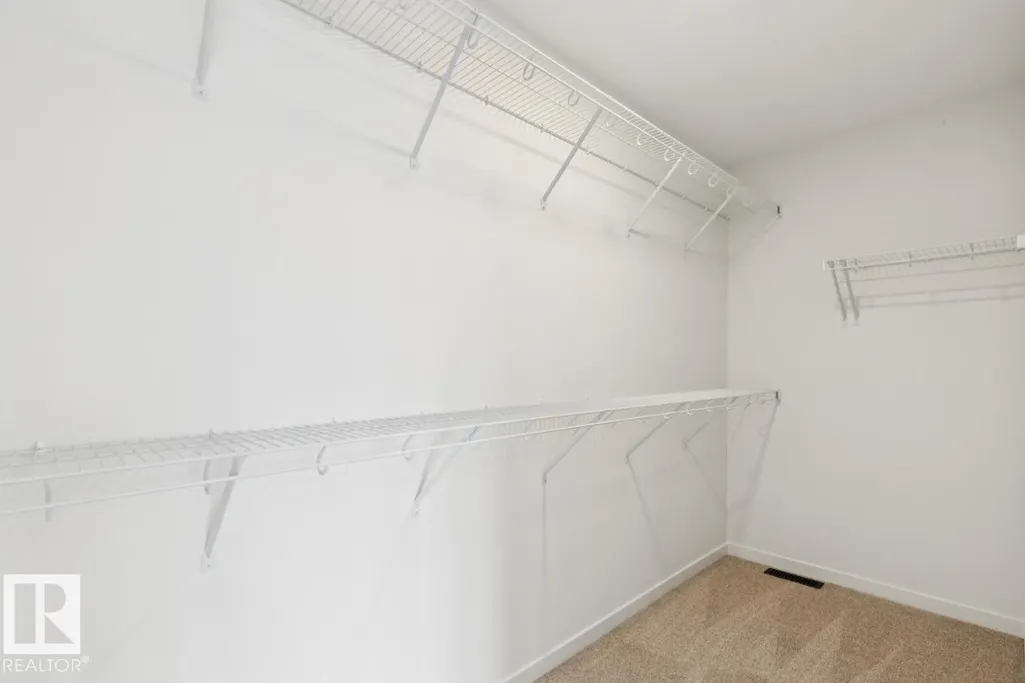
| Community Features | Closet Organizers,No Animal Home,No Smoking Home |
| Assoc Fee Paid Per | Annually |
| Property Type | Residential |
| Facing Direction | South |
| Garage Y/N | true |
| Full Baths | 2 |
| Status | Active |
| City | Edmonton |
| MLS Area | Keswick |
| Living Area Units | Square Feet |
| Standard Status | Active |
| Lot Shape | Rectangular |
| Restrictions | Easement Reg. On Title,Utility Right Of Way,Caveat on Title |
| Primary Property Type | Single Family |
| Separate Entrance | true |
| Legal Block | 9 |
| Title to Land | Fee Simple |
Interior Features
| Interior Amenities | ensuite bathroom |
|---|---|
| Basement | Full,Unfinished |
| Flooring | Carpet,Vinyl Plank |
| Fireplace Features | Mantel |
| Kitchen Level | Main |
| Heating Y/N | true |
| Fireplace Y/N | true |
| Half Baths | 1 |
| Total Bedrooms | 3 |
| Grade Level Entry Y/N | No |
| Living Room Level | Main |
| Room Type | LivingRoom,DiningRoom,Kitchen,BonusRoom,MasterBedroom,Bedroom2,Bedroom3 |
| Dining Room Dimensions | 9.0x15.6 |
| Kitchen Dimensions | 9.0x14.6 |
| Living Room Dimensions | 10.0x17.0 |
| Bonus Room Dimensions | 11.5x12.2 |
| Bedroom 3 Dimensions | 9.0x10.7 |
| Bedroom 2 Dimensions | 9.2x11.1 |
| Dining Room Level | Main |
| RoomMasterBedroomDimensions | 10.8x15.8 |
Exterior Features
| Exterior Amenities | Park/Reserve,Playground Nearby,Schools,Shopping Nearby |
|---|---|
| Parking Features | Double Garage Attached |
| Total Parking | 4 |
| Foundation Details | Concrete Perimeter |
Amenities
- Views
- New Construction
- Adult 55+
- Lease To Own
- No Strata Fees
- Furnished
- Primary On Main
- Air Conditioning
- Seller Finance
- Green
- Fixer Upper
- Horse
- Golf
- Fireplace
- Deck
- Garage
- Basement
- Pool
Property vs Single Family Average in T6W 5R8
Statistics provided by Inside Real Estate
Price
Year Built
In The Neighbourhood
Just Listed
Edmonton
$ 739,900
- Type
- Single Family
 Listed by Michael D Melnychuk of Century 21 All Stars Realty Ltd
Just Listed
Edmonton
$ 684,900
- Type
- Single Family
Listed by Bruno F Schiavon of The Foundry Real Estate Company Ltd
Just Listed
Edmonton
$ 739,900
- Type
- Single Family
Listed by Michael D Melnychuk of Century 21 All Stars Realty Ltd