
Just Listed
Address
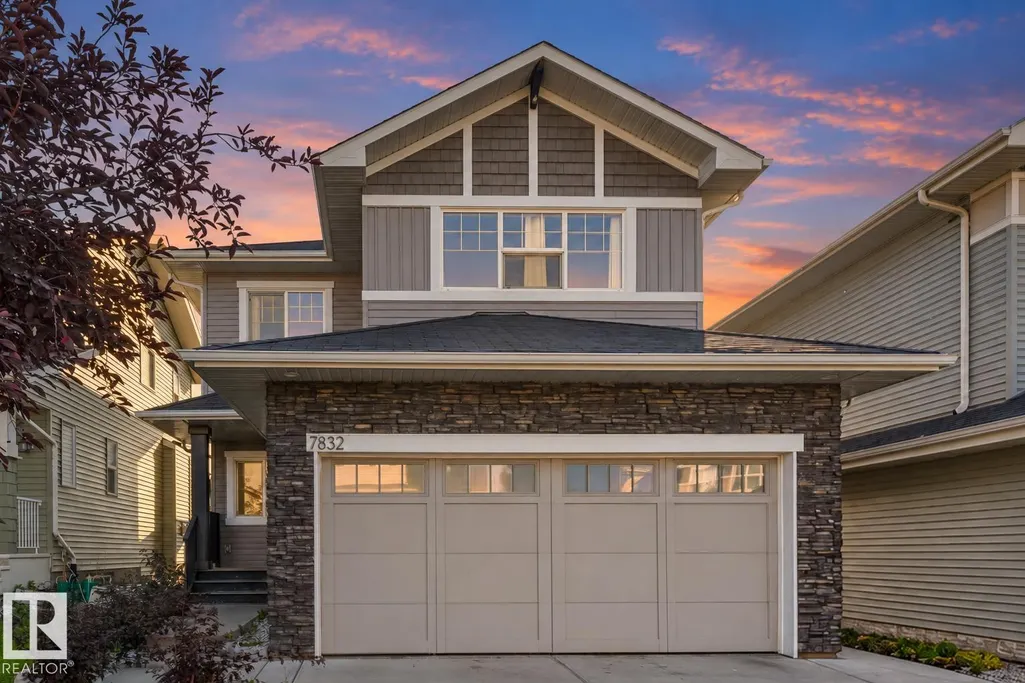
7832 Erasmus Wd Nw, Edmonton, AB
Price
$ 564,990
Property Attributes
- ID#E4507836
- TypeSingle Family
- Listing Status Active
- CityEdmonton
- AreaEdmonton
- NeighbourhoodEdgemont (Edmonton)
- Postal CodeT6M 0S3
- Style2 Storey
- Year Built2015
- Price$ 564,990
- Bedrooms3
- Full Bathrooms2
- Half Bathrooms1
- Sqr Footage2138
Data Source:
REALTORS® Association Of Edmonton - RAE
Property Description
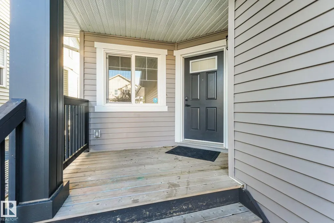
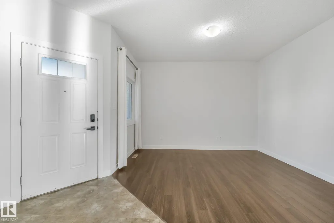
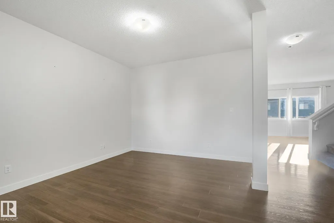
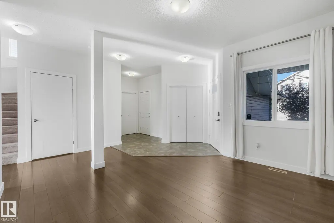
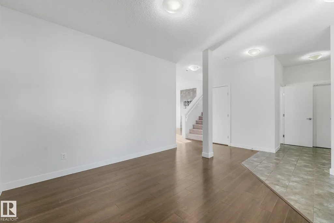
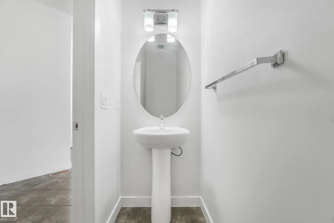
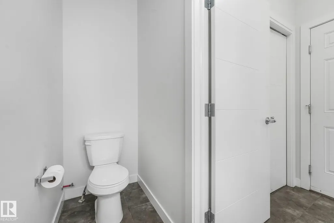
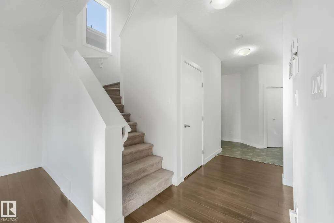
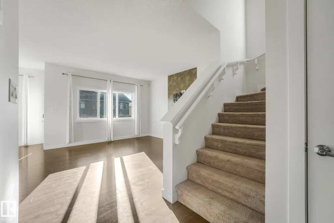
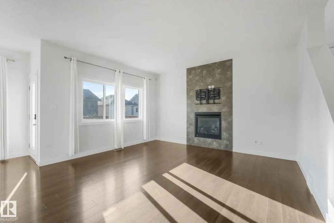
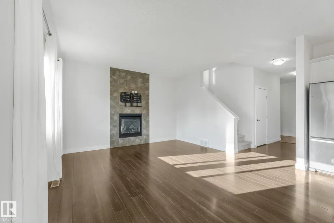
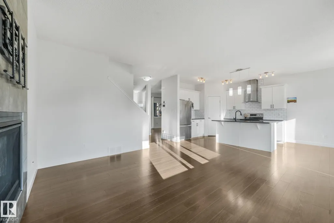
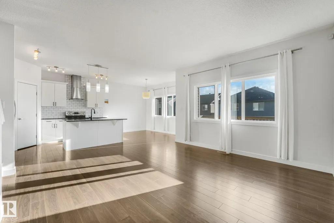
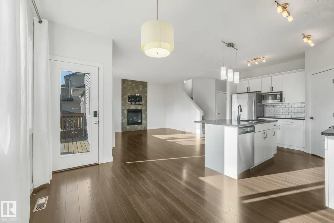
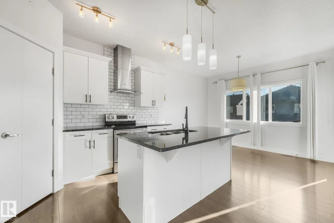
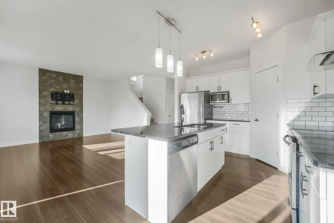
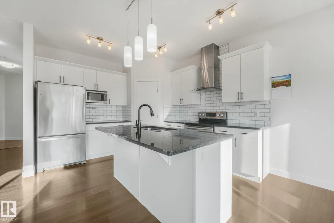
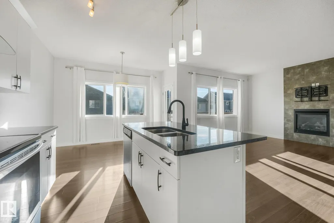
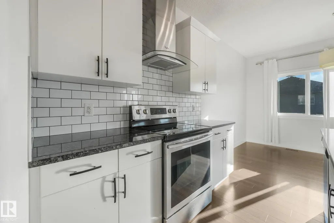
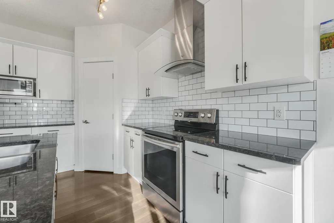
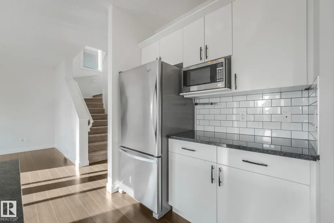
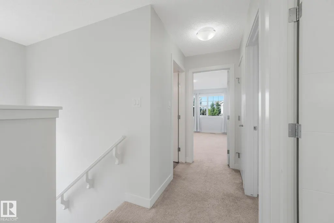
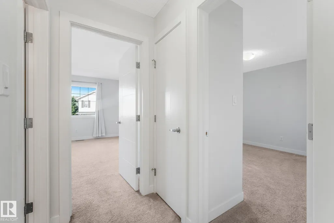
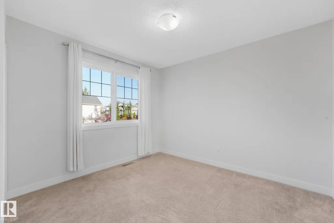
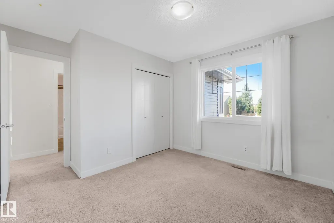
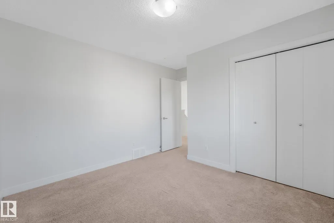
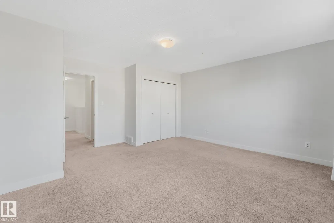
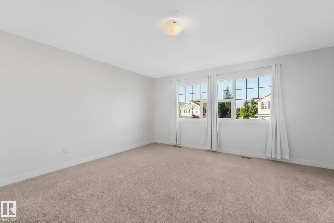
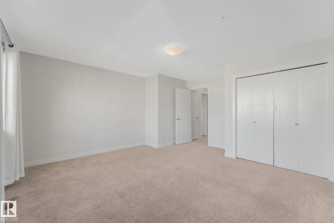
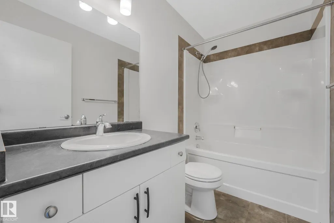
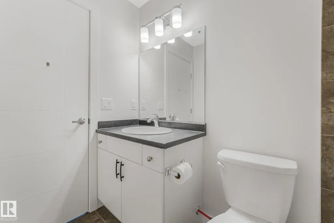
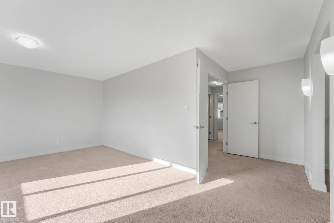
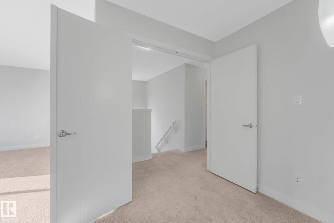
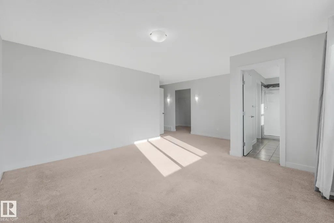
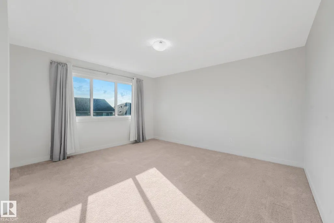
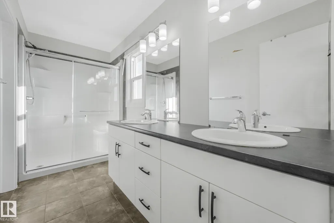
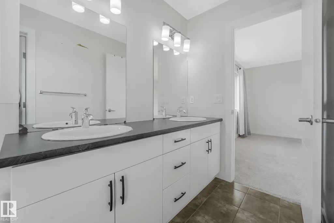
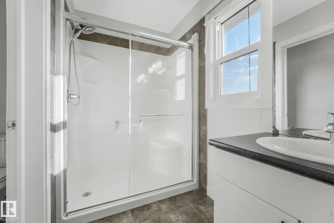
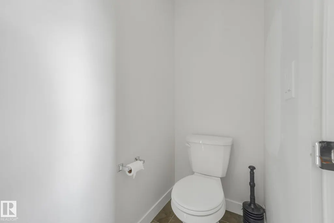
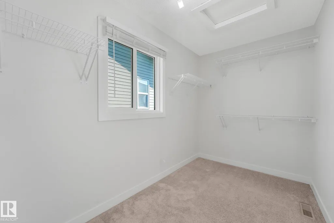
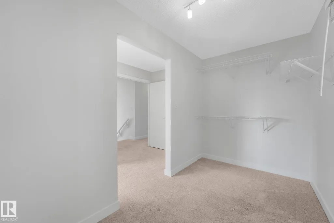
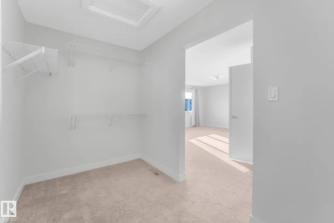
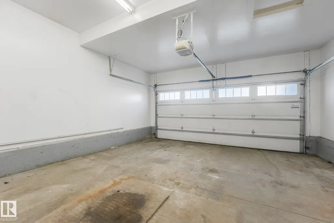
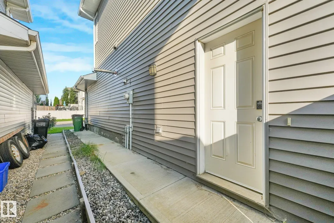
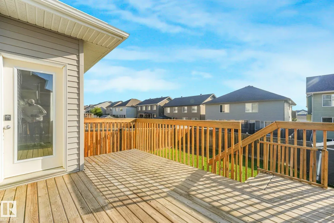
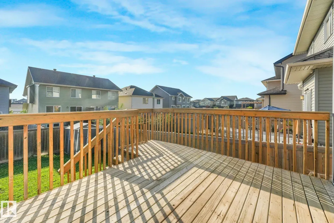
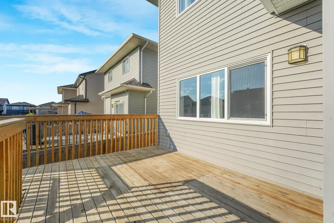
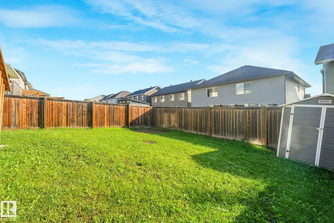
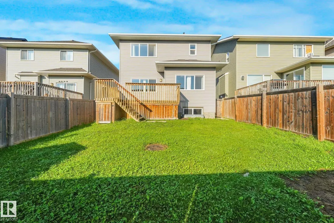
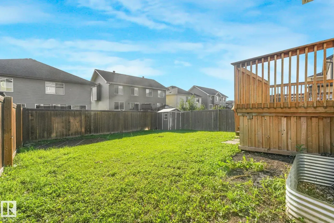
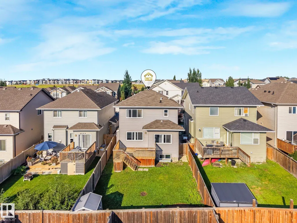
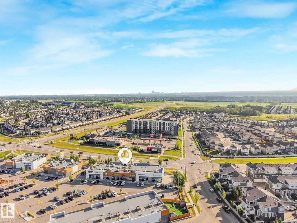
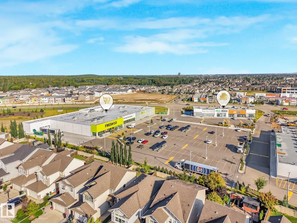
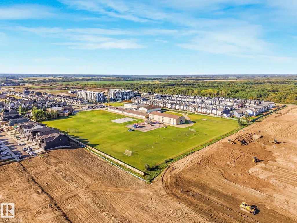
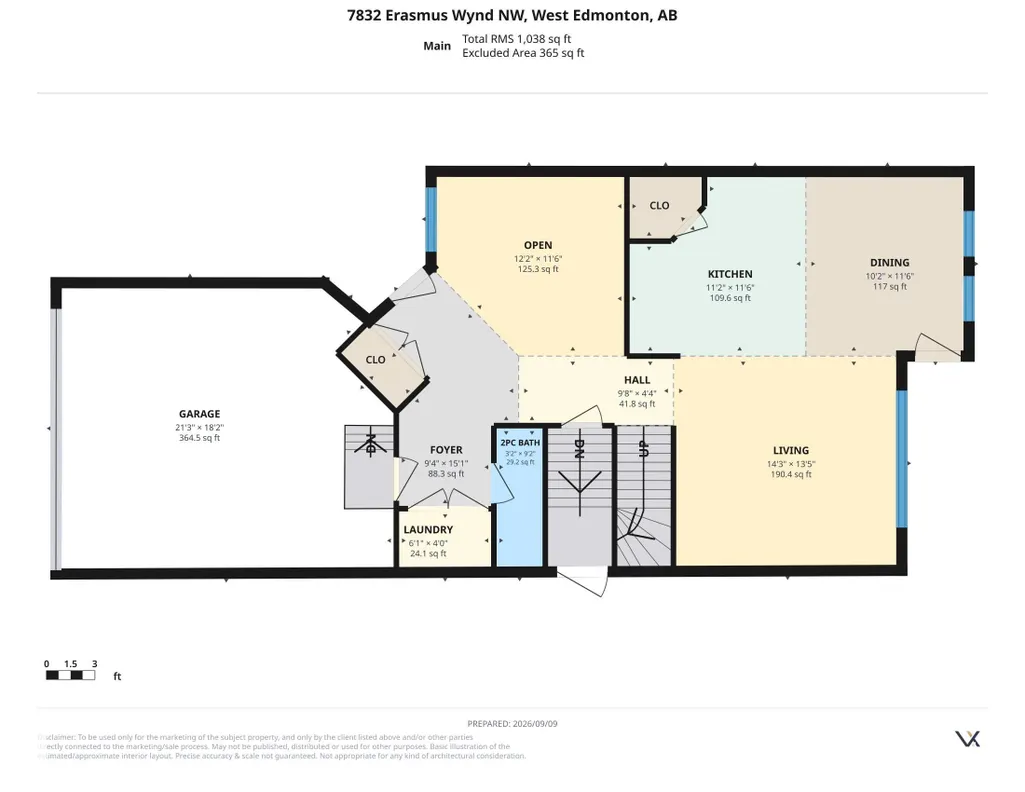
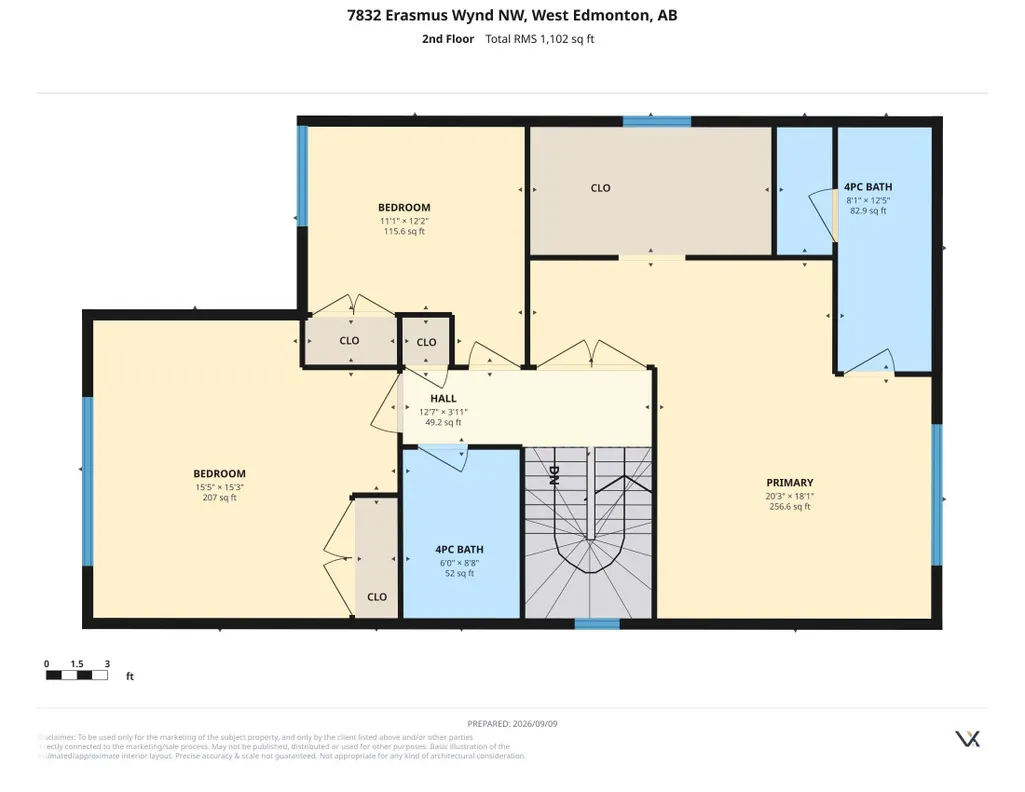
~ SEPARATE ENTRANCE ~ Central AIR CONDITIONING ~ HEATED DOUBLE GARAGE! ~ This 2138 SQFT home is PERFECT for those who are looking to upsize at an affordable price, Welcoming you into the Foyer, the main floor offers a combination of vibrancy and functionality, The East facing main living room features a GAS fireplace, Tile backdrop, & an abundance of lighting. Furthermore enjoy the 2nd living space for Guests, a 2 Pc private bath & a stunner of a kitchen! The kitchen offers GRANITE countertops, SS appliances & spacious Pantry, Upstairs you will find your extra large 18x20 feet MASTER bedroom W/ a Walk-in closet & 4 PC bath. 2nd & 3rd bedrooms are very spacious (15x15), Aswell as a 4PC bath with a Tub in the common area. This home features a side entrance with concrete walkway on side completed, Spacious deck overlooking the east facing sun, A HUGE backyard with plenty of greenspace for the kids to play! Super CLOSE to schools, shopping & other amenities, perfect location to get in and out! DONT MISS OUT!!
* Sold date and price as reported on the RAE's MLS® System.
General Features
| Living Area | 2138.91 |
|---|---|
| Heating | Forced Air-1,Natural Gas |
| Roof | Asphalt Shingles |
| Appliances | Air Conditioning-Central,Dishwasher-Built-In,Dryer,Garage Control,Garage Opener,Hood Fan,Refrigerator,Storage Shed,Stove-Electric,Washer,Window Coverings,Garage Heater |
| Zoning | Zone 57 |
| Architectural Style | 2 Storey |
| Construction Materials | Wood,Asphalt,Brick,Vinyl |
| Year Built | 2015 |
| Levels | 2 |
| Property Subtype | Detached Single Family |
| Ownership | Private |
| Parcel Number | 0036390680 |
| Community Features | Air Conditioner,Carbon Monoxide Detectors,Deck,Exterior Walls- 2"x6",Hot Water Natural Gas,No Animal Home,No Smoking Home,Parking-Extra |
| Property Type | Residential |
| Facing Direction | West |
| Garage Y/N | true |
| Full Baths | 2 |
| Status | Active |
| City | Edmonton |
| MLS Area | Edgemont (Edmonton) |
| Living Area Units | Square Feet |
| Standard Status | Active |
| Virtual Tour | https://tours.virtualxposure.com/tour/e62bc7ce-1e38-42c6-9071-60fd02ded6df |
| Lot Shape | Square |
| Restrictions | None Known |
| Primary Property Type | Single Family |
| Separate Entrance | true |
| Legal Block | 7 |
| Title to Land | Fee Simple |
Interior Features
| Interior Amenities | ensuite bathroom |
|---|---|
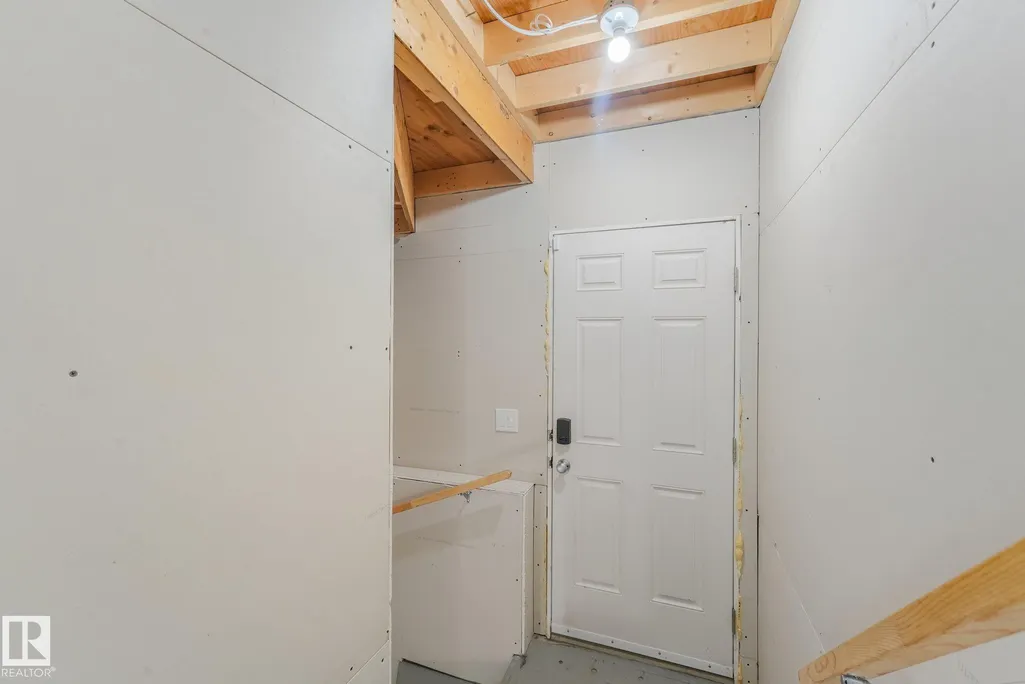
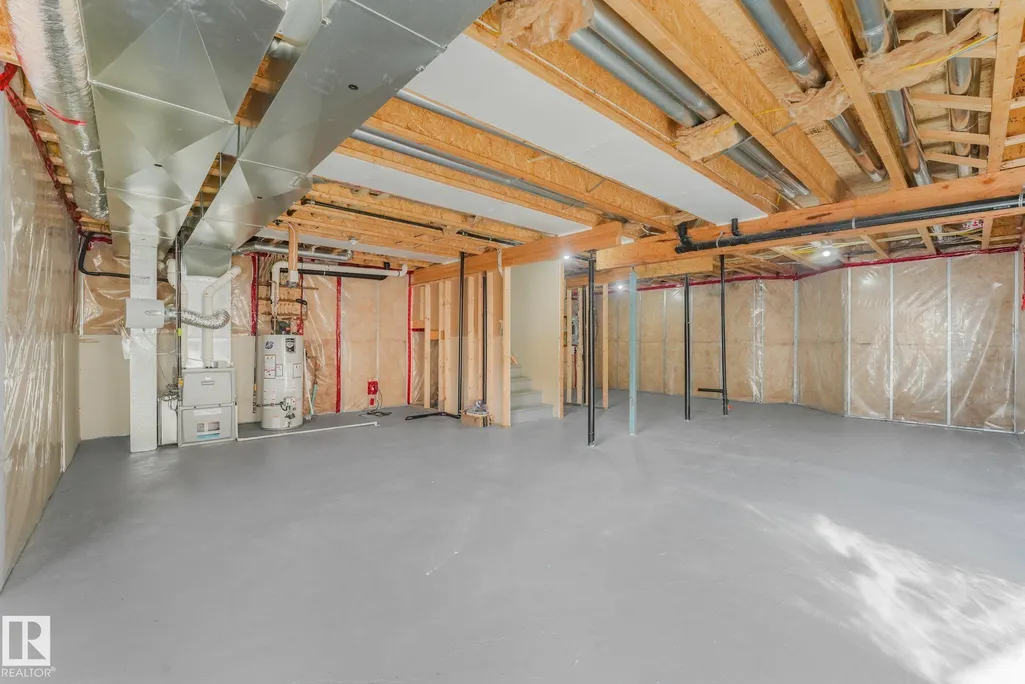
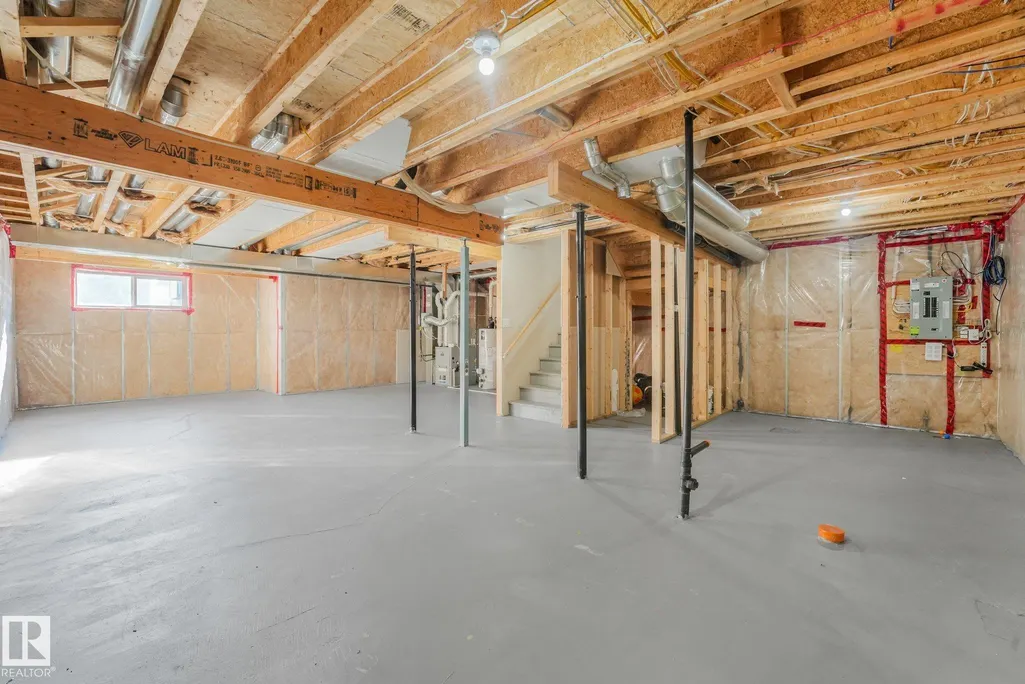
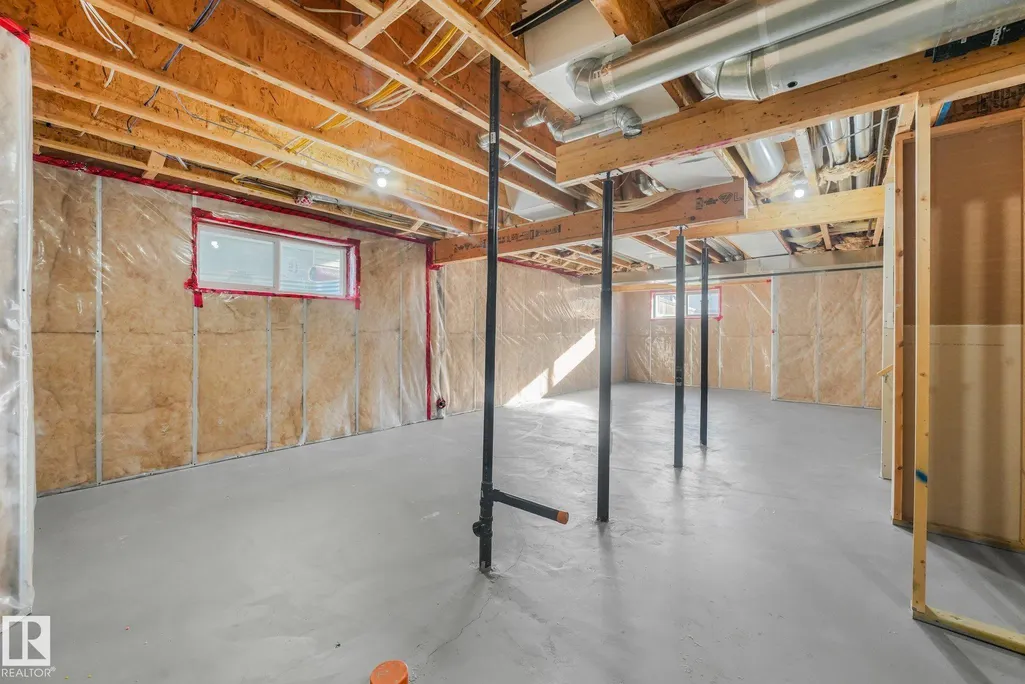
| Basement | Full,Unfinished |
| Flooring | Carpet,Laminate Flooring,Vinyl Plank |
| Heating Y/N | true |
| Half Baths | 1 |
| Total Bedrooms | 3 |
| Grade Level Entry Y/N | No |
Exterior Features
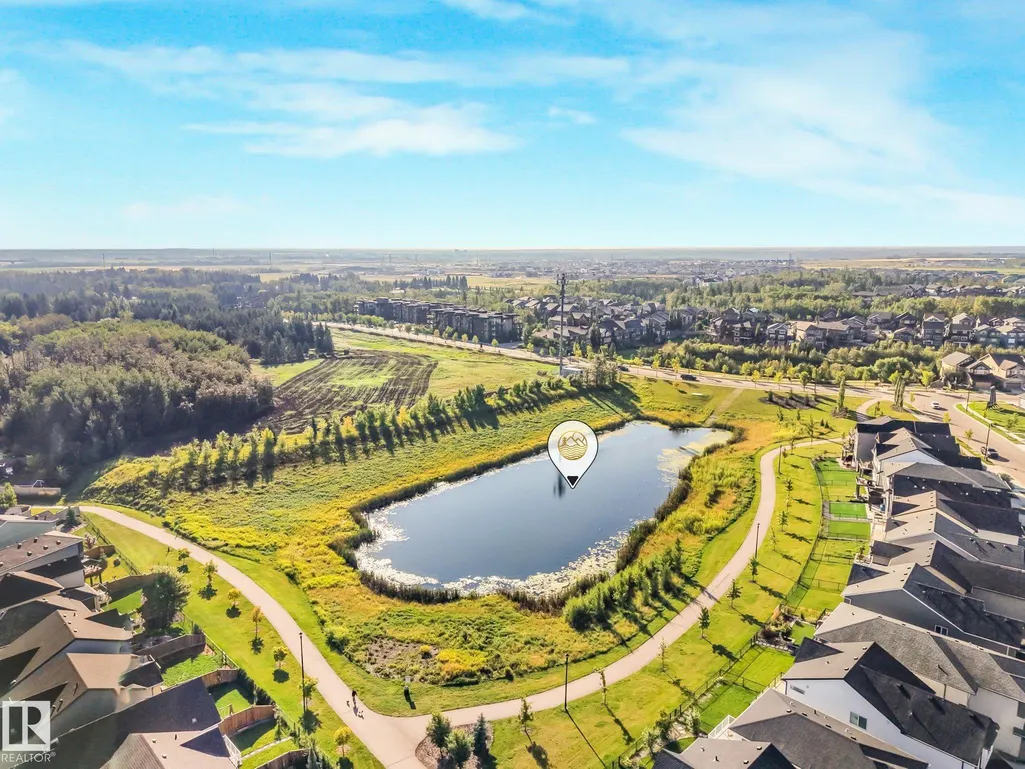
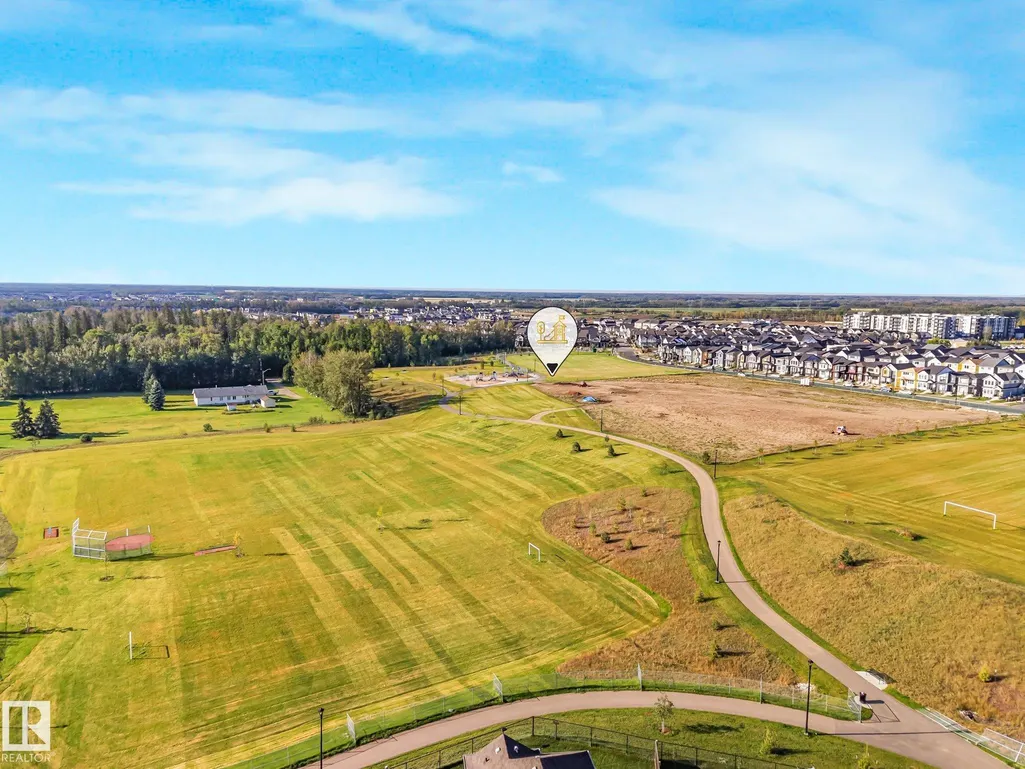
| Exterior Amenities | Landscaped,Playground Nearby,Schools,Shopping Nearby,Stream/Pond |
|---|---|
| Parking Features | Double Garage Attached |
| Lot Size Area | 369.09 |
| Foundation Details | Concrete Perimeter |
Amenities
- Views
- New Construction
- Adult 55+
- Lease To Own
- No Strata Fees
- Furnished
- Primary On Main
- Air Conditioning
- Seller Finance
- Green
- Fixer Upper
- Horse
- Golf
- Fireplace
- Deck
- Garage
- Basement
- Pool
Property vs Single Family Average in T6M 0S3
Statistics provided by Inside Real Estate
Price
Year Built
