
Just Listed
Address
18910 99 Av Nw, Edmonton, AB
Price
$ 549,900
Property Attributes
- ID#E4507927
- TypeSingle Family
- Listing Status Active
- CityEdmonton
- AreaEdmonton
- NeighbourhoodLa Perle
- Postal CodeT5T 3N1
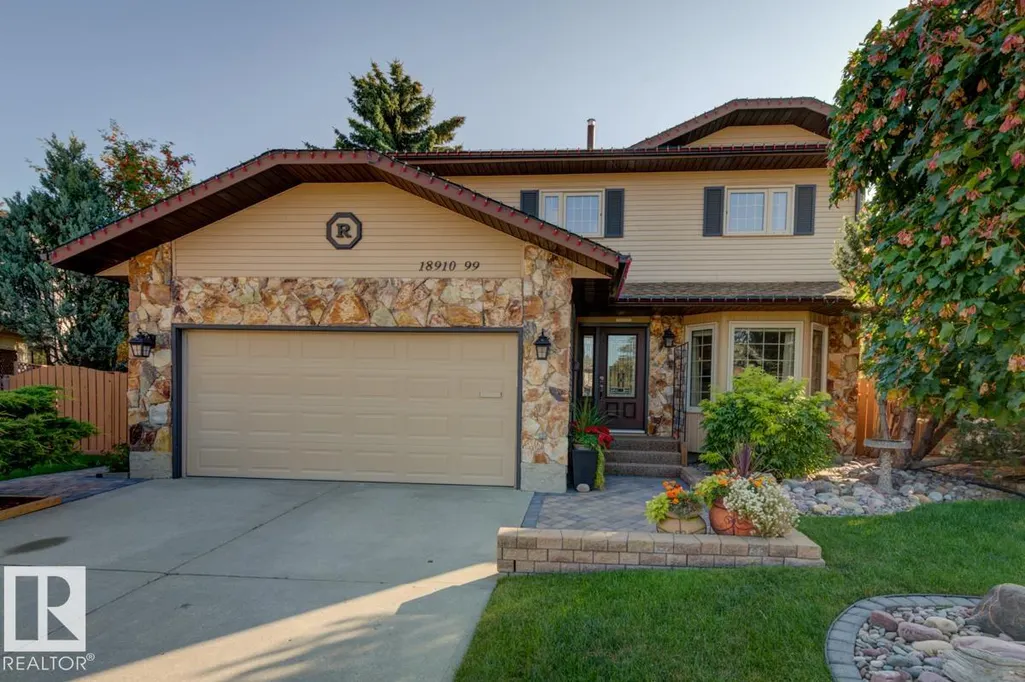
- Style2 Storey
- Year Built1981
- Price$ 549,900
- Bedrooms4
- Full Bathrooms2
- Half Bathrooms1
- Sqr Footage1893
Data Source:
REALTORS® Association Of Edmonton - RAE
Property Description
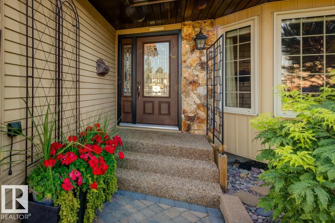
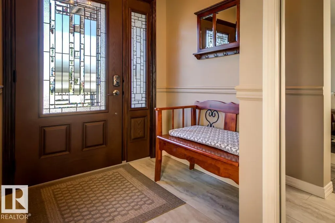
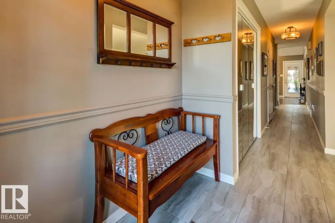
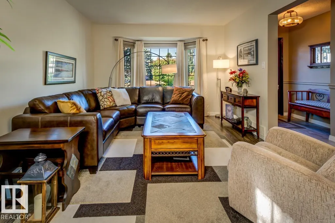
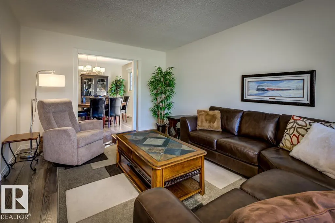
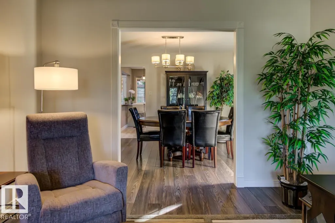
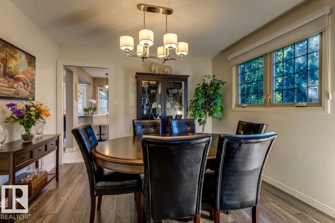
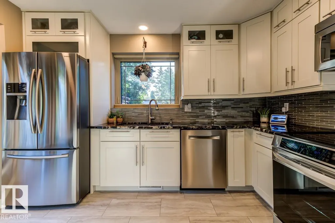
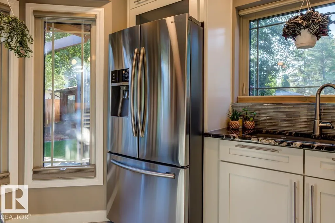
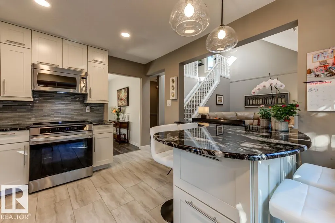
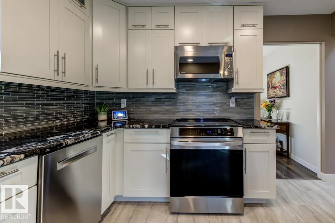
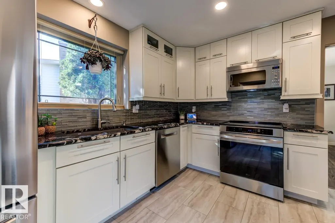
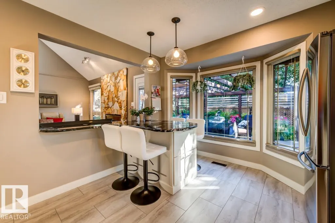
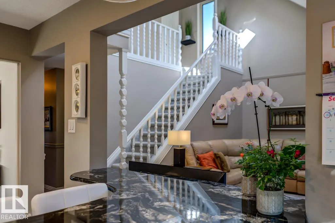
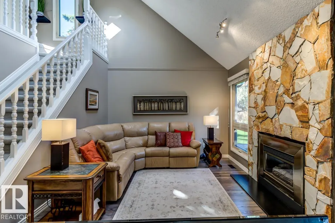
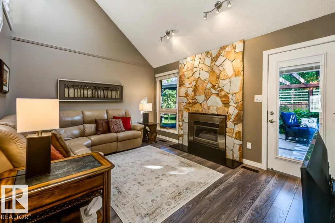
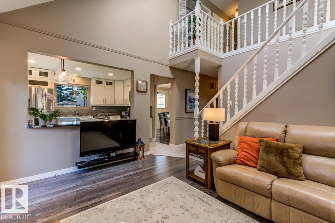
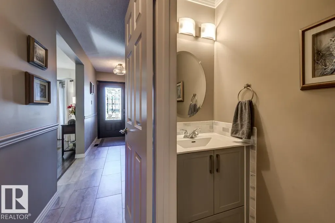
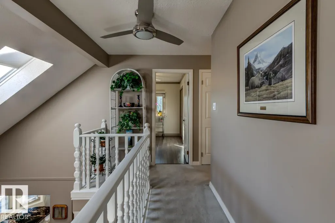
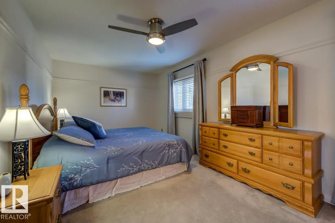
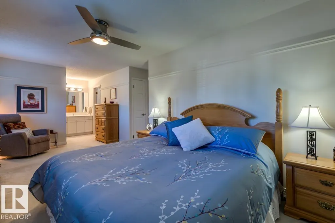
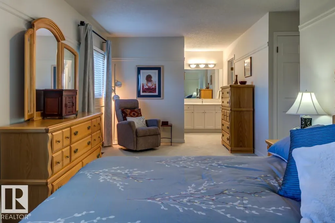
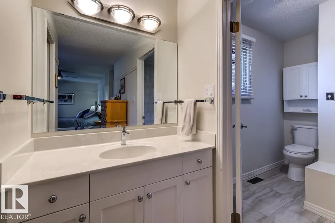
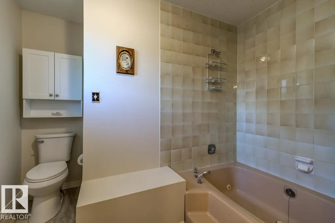
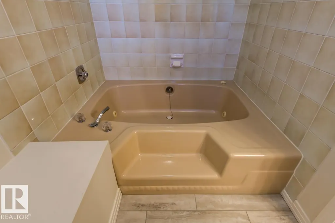
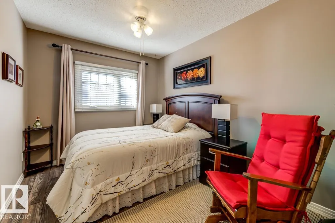
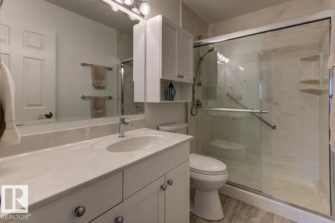
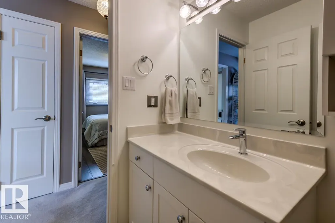
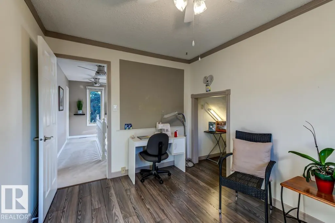
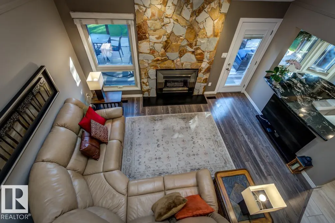
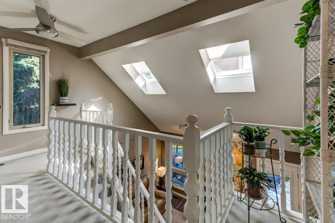
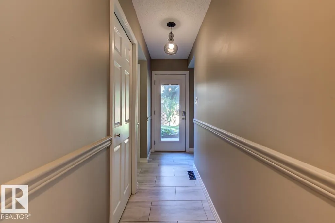
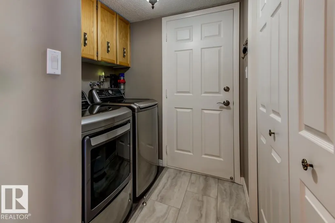
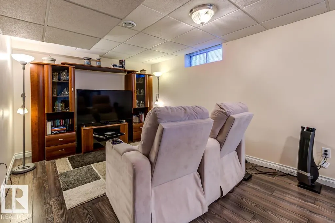
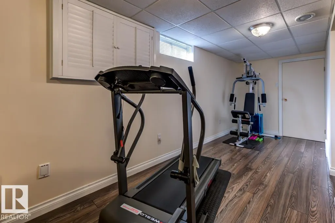
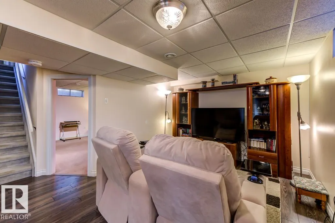
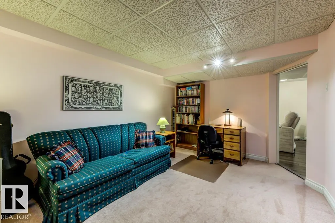
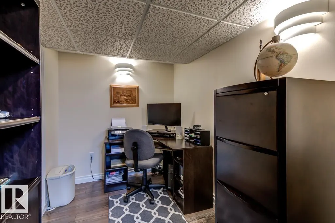
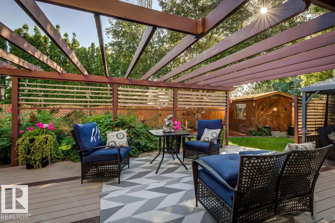
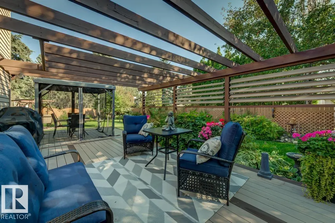
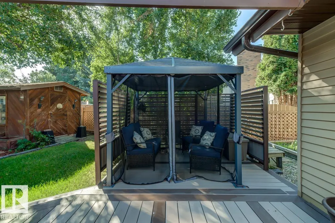
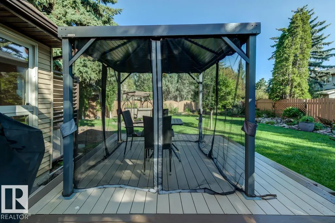
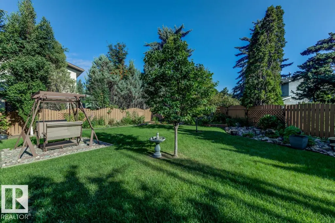
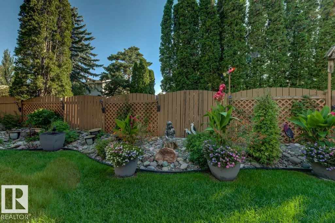
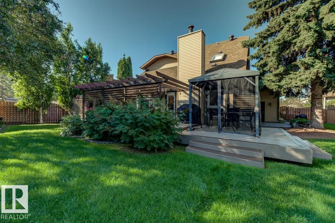
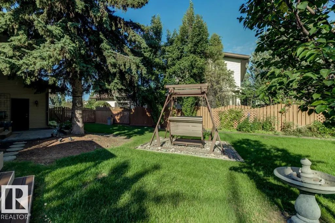
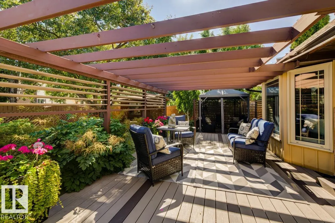
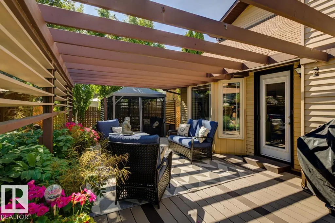
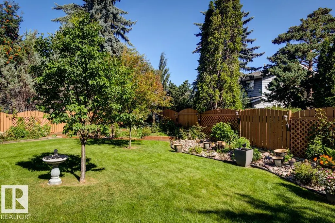
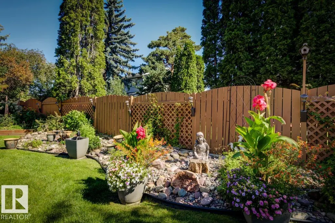
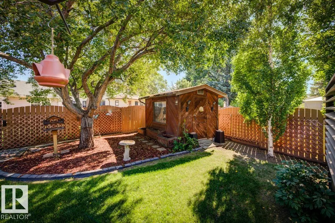
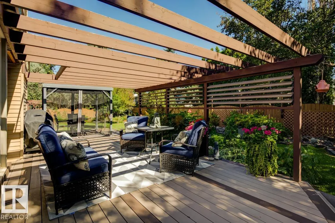
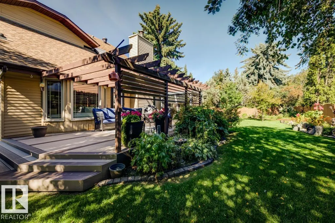
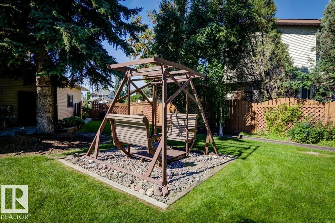
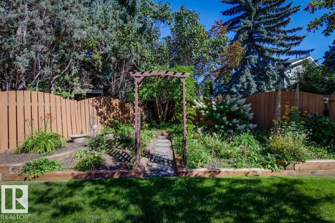
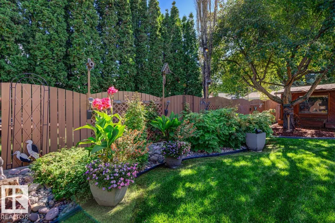
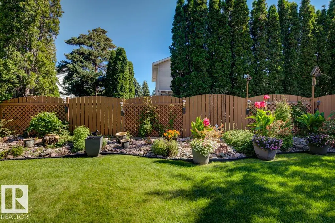
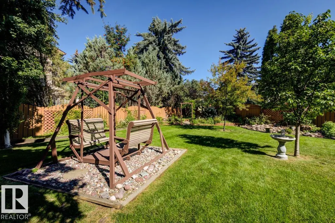
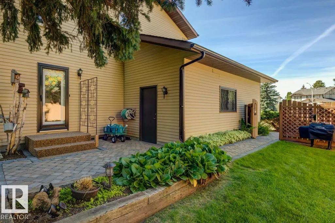
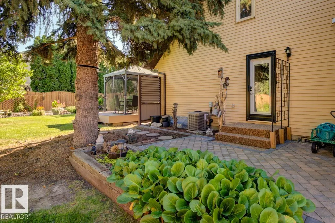
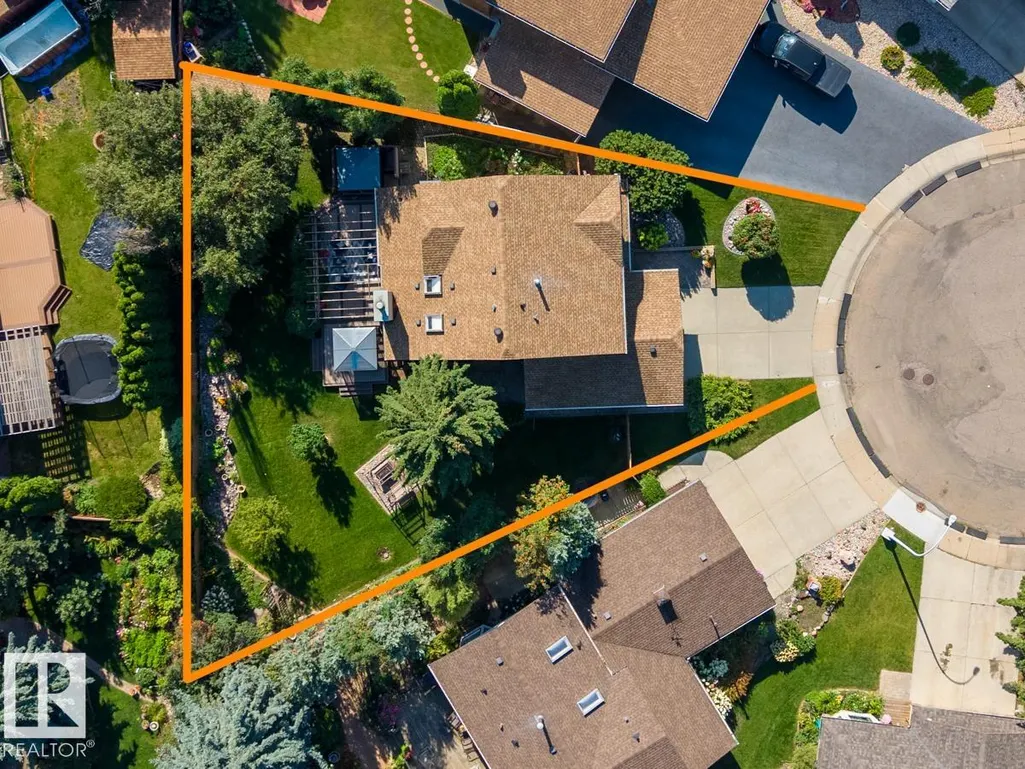
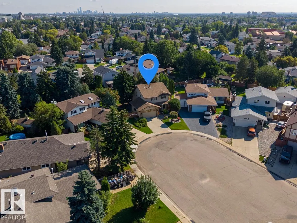
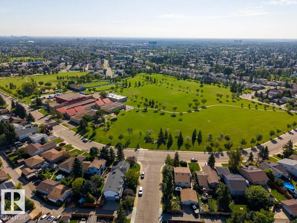
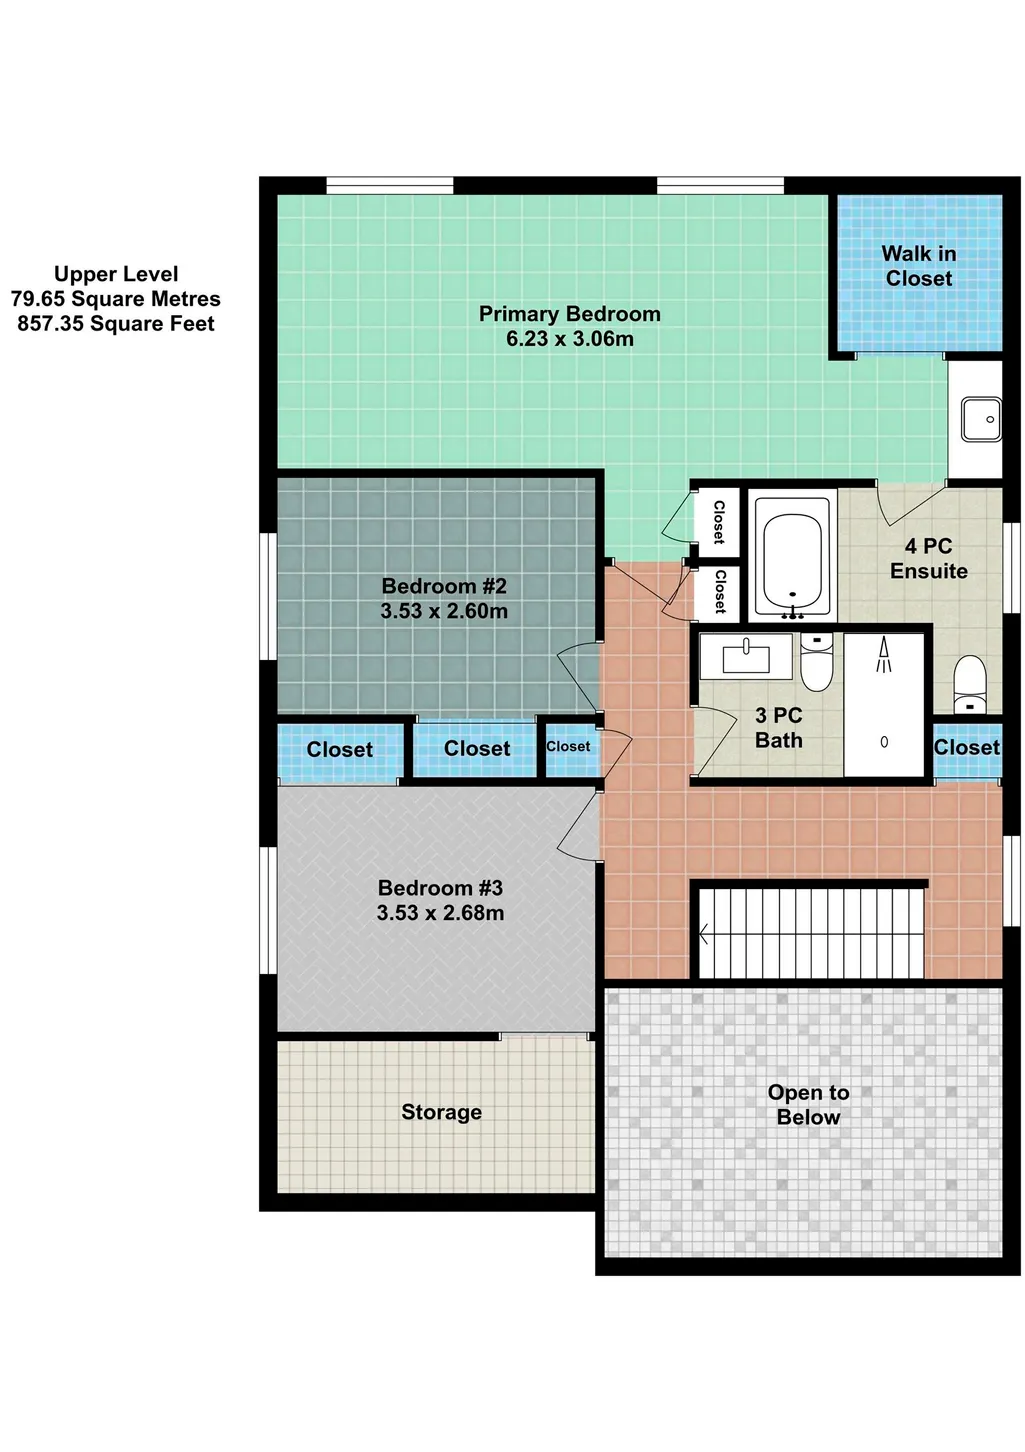
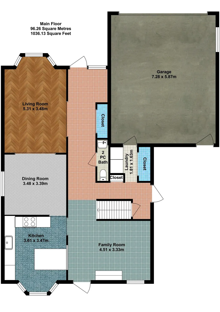
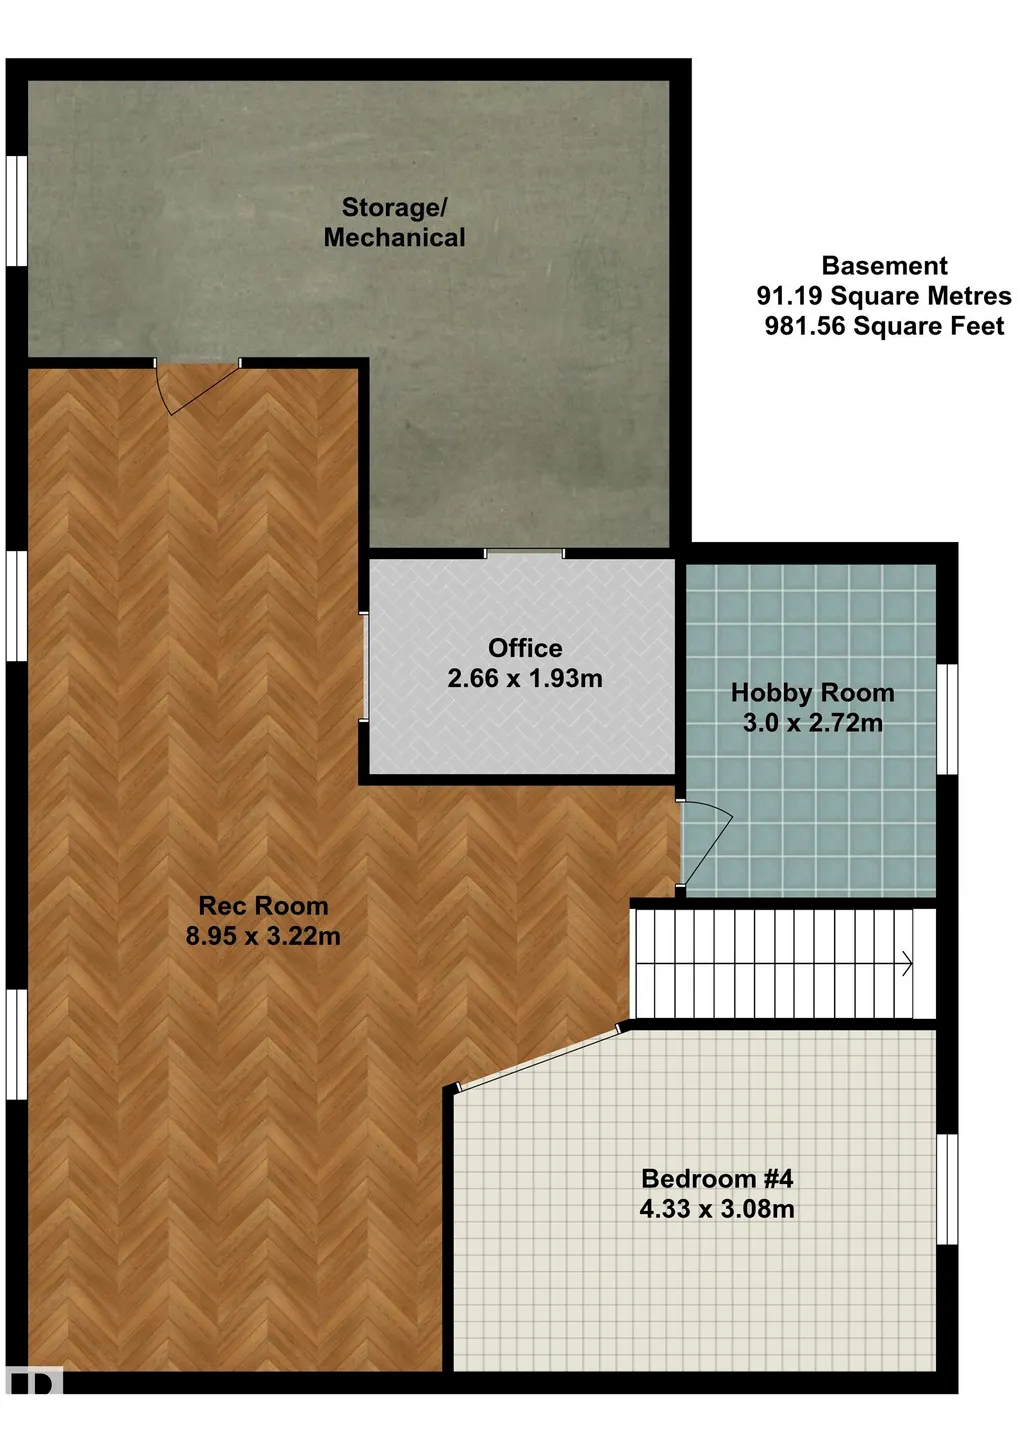
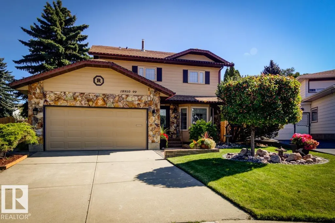
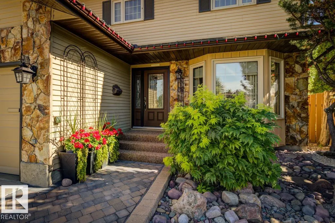
Step inside this impeccably updated La Perle home walking distance to schools and parks! The fully renovated kitchen is a standout with granite counters, eat-in dining, and stainless appliances including induction stove. Formal living and dining areas are great for entertaining and the family room has a stunning floor-to-ceiling stone fireplace. An updated 2-pc bath, main-floor laundry, and double attached insulated garage add convenience. Upstairs the king-sized primary bedroom offers a walk-in closet, sitting area, and 4-pc ensuite. Two additional bedrooms and an updated main bath with walk-in shower complete this level. The fully finished basement adds a generous rec room, 4th bedroom, office and workshop. Major updates include: TWO NEW FURNACES & HWT (2025) plus triple-pane windows, A/C, and shingles (2016). Outside, your own private .20-acre park awaits with mature perennial and vegetable gardens, expansive decks with two gazebos and paving stone pathways. Pride of ownership like this is a rare find!
* Sold date and price as reported on the RAE's MLS® System.
| Elementary School | Middle School | High School |
|---|---|---|
| La Perle Elementary School | Hillcrest Middle School | Jasper Place High School |
General Features
| Living Area | 1893.5 |
|---|---|
| Heating | Forced Air-2,Natural Gas |
| Roof | Asphalt Shingles |
| Appliances | Air Conditioning-Central,Dishwasher-Built-In,Dryer,Fan-Ceiling,Freezer,Garage Control,Garage Opener,Microwave Hood Fan,Refrigerator,Vacuum System Attachments,Vacuum Systems,Washer,Window Coverings,Stove-Induction,TV Wall Mount |
| Zoning | Zone 20 |
| Architectural Style | 2 Storey |
| Construction Materials | Wood,Stone,Vinyl |
| Year Built | 1981 |
| Levels | 3 |
| Property Subtype | Detached Single Family |
| Ownership | Private |
| Parcel Number | 0012472361 |
| Community Features | Air Conditioner,Deck,Detectors Smoke,Gazebo,No Animal Home,No Smoking Home,Vinyl Windows |
| Property Type | Residential |
| Facing Direction | Southwest |
| Garage Y/N | true |
| Full Baths | 2 |
| Status | Active |
| High School | Jasper Place, St FX |
| City | Edmonton |
| MLS Area | La Perle |
| Elementary School | La Perle, St. Benedict |
| Middle/Junior High School | Hillcrest, St.Thomas More |
| Living Area Units | Square Feet |
| Standard Status | Active |
| Virtual Tour | https://youtu.be/ebiXk7gAE0c |
| Lot Shape | Pie Shaped |
| Restrictions | None Known |
| Primary Property Type | Single Family |
| Separate Entrance | false |
| Legal Block | 56 |
| Title to Land | Fee Simple |
Interior Features
| Interior Amenities | ensuite bathroom |
|---|---|
| Basement | Full,Finished |
| Flooring | Carpet,Laminate Flooring,Non-Ceramic Tile |
| Fireplace Features | Stone Facing |
| Kitchen Level | Main |
| Heating Y/N | true |
| Fireplace Y/N | true |
| Half Baths | 1 |
| Total Bedrooms | 4 |
| Grade Level Entry Y/N | No |
| Living Room Level | Main |
| Room Type | LivingRoom,DiningRoom,Kitchen,FamilyRoom,MasterBedroom,Bedroom2,Bedroom3,Bedroom4,OtherRoom1,OtherRoom2,OtherRoom3 |
| Dining Room Dimensions | 11.4x11.1 |
| Kitchen Dimensions | 11.8x11.4 |
| Living Room Dimensions | 17.4x11.4 |
| Bedroom 4 Dimensions | 14.2x10.1 |
| Bedroom 3 Dimensions | 11.6x8.8 |
| Bedroom 2 Dimensions | 11.6x8.5 |
| Family Room Level | Main |
| Dining Room Level | Main |
| RoomFamilyRoomDimensions | 14.8x10.9 |
| RoomMasterBedroomDimensions | 20.4x10.0 |
Exterior Features
| Exterior Amenities | Cul-De-Sac,Fenced,Flat Site,Fruit Trees/Shrubs,Golf Nearby,Landscaped,No Through Road,Playground Nearby,Public Transportation,Schools,Shopping Nearby,Treed Lot,Vegetable Garden |
|---|---|
| Parking Features | Double Garage Attached |
| Total Parking | 4 |
| Lot Size Area | 812.57 |
| Foundation Details | Concrete Perimeter |
Amenities
- Views
- New Construction
- Adult 55+
- Lease To Own
- No Strata Fees
- Furnished
- Primary On Main
- Air Conditioning
- Seller Finance
- Green
- Fixer Upper
- Horse
- Golf
- Fireplace
- Deck
- Garage
- Basement
- Pool
Property vs Single Family Average in T5T 3N1
Statistics provided by Inside Real Estate
Price
Year Built
In The Neighbourhood
Open House
Edmonton
$ 397,500
- Type
- Single Family
 Listed by Renee Y Brown of MaxWell Devonshire Realty