
Just Listed
Address
7704 13 Av Nw, Edmonton, AB
Price
$ 449,000
Property Attributes
- ID#E4508334
- TypeSingle Family
- Listing Status Active
- CityEdmonton
- AreaEdmonton
- NeighbourhoodMenisa
- Postal CodeT6K 2T4
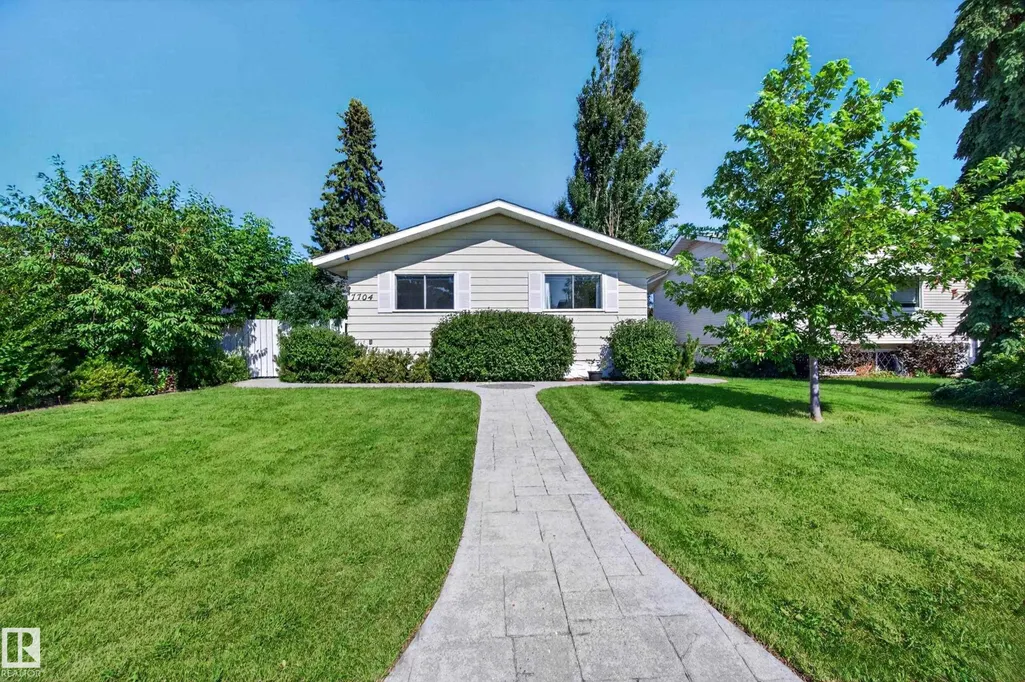
- StyleBungalow
- Year Built1976
- Price$ 449,000
- Bedrooms3
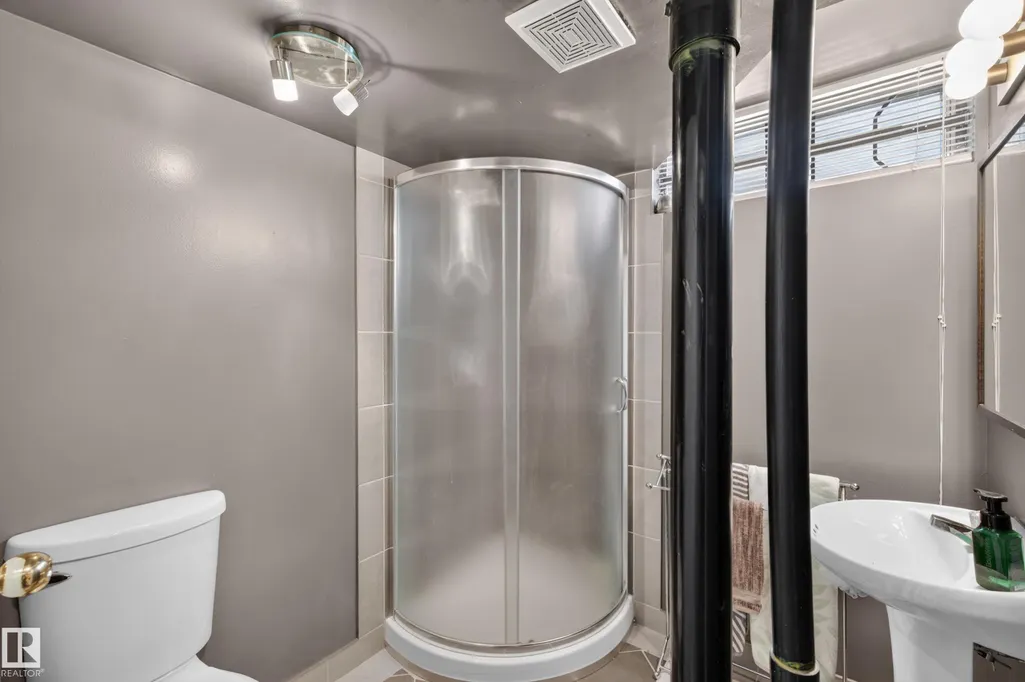
- Full Bathrooms3
- Half Bathrooms0
- Sqr Footage1148
Data Source:
REALTORS® Association Of Edmonton - RAE
Property Description
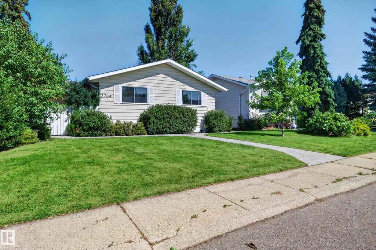
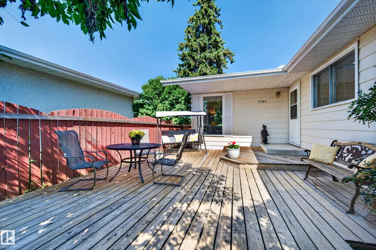
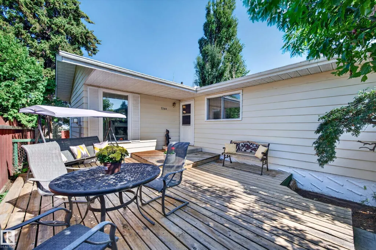
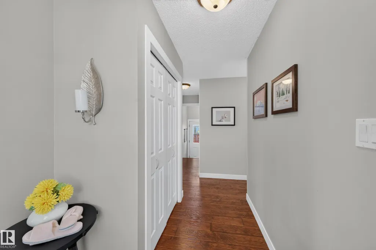
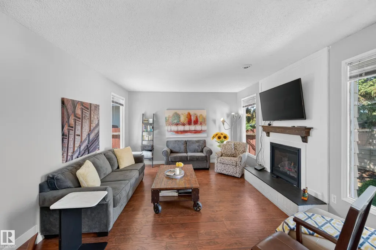
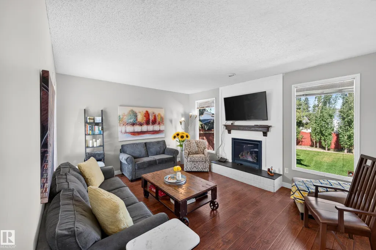
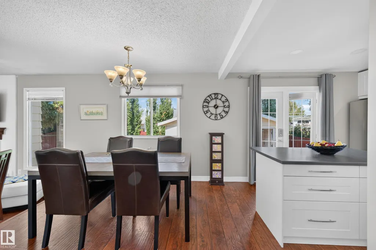
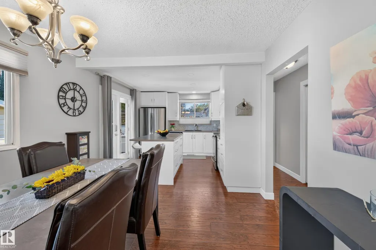
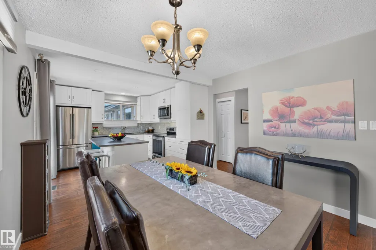
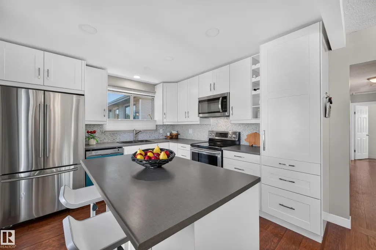
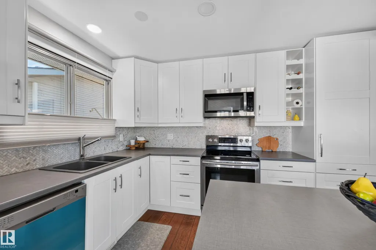
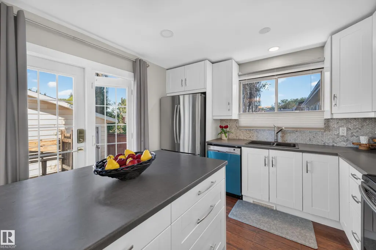
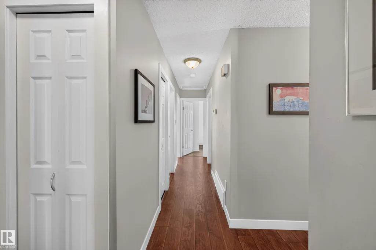
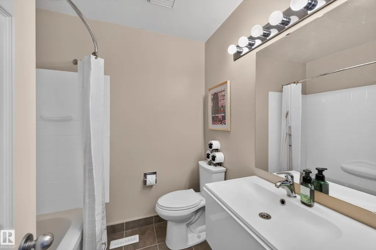
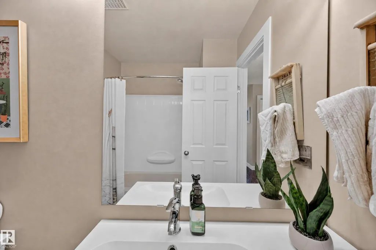
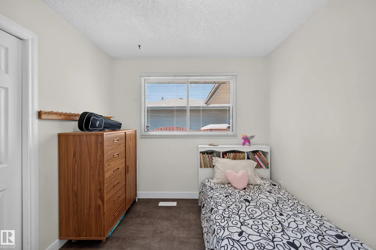
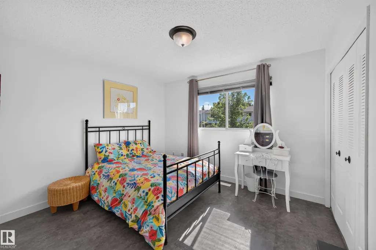
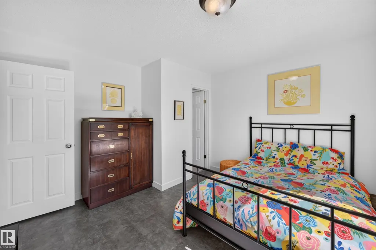
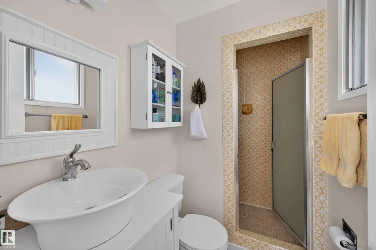
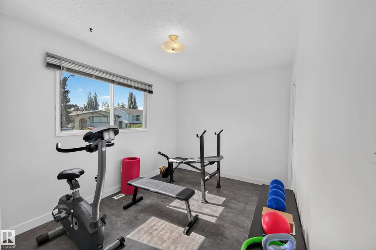
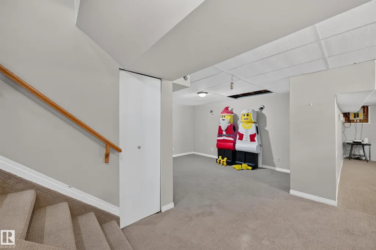
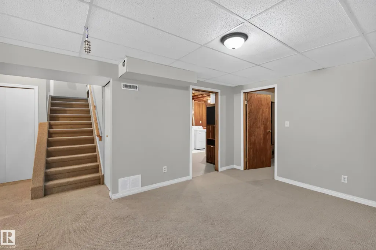
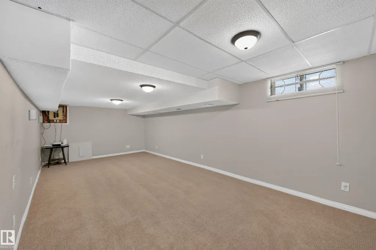
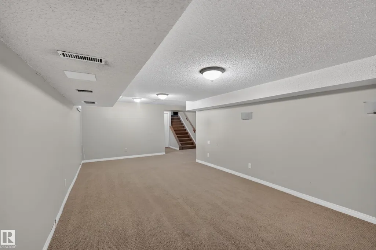
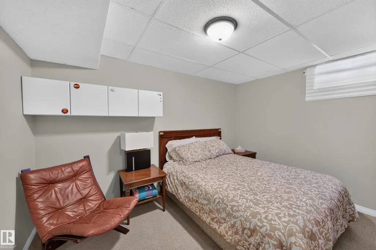
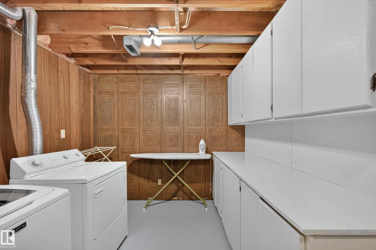
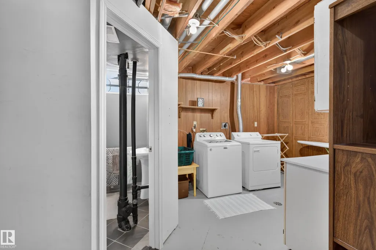
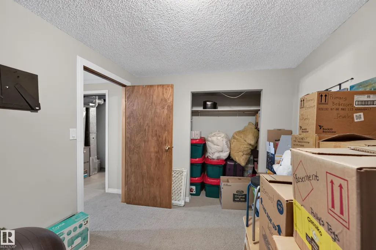
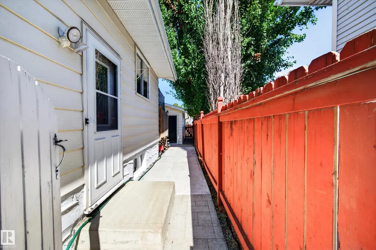
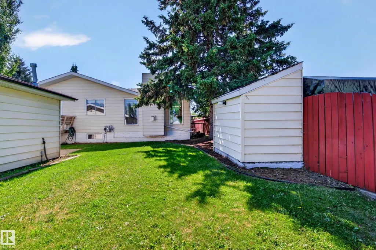
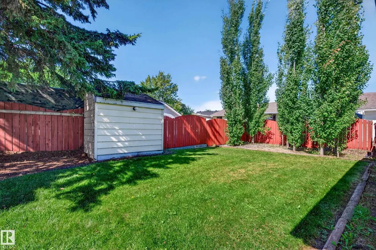
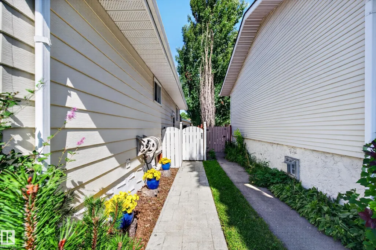
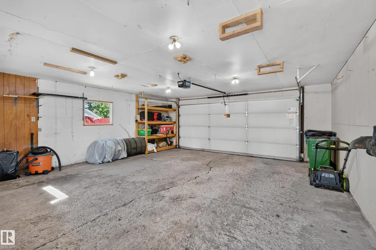
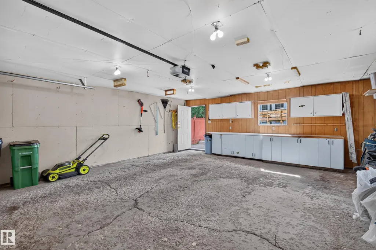
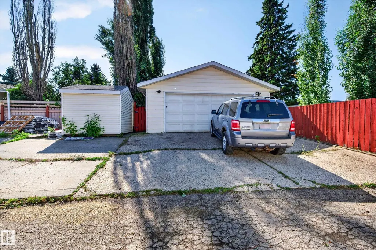
Welcome to this well-maintained bungalow in the established community of Menisa! Offering 1,148 sq. ft. of above-grade living space, the main level features three bedrooms, while three full bathrooms and a fully finished basement provides plenty of space and flexibility for family, guests, or a home office. A gas fireplace adds warmth to the living space, and the double detached garage offers additional parking and storage. The home has seen numerous updates over the years, including upgraded attic insulation (2019), gas fireplace (2020), roof (2021), furnace and hot water tank (2022), upgraded sidewalk (2023), washing machine (2024), dishwasher and microwave (2025), and an upgraded garage door opener (2026). Located in a mature southeast Edmonton neighbourhood close to schools, parks, shopping, transit, and major roadways, this home combines a functional bungalow layout with valuable updates and plenty of living space.
* Sold date and price as reported on the RAE's MLS® System.
| Elementary School | Middle School | High School |
|---|---|---|
| Menisa School Elementary School | Kisêwâtisiwin School Middle School | J. Percy Page School High School |
General Features
| Living Area | 1148.52 |
|---|---|
| Heating | Forced Air-1,Natural Gas |
| Roof | Asphalt Shingles |
| Appliances | Dishwasher-Built-In,Dryer,Garage Opener,Oven-Microwave,Refrigerator,Storage Shed,Stove-Electric,Washer |
| Zoning | Zone 29 |
| Architectural Style | Bungalow |
| Construction Materials | Wood,Vinyl |
| Year Built | 1976 |
| Levels | 2 |
| Property Subtype | Detached Single Family |
| Ownership | Private |
| Parcel Number | 0014721104 |
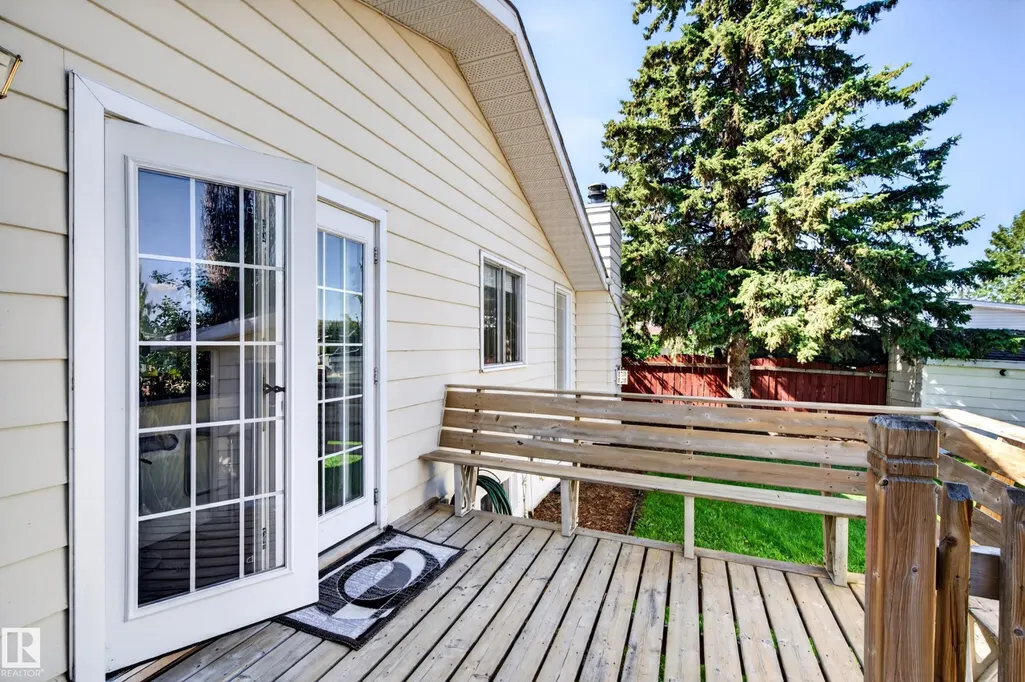
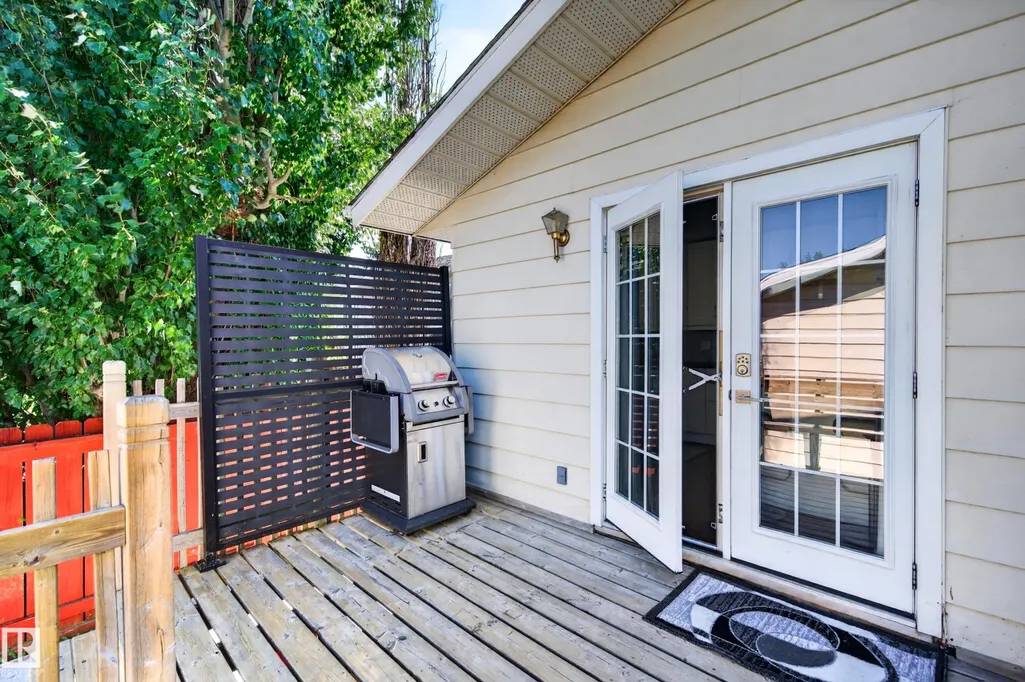
| Community Features | Deck,Detectors Smoke |
| Property Type | Residential |
| Facing Direction | South |
| Garage Y/N | true |
| Full Baths | 3 |
| Status | Active |
| High School | J. Percy Page School |
| City | Edmonton |
| MLS Area | Menisa |
| Elementary School | Menisa School |
| Middle/Junior High School | Kisêwâtisiwin School |
| Living Area Units | Square Feet |
| Standard Status | Active |
| Lot Shape | Rectangular |
| Restrictions | None Known |
| Primary Property Type | Single Family |
| Legal Block | 25 |
| Title to Land | Fee Simple |
Interior Features
| Interior Amenities | ensuite bathroom |
|---|---|
| Basement | Full,Finished |
| Flooring | Carpet,Ceramic Tile,Laminate Flooring |
| Fireplace Features | Brick Facing |
| Kitchen Level | Main |
| Heating Y/N | true |
| Fireplace Y/N | true |
| Above Grade Finished Area | 1148.52 |
| Total Bedrooms | 3 |
| Below Grade Finished Area | 96.76 |
| Grade Level Entry Y/N | No |
| Living Room Level | Main |
| Room Type | LivingRoom,DiningRoom,Kitchen,FamilyRoom,MasterBedroom,Bedroom2,Bedroom3,OtherRoom1 |
| Below Grade Finished Area Unit Type | Square Meters |
| Dining Room Dimensions | 32.8x36.1 |
| Kitchen Dimensions | 36.1x42.6 |
| Living Room Dimensions | 52.5x42.6 |
| Above Grade Finished Area Unit Type | Square Feet |
| Bedroom 3 Dimensions | 42.6x29.5 |
| Bedroom 2 Dimensions | 32.8x26.2 |
| Family Room Level | Basement |
| Dining Room Level | Main |
| RoomFamilyRoomDimensions | 78.7x88.6 |
| RoomMasterBedroomDimensions | 36.1x39.4 |
Exterior Features
| Exterior Amenities | Park/Reserve,Public Transportation,Schools,Shopping Nearby |
|---|---|
| Parking Features | Double Garage Detached |
| Lot Size Area | 551.25 |
| Foundation Details | Concrete Perimeter |
Amenities
- Views
- New Construction
- Adult 55+
- Lease To Own
- No Strata Fees
- Furnished
- Primary On Main
- Air Conditioning
- Seller Finance
- Green
- Fixer Upper
- Horse
- Golf
- Fireplace
- Deck
- Garage
- Basement
- Pool
Property vs Single Family Average in T6K 2T4
Statistics provided by Inside Real Estate
Price
Year Built
