
Just Listed
Address
11534 122 St Nw, Edmonton, AB
Price
$ 999,900
Property Attributes
- ID#E4508361
- TypeSingle Family
- Listing Status Active
- CityEdmonton
- AreaEdmonton
- NeighbourhoodInglewood (Edmonton)
- Postal CodeT5M 0C1
- Style3 Storey
- Year Built2013
- Price$ 999,900
- Bedrooms5
- Full Bathrooms3
- Half Bathrooms1
- Sqr Footage2818
Data Source:
REALTORS® Association Of Edmonton - RAE
Property Description
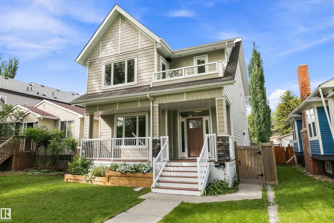
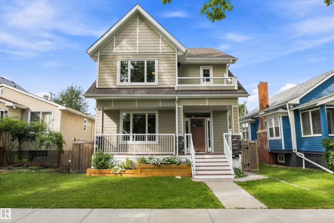
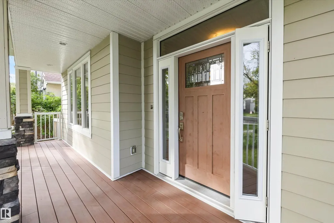
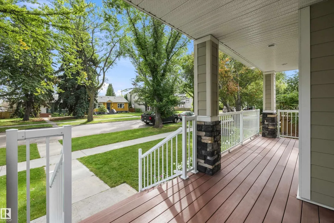
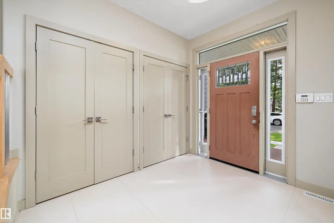
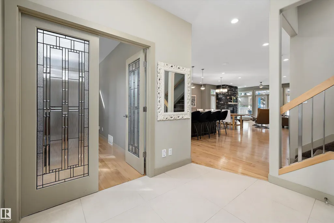
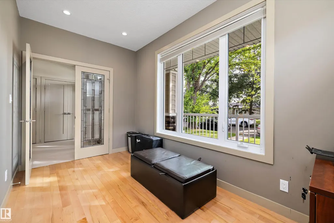
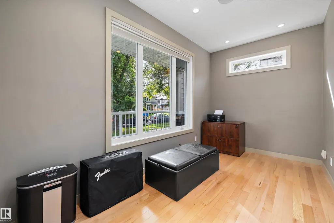
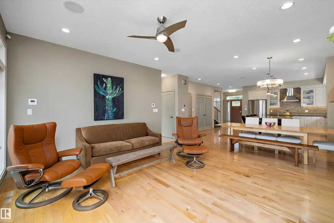
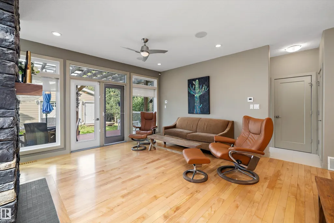
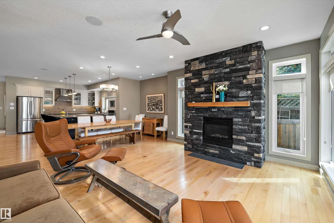
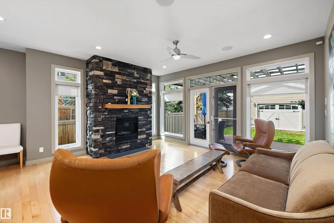
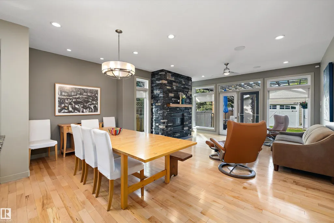
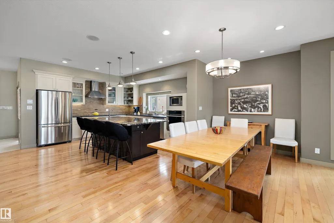
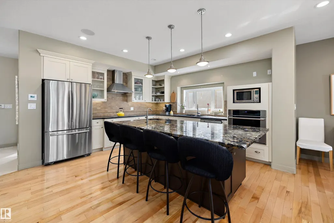
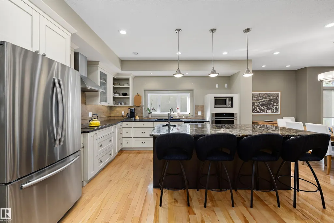
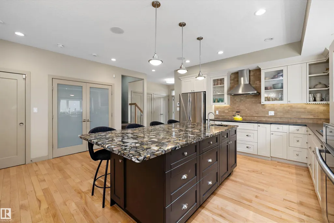
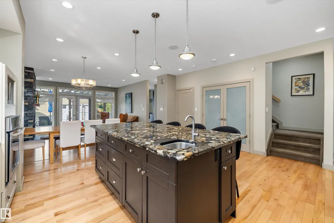
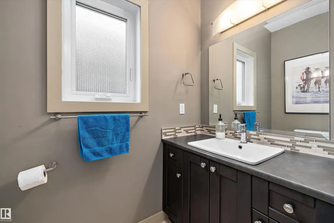
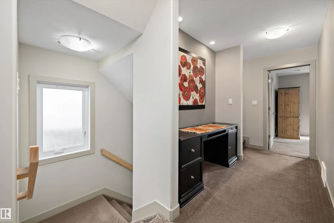
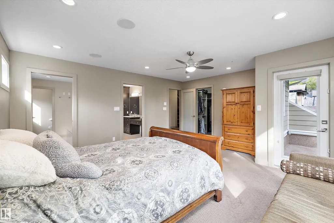
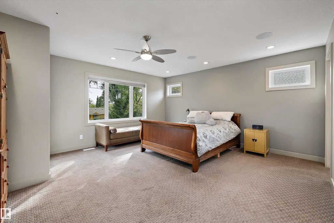
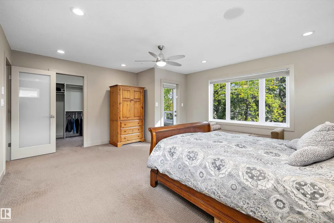
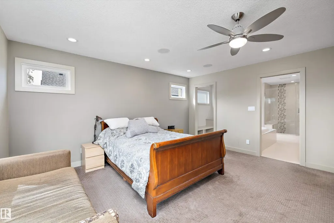
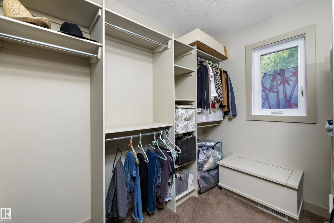
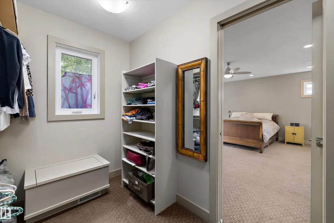
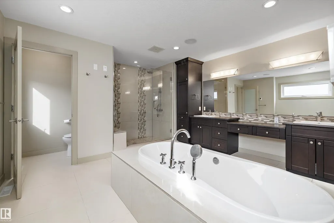
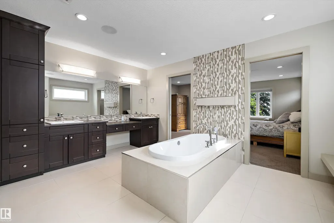
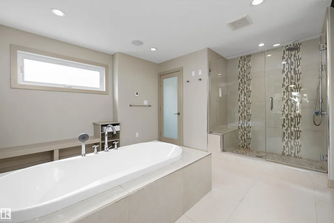
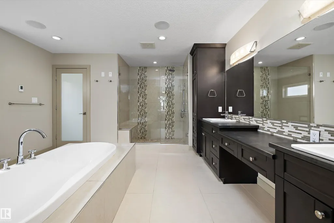
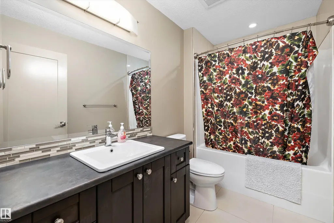
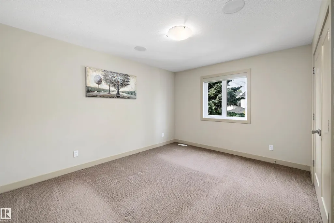
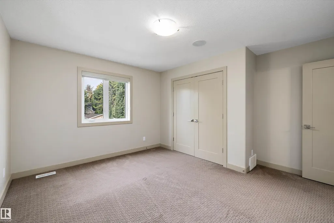
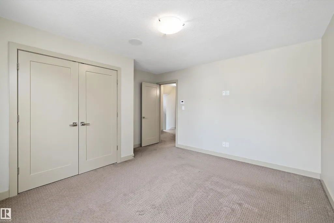
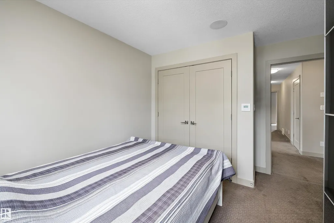
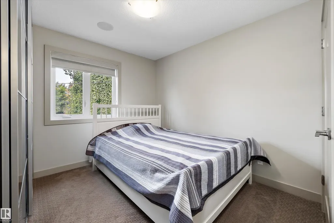
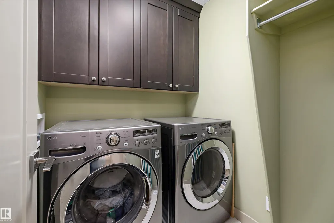
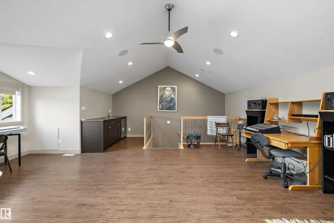
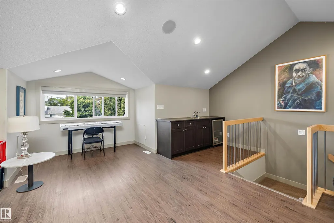
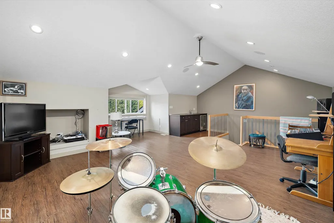
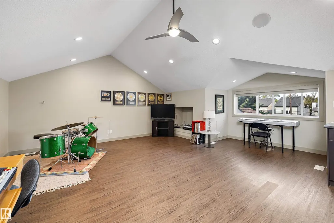
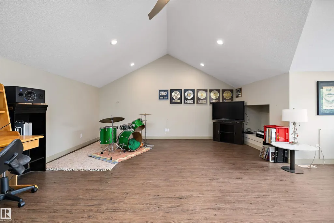
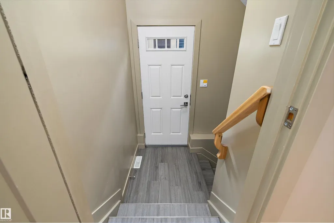
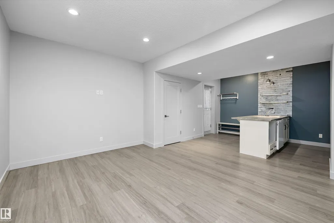
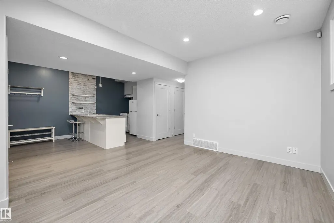
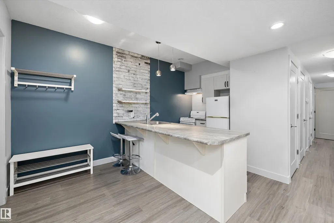
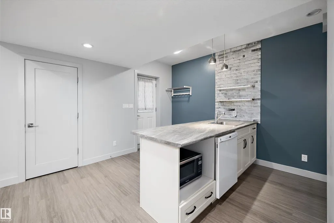
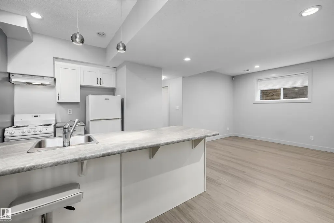
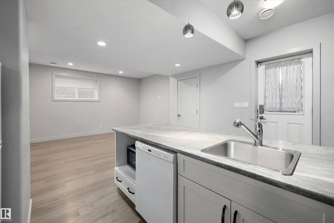
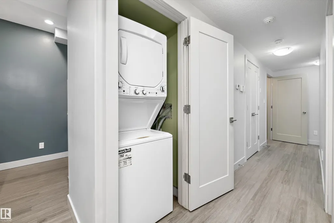
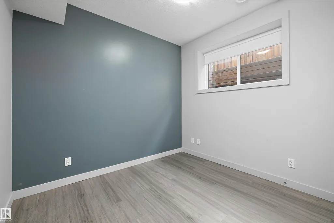
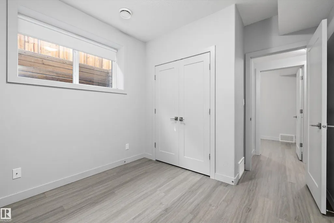
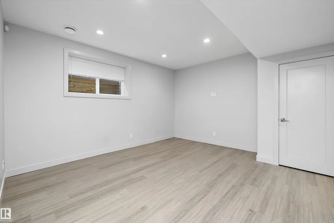
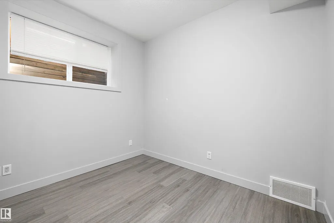
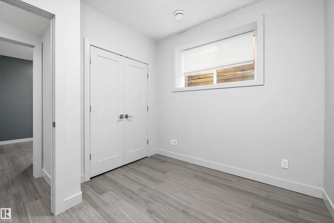
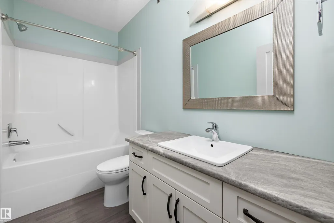
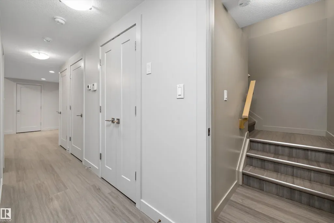
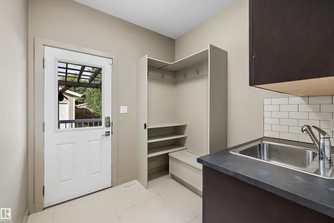
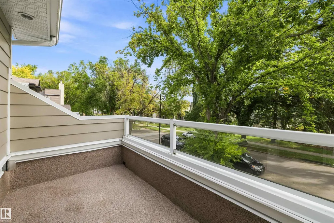
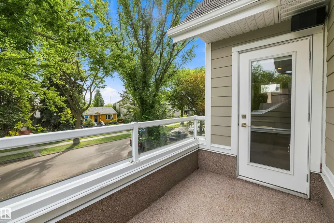
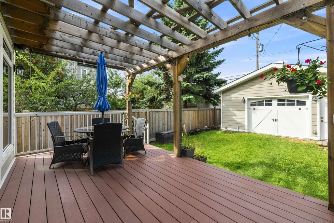
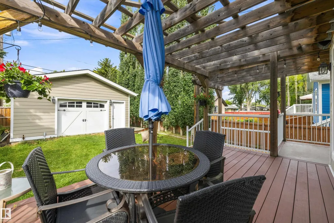
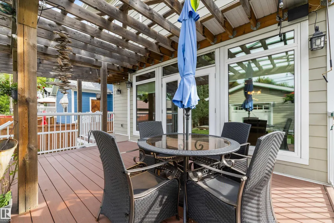
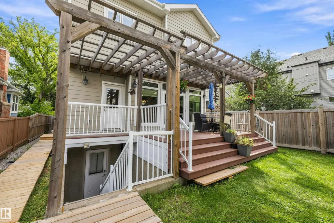
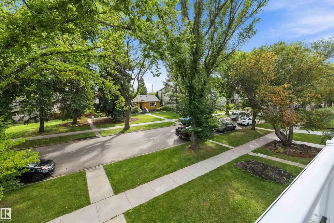
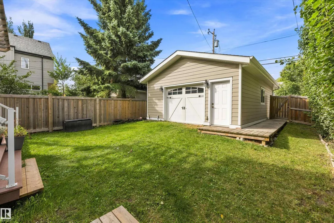
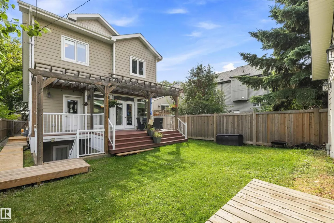
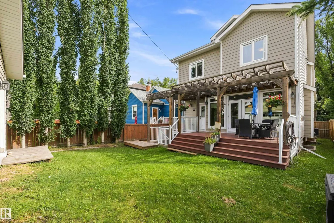
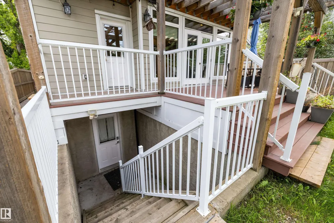
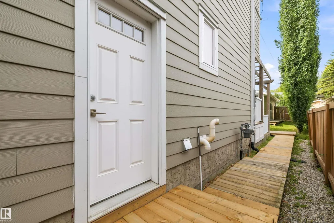
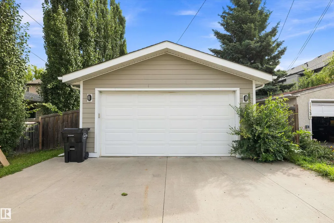
Welcome to this 2818 sq. ft. 3 Story home with a LEGAL 2 bedroom basement suite and double detached garage on a beautiful tree lined street in Inglewood close to downtown Edmonton. From the moment you walk in you will be impressed with the wide open feeling. The kitchen features plenty of cabinets with granite, large pantry, island and nice sized eating area. The gas fireplace in the living room makes that area that much more cozy. The large window to the back yard lets in lots of natural light. Completing this level is a large foyer, mudroom and 2 piece bathroom. Upstairs you will find the primary with 5 piece ensuite, large walk in closet, 2 additional bedrooms, laundry and 4 piece bathroom. The top level features an extra bonus living area. Downstairs is a LEGAL 2 bedroom basement suite with its own entrance. There is also an extra room for storage. The features of this home include air conditioning, closet organizers, a front veranda, large west facing back deck and double detached o/s garage.
* Sold date and price as reported on the RAE's MLS® System.
General Features
| Living Area | 2818.45 |
|---|---|
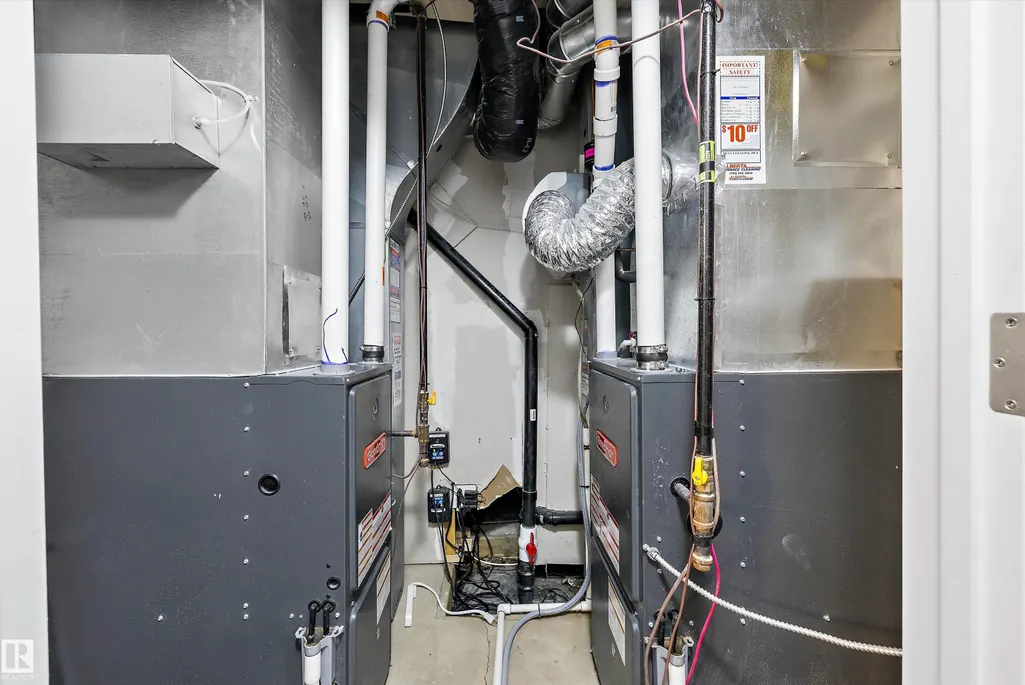
| Heating | Forced Air-2,Natural Gas |
| Roof | Asphalt Shingles |
| Appliances | Air Conditioning-Central,Dryer,Garage Control,Garage Opener,Hood Fan,Oven-Built-In,Oven-Microwave,Stacked Washer/Dryer,Stove-Countertop Electric,Stove-Electric,Washer,Window Coverings,Refrigerators-Two,Dishwasher-Two |
| Zoning | Zone 07 |
| Architectural Style | 3 Storey |
| Construction Materials | Wood,Stone,Hardie Board Siding |
| Year Built | 2013 |
| Levels | 4 |
| Property Subtype | Detached Single Family |
| Ownership | Private |
| Parcel Number | 0016332033 |
| Community Features | Air Conditioner,Ceiling 9 ft.,No Animal Home,No Smoking Home,Vinyl Windows,9 ft. Basement Ceiling |
| Property Type | Residential |
| Facing Direction | East |
| Garage Y/N | true |
| Full Baths | 3 |
| Status | Active |
| City | Edmonton |
| MLS Area | Inglewood (Edmonton) |
| Living Area Units | Square Feet |
| Standard Status | Active |
| Lot Shape | Rectangular |
| Restrictions | None Known |
| Primary Property Type | Single Family |
| Separate Entrance | true |
| Legal Block | 26 |
| Title to Land | Fee Simple |
Interior Features
| Interior Amenities | ensuite bathroom |
|---|---|
| Basement | Full,Finished |
| Flooring | Carpet,Ceramic Tile,Hardwood |
| Fireplace Features | Mantel,Stone Facing |
| Kitchen Level | Main |
| Heating Y/N | true |
| Fireplace Y/N | true |
| Above Grade Finished Area | 1228.17 |
| Half Baths | 1 |
| Total Bedrooms | 5 |
| Below Grade Finished Area | 87.09 |
| Grade Level Entry Y/N | No |
| Living Room Level | Main |
| Room Type | LivingRoom,DiningRoom,Kitchen,Den,BonusRoom,MasterBedroom,Bedroom2,Bedroom3,Bedroom4,OtherRoom1,OtherRoom2,OtherRoom3,OtherRoom4,OtherRoom5 |
| Below Grade Finished Area Unit Type | Square Meters |
| Dining Room Dimensions | 19.3x8.7 |
| Kitchen Dimensions | 18.2x13.7 |
| Living Room Dimensions | 16.0x13.5 |
| Above Grade Finished Area Unit Type | Square Feet |
| Den Dimensions | 13.5x7.5 |
| Bonus Room Dimensions | 19.8x21.0 |
| Bedroom 4 Dimensions | 9.6x8.9 |
| Bedroom 3 Dimensions | 10.4x12.6 |
| Bedroom 2 Dimensions | 13.3x13.5 |
| Dining Room Level | Main |
| RoomMasterBedroomDimensions | 17.2x15.5 |
Exterior Features
| Exterior Amenities | Fenced,Landscaped,Paved Lane,Playground Nearby,Public Transportation,Schools,Shopping Nearby |
|---|---|
| Parking Features | Double Garage Detached |
| Lot Size Area | 467.37 |
| Foundation Details | Concrete Perimeter |
Amenities
- Views
- New Construction
- Adult 55+
- Lease To Own
- No Strata Fees
- Furnished
- Primary On Main
- Air Conditioning
- Seller Finance
- Green
- Fixer Upper
- Horse
- Golf
- Fireplace
- Deck
- Garage
- Basement
- Pool
Property vs Single Family Average in T5M 0C1
Statistics provided by Inside Real Estate
Price
Year Built
