
Just Listed
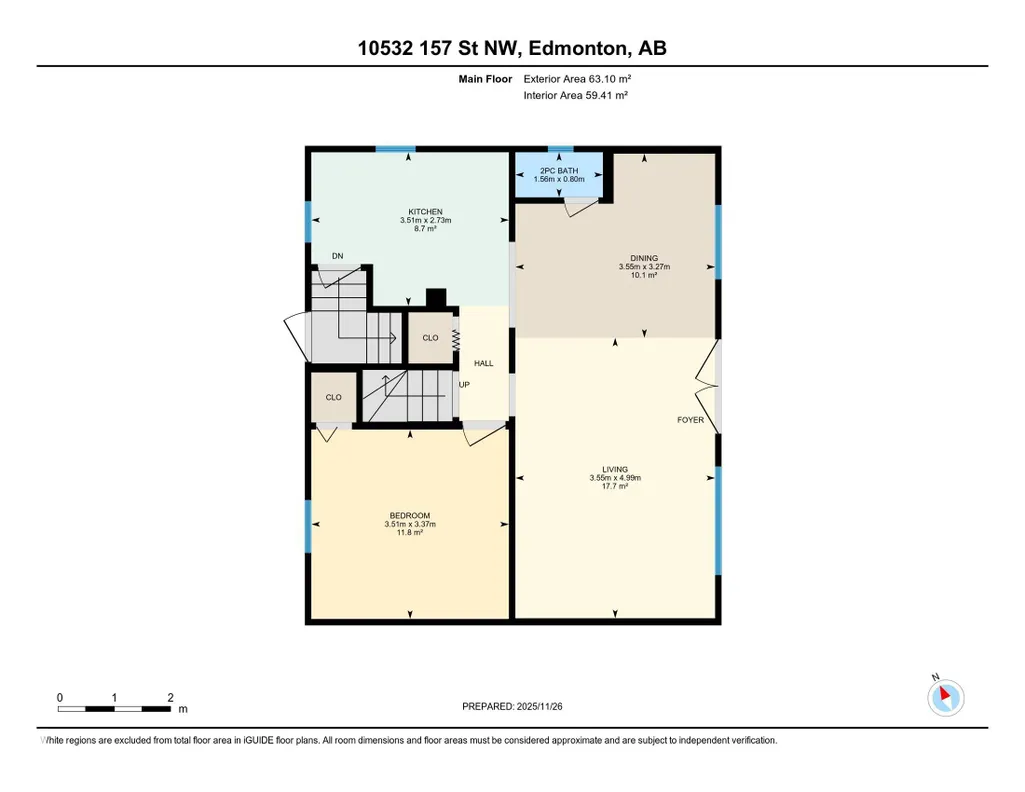
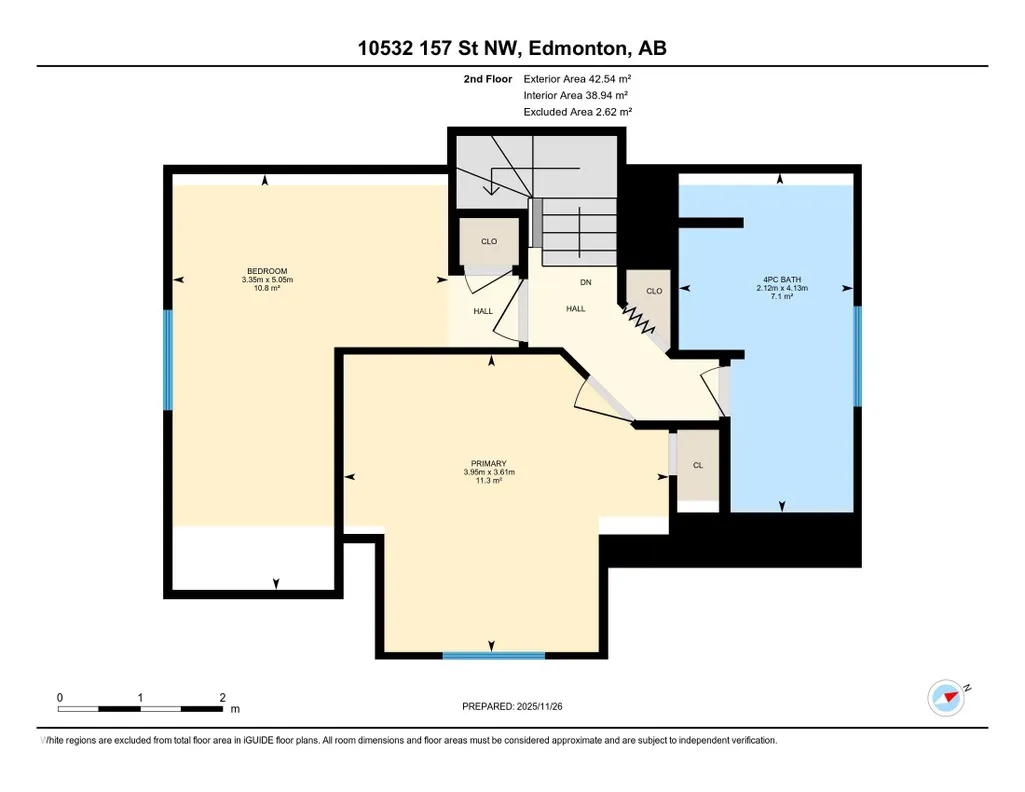
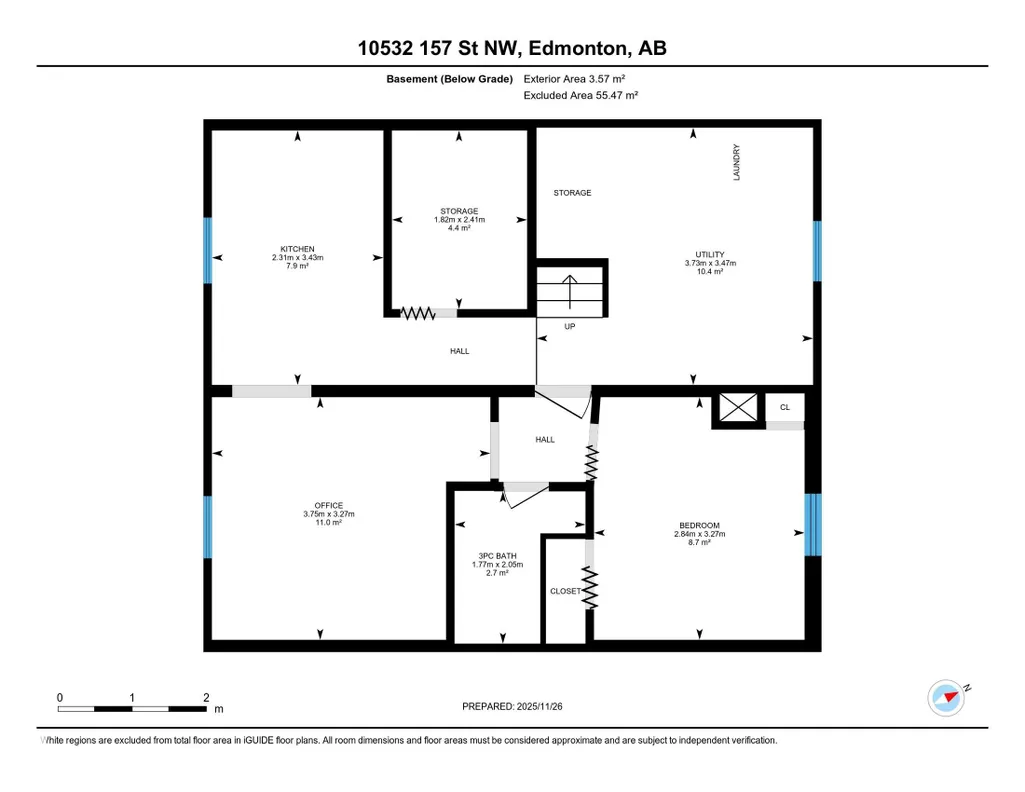
Address
10532 157 St Nw, Edmonton, AB
Price
$ 399,500
Property Attributes
- ID#E4508445
- TypeSingle Family
- Listing Status Active
- CityEdmonton
- AreaEdmonton
- NeighbourhoodBritannia Youngstown
- Postal CodeT5P 2V8
- Style1 and Half Storey
- Year Built1953
- Price$ 399,500
- Bedrooms4
- Full Bathrooms2
- Half Bathrooms1
- Sqr Footage1137
Data Source:
REALTORS® Association Of Edmonton - RAE
Property Description
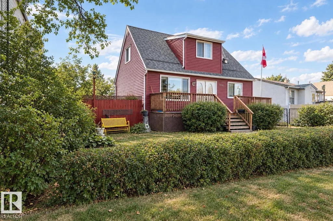
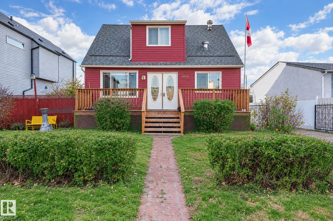
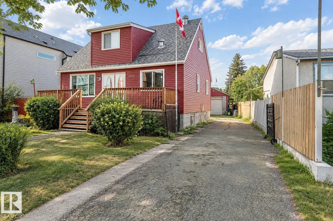
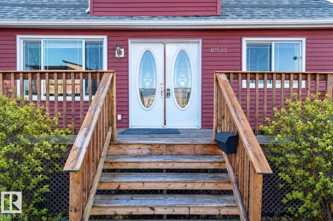
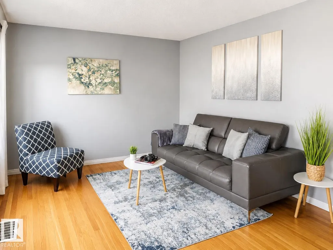
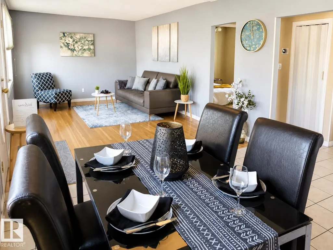
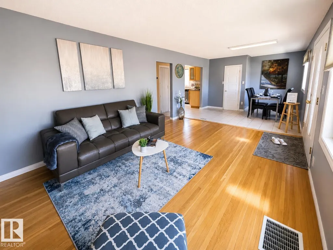
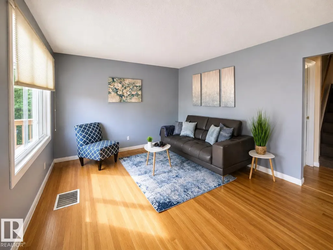
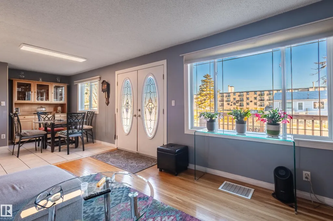
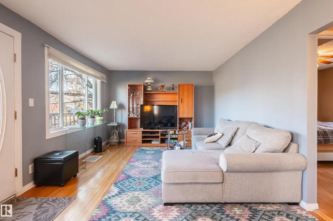
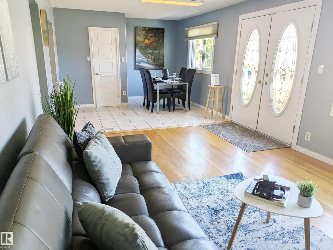
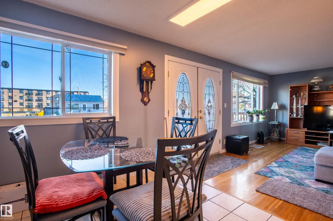
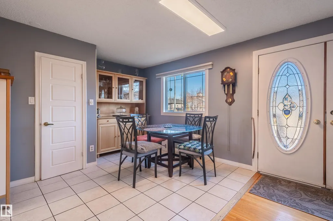
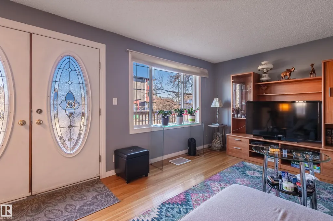
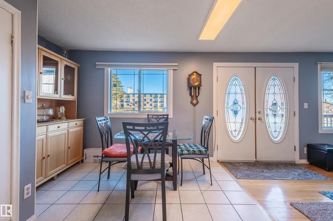
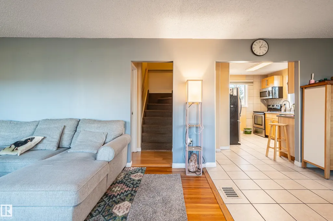
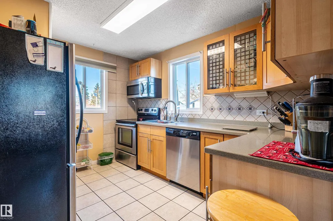
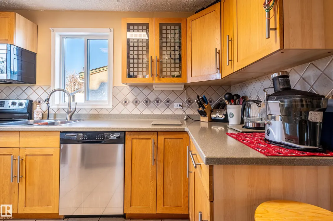
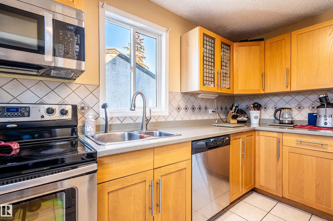
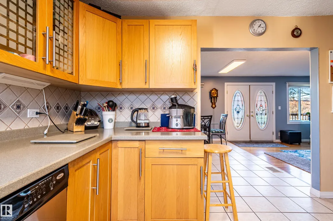
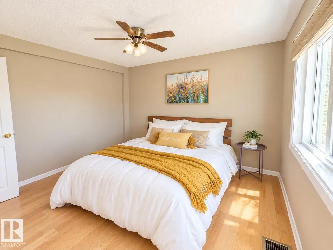
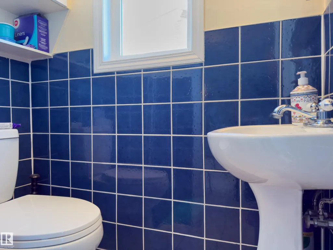
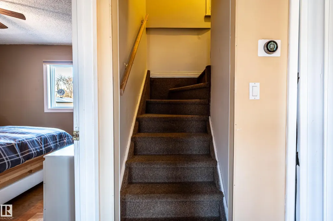
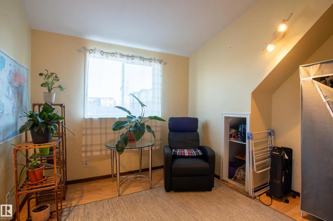
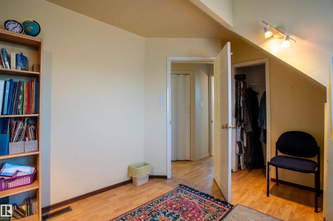
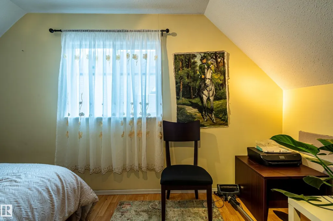
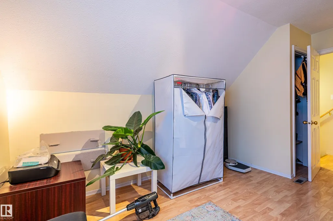
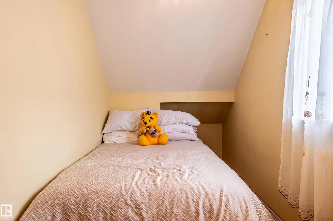
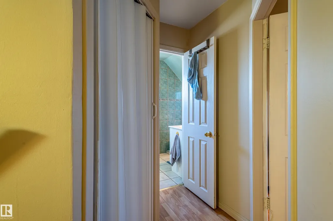
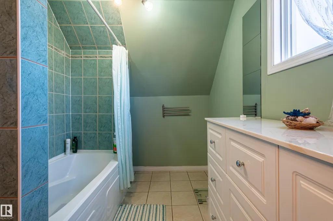
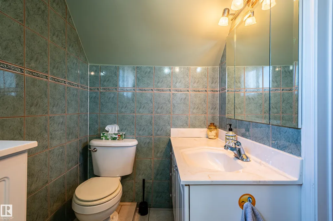
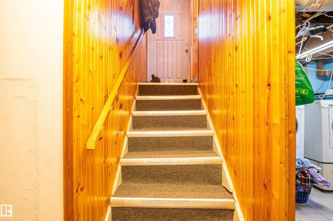
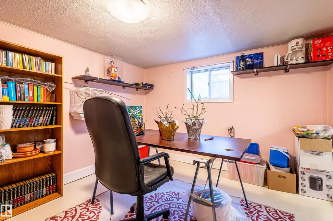
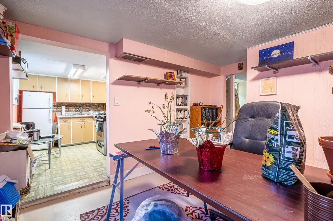
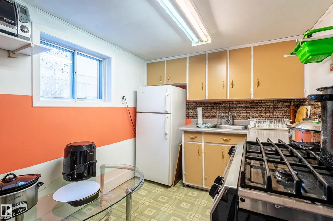
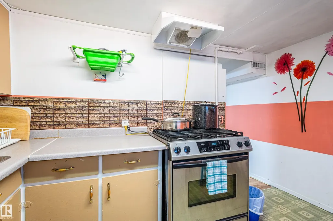
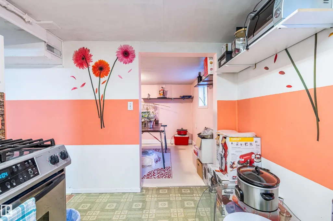
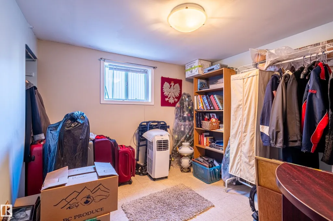
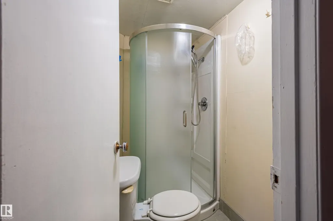
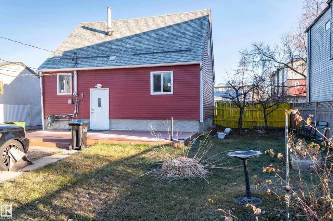
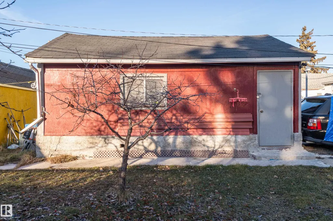
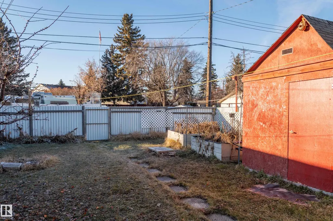
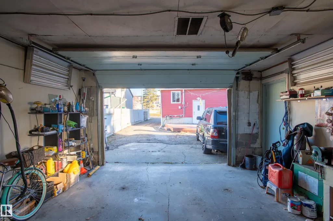
Fall in love with this 4-bedroom, 2.5-bath charmer that blends timeless architecture with modern convenience. The main-floor primary suite enhances accessibility, while thoughtful renovations showcase expanded baths, brand-new cabinetry, & a kitchen fitted with newer stainless appliances. Every major update has been handled—newer windows, high efficiency furnace (2022), sewer line (2022), & backwater valve (2022)—so you can simply move in and relax. Enjoy the bonus 2nd kitchen, perfect for guests or extended family. Plus there is a separate back entrance if they'd like some privacy. The home’s gorgeous red facade & spacious front porch create unforgettable curb appeal on this generous 50x150 lot. The oversized heated garage with upgraded electrical is ideal for a workshop plus power tools can all be included! The yard adds space to grow inside & out with apple & cherry trees plus garden boxes waiting for your green thumb. A perfect blend of beauty, comfort, & functionality—this home truly has it all.
* Sold date and price as reported on the RAE's MLS® System.
General Features
| Living Area | 1137.11 |
|---|---|
| Heating | Forced Air-1,Natural Gas |
| Roof | Asphalt Shingles |
| Appliances | Dishwasher-Built-In,Dryer,Freezer,Hood Fan,Microwave Hood Fan,Stove-Electric,Stove-Gas,Washer,Window Coverings,Refrigerators-Two |
| Zoning | Zone 21 |
| Architectural Style | 1 and Half Storey |
| Construction Materials | Wood,Vinyl |
| Year Built | 1953 |
| Levels | 3 |
| Property Subtype | Detached Single Family |
| Ownership | Private |
| Parcel Number | 0012272878 |
| Community Features | Deck,Front Porch,Parking-Extra,Vinyl Windows |
| Property Type | Residential |
| Facing Direction | East |
| Garage Y/N | true |
| Full Baths | 2 |
| Status | Active |
| City | Edmonton |
| MLS Area | Britannia Youngstown |
| Living Area Units | Square Feet |
| Standard Status | Active |
| Virtual Tour | https://unbranded.youriguide.com/10532_157_st_nw_edmonton_ab/ |
| Lot Shape | Reverse Pie |
| Restrictions | None Known |
| Primary Property Type | Single Family |
| Separate Entrance | true |
| Legal Block | 4 |
| Title to Land | Fee Simple |
Interior Features
| Basement | Full,Finished |
|---|---|
| Flooring | Ceramic Tile,Hardwood,Laminate Flooring |
| Kitchen Level | Main |
| Heating Y/N | true |
| Fireplace Y/N | false |
| Half Baths | 1 |
| Total Bedrooms | 4 |
| Grade Level Entry Y/N | Yes |
| Living Room Level | Main |
| Room Type | LivingRoom,DiningRoom,Kitchen,FamilyRoom,MasterBedroom,Bedroom2,Bedroom3,Bedroom4,OtherRoom1,OtherRoom2 |
| Dining Room Dimensions | 11.6x10.7 |
| Kitchen Dimensions | 11.5x9.0 |
| Living Room Dimensions | 11.6x16.4 |
| Bedroom 4 Dimensions | 10.7x9.3 |
| Bedroom 3 Dimensions | 11.8x13.0 |
| Bedroom 2 Dimensions | 16.6x11.0 |
| Family Room Level | Basement |
| Dining Room Level | Main |
| RoomFamilyRoomDimensions | 10.7x12.3 |
| RoomMasterBedroomDimensions | 11.5x11.1 |
Exterior Features
| Exterior Amenities | Fenced,Flat Site,Landscaped,Level Land,Playground Nearby,Public Transportation,Schools,Shopping Nearby |
|---|---|
| Parking Features | 220 Volt Wiring,Front Drive Access,Heated,Insulated,Over Sized,Single Garage Detached |
| Lot Size Area | 696.03 |
| Foundation Details | Concrete Perimeter |
Amenities
- Views
- New Construction
- Adult 55+
- Lease To Own
- No Strata Fees
- Furnished
- Primary On Main
- Air Conditioning
- Seller Finance
- Green
- Fixer Upper
- Horse
- Golf
- Fireplace
- Deck
- Garage
- Basement
- Pool
Property vs Single Family Average in T5P 2V8
Statistics provided by Inside Real Estate
Price
Year Built
