

Address
#701 12272 Twp Rd 602, Rural Smoky Lake County, AB
Price
$ 496,000
Property Attributes
- ID#E4478489
- TypeSingle Family
- Listing Status Active
- CityRural Smoky Lake County
- AreaSmoky Lake
- NeighbourhoodBirchland Resort
- Postal CodeT0A 0N0
- StyleBungalow
- Year Built2013
- Price$ 496,000
- Bedrooms1
- Full Bathrooms1
- Half Bathrooms0
- Sqr Footage916
- Lot Size0.48 Acres
Data Source:
REALTORS® Association Of Edmonton - RAE
Property Description
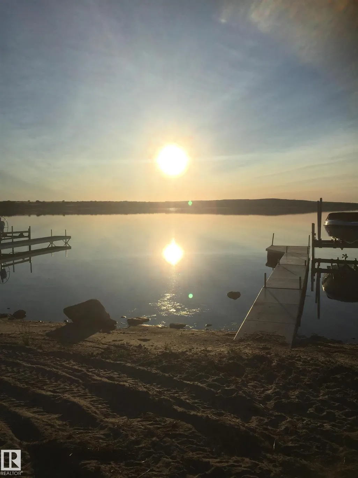
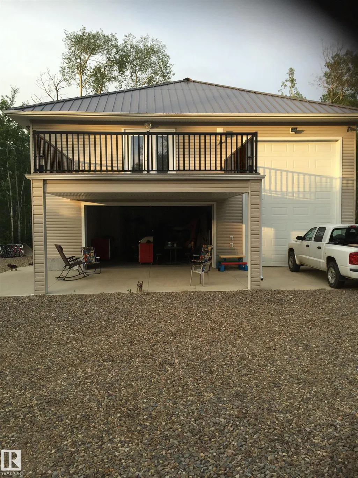
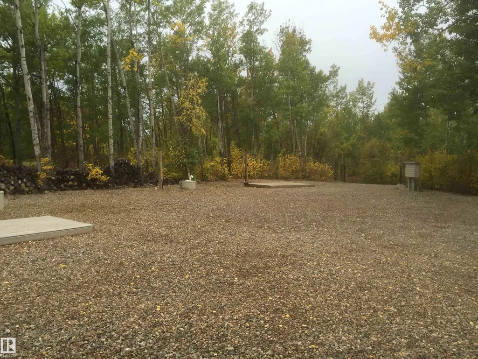
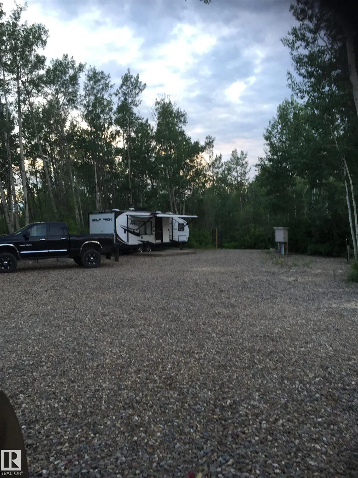
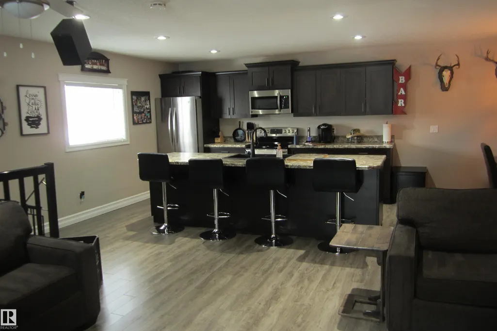
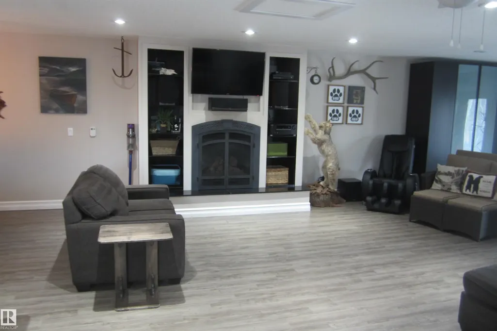
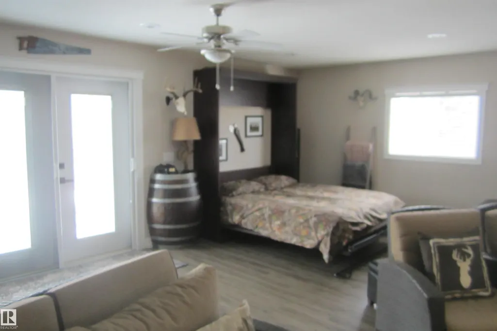
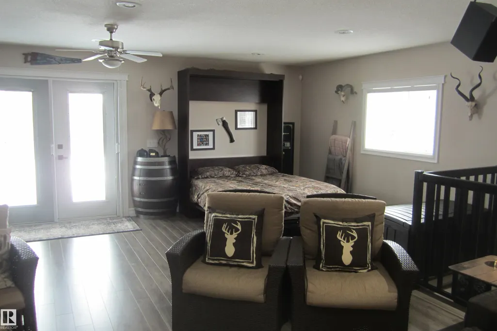
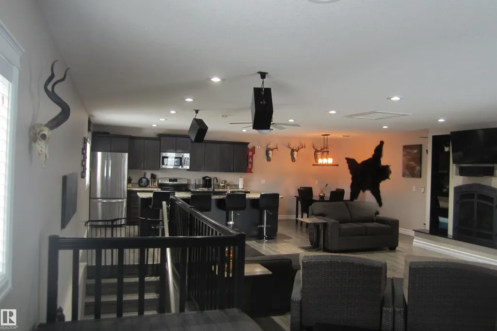
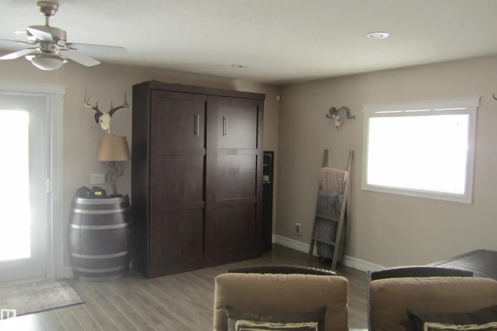
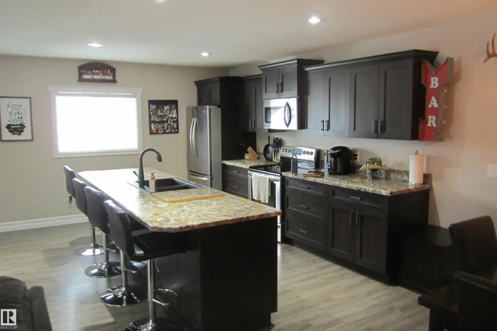
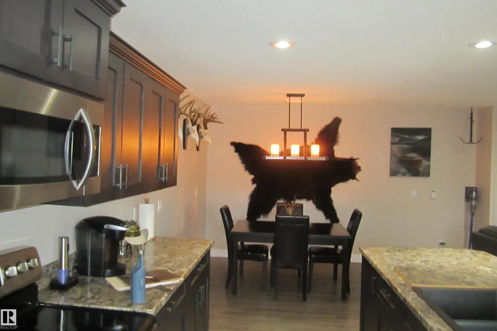
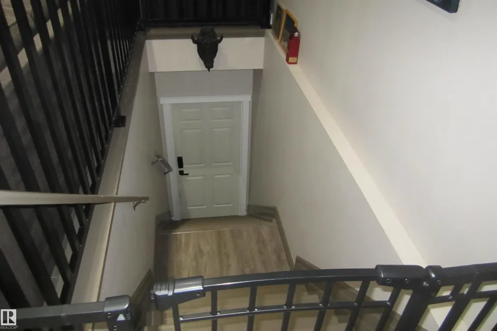
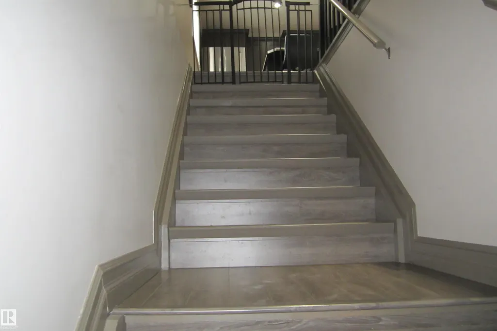
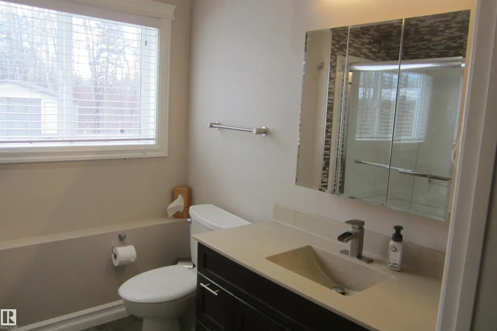
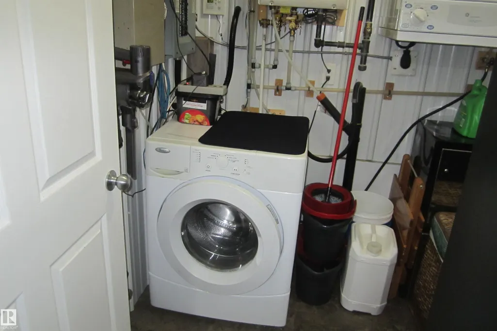
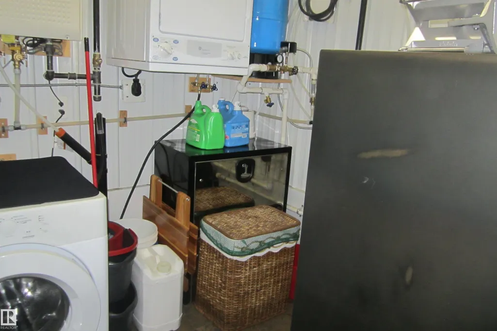
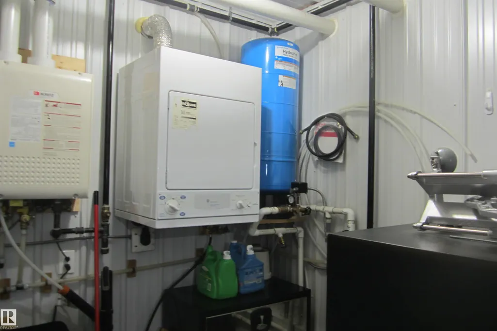
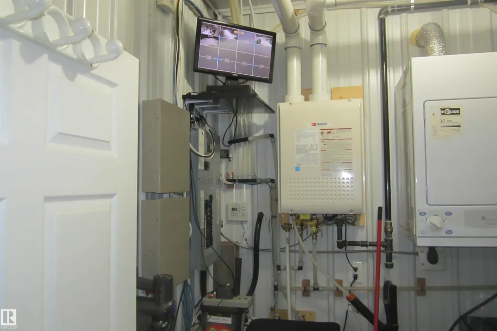
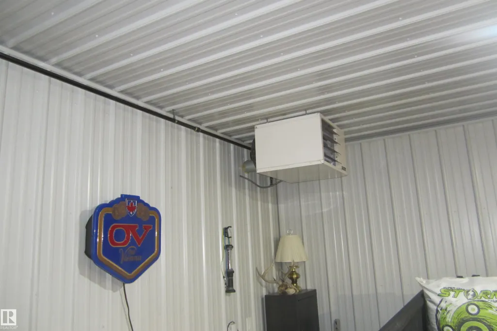
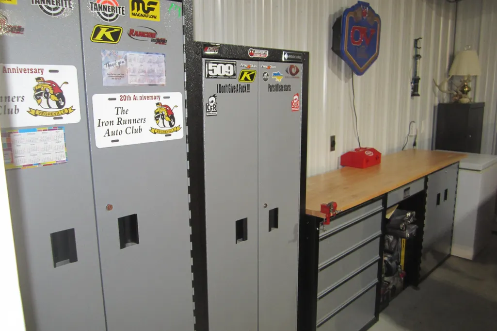
If you're a retired couple, take a look at this property. Very private and just minutes from the lake where you have your private dock and boat lift. Living area of about 1,000 sq. ft is situated above a large 28 x 40, heated garage Home comes completely furnished including three major appliances. Home is completely open and offers a kitchen/dining area. Huge living room and bedroom area with a Murphy bed. Laundry and washroom are on the lower level, along with instant H/W. No furnace required as a central fire place keeps the entire area very cozy. Large deck over front cement slab provide for perfect outdoor living during those long summer evenings. Duradeck will last forever.Attached to this is a 12 x 40 Cold bay with 18' ceiling, good to store boats, side by side, snow machines or whatever. Outside you'll find a beautiful hot tub, huge fire pit and seacan with electricity for additional storage. This package has it all; oh also 4 rv sites with full hook ups, so your friends can stay over.
* Sold date and price as reported on the RAE's MLS® System.
General Features
| Living Area | 916.45 |
|---|---|
| Heating | See Remarks,Natural Gas |
| Zoning | Zone 60 |
| Architectural Style | Bungalow |
| Construction Materials | Wood |
| Year Built | 2013 |
| Levels | 1 |
| Property Subtype | Detached Single Family |
| Ownership | Private |
| Parcel Number | 0015168321 |
| Property Type | Residential |
| Facing Direction | South |
| Garage Y/N | true |
| Full Baths | 1 |
| Status | Active |
| Directions | Take Hwy # 28 NE of Edmonton to Spedden. Turn left at Spedden on Rge Rd 123, 3 mi to Garner Lake. Take right on Twp Rd 602 to 7th St. Turn left at 7th St. First property on your right. |
| City | Rural Smoky Lake County |
| MLS Area | Birchland Resort |
| Living Area Units | Square Feet |
| Standard Status | Active |
| Lot Shape | Rectangular |
| RAE_LFD_RESTRICTIONS_26 | Restrictive Covenant-Bldg,Utility Right Of Way |
| Primary Property Type | Country Recreational |
| Separate Entrance | true |
| Legal Block | 5 |
| Title to Land | Fee Simple |
Interior Features
| Basement | None,No Basement |
|---|---|
| Flooring | Laminate Flooring |
| Kitchen Level | Main |
| Heating Y/N | true |
| Total Bedrooms | 1 |
| Grade Level Entry Y/N | Yes |
| Living Room Level | Main |
| Room Type | LivingRoom,DiningRoom,Kitchen,MasterBedroom |
| Dining Room Dimensions | 11.0x13.0 |
| Kitchen Dimensions | 12.0x13.0 |
| Living Room Dimensions | 46.8x23.0 |
| Dining Room Level | Main |
| RoomMasterBedroomDimensions | 12.0x23.0 |
Exterior Features
| Exterior Amenities | Backs Onto Park/Trees,Beach Access,Boating,Corner Lot,Golf Nearby,Lake Access Property,Lake View,Landscaped,Low Maintenance Landscape,No Back Lane,Playground Nearby,Recreation Use,Treed Lot,See Remarks |
|---|---|
| Total Parking | 6 |
| Foundation Details | Slab |
| Lot Dimensions | 102 x 205 |
| Lot Size Acres | 0.48 |
Amenities
- Views
- New Construction
- Adult 55+
- Lease To Own
- No Strata Fees
- Furnished
- Primary On Main
- Air Conditioning
- Seller Finance
- Green
- Fixer Upper
- Horse
- Golf
- Fireplace
- Deck
- Garage
- Basement
- Pool
Property vs Single Family Average in T0A 0N0
Statistics provided by Inside Real Estate
Price
Year Built
