
Address
12279 Township Road 602, Rural Smoky Lake County, AB
Price
$ 290,000
Property Attributes
- ID#E4488054
- TypeSingle Family
- Listing Status Active
- CityRural Smoky Lake County
- AreaSmoky Lake
- NeighbourhoodBirchland Resort
- Postal CodeT0A 3E0
- StyleBungalow
- Year Built1976
- Price$ 290,000
- Bedrooms3
- Full Bathrooms1
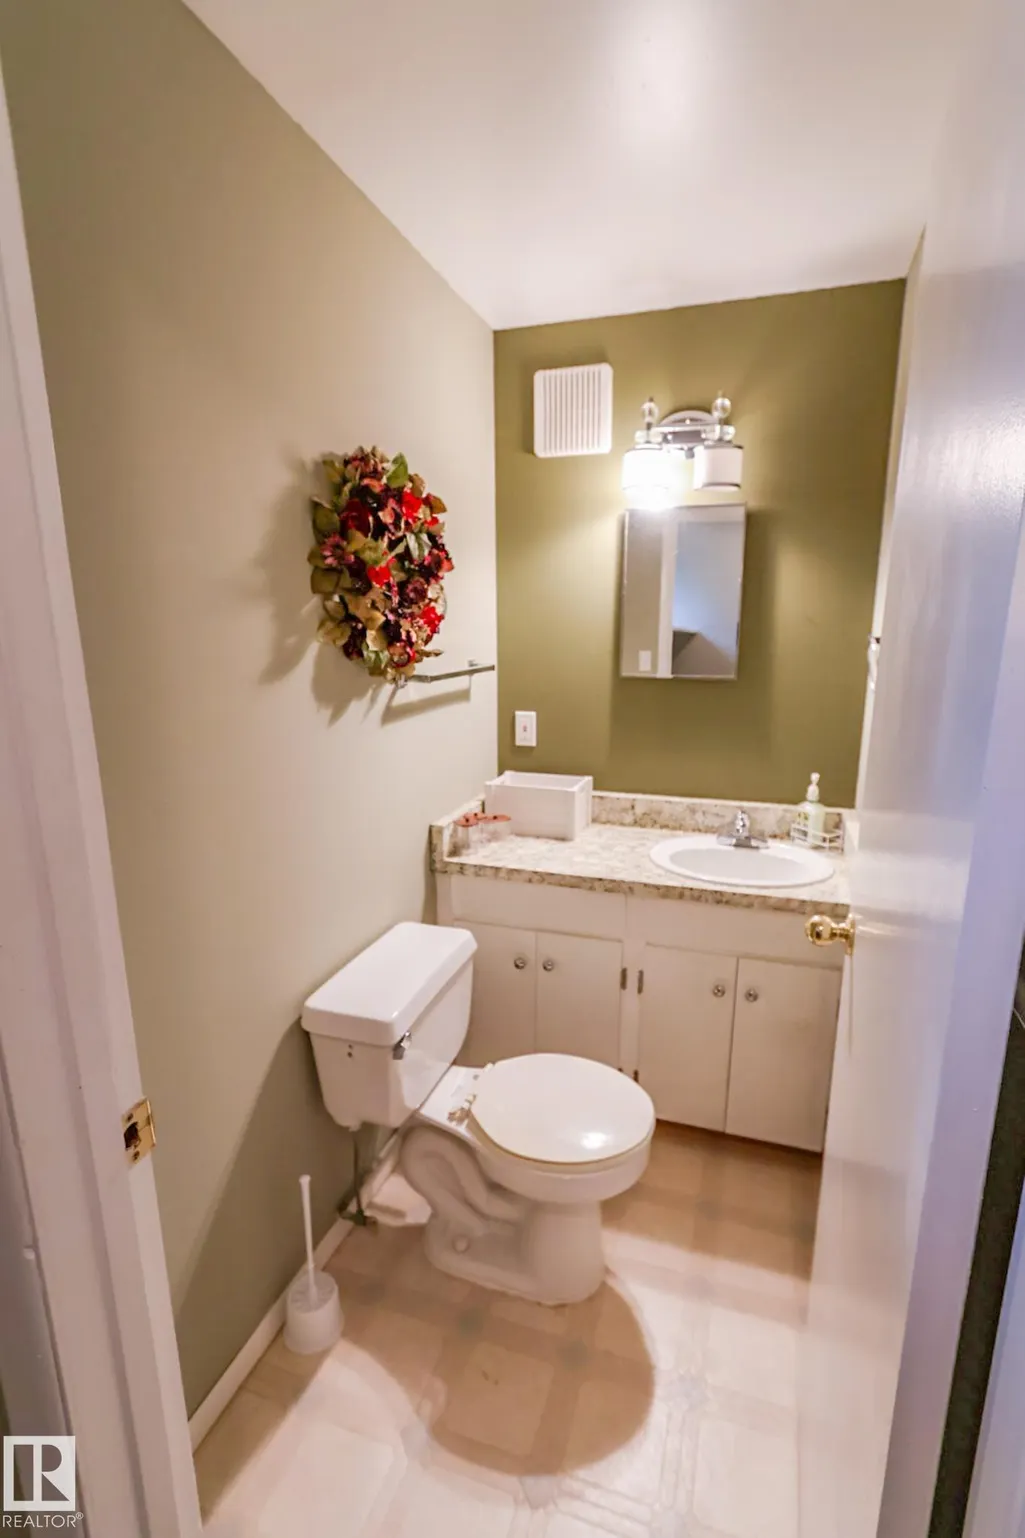
- Half Bathrooms1
- Sqr Footage1453
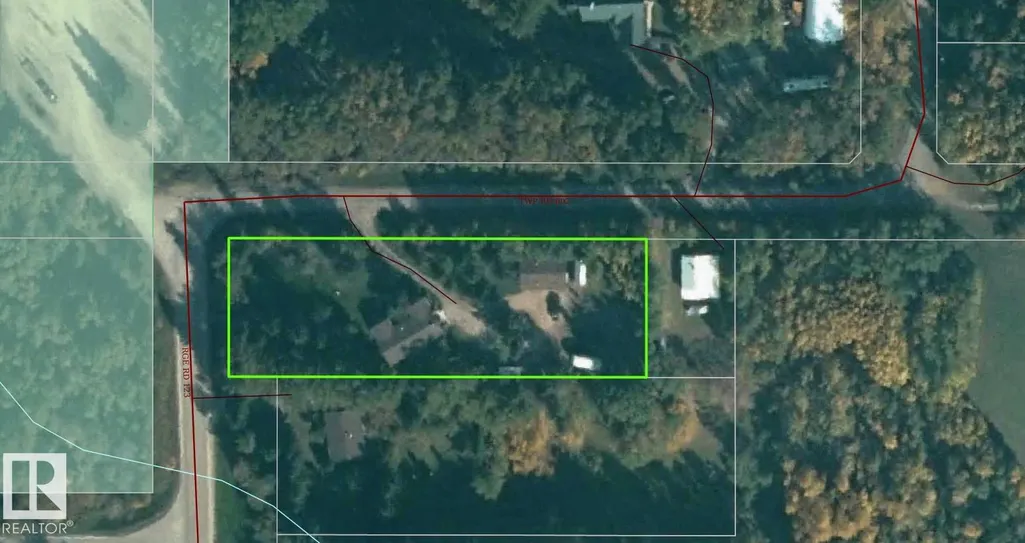
- Lot Size1 Acres
Data Source:
REALTORS® Association Of Edmonton - RAE
Property Description
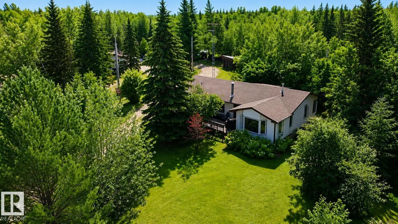
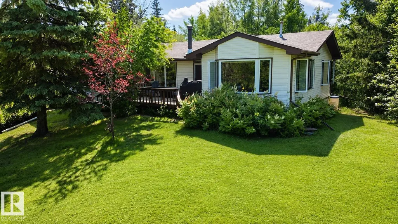
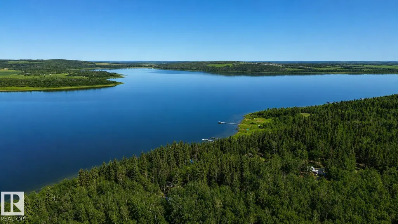
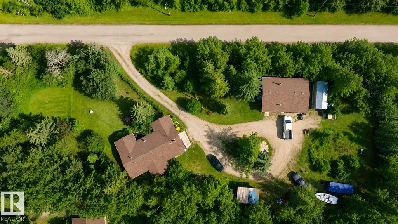
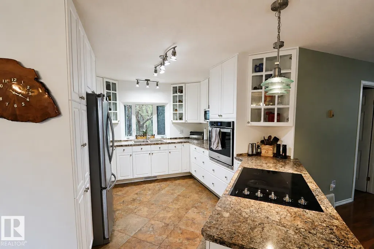
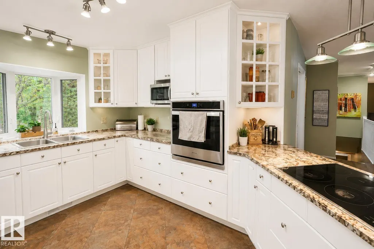
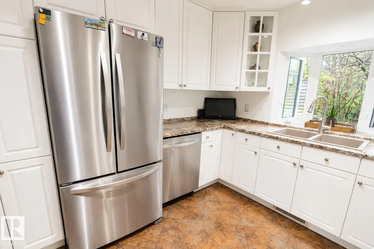
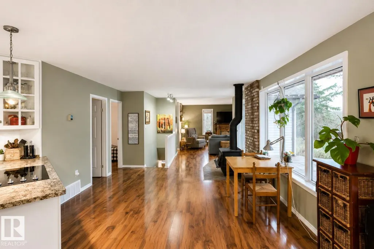
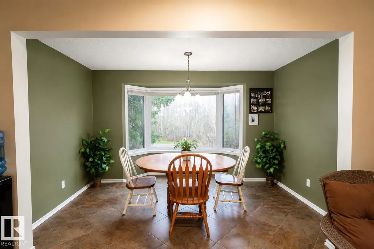
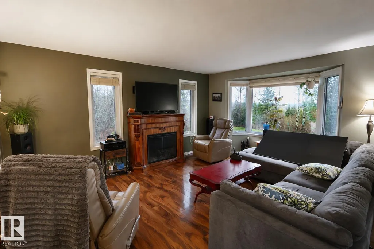
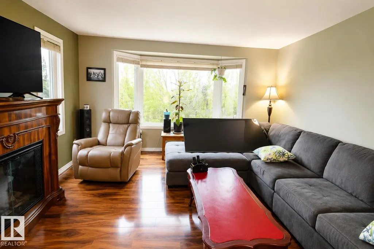
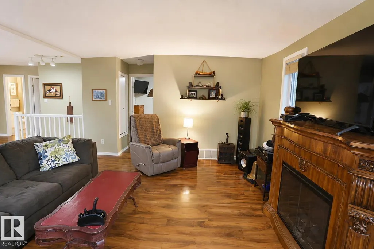
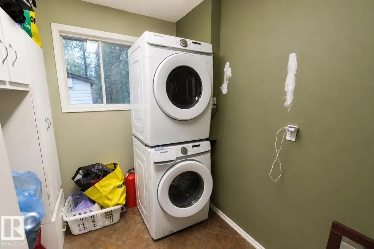
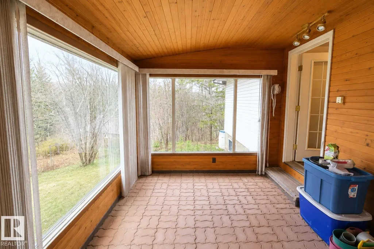
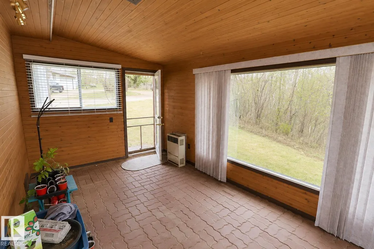
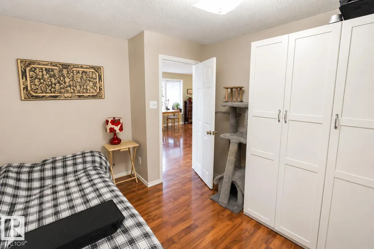
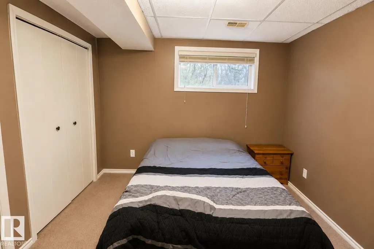
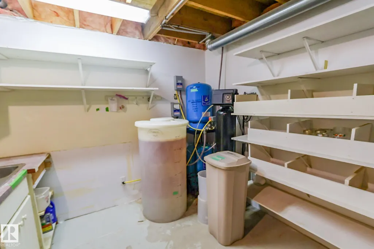
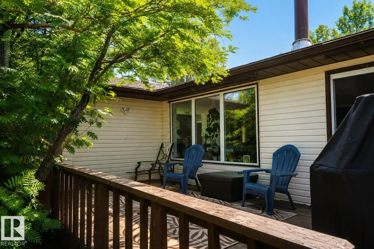
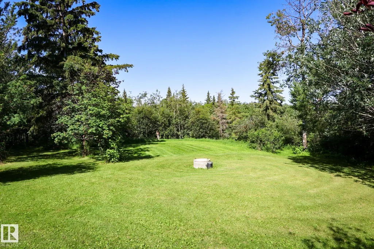
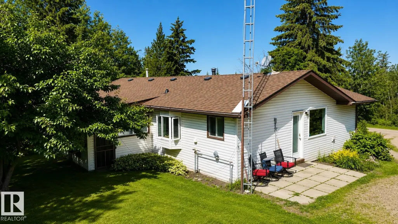
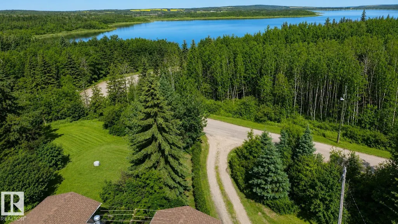
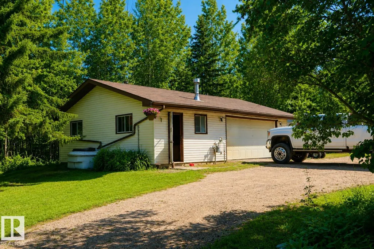
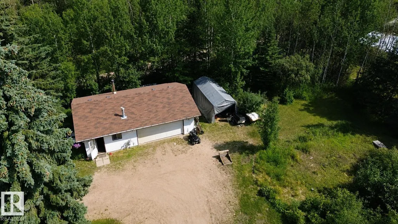
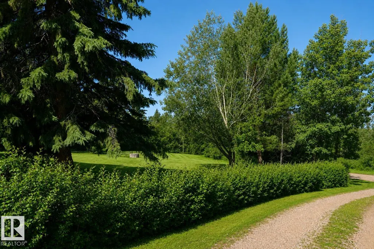
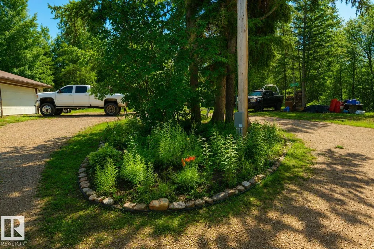
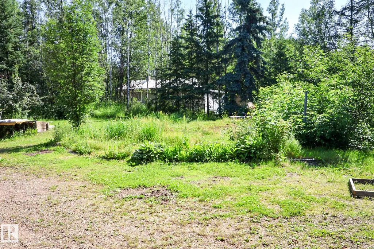
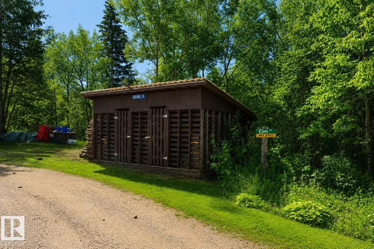
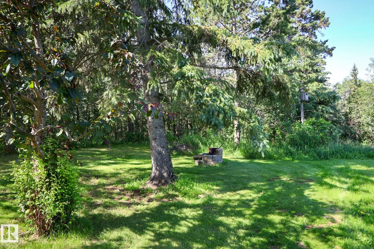
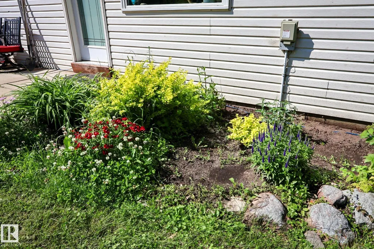
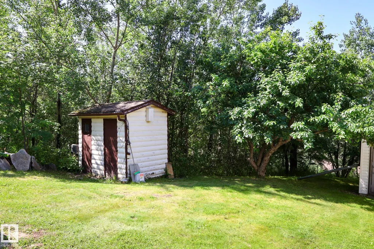
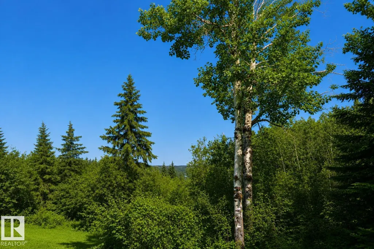
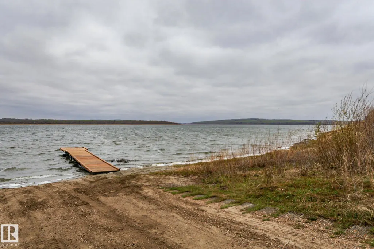
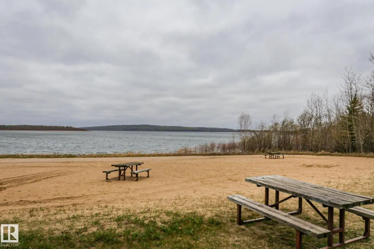
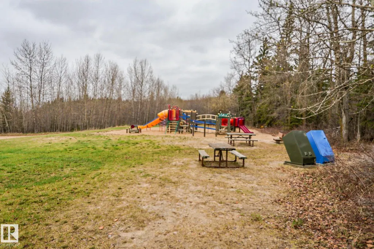
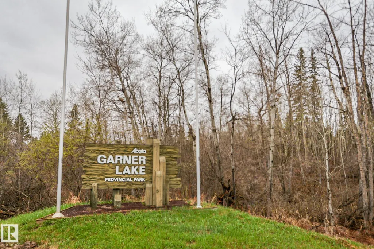
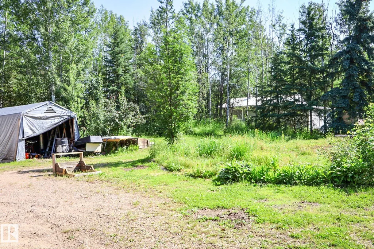
Welcome to Birchland Resort at beautiful Garner Lake! This well-maintained 3 bedroom, 2 bathroom home offers 1,453 sq ft of comfortable living space on a private 1 acre lot, located directly across from the Garner Lake boat launch. The home features an open concept layout with lake views, a bright kitchen, spacious dining area, and a south-facing sunroom. Main floor laundry adds convenience, while the functional floor plan makes the space ideal for year-round living or a recreational getaway. Outside, you’ll find a 36’ x 26’ double detached garage, garden, woodshed, and numerous fruit trees and shrubs throughout the property. The property is serviced with a well and septic tank and field. Garner Lake is known for its provincial park, beach, playground, campground, boating, fishing, and hiking trails. The nearby Iron Horse Trail offers excellent quadding and snowmobiling, making this an ideal property for outdoor enthusiasts. Enjoy lake living with space, privacy and recreation at your doorstep.
* Sold date and price as reported on the RAE's MLS® System.
General Features
| Living Area | 1453.79 |
|---|---|
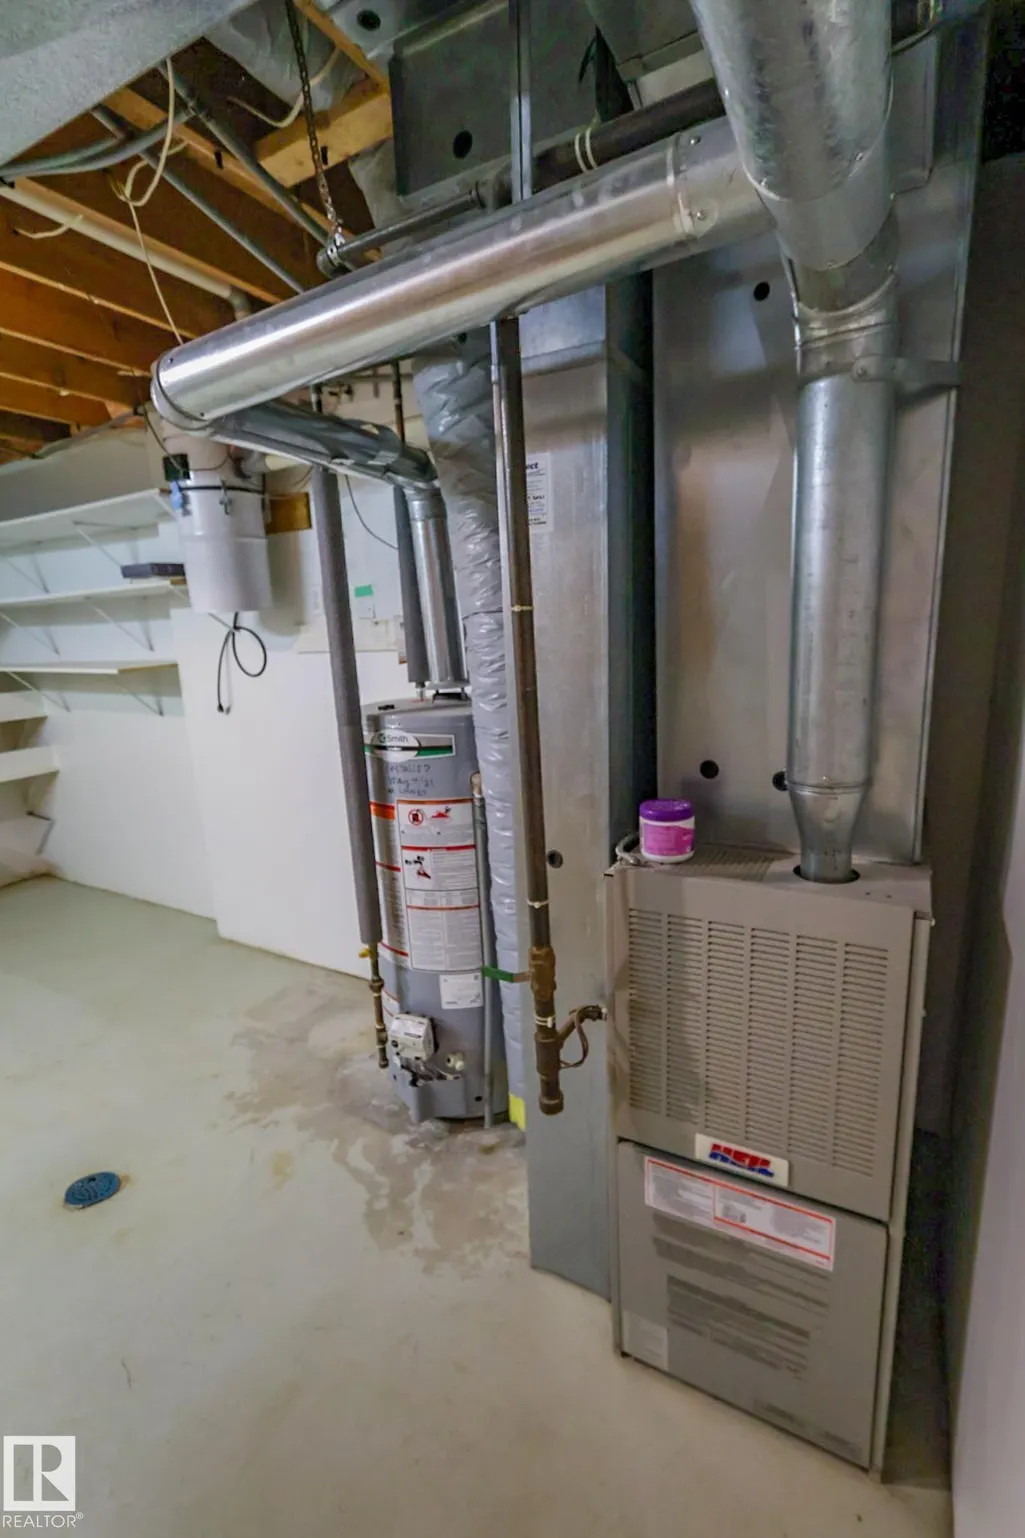
| Heating | Forced Air-1,Natural Gas |
| Zoning | Zone 60 |
| Architectural Style | Bungalow |
| Construction Materials | Wood |
| Year Built | 1976 |
| Levels | 2 |
| Property Subtype | Detached Single Family |
| Ownership | Private |
| Parcel Number | 0011280799 |
| Property Type | Residential |
| Facing Direction | Northwest |
| Garage Y/N | true |
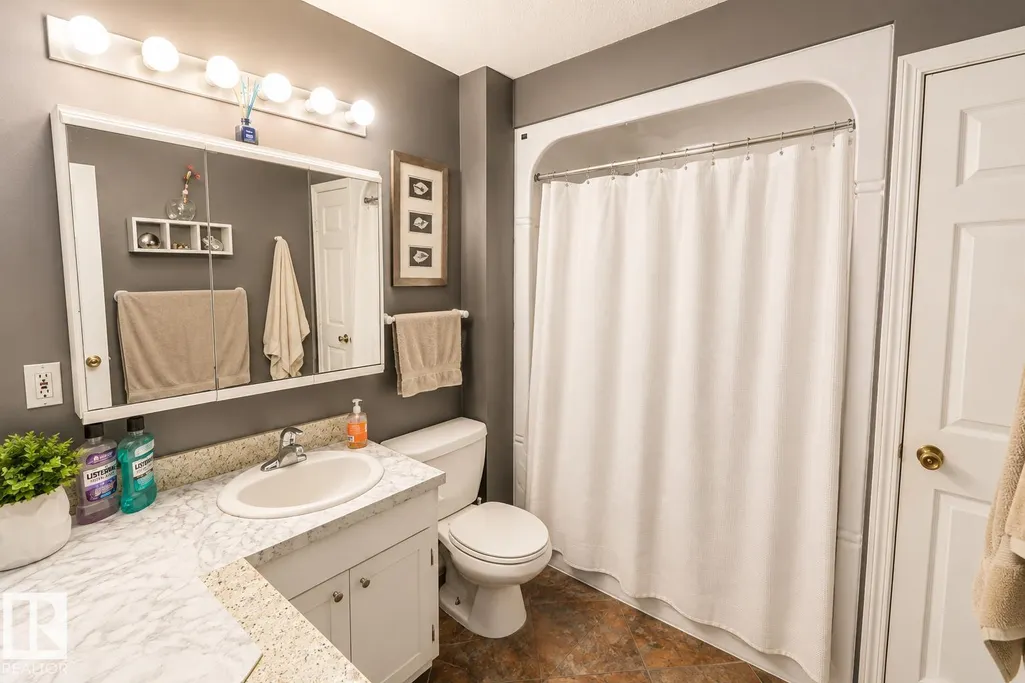
| Full Baths | 1 |
| Status | Active |
| City | Rural Smoky Lake County |
| MLS Area | Birchland Resort |
| Living Area Units | Square Feet |
| Standard Status | Active |
| Lot Shape | Rectangular |
| RAE_LFD_RESTRICTIONS_26 | Utility Right Of Way,Caveat on Title |
| Primary Property Type | Country Residential |
| Title to Land | Fee Simple |
Interior Features
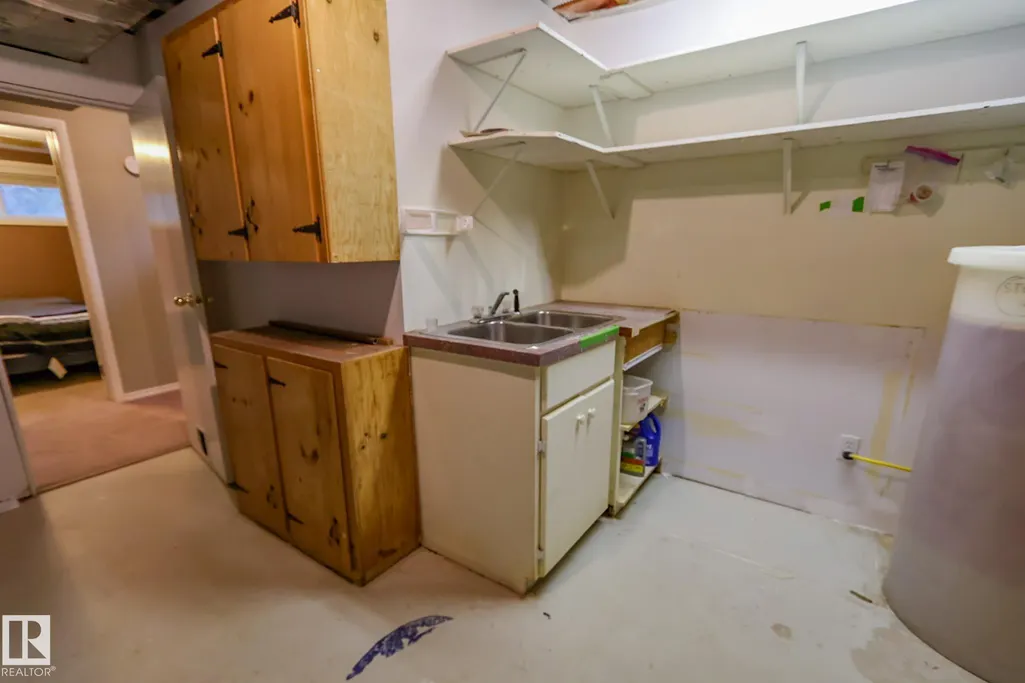
| Basement | Partial,Finished |
|---|---|
| Flooring | Laminate Flooring,Linoleum |
| Kitchen Level | Main |
| Heating Y/N | true |
| Half Baths | 1 |
| Total Bedrooms | 3 |
| Grade Level Entry Y/N | No |
| Living Room Level | Main |
| Room Type | LivingRoom,DiningRoom,Kitchen,MasterBedroom,Bedroom2,Bedroom3 |
| Dining Room Dimensions | 7.1x12.6 |
| Kitchen Dimensions | 13.6x10.1 |
| Living Room Dimensions | 12.7x15.8 |
| Bedroom 3 Dimensions | 9.5x9.2 |
| Bedroom 2 Dimensions | 11.0x9.2 |
| Dining Room Level | Main |
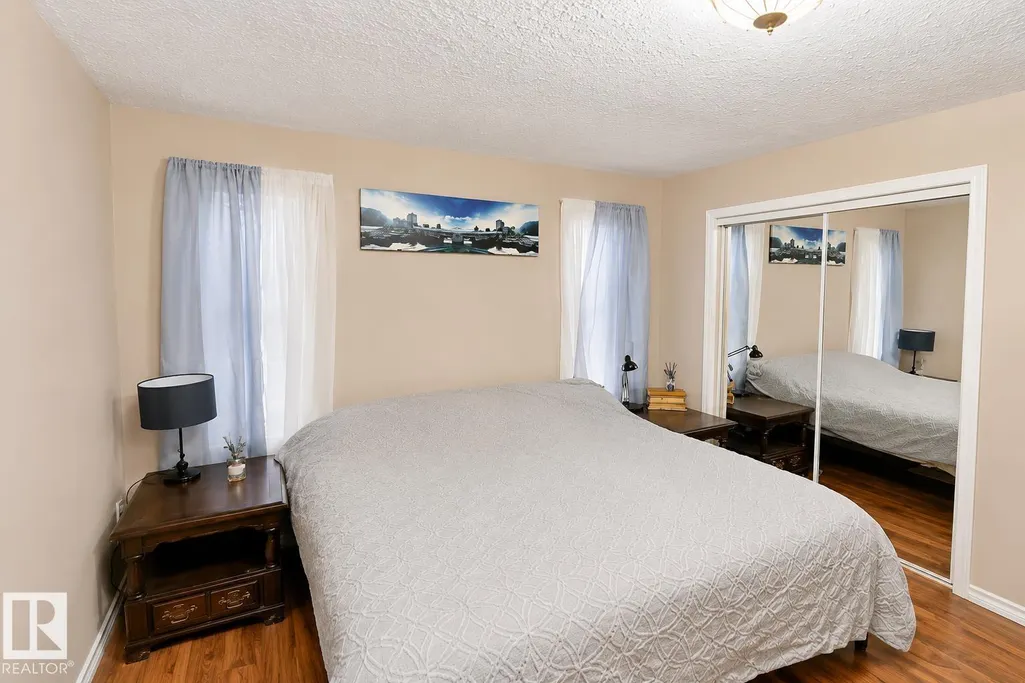
| RoomMasterBedroomDimensions | 13.1x11.0 |
Exterior Features
| Exterior Amenities | Beach Access,Boating,Fruit Trees/Shrubs,Hillside,Lake View,Landscaped,Playground Nearby,Private Setting,Vegetable Garden |
|---|---|
| Foundation Details | Concrete Perimeter |
| Lot Size Acres | 1 |
Amenities
- Views
- New Construction
- Adult 55+
- Lease To Own
- No Strata Fees
- Furnished
- Primary On Main
- Air Conditioning
- Seller Finance
- Green
- Fixer Upper
- Horse
- Golf
- Fireplace
- Deck
- Garage
- Basement
- Pool
Property vs Single Family Average in T0A 3E0
Statistics provided by Inside Real Estate
Price
Year Built
