
Address
2464 Cameron Ravine Dr Nw, Edmonton, AB
Price
$ 1,795,000
Property Attributes
- ID#E4485250
- TypeSingle Family
- Listing Status Active
- CityEdmonton
- AreaEdmonton
- NeighbourhoodCameron Heights (Edmonton)
- Postal CodeT6M 0L3
- Style3 Storey
- Year Built2011
- Price$ 1,795,000
- Bedrooms5
- Full Bathrooms4
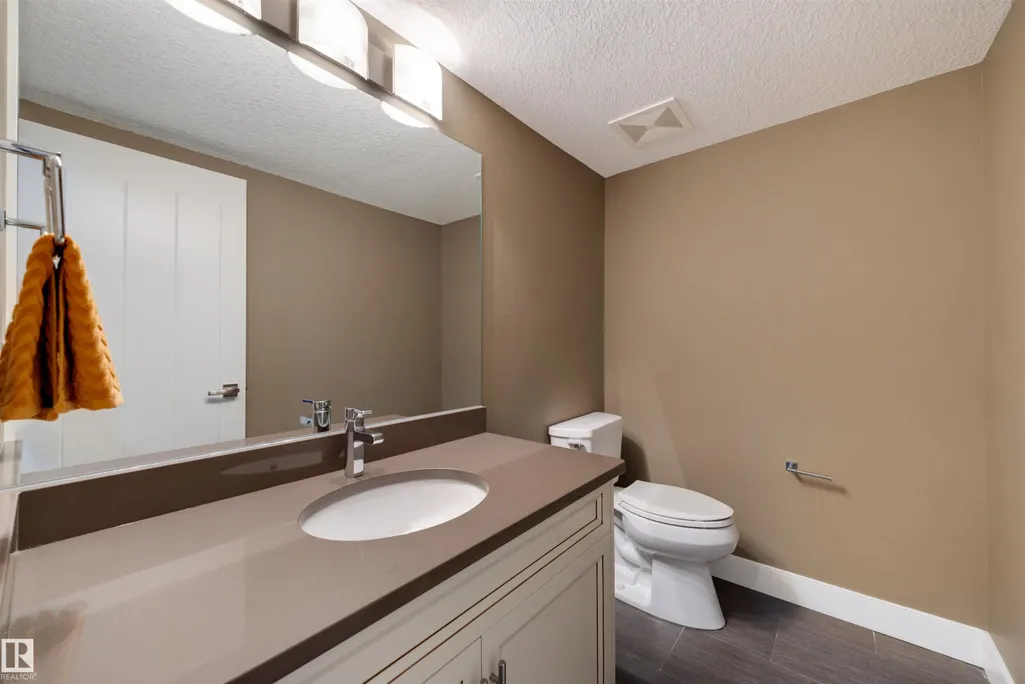
- Half Bathrooms3
- Sqr Footage4599
Data Source:
REALTORS® Association Of Edmonton - RAE
Property Description
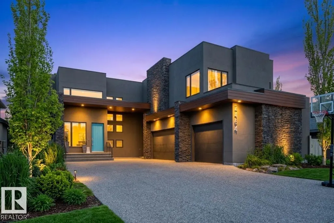
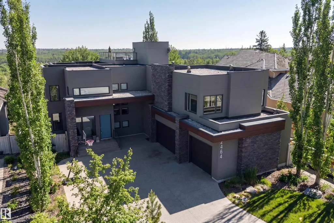
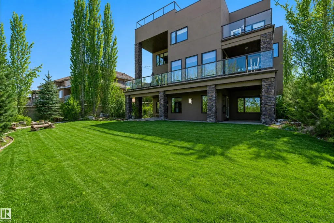
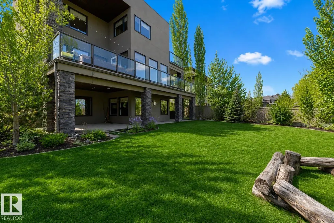
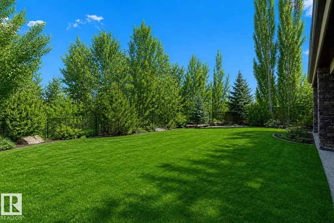
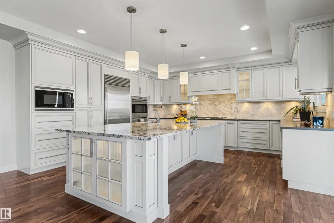
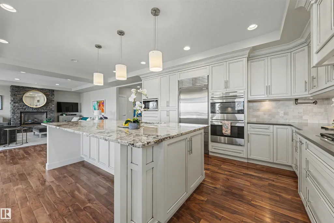
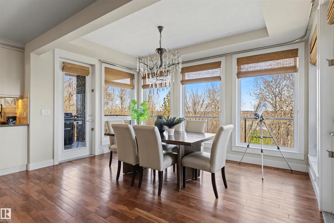
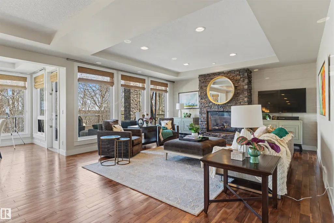
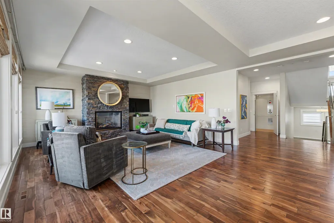
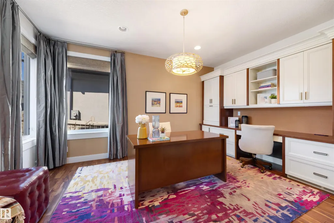
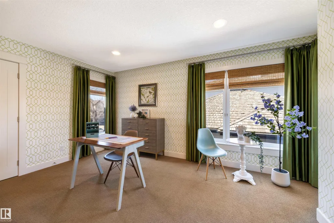
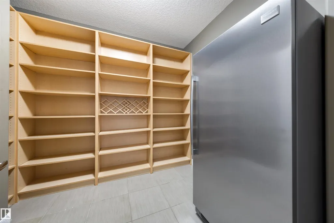
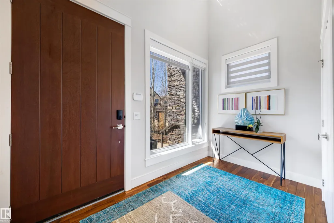
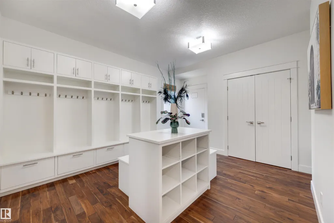
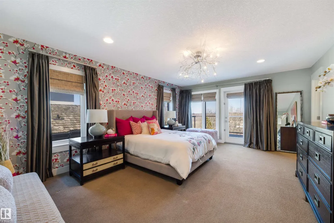
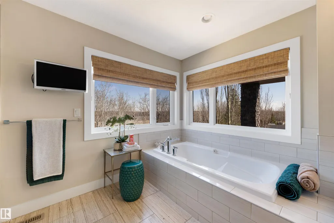
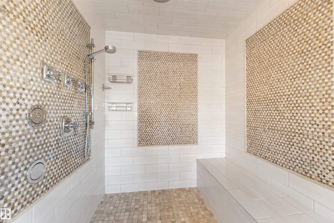
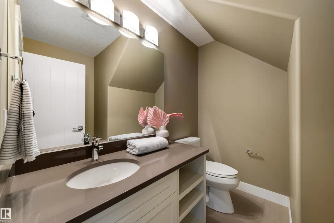
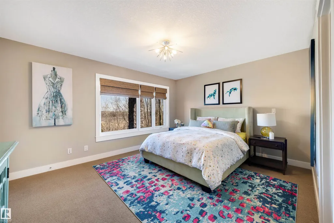
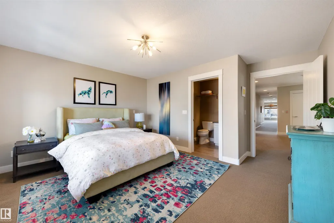
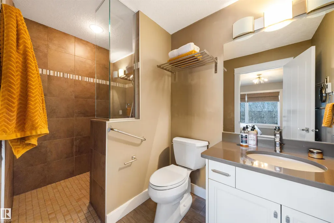
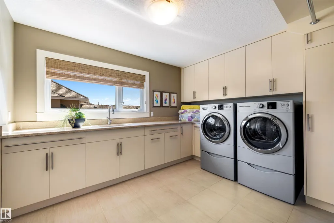
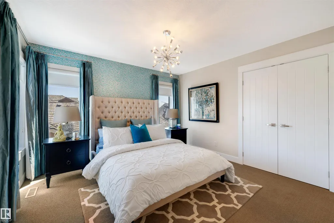
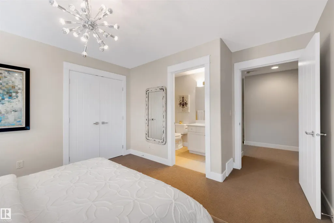
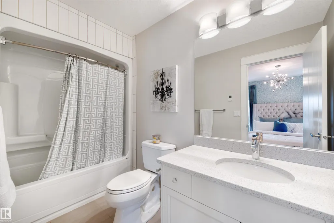
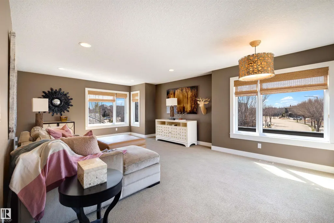
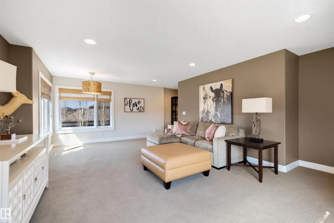
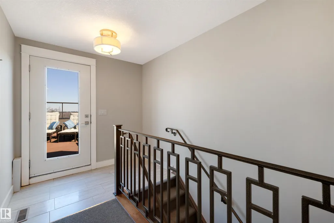
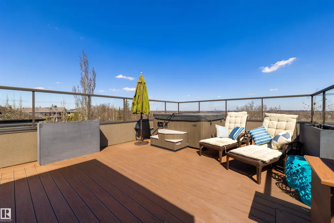
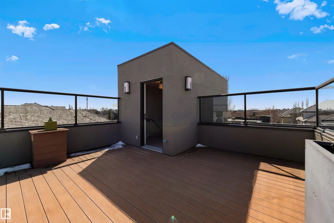
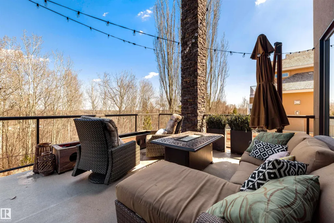
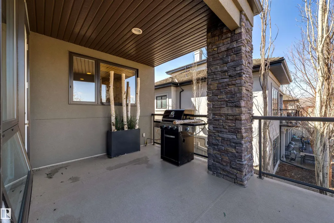
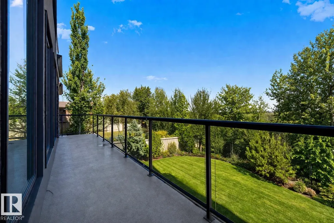
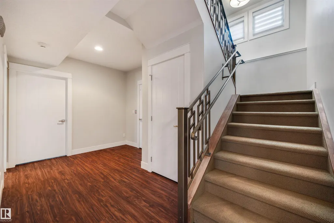
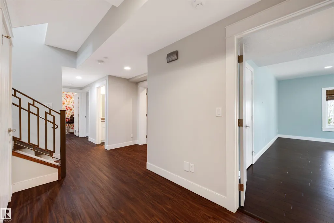
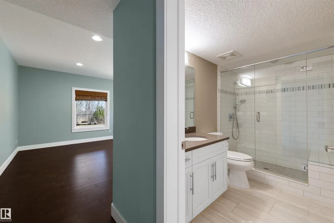
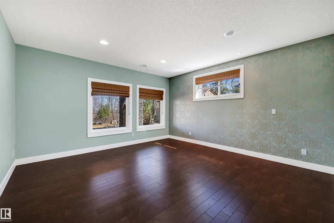
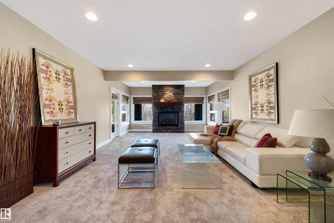
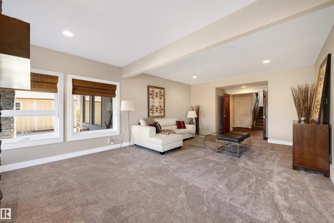
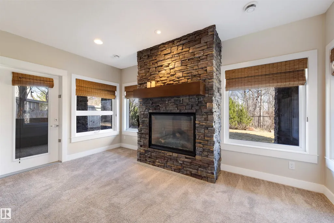
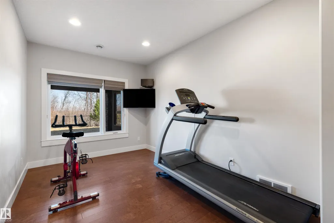
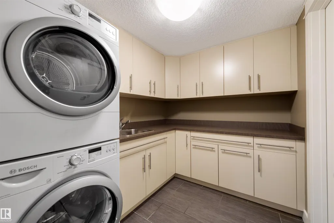
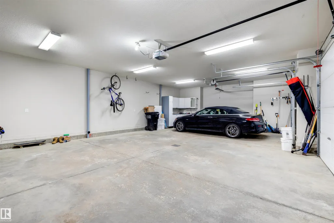
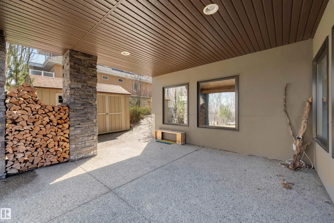
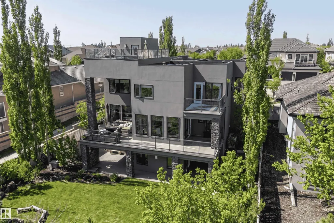
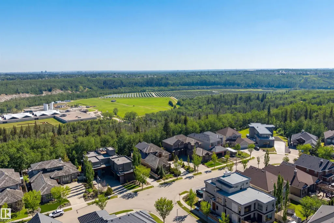
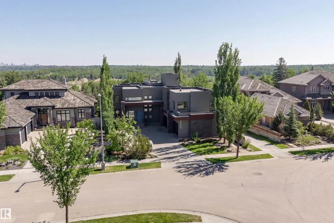
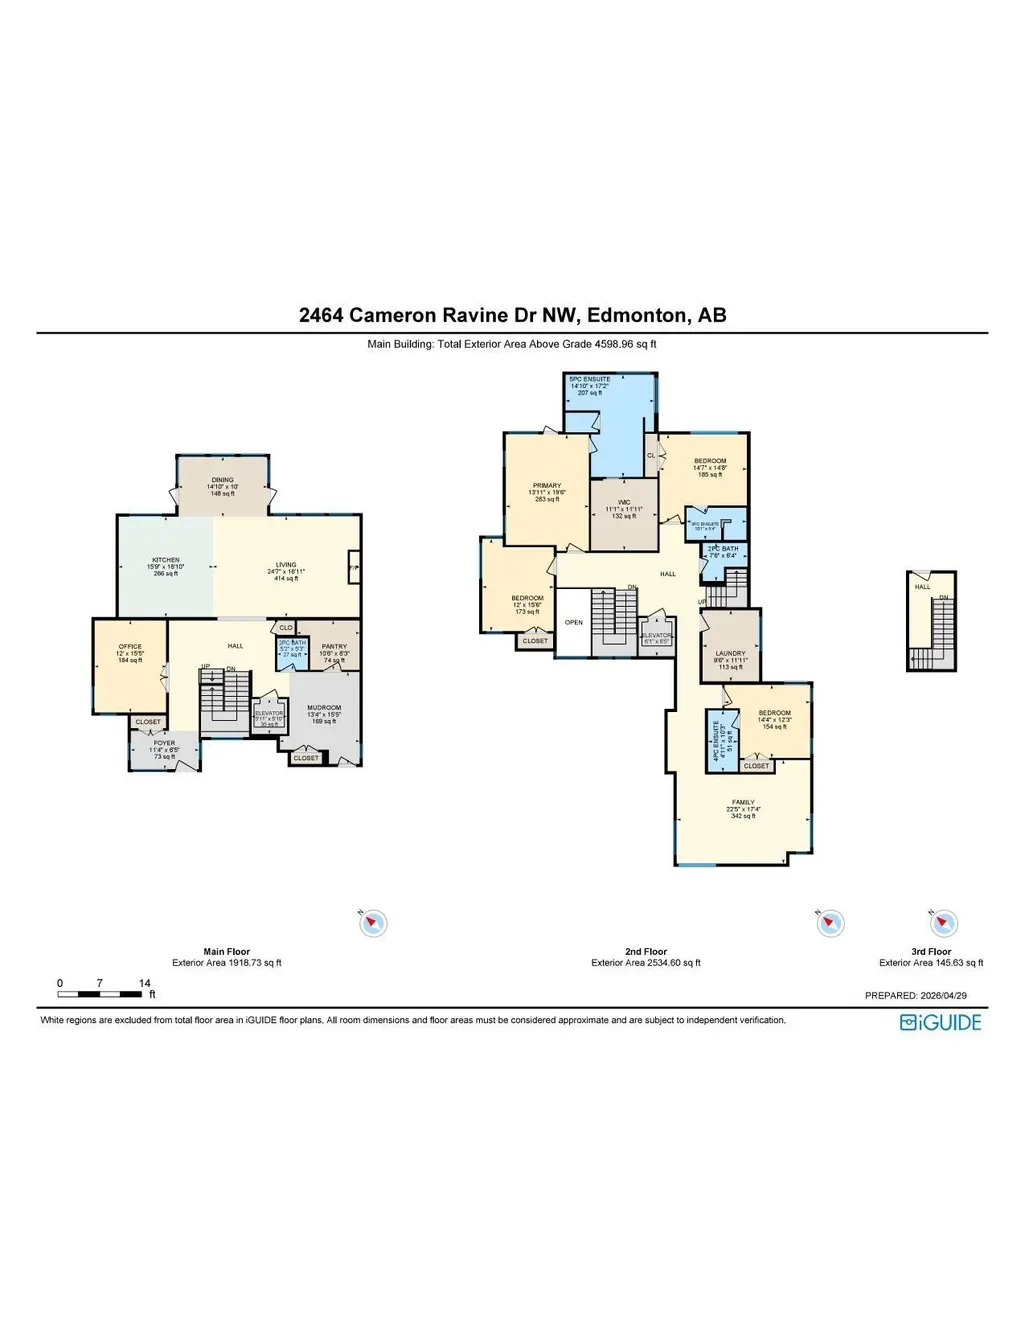
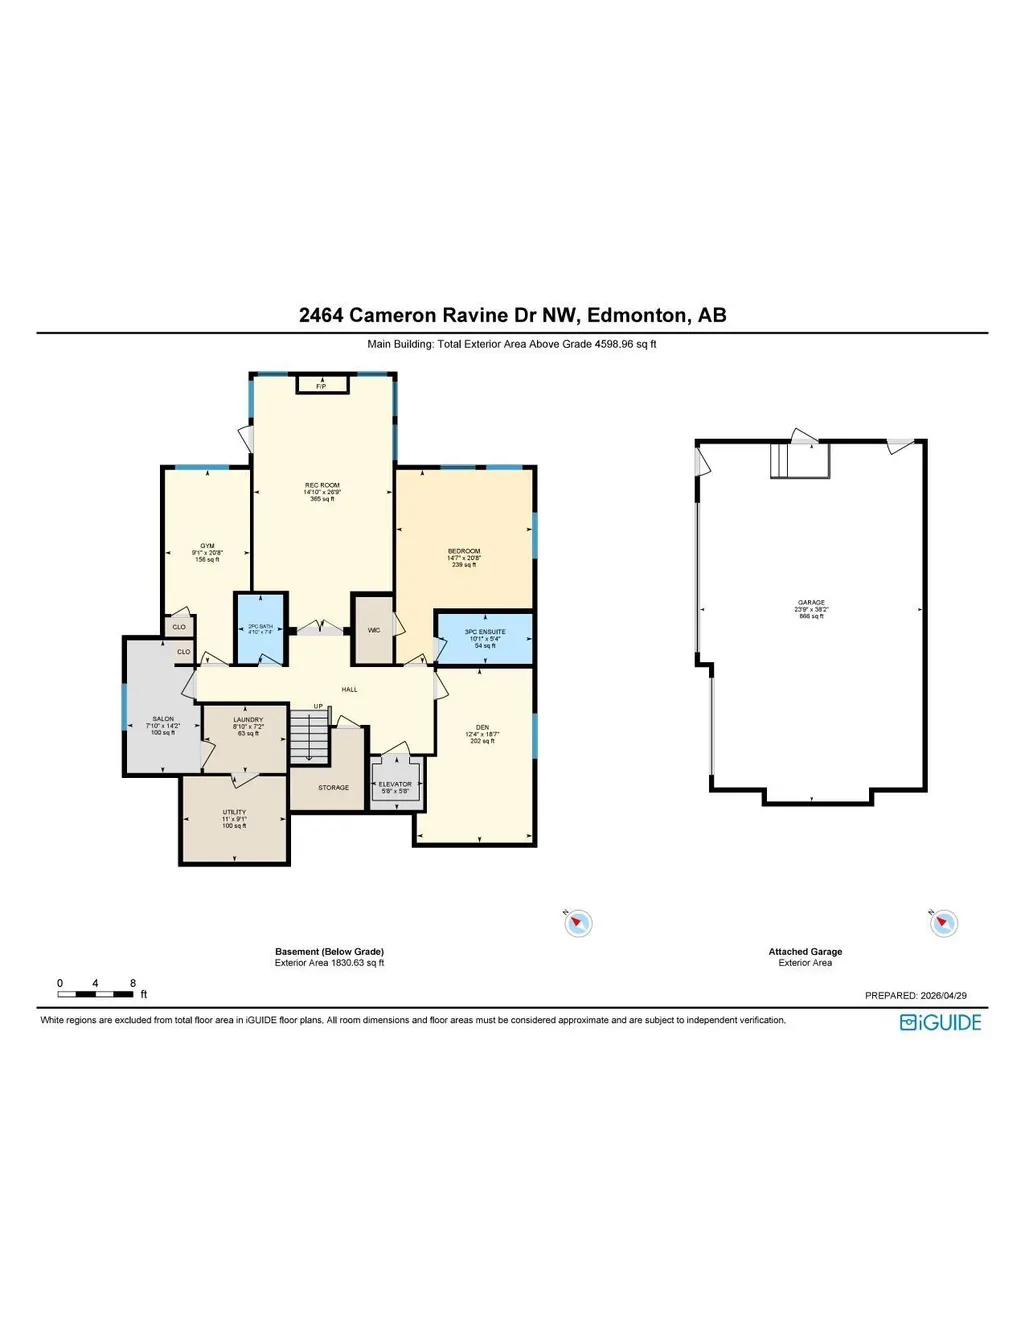
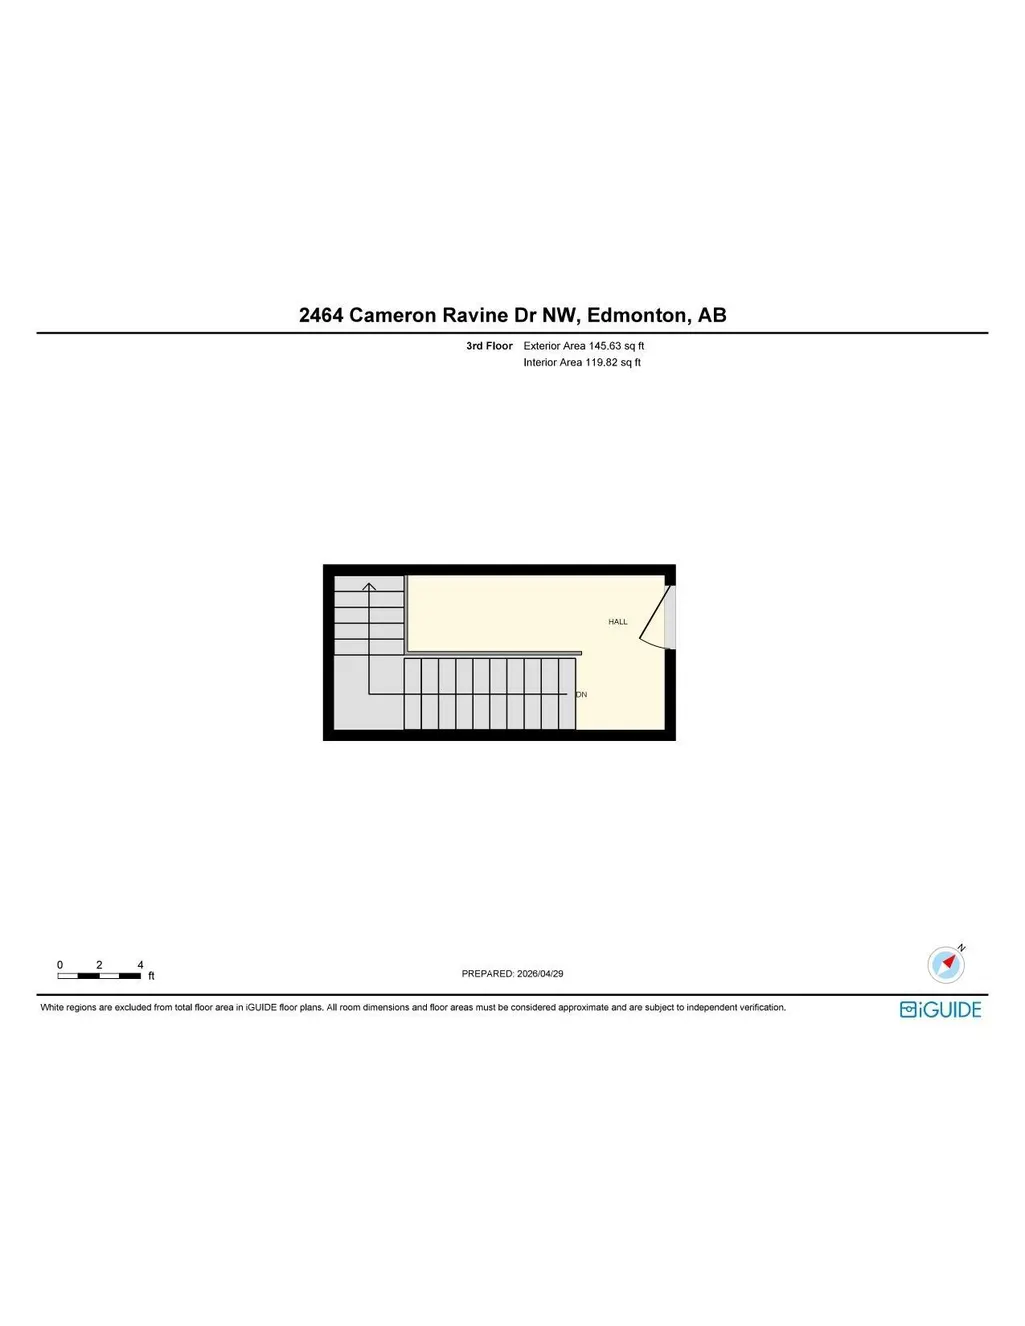
ON THE RAVINE W/ BREATHTAKING VIEWS OF THE NORTH SASKATCHEWAN RIVER VALLEY AND DOWNTOWN EDMONTON! Pure luxury in Cameron Heights. This architectural masterpiece features a striking flat roof design with a ROOFTOP TERRACE. Professionally designed custom home with exceptional finishes and décor throughout. Highlights include ACACIA HARDWOOD FLOORING, CUSTOM DESIGNER LIGHTING, SUB-ZERO, WOLF & BOSCH APPLIANCES, and STUNNING BUILT-IN SOLID WOOD CABINETRY. Offering 5 BEDROOMS with 4 ENSUITES and over 6,430 SQ FT OF FINISHED LIVING SPACE, this home is designed for comfort and functionality. Exclusive features include a PRIVATE ELEVATOR, TWO LAUNDRY ROOMS, GYM, OFFICE, and WALK-OUT BASEMENT. Multiple OUTDOOR PATIOS ON EVERY LEVEL, including a ROOFTOP PATIO with MAINTENANCE-FREE DECKING and HOT TUB. Fully landscaped with SPRINKLER SYSTEM, GARDEN SHED, CENTRAL AIR, and HEATED FLOORS IN GARAGE & BASEMENT.
* Sold date and price as reported on the RAE's MLS® System.
General Features
| Living Area | 4599.03 |
|---|---|
| Heating | Forced Air-2,In Floor Heat System,Natural Gas |
| Roof | Flat |
| Appliances | Dishwasher-Built-In,Freezer,Garage Control,Garage Opener,Hood Fan,Oven-Microwave,Storage Shed,Stove-Countertop Gas,Window Coverings,Dryer-Two,Refrigerators-Two,Washers-Two,Oven Built-In-Two |
| Zoning | Zone 20 |
| HOA Fee | 240 |
| Association Fee Includes | Amenities w/HOA,Professional Management,See Remarks |
| Architectural Style | 3 Storey |
| Construction Materials | Wood,Composition,Stone,Stucco |
| Year Built | 2011 |
| Levels | 3 |
| Property Subtype | Detached Single Family |
| Ownership | Private |
| Parcel Number | 0032743064 |
| Community Features | Air Conditioner,Deck,Exercise Room,Hot Tub,Patio,R.V. Storage,Sprinkler Sys-Underground,Walkout Basement,Natural Gas BBQ Hookup,Rooftop Deck/Patio |
| Assoc Fee Paid Per | Annually |
| Property Type | Residential |
| Facing Direction | Southeast |
| Garage Y/N | true |
| Full Baths | 4 |
| Status | Active |
| City | Edmonton |
| MLS Area | Cameron Heights (Edmonton) |
| Living Area Units | Square Feet |
| Standard Status | Active |
| Lot Shape | Rectangular |
| Restrictions | Restrictive Covenant-Bldg,Utility Right Of Way |
| Primary Property Type | Single Family |
| Legal Block | 10 |
| Title to Land | Fee Simple |
Interior Features
| Interior Amenities | ensuite bathroom |
|---|---|
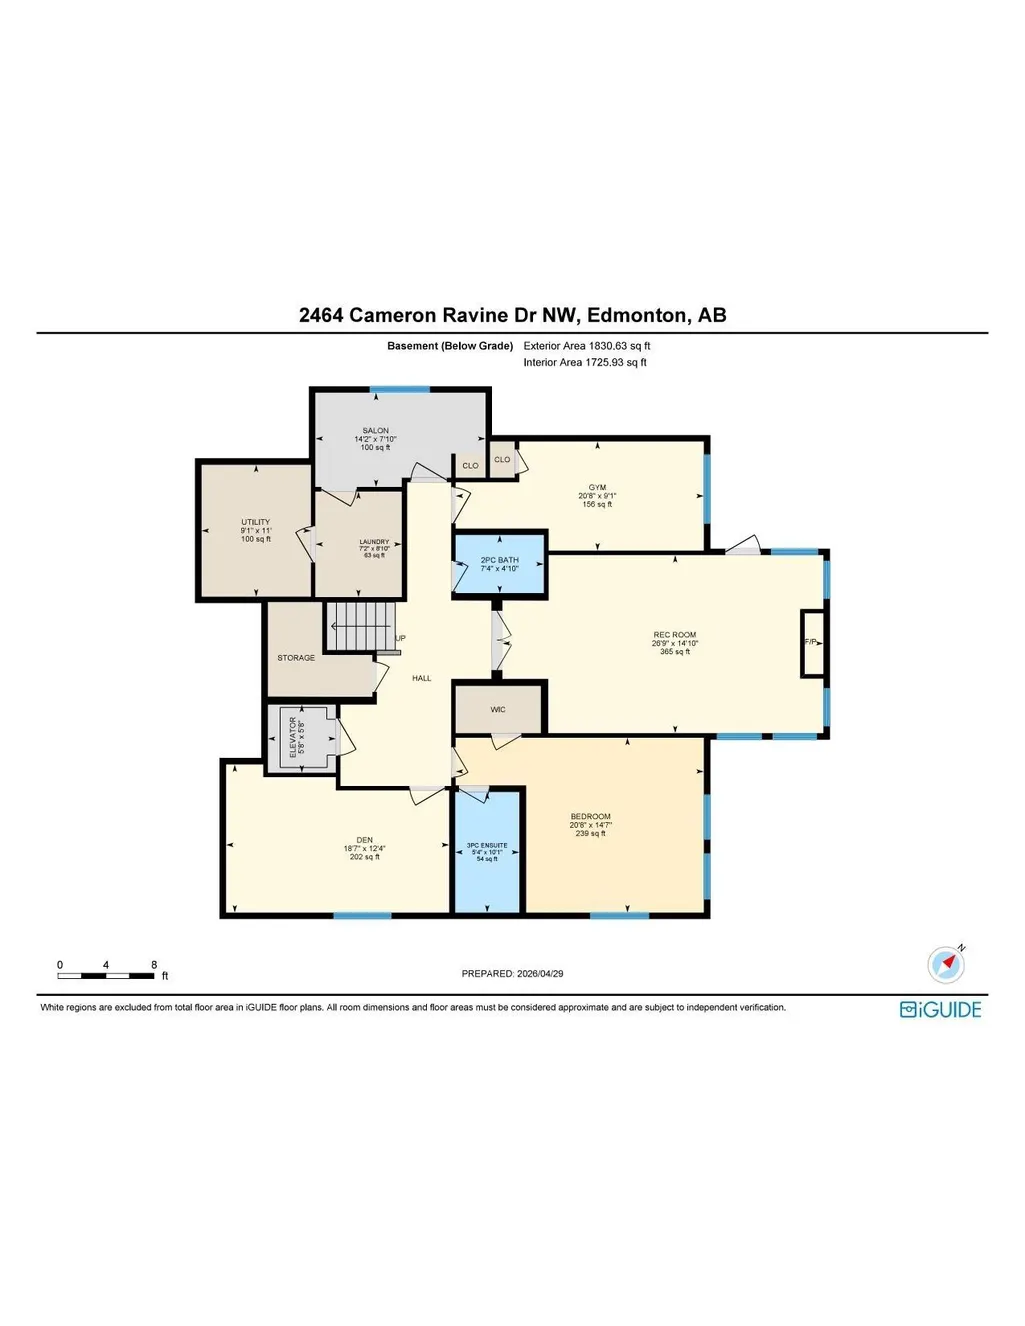
| Basement | Full,Finished |
| Flooring | Ceramic Tile,Cork Flooring,Hardwood |
| Fireplace Features | Mantel |
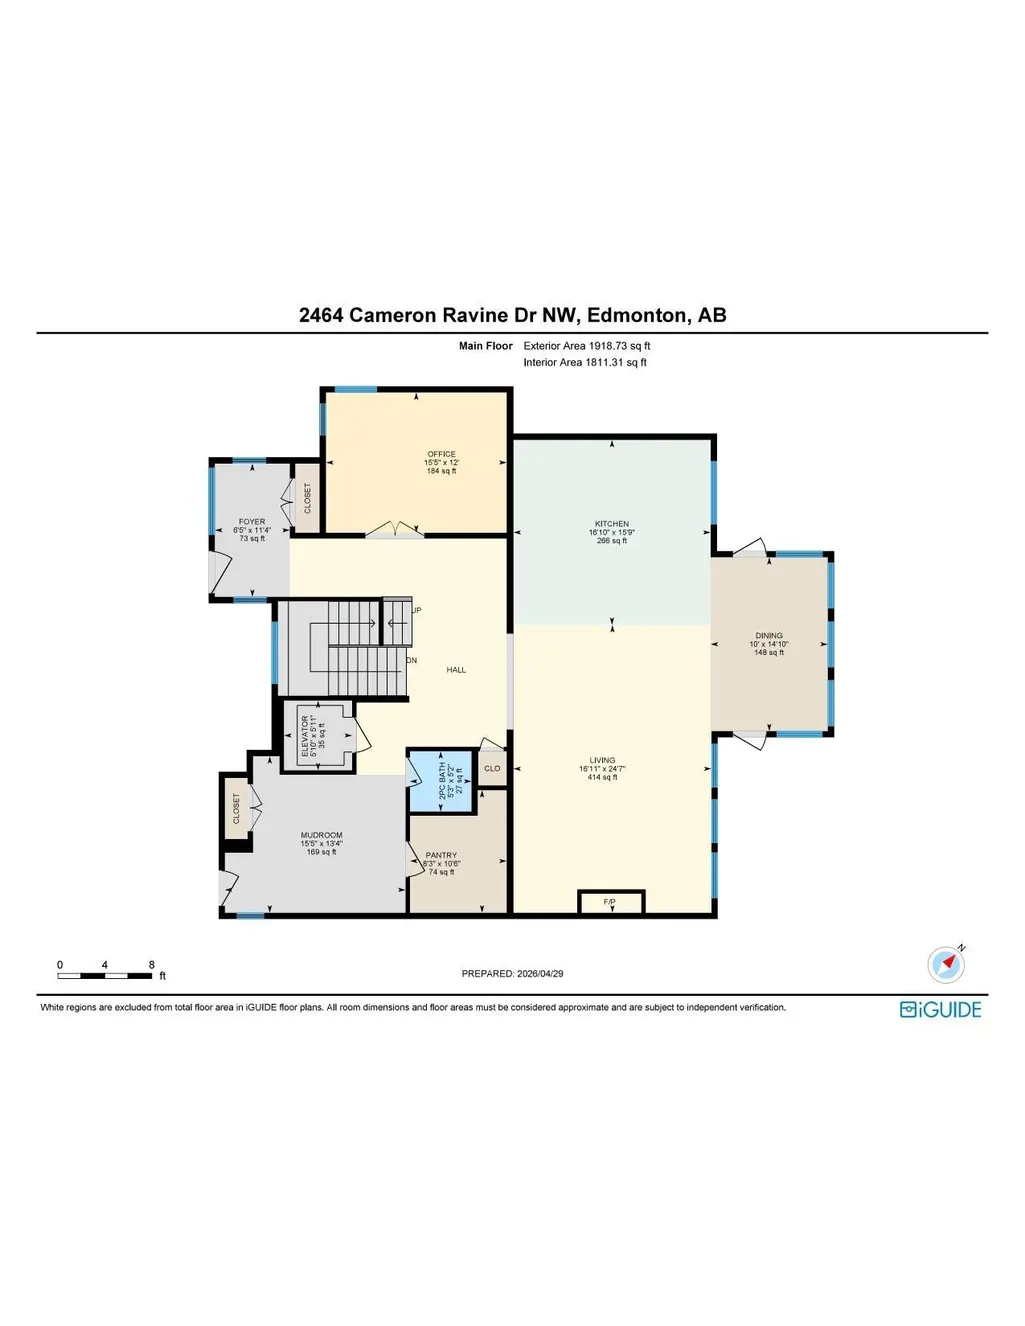
| Kitchen Level | Main |
| Heating Y/N | true |
| Fireplace Y/N | true |
| Half Baths | 3 |
| Total Bedrooms | 5 |
| Grade Level Entry Y/N | Yes |
| Living Room Level | Main |
| Room Type | LivingRoom,DiningRoom,Kitchen,FamilyRoom,Den,MasterBedroom,Bedroom2,Bedroom3,Bedroom4,OtherRoom1,OtherRoom2,OtherRoom3,OtherRoom4,OtherRoom5,OtherRoom6 |
| Dining Room Dimensions | 14.8x10.0 |
| Kitchen Dimensions | 15.8x16.8 |
| Living Room Dimensions | 24.6x16.9 |
| Den Dimensions | 12.3x18.6 |
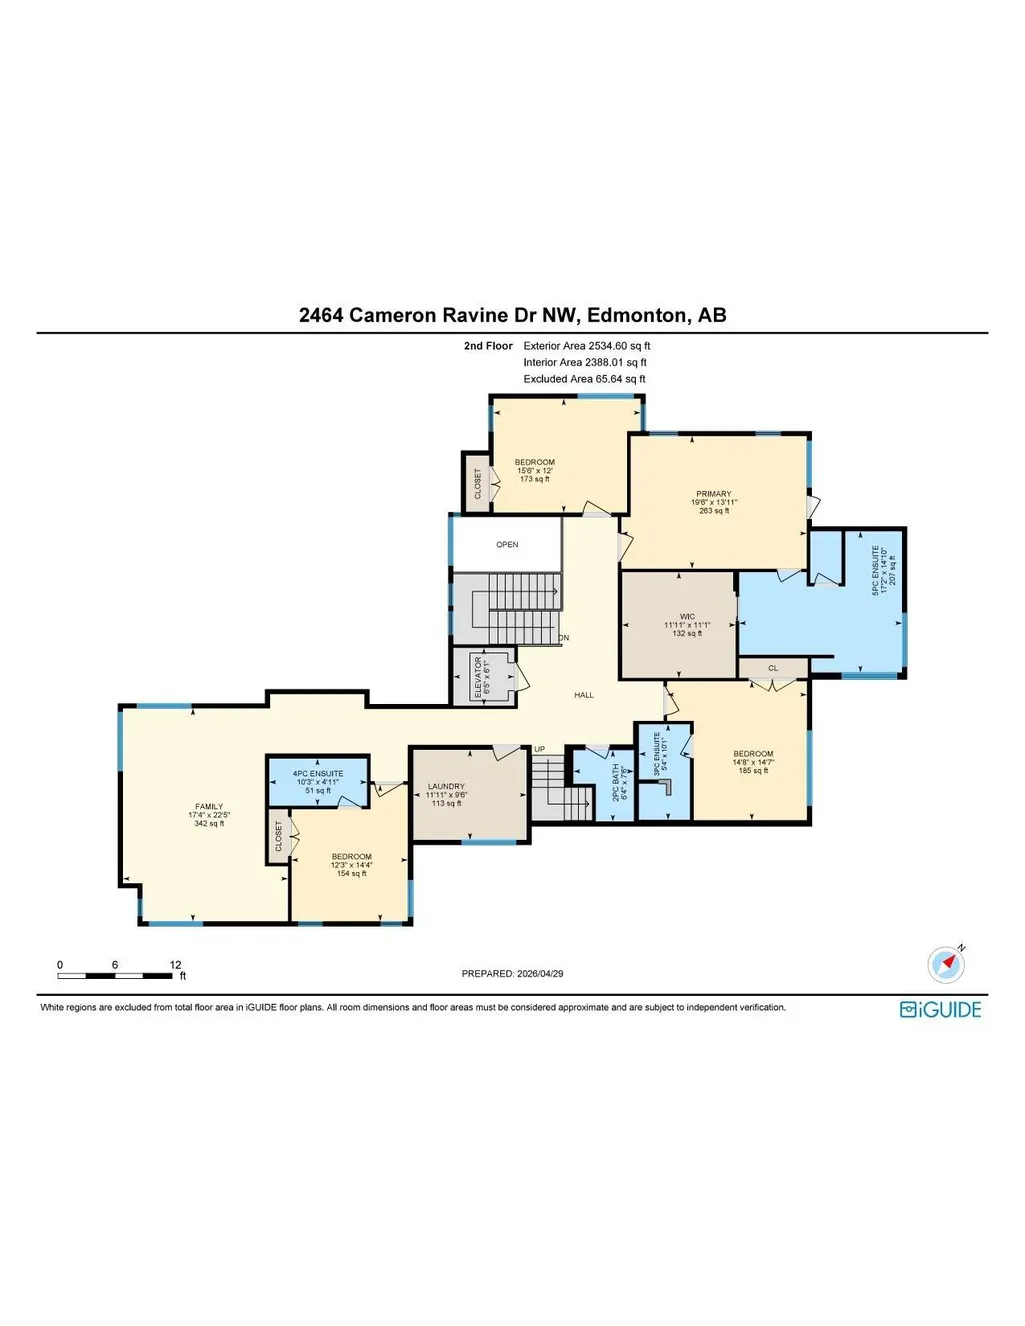
| Bedroom 4 Dimensions | 12.0x15.4 |
| Bedroom 3 Dimensions | 14.4x12.2 |
| Bedroom 2 Dimensions | 14.6x14.7 |
| Family Room Level | Upper |
| Dining Room Level | Main |
| RoomFamilyRoomDimensions | 22.4x17.4 |
| RoomMasterBedroomDimensions | 13.9x19.5 |
Exterior Features
| Exterior Amenities | Fenced,Flat Site,Fruit Trees/Shrubs,Golf Nearby,Landscaped,Playground Nearby,Public Transportation,Ravine View,River Valley View,View Downtown |
|---|---|
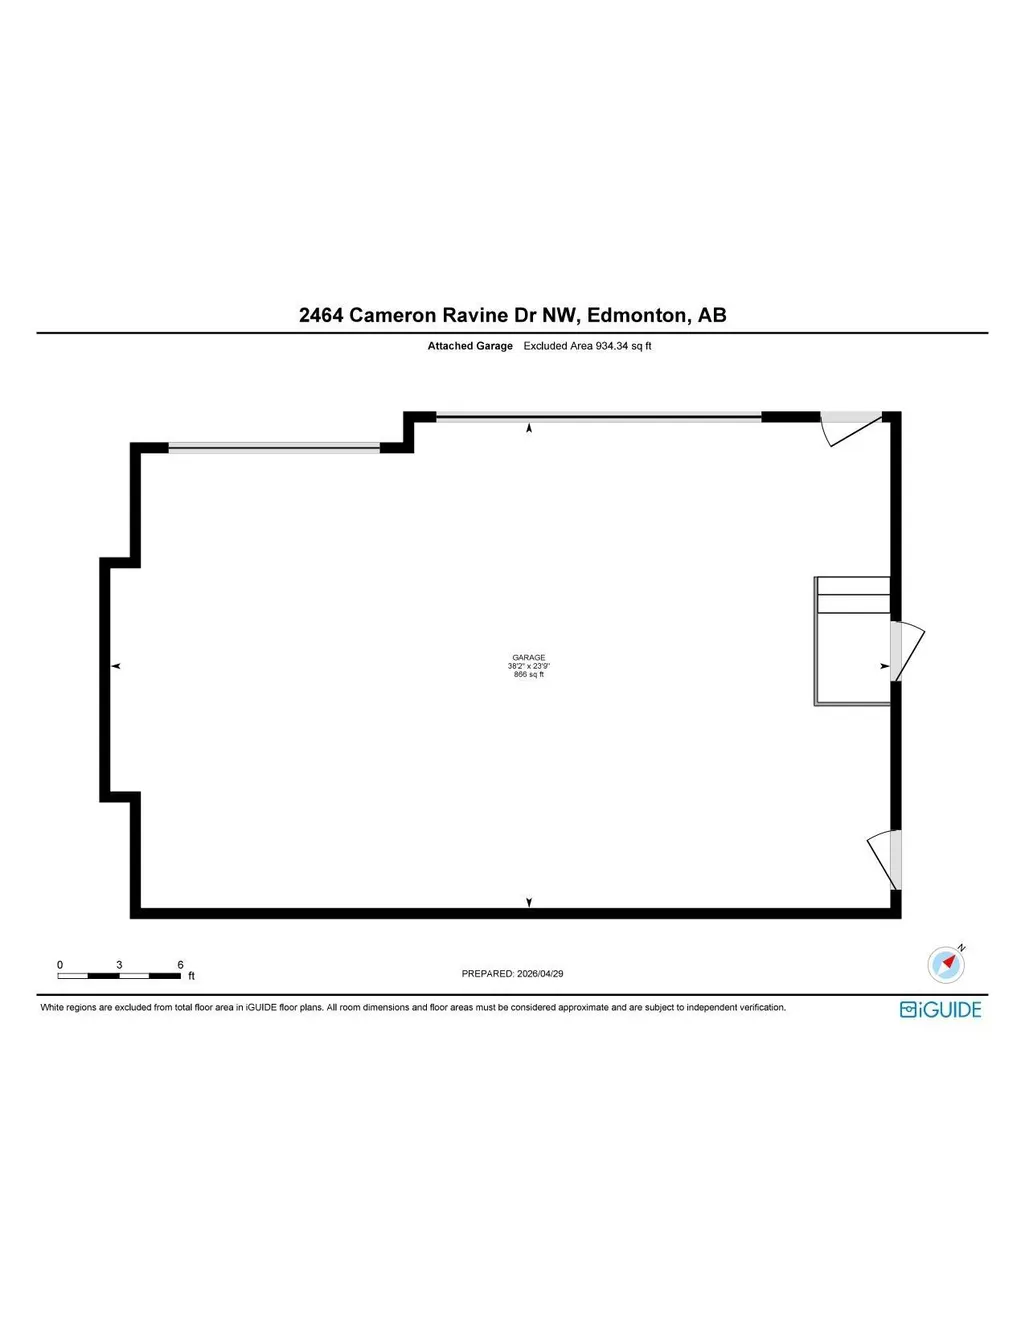
| Parking Features | Triple Garage Attached |
| Total Parking | 6 |
| Lot Size Area | 1003.05 |
| Foundation Details | Concrete Perimeter |
Amenities
- Views
- New Construction
- Adult 55+
- Lease To Own
- No Strata Fees
- Furnished
- Primary On Main
- Air Conditioning
- Seller Finance
- Green
- Fixer Upper
- Horse
- Golf
- Fireplace
- Deck
- Garage
- Basement
- Pool
Property vs Single Family Average in T6M 0L3
Statistics provided by Inside Real Estate
Price
Year Built
