
Address
16512 87 St Nw, Edmonton, AB
Price
$ 549,900
Property Attributes
- ID#E4492940
- TypeSingle Family
- Listing Status Active
- CityEdmonton
- AreaEdmonton
- NeighbourhoodBelle Rive
- Postal CodeT5Z 3X1
- Style1 and Half Storey
- Year Built2002
- Price$ 549,900
- Bedrooms4
- Full Bathrooms2
- Half Bathrooms1
- Sqr Footage2010
Data Source:
REALTORS® Association Of Edmonton - RAE
Property Description
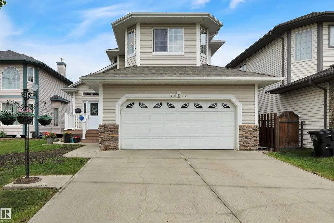
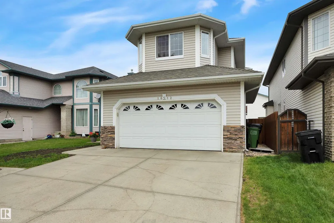
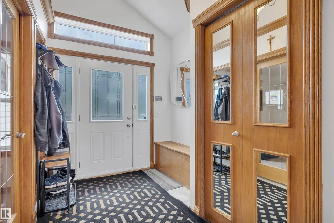
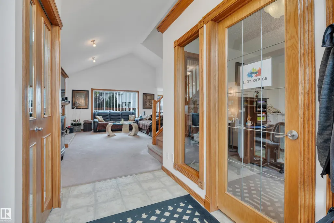
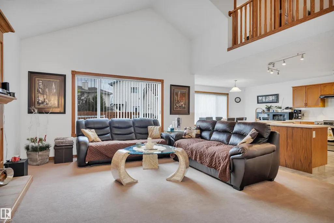
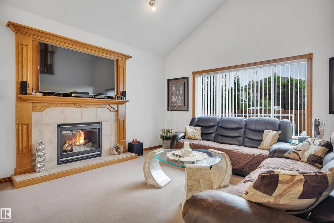
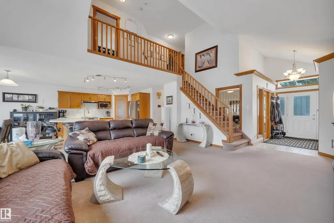
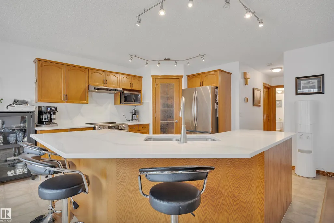
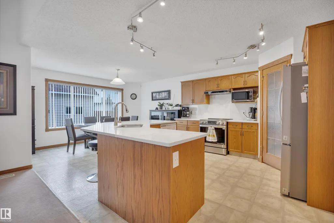
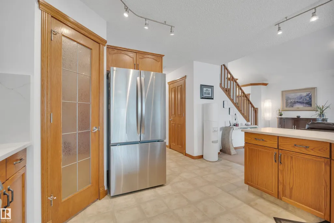
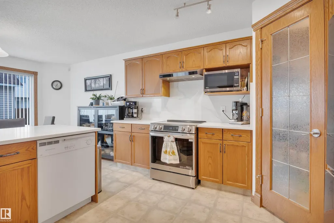
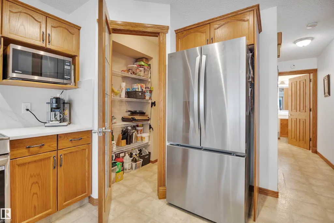
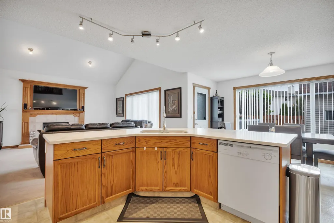
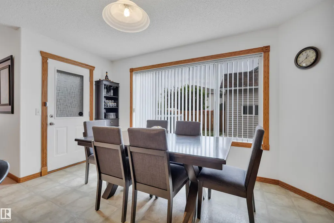
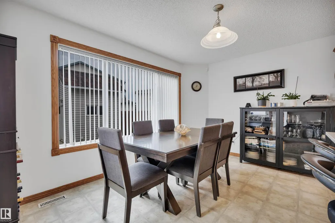
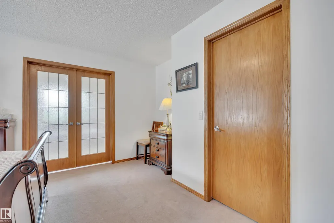
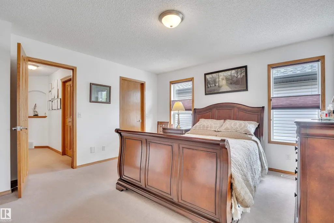
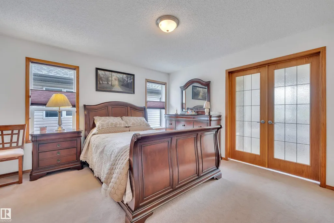
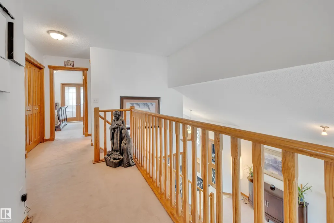
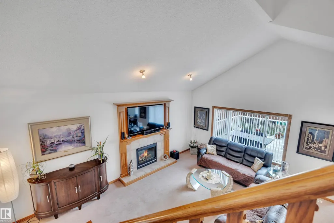
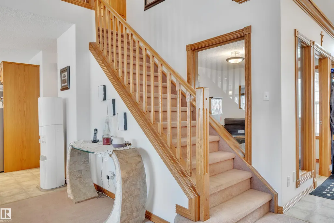
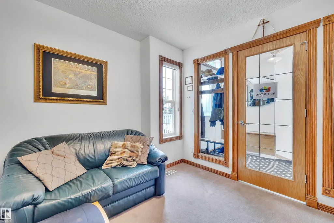
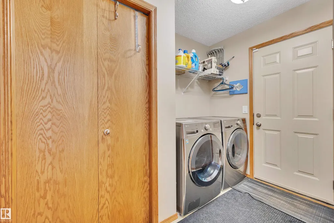
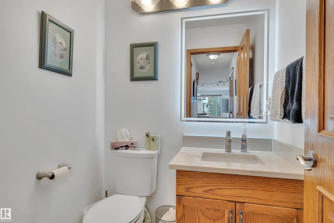
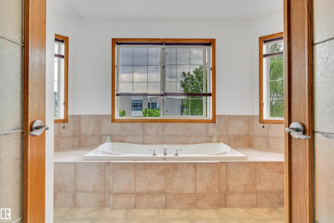
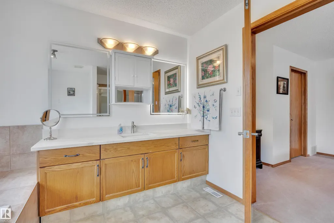
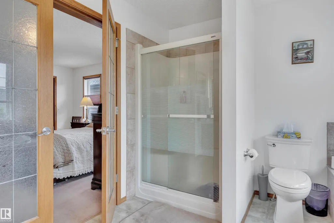
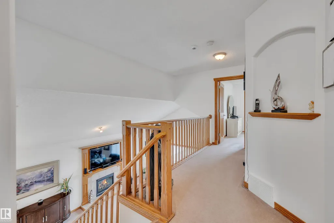
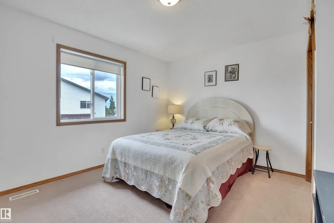
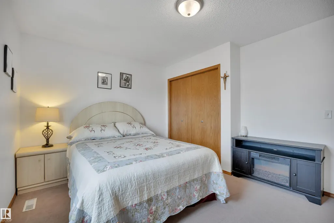
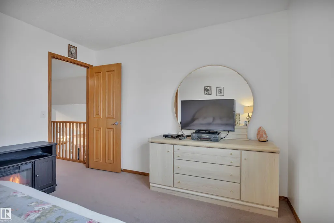
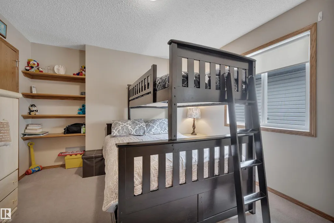
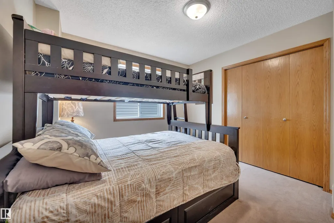
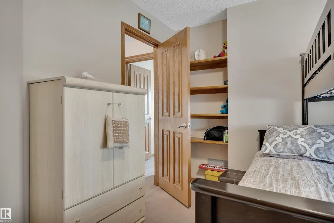
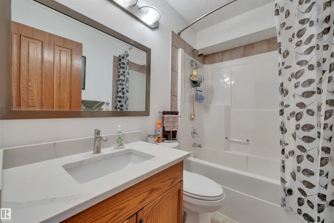
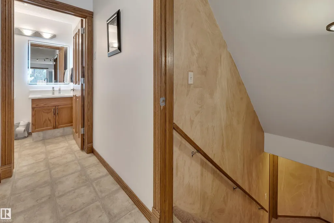
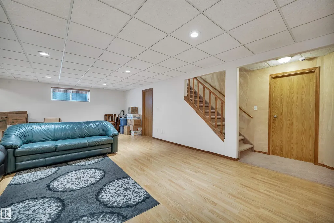
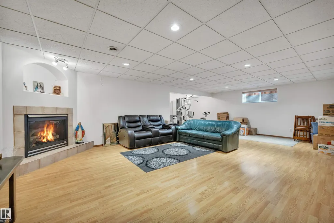
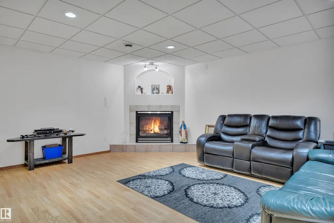
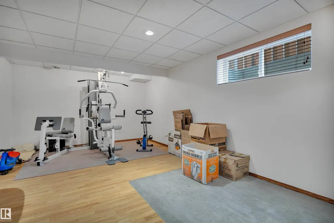
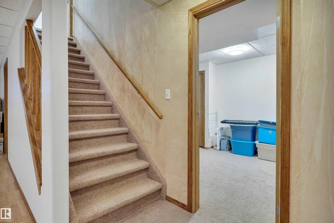
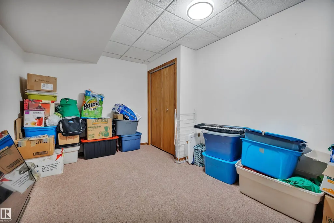
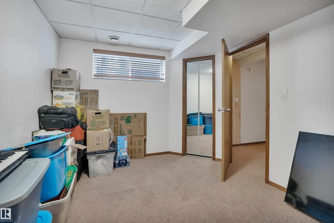
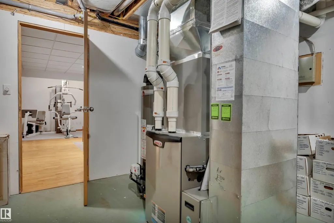
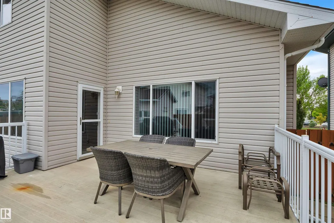
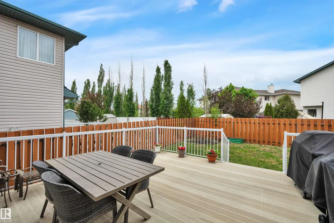
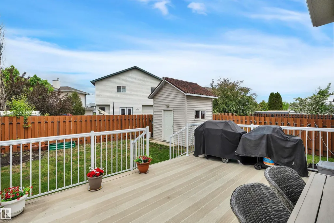
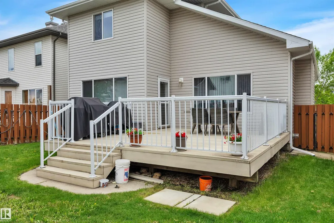
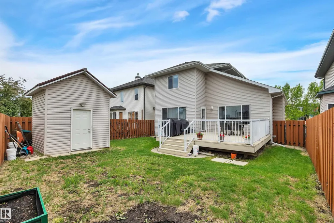
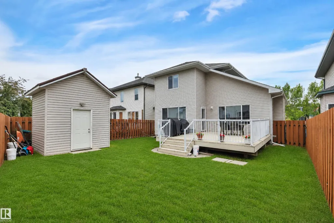
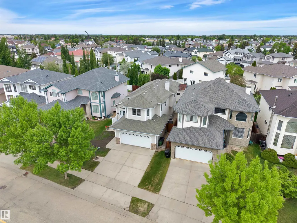
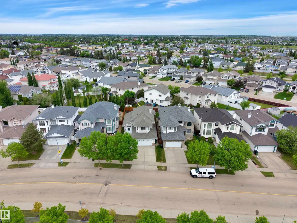
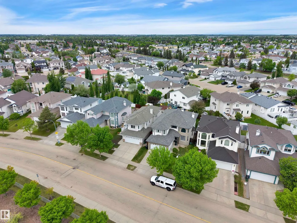
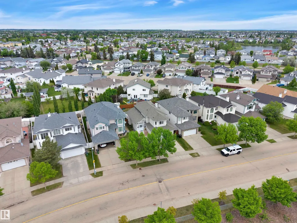
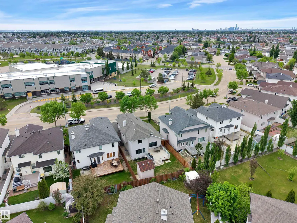
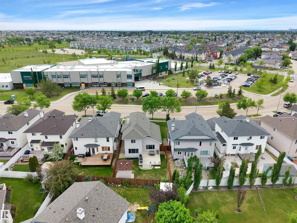
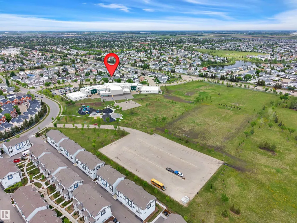
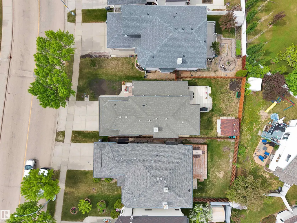
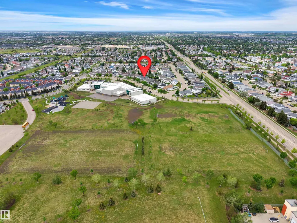
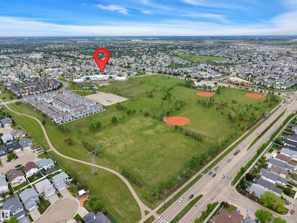
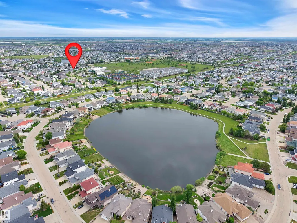
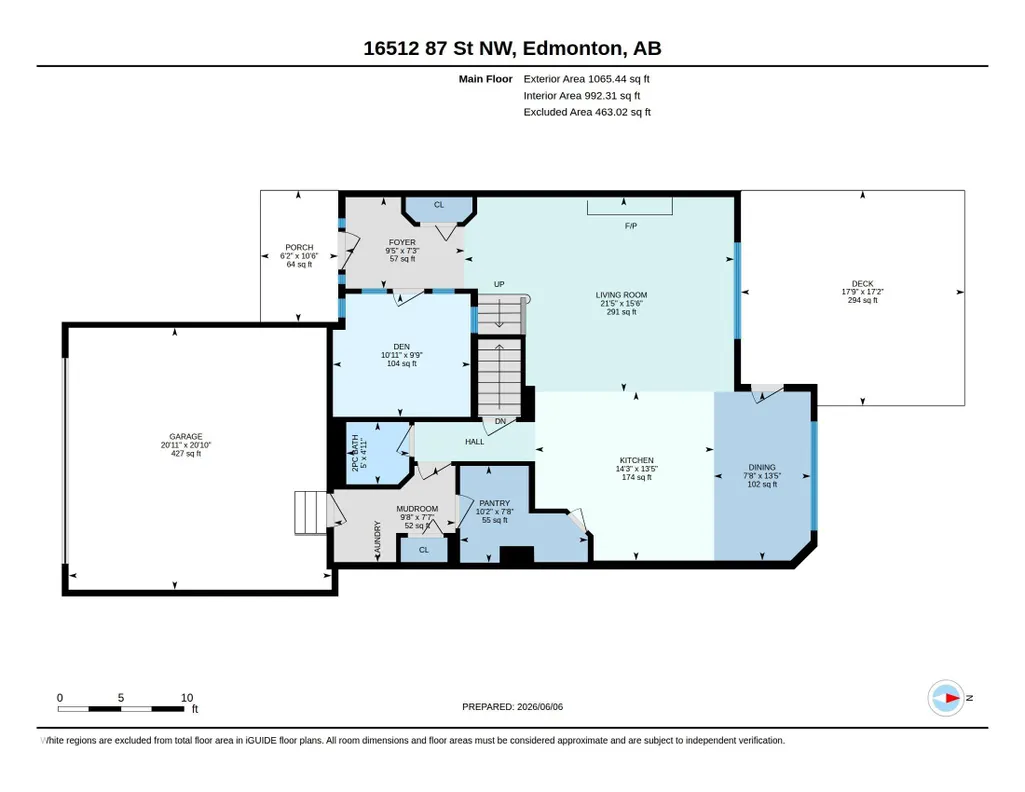
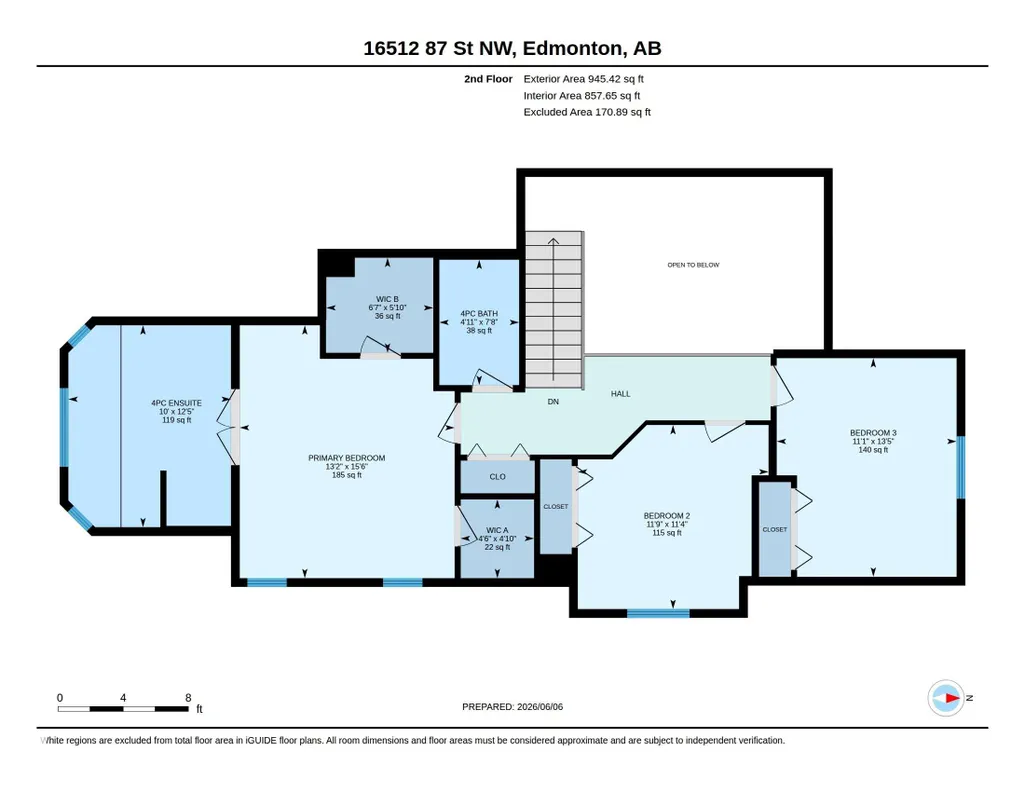
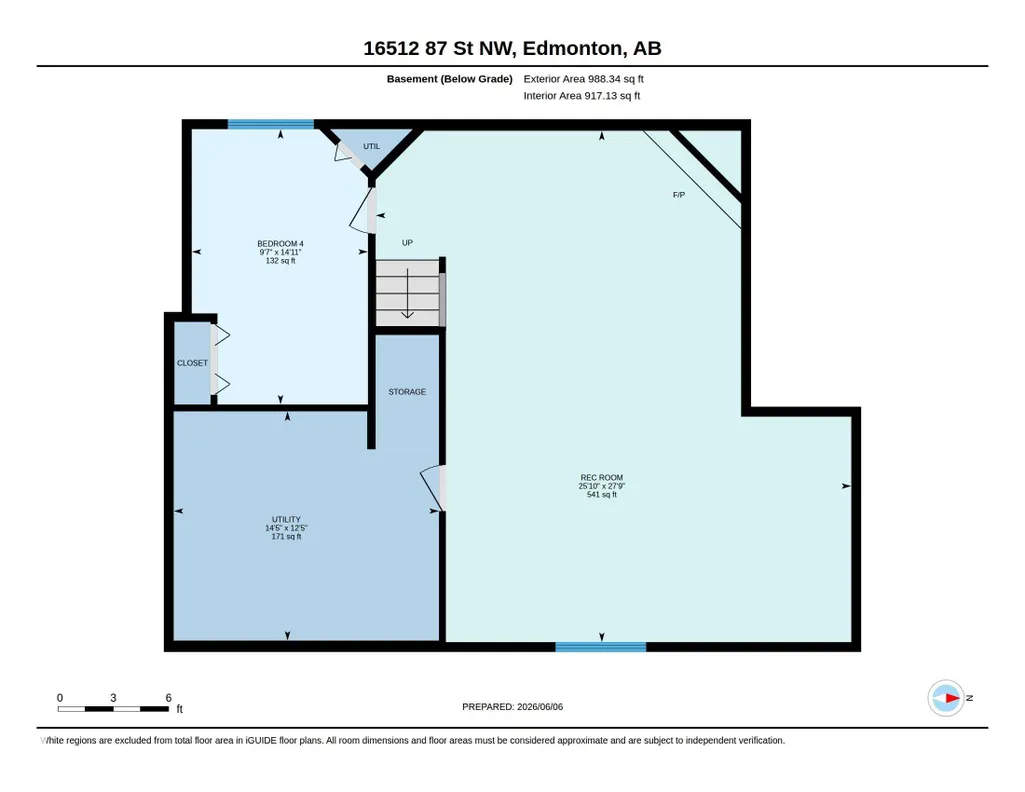
AIR-CONDITIONED 1.5-storey home in Belle Rive with 4 bedrooms, 3 bathrooms, FINISHED BASEMENT and attached double garage. The main floor offers a vaulted foyer, den with French doors, laundry, 2-piece bathroom and VAULTED LIVING ROOM with gas fireplace. The kitchen features NEW QAURTZ COUNTERTOPS AND BACKSPLASH, large island, stainless-steel appliances, WALK-THROUGH PANTRY and dining area with backyard access. Upstairs are 3 bedrooms, including a PRIMARY SUITE WITH 2 WALK-IN CLOSETS and 4 -PIECES ENSUITE with jetted tub and separate shower. The finished basement includes a 4th bedroom, family room with gas fireplace, games area and sound-dampening ceiling. UPDATES INCLUDE fresh paint, 18 inches of blown-in attic insulation, furnace, A/C and HWT replaced in 2020, and 50-year shingles installed in 2015. Exterior features a front porch, 18 x 18 deck, shed with loft storage and welded-frame fence. Across from a K-9 school with drive through drop off and near a spray park.
* Sold date and price as reported on the RAE's MLS® System.
General Features
| Living Area | 2010.93 |
|---|---|
| Heating | Forced Air-1,Natural Gas |
| Roof | Asphalt Shingles |
| Appliances | Air Conditioning-Central,Dishwasher - Energy Star,Garage Control,Garage Opener,Hood Fan,Refrigerator,Storage Shed,Vacuum System Attachments,Vacuum Systems,Washer - Energy Star,Window Coverings,Stove-Induction |
| Zoning | Zone 28 |
| Architectural Style | 1 and Half Storey |
| Construction Materials | Wood,Stone,Vinyl |
| Year Built | 2002 |
| Levels | 3 |
| Property Subtype | Detached Single Family |
| Ownership | Private |
| Parcel Number | 0029553022 |
| Community Features | Off Street Parking,On Street Parking,Air Conditioner,Deck,Hot Wtr Tank-Energy Star,No Animal Home,No Smoking Home,Vaulted Ceiling,Vinyl Windows,9 ft. Basement Ceiling |
| Property Type | Residential |
| Facing Direction | Southeast |
| Garage Y/N | true |
| Full Baths | 2 |
| Status | Active |
| City | Edmonton |
| MLS Area | Belle Rive |
| Living Area Units | Square Feet |
| Standard Status | Active |
| Virtual Tour | https://unbranded.youriguide.com/16512_87_st_nw_edmonton_ab/ |
| Major Business Type | No |
| Minor Business Type | No |
| Lot Shape | Rectangular |
| Restrictions | Utility Right Of Way |
| Primary Property Type | Single Family |
| Separate Entrance | false |
| Legal Block | 117 |
| Title to Land | Fee Simple |
Interior Features
| Interior Amenities | ensuite bathroom |
|---|---|
| Basement | Full,Finished |
| Flooring | Carpet,Laminate Flooring,Linoleum |
| Fireplace Features | Glass Door,Mantel,Tile Surround |
| Kitchen Level | Main |
| Heating Y/N | true |
| Fireplace Y/N | true |
| Half Baths | 1 |
| Total Bedrooms | 4 |
| Grade Level Entry Y/N | No |
| Living Room Level | Main |
| Room Type | LivingRoom,DiningRoom,Kitchen,Den,MasterBedroom,Bedroom2,Bedroom3,Bedroom4,OtherRoom1,OtherRoom2,OtherRoom3,OtherRoom4 |
| Dining Room Dimensions | 44.0x25.3 |
| Kitchen Dimensions | 44.0x46.6 |
| Living Room Dimensions | 50.8x70.2 |
| Den Dimensions | 32.1x35.8 |
| Bedroom 4 Dimensions | 48.9x31.5 |
| Bedroom 3 Dimensions | 44.0x36.1 |
| Bedroom 2 Dimensions | 37.1x38.4 |
| Dining Room Level | Main |
| RoomMasterBedroomDimensions | 50.8x70.2 |
Exterior Features
| Exterior Amenities | Fenced,Landscaped,No Back Lane,Playground Nearby,Public Transportation,Schools,Shopping Nearby |
|---|---|
| Parking Features | 220 Volt Wiring,Double Garage Attached,Insulated |
| Lot Size Area | 456.19 |
| Foundation Details | Concrete Perimeter |
Amenities
- Views
- New Construction
- Adult 55+
- Lease To Own
- No Strata Fees
- Furnished
- Primary On Main
- Air Conditioning
- Seller Finance
- Green
- Fixer Upper
- Horse
- Golf
- Fireplace
- Deck
- Garage
- Basement
- Pool
Property vs Single Family Average in T5Z 3X1
Statistics provided by Inside Real Estate
Price
Year Built
