
Address
8504 160a Av Nw, Edmonton, AB
Price
$ 625,000
Property Attributes
- ID#E4497095
- TypeSingle Family
- Listing Status Active
- CityEdmonton
- AreaEdmonton
- NeighbourhoodBelle Rive
- Postal CodeT5Z 3K2
- Style2 Storey
- Year Built1999
- Price$ 625,000
- Bedrooms4
- Full Bathrooms3
- Half Bathrooms1
- Sqr Footage2295
Data Source:
REALTORS® Association Of Edmonton - RAE
Property Description
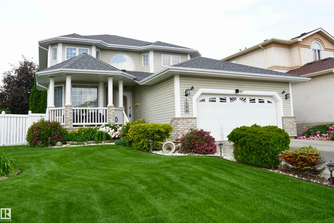
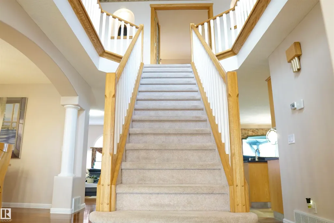
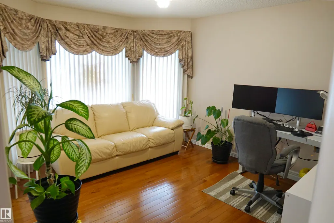
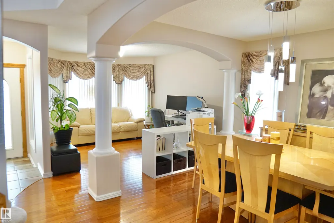
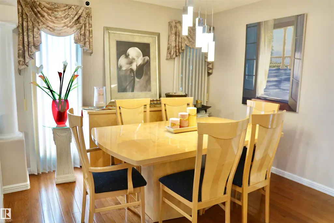
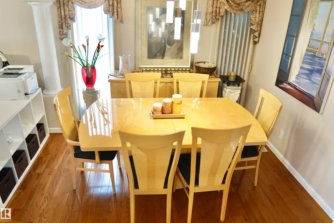
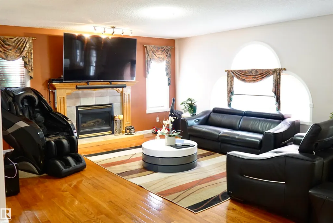
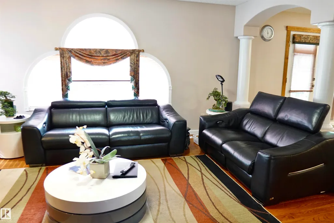
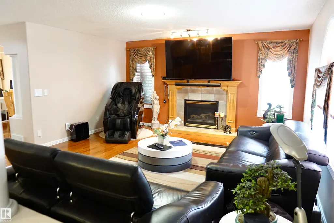
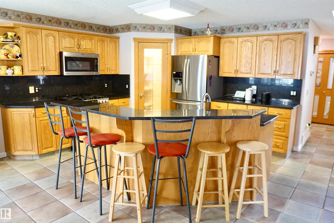
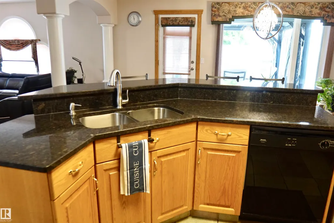
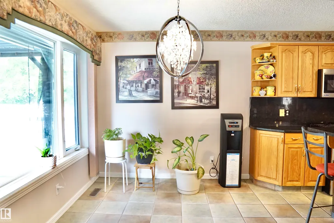
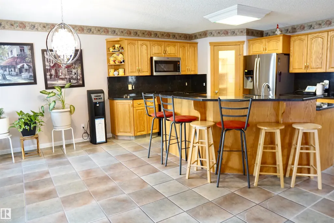
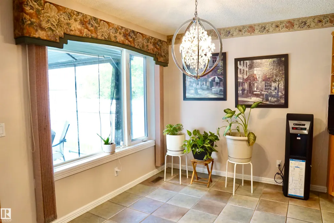
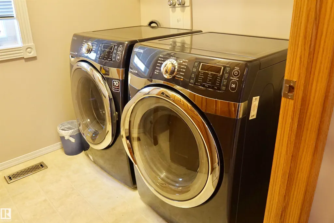
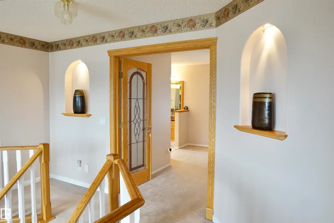
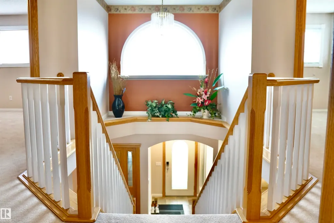
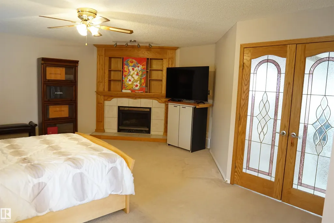
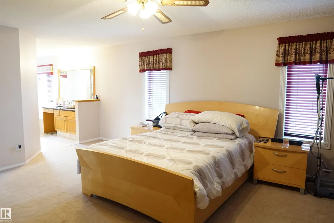
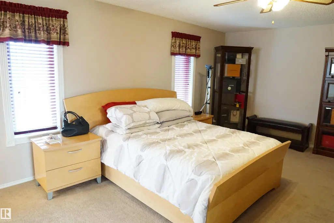
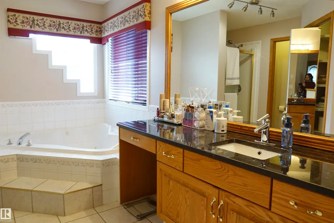
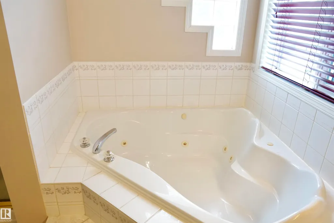
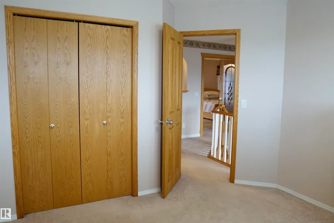
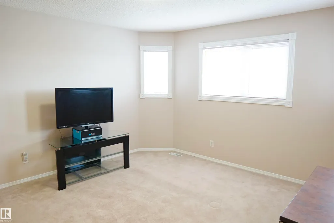
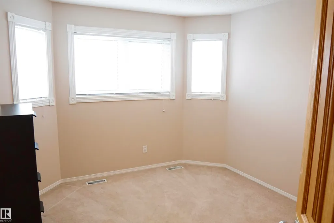
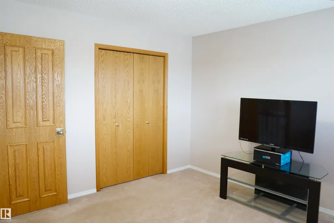
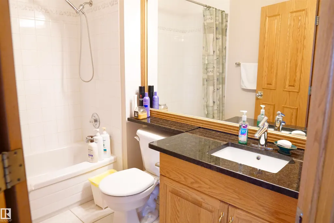
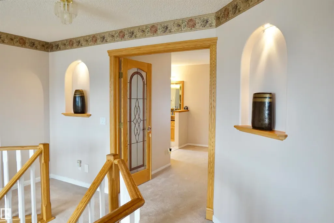
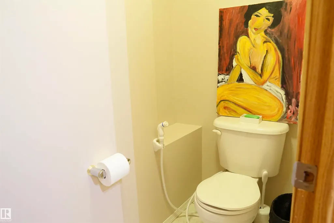
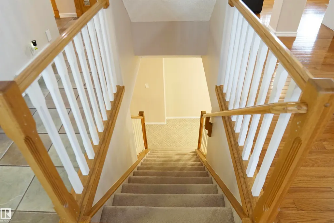
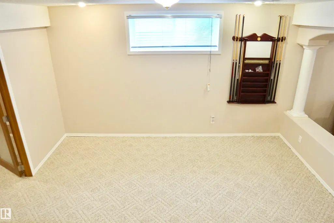
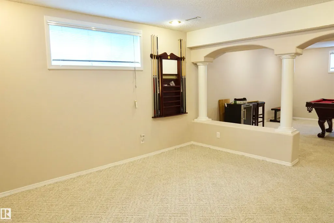
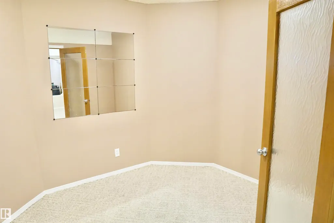
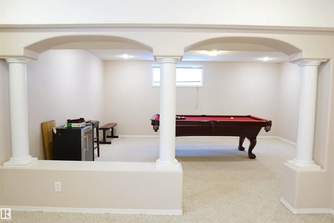
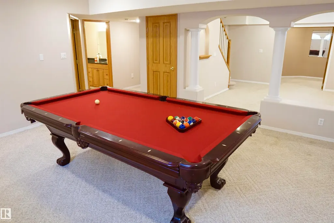
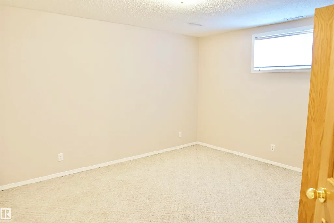
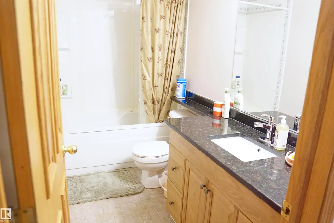
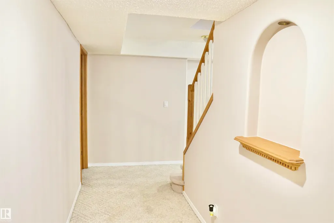
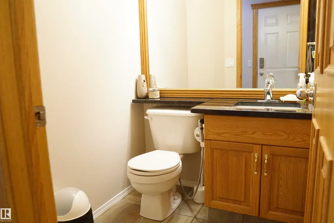
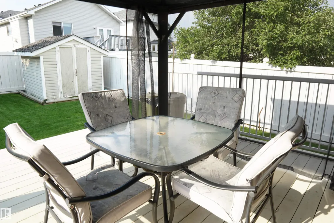
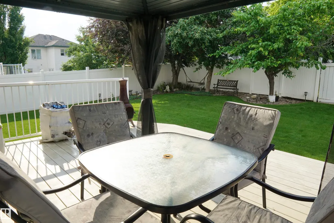
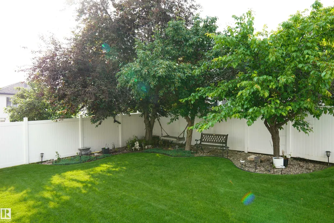
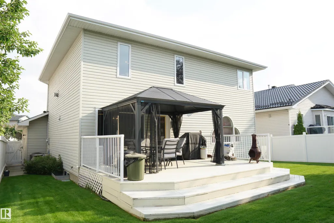
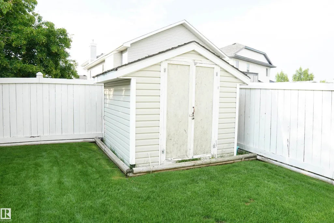
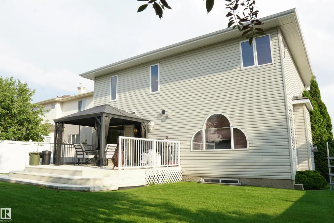
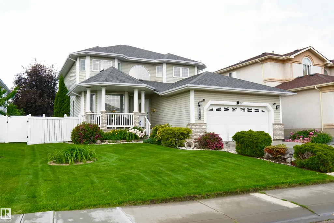
Meticulously maintained and fully upgraded 2-story in Bellerive. Total of 4 bedrooms and 3.5 bathrooms. With over 3000 sq ft of developed living space, the main floor of this beautiful home offers an open office den, formal dining room, living room with gas fireplace, nook and kitchen with upgraded stainless steel appliances and granite counter tops. You will find 3 spacious bedrooms in the upper floor. The primary bedroom has gas fireplace, walk in closet and ensuite bath with corner jetted tub. The spacious basement has an exercise room, bedroom, full bath and rec room with pool table. This gorgeous home comes with numerous upgrades and extras which includes central vacuum, water softener, central air conditioning, gazebo, ring security system, pool table and underground sprinkler. Roof was done in 2021, Furnace ( 2018 ), Hot Water Tank (2023). Furnace was just recently cleaned. The beautiful lawn has been well maintained with u/ground sprinklers. Hurry! Don't miss this great opportunity!
* Sold date and price as reported on the RAE's MLS® System.
General Features
| Living Area | 2295.96 |
|---|---|
| Heating | Forced Air-1,Natural Gas |
| Roof | Asphalt Shingles |
| Appliances | Air Conditioning-Central,Dishwasher-Built-In,Dryer,Garage Opener,Hood Fan,Microwave Hood Fan,Refrigerator,Storage Shed,Stove-Gas,Vacuum System Attachments,Vacuum Systems,Washer,Water Softener |
| Zoning | Zone 28 |
| Architectural Style | 2 Storey |
| Construction Materials | Wood,Brick,Vinyl |
| Year Built | 1999 |
| Levels | 3 |
| Property Subtype | Detached Single Family |
| Ownership | Private |
| Parcel Number | 0027613983 |
| Community Features | Air Conditioner,Closet Organizers,Deck,Gazebo,Sprinkler Sys-Underground |
| Property Type | Residential |
| Facing Direction | South |
| Garage Y/N | true |
| Full Baths | 3 |
| Status | Active |
| City | Edmonton |
| MLS Area | Belle Rive |
| Living Area Units | Square Feet |
| Standard Status | Active |
| Lot Shape | Irregular |
| Restrictions | None Known |
| Primary Property Type | Single Family |
| Separate Entrance | false |
| Legal Block | 84 |
| Title to Land | Fee Simple |
Interior Features
| Interior Amenities | ensuite bathroom |
|---|---|
| Basement | Full,Finished |
| Flooring | Carpet,Ceramic Tile,Hardwood |
| Kitchen Level | Main |
| Heating Y/N | true |
| Half Baths | 1 |
| Total Bedrooms | 4 |
| Grade Level Entry Y/N | Yes |
| Living Room Level | Main |
| Room Type | LivingRoom,DiningRoom,Kitchen,FamilyRoom,MasterBedroom,Bedroom2,Bedroom3,Bedroom4,OtherRoom1 |
| Dining Room Dimensions | 10.0x9.7 |
| Kitchen Dimensions | 11.0x12.5 |
| Living Room Dimensions | 11.5x11.3 |
| Bedroom 4 Dimensions | 12.5x13.8 |
| Bedroom 3 Dimensions | 10.0x11.5 |
| Bedroom 2 Dimensions | 12.3x13.3 |
| Family Room Level | Main |
| Dining Room Level | Main |
| RoomFamilyRoomDimensions | 15.5x17.3 |
| RoomMasterBedroomDimensions | 18.8x11.6 |
Exterior Features
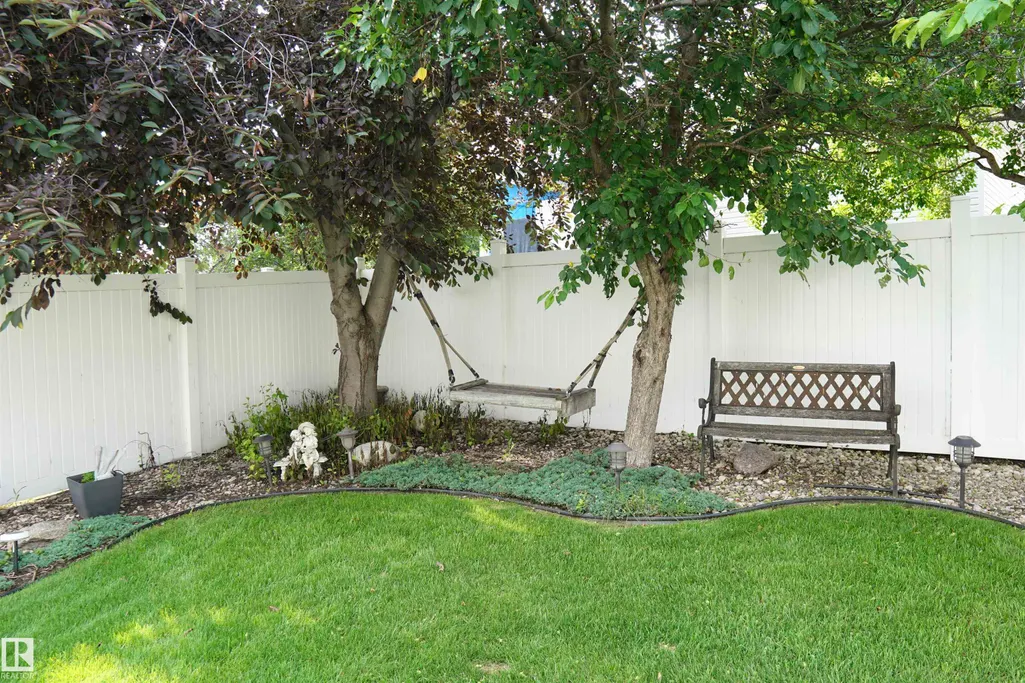
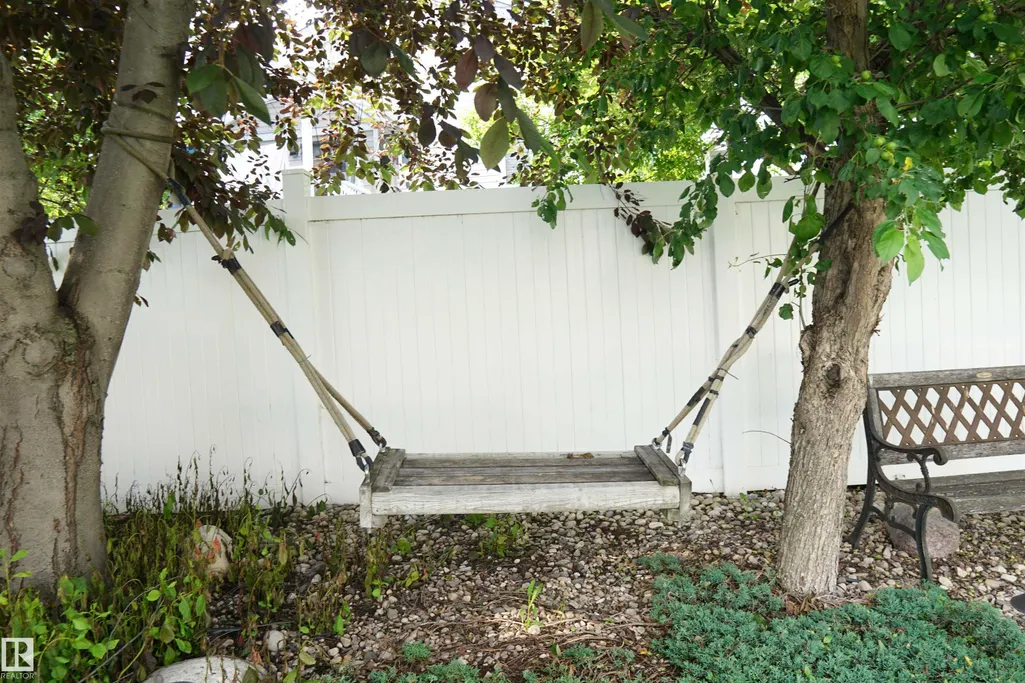
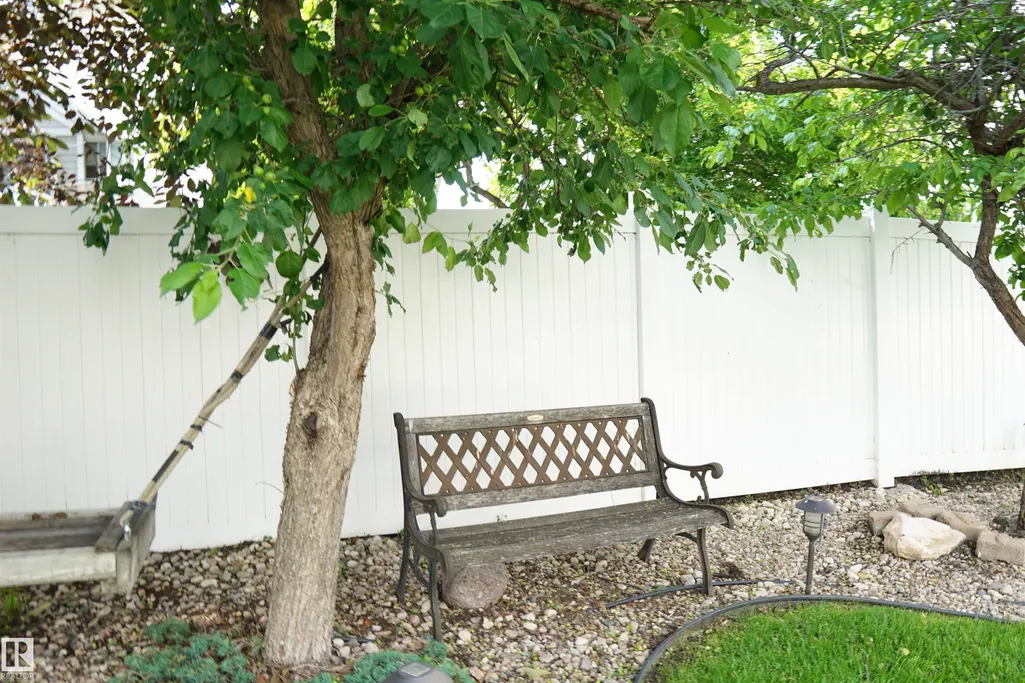
| Exterior Amenities | Fenced,Fruit Trees/Shrubs,Landscaped,Public Transportation |
|---|---|
| Parking Features | Double Garage Attached |
| Total Parking | 4 |
| Lot Size Area | 588.33 |
| Foundation Details | Concrete Perimeter |
Amenities
- Views
- New Construction
- Adult 55+
- Lease To Own
- No Strata Fees
- Furnished
- Primary On Main
- Air Conditioning
- Seller Finance
- Green
- Fixer Upper
- Horse
- Golf
- Fireplace
- Deck
- Garage
- Basement
- Pool
Property vs Single Family Average in T5Z 3K2
Statistics provided by Inside Real Estate
Price
Year Built
