
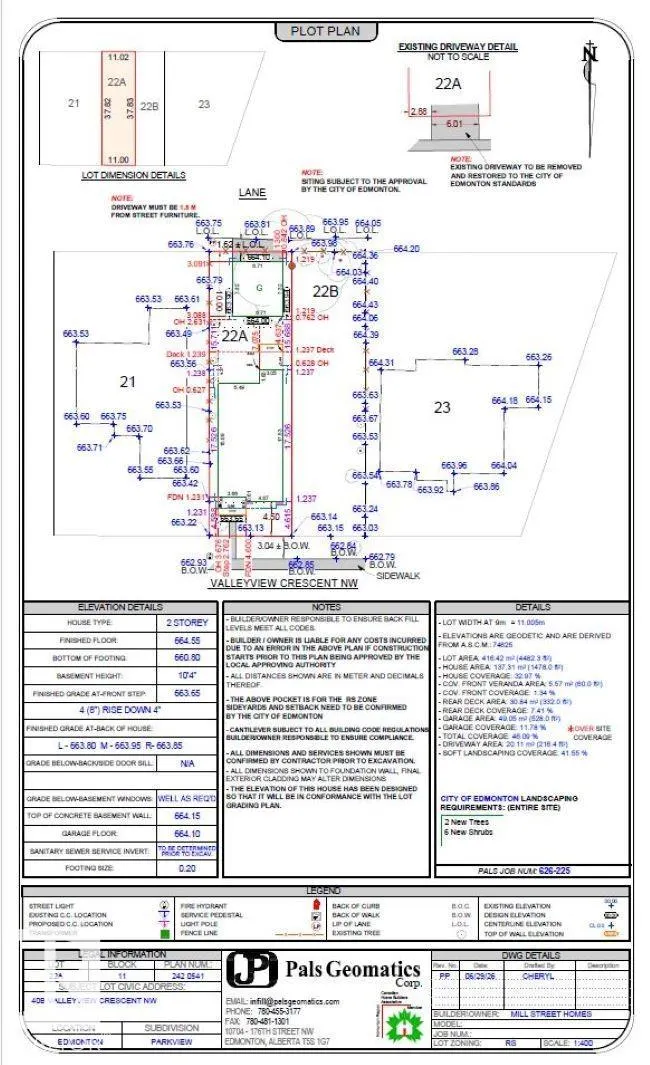
Address
40b Valleyview Cr Nw, Edmonton, AB
Price
$ 1,750,000
Property Attributes
- ID#E4501400
- TypeSingle Family
- Listing Status Active
- CityEdmonton
- AreaEdmonton
- NeighbourhoodParkview
- Postal CodeT5R 5S6
- Style2 Storey
- Year Built2026
- Price$ 1,750,000
- Bedrooms5
- Full Bathrooms3
- Half Bathrooms1
- Sqr Footage2959
Data Source:
REALTORS® Association Of Edmonton - RAE
Property Description
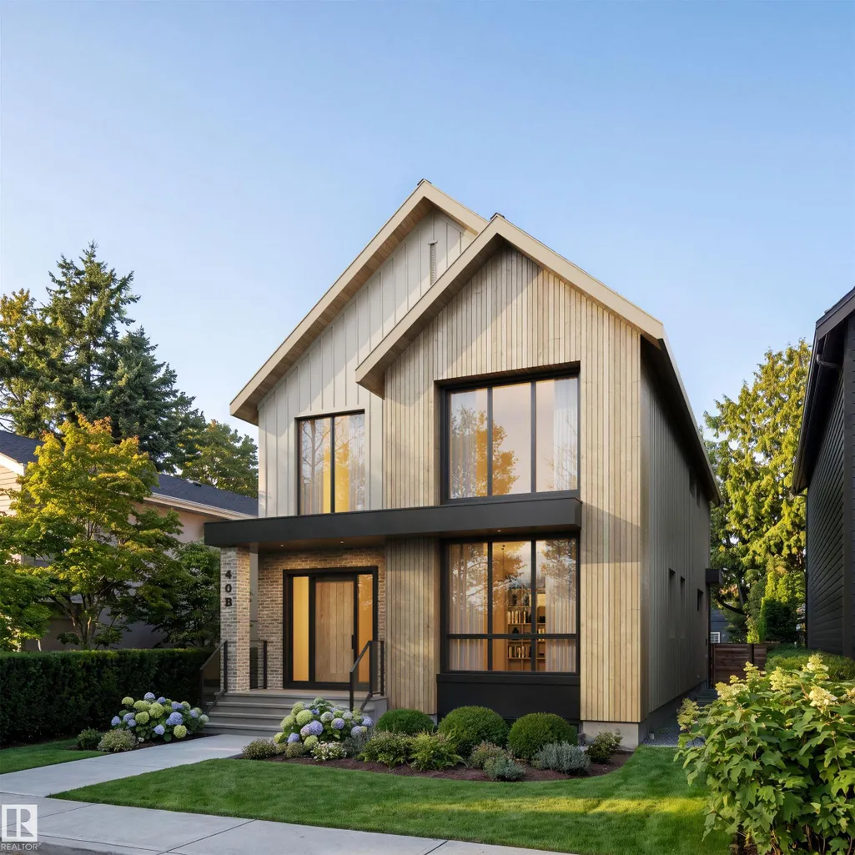
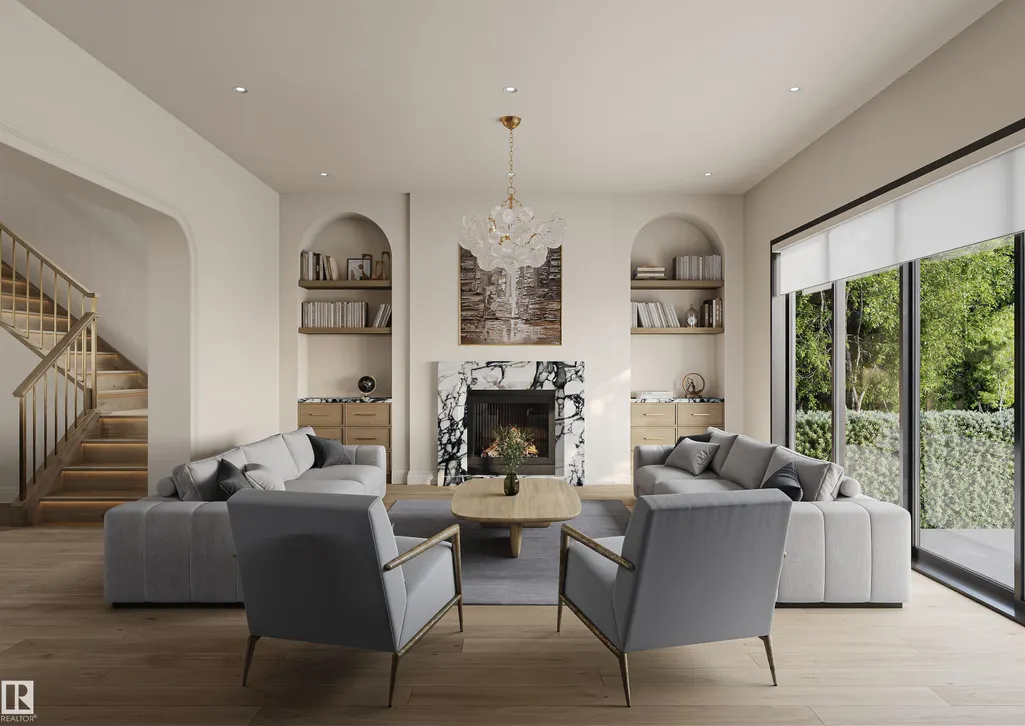
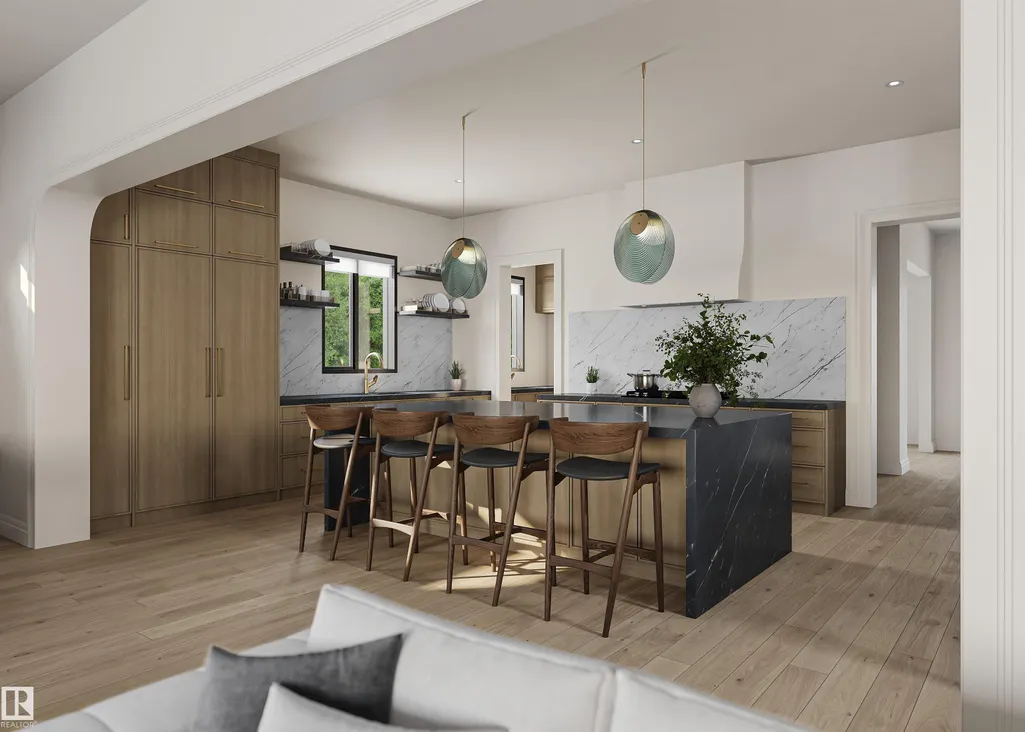
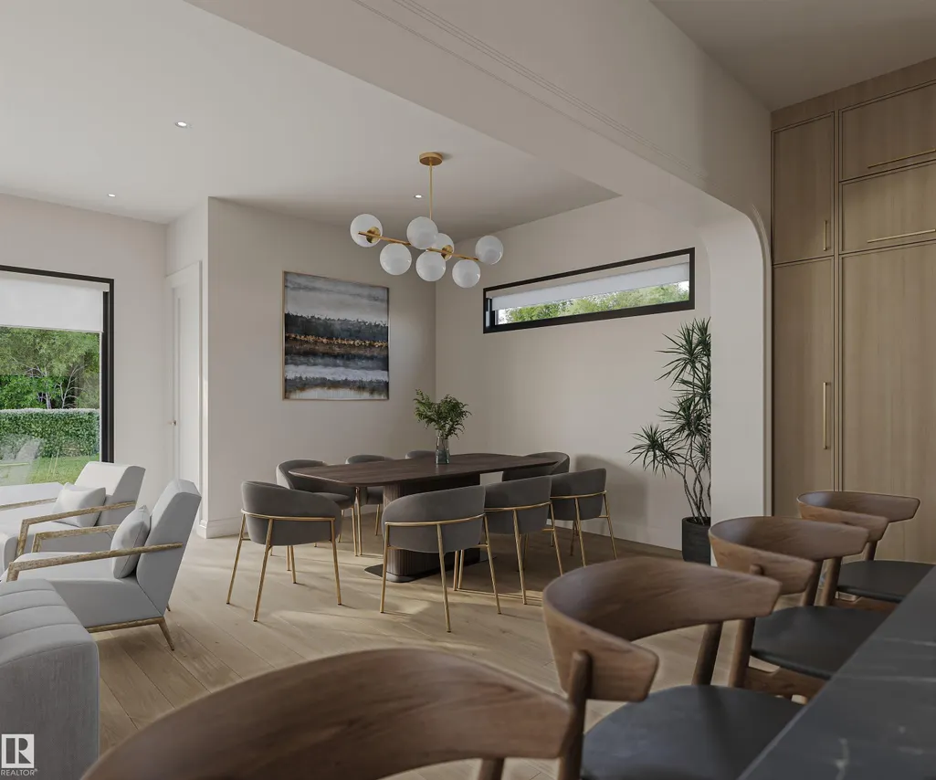
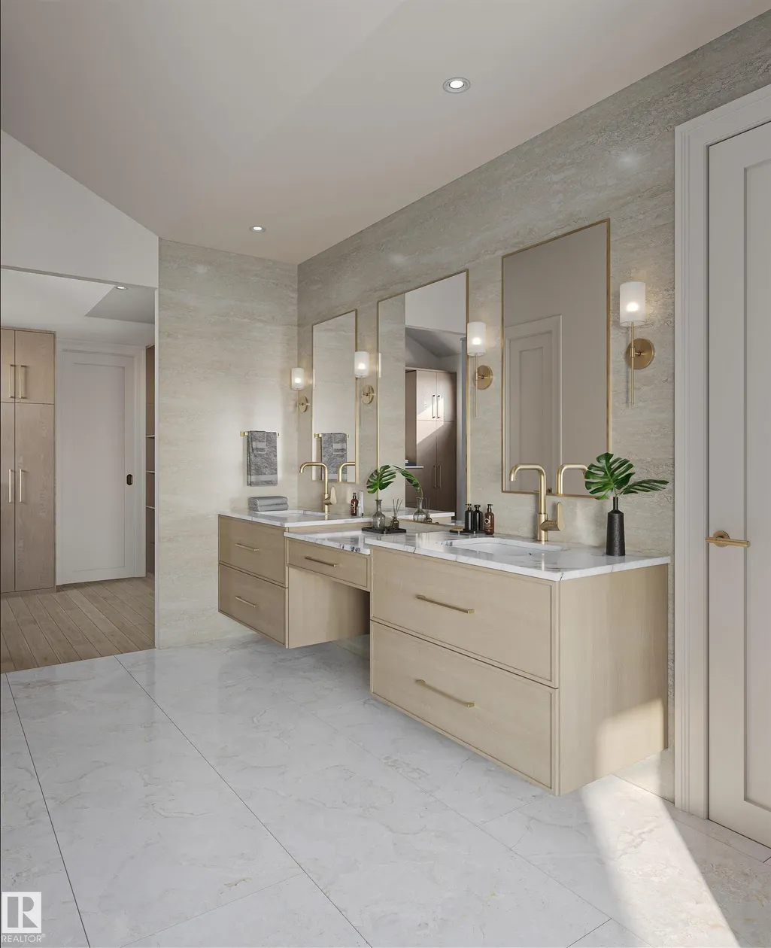
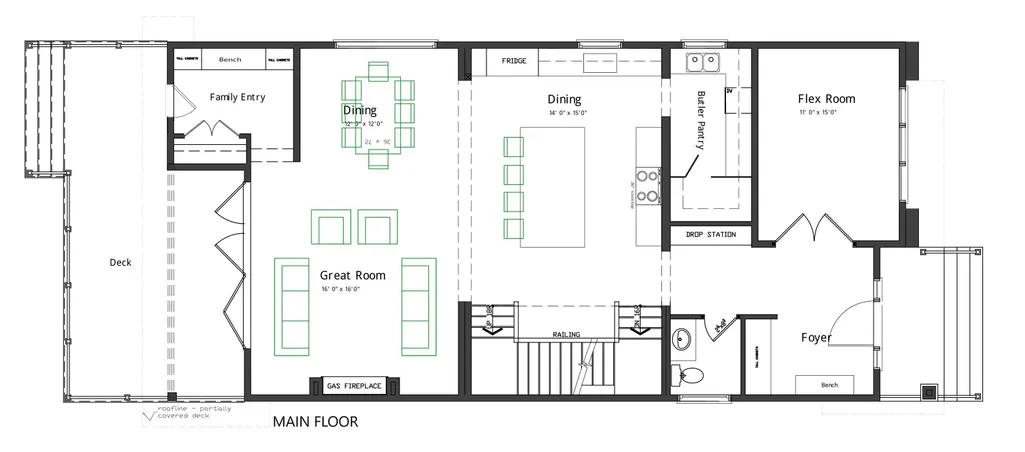
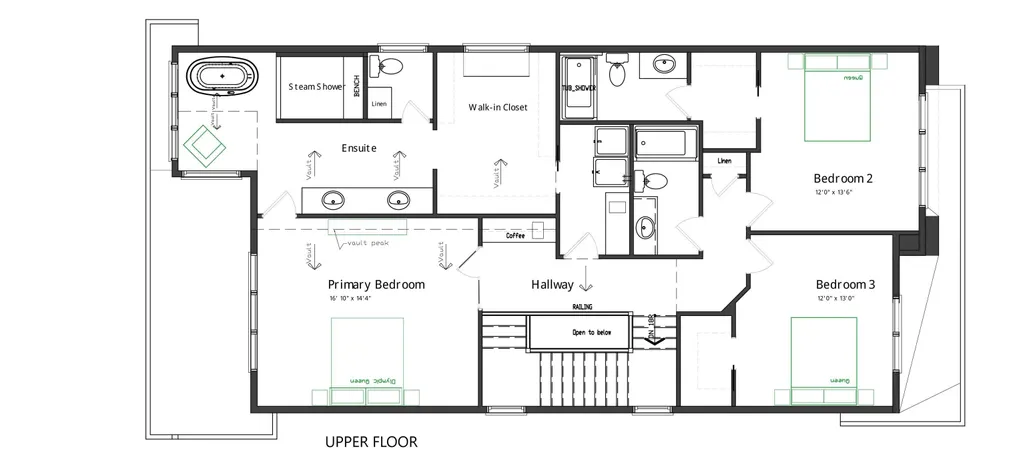
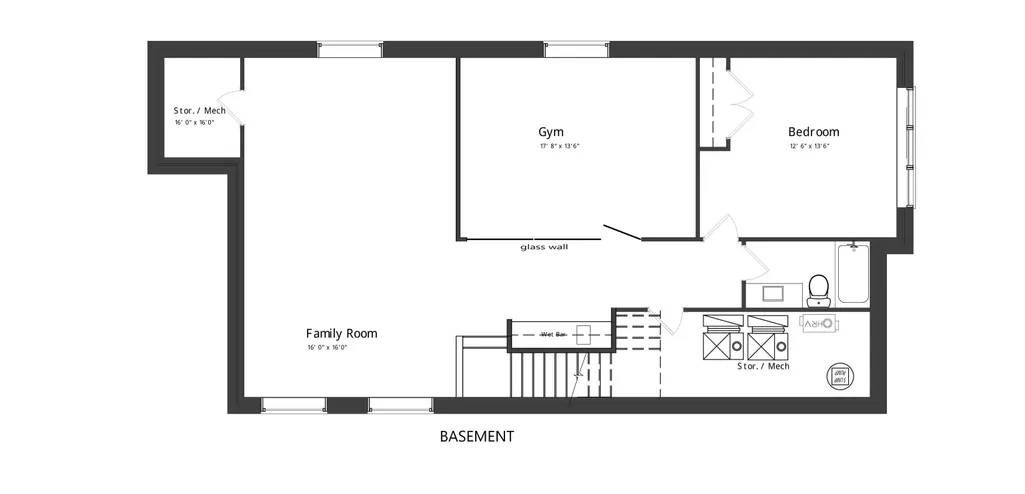
Incredible executive property brought to you by Mill Street homes in the heart of the super desirable neighborhood of Valleyview. Gorgeous open concept plan, perfect for entertaining large groups or intimate gatherings!! This home is extensively upgraded with features including wide plank engineered hardwood floors, chef's kitchen with upgraded appliance package with massive quartz island, real wood cabinetry, high quartz backsplash, custom wall features in foyer and primary, custom mudroom cabinetry & bench, upgraded solid core 8' interior doors featuring Emtek levers. Luxurious primary suite with spa ensuite and large custom walk in closet shelving unit with premium countertops. 3 large bedrooms above grade allows for your growing family with a 4th additional bedroom in your fully finished basement. Energy efficient gas furnace & hybrid heat pump with AC, composite wood rear deck, fully finished garage!! Act fast, this large lot is 36'wide and the home is 28' wide leding to a generous footprint.
* Sold date and price as reported on the RAE's MLS® System.
General Features
| Living Area | 2959.99 |
|---|---|
| Heating | Forced Air-1,Natural Gas |
| Roof | Asphalt Shingles |
| Appliances | Air Conditioning-Central,See Remarks,Builder Appliance Credit |
| Zoning | Zone 10 |
| Architectural Style | 2 Storey |
| Construction Materials | Wood,Brick,Metal,Hardie Board Siding |
| Year Built | 2026 |
| Levels | 4 |
| Property Subtype | Detached Single Family |
| Ownership | Private |
| Parcel Number | 0039825907 |
| Community Features | See Remarks |
| Property Type | Residential |
| Facing Direction | North |
| Garage Y/N | true |
| Full Baths | 3 |
| Status | Active |
| City | Edmonton |
| MLS Area | Parkview |
| Living Area Units | Square Feet |
| Standard Status | Active |
| Lot Shape | Rectangular |
| Restrictions | None Known |
| Primary Property Type | Single Family |
| Legal Block | 11 |
| Title to Land | Fee Simple |
Interior Features
| Interior Amenities | ensuite bathroom |
|---|---|
| Basement | Full,Finished |
| Flooring | Carpet,Ceramic Tile,Engineered Wood |
| Fireplace Features | Remote Control |
| Heating Y/N | true |
| Fireplace Y/N | true |
| Half Baths | 1 |
| Total Bedrooms | 5 |
| Grade Level Entry Y/N | Yes |
Exterior Features
| Exterior Amenities | See Remarks |
|---|---|
| Parking Features | Double Garage Detached |
| Lot Size Area | 416.01 |
| Foundation Details | Concrete Perimeter |
Amenities
- Views
- New Construction
- Adult 55+
- Lease To Own
- No Strata Fees
- Furnished
- Primary On Main
- Air Conditioning
- Seller Finance
- Green
- Fixer Upper
- Horse
- Golf
- Fireplace
- Deck
- Garage
- Basement
- Pool
Property vs Single Family Average in T5R 5S6
Statistics provided by Inside Real Estate
Price
Year Built
In The Neighbourhood
Just Listed
Edmonton
$ 2,249,000
- Type
- Single Family
 Listed by Jasen Courtepatte of RE/MAX Excellence