
Address
14362 Park Dr Nw, Edmonton, AB
Price
$ 900,000
Property Attributes
- ID#E4505544
- TypeSingle Family
- Listing Status Active
- CityEdmonton
- AreaEdmonton
- NeighbourhoodParkview
- Postal CodeT5R 5V2
- StyleBungalow
- Year Built1954
- Price$ 900,000
- Bedrooms1
- Full Bathrooms0
- Half Bathrooms0
- Sqr Footage1120
Data Source:
REALTORS® Association Of Edmonton - RAE
Property Description
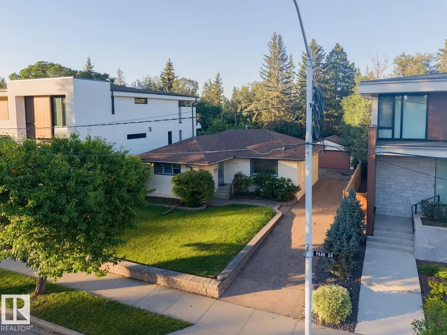
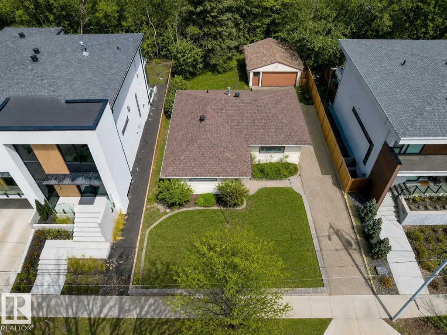
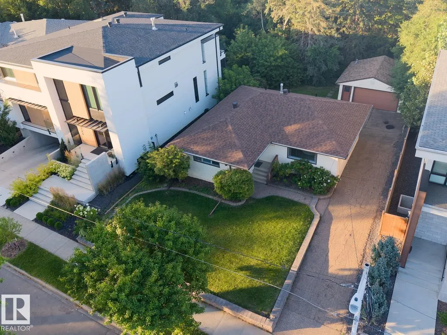
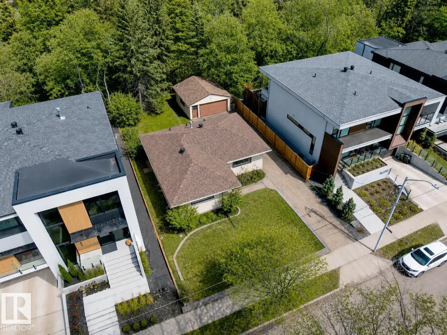
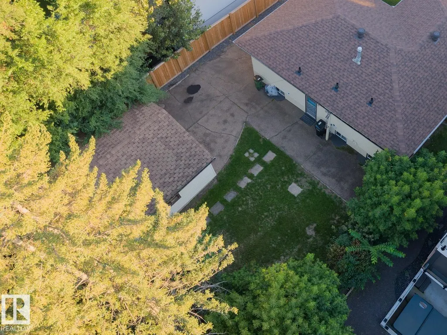
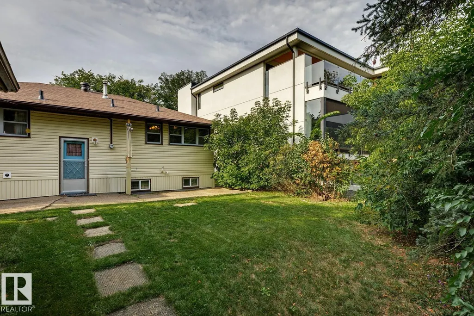
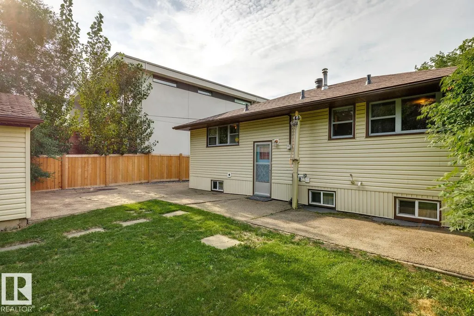
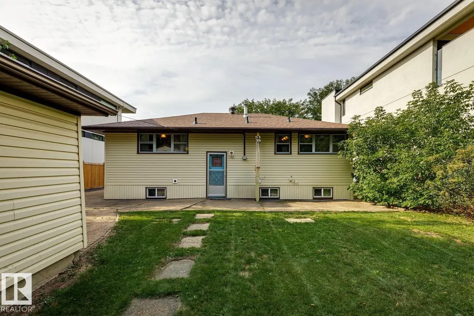
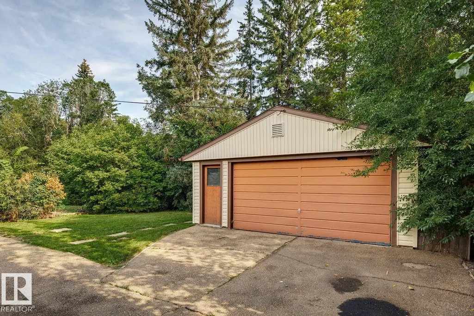
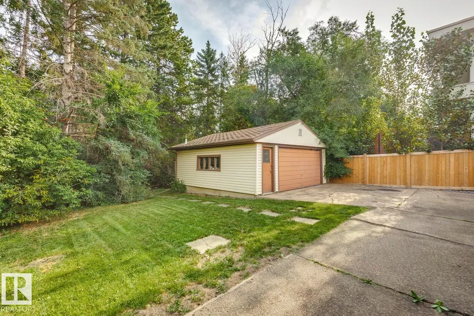
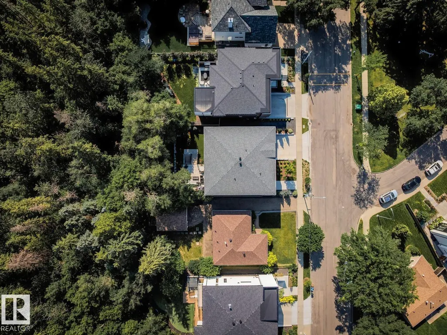
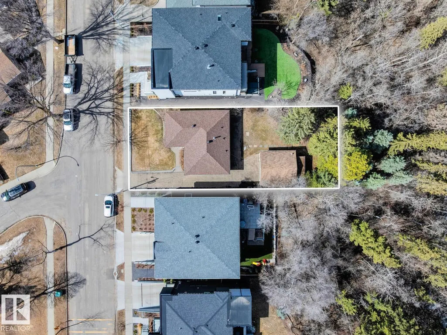
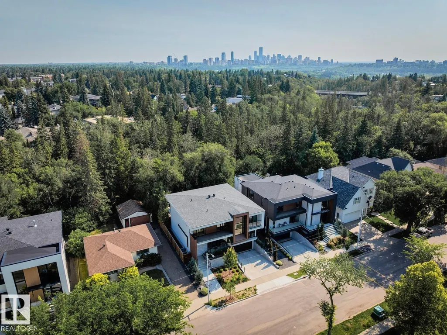
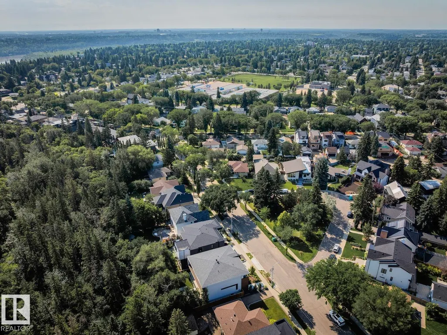
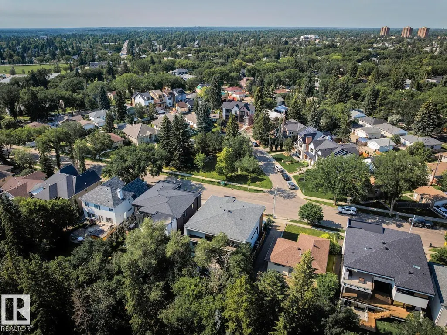
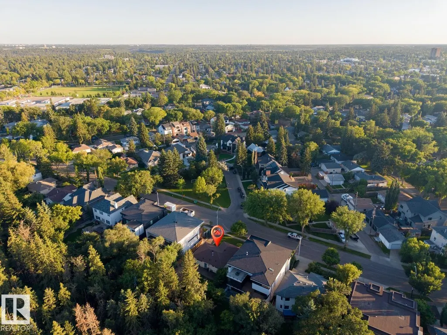
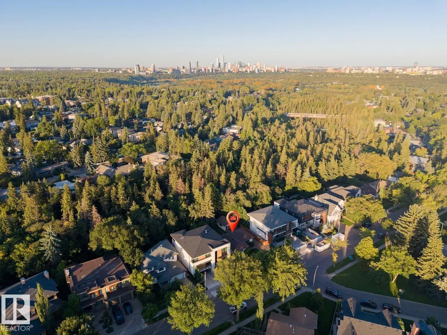
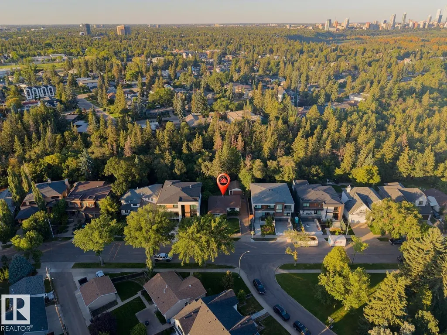
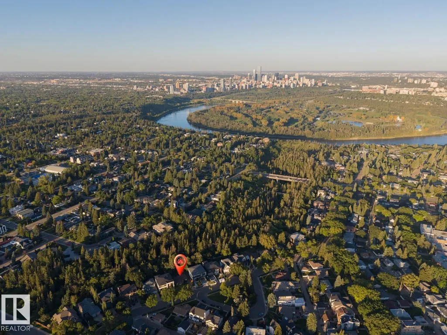
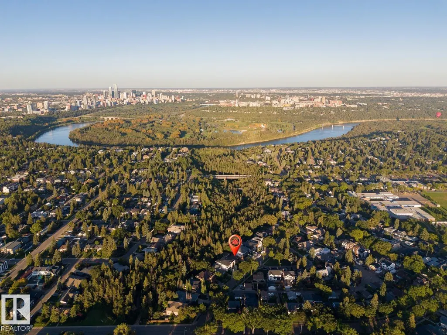
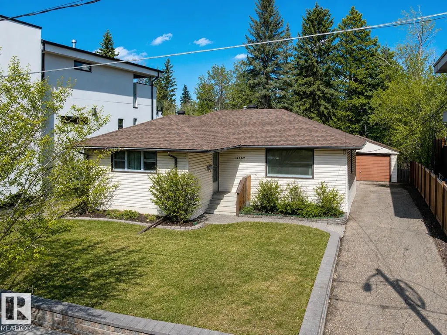
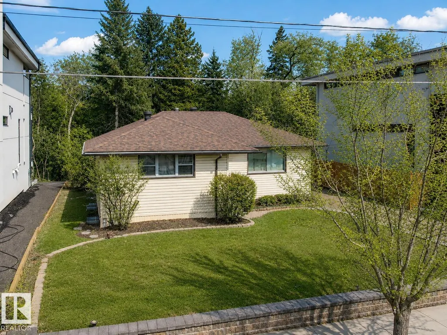
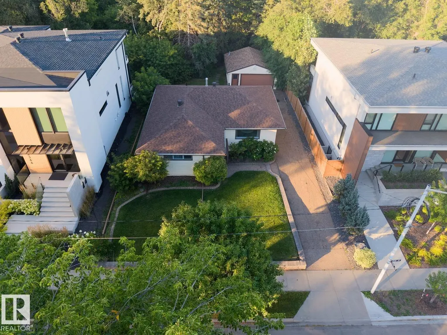
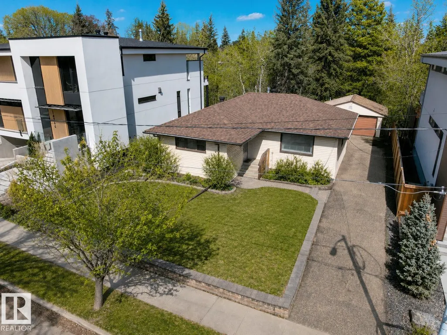
PARK DRIVE - the location you have been waiting for – BUILDING LOT - BACKING MACKENZIE RAVINE & FRONTING A PARK - 56ft x 120ft - 6714sqft - the perfect location & lot to build your dream home - Luxury living & a stunning location! Parkview is a stunning community with walking trails, top rated schools, shopping & more. Close to downtown Edmonton, country living inside the city – the perfect combination of urban living & quiet location.
* Sold date and price as reported on the RAE's MLS® System.
| Elementary School | Middle School | High School |
|---|---|---|
| Parkview School Elementary School | Parkview School Middle School | Ross Sheppard School High School |
General Features
| Living Area | 1120.53 |
|---|---|
| Heating | Forced Air-1,Natural Gas |
| Roof | Asphalt Shingles |
| Appliances | None |
| Zoning | Zone 10 |
| Architectural Style | Bungalow |
| Construction Materials | Wood,Vinyl |
| Year Built | 1954 |
| Levels | 2 |
| Property Subtype | Detached Single Family |
| Ownership | Private |
| Parcel Number | 0016418493 |
| Community Features | See Remarks |
| Property Type | Residential |
| Facing Direction | Southwest |
| Garage Y/N | true |
| Status | Active |
| High School | Ross Sheppard School |
| City | Edmonton |
| MLS Area | Parkview |
| Elementary School | Parkview School |
| Middle/Junior High School | Parkview School |
| Living Area Units | Square Feet |
| Standard Status | Active |
| Virtual Tour | https://vimeo.com/1224142087 |
| Lot Shape | Rectangular |
| Restrictions | None Known |
| Primary Property Type | Single Family |
| Legal Block | 2 |
| Title to Land | Fee Simple |
Interior Features
| Basement | Full,Finished |
|---|---|
| Flooring | See Remarks |
| Heating Y/N | true |
| Total Bedrooms | 1 |
| Below Grade Finished Area | 104.1 |
| Grade Level Entry Y/N | No |
| Below Grade Finished Area Unit Type | Square Meters |
Exterior Features
| Exterior Amenities | Backs Onto Park/Trees,Landscaped,No Back Lane,Park/Reserve,Playground Nearby,Private Setting,Ravine View,Schools,Shopping Nearby,Sloping Lot,Treed Lot,See Remarks |
|---|---|
| Parking Features | Double Garage Detached |
| Total Parking | 4 |
| Lot Size Area | 623.73 |
| Foundation Details | Concrete Perimeter |
Amenities
- Views
- New Construction
- Adult 55+
- Lease To Own
- No Strata Fees
- Furnished
- Primary On Main
- Air Conditioning
- Seller Finance
- Green
- Fixer Upper
- Horse
- Golf
- Fireplace
- Deck
- Garage
- Basement
- Pool
Property vs Single Family Average in T5R 5V2
Statistics provided by Inside Real Estate
Price
Year Built
In The Neighbourhood
Just Listed
Edmonton
$ 2,249,000
- Type
- Single Family
 Listed by Jasen Courtepatte of RE/MAX Excellence