

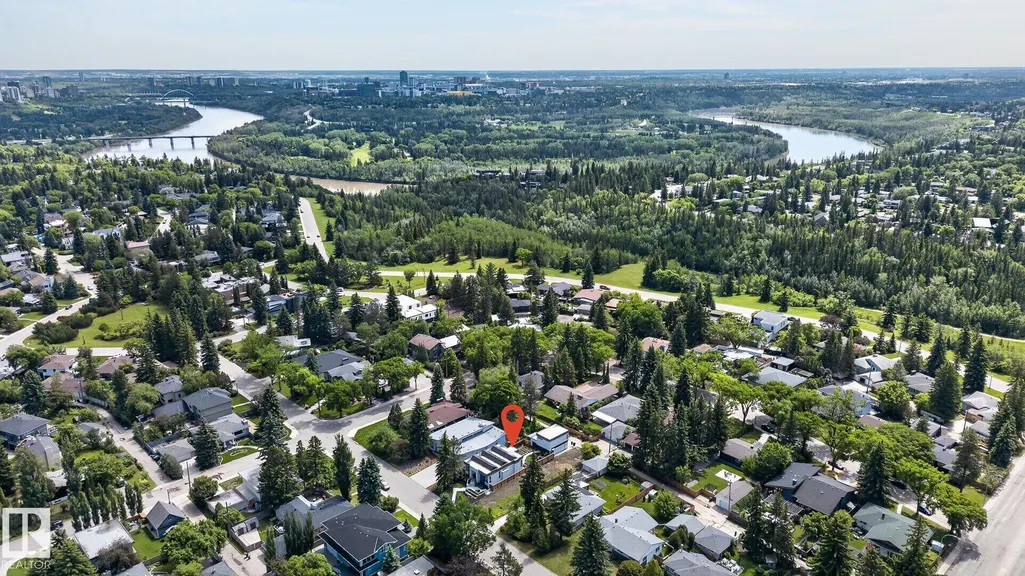
Address
14011 101 Av Nw, Edmonton, AB
Price
$ 1,550,000
Property Attributes
- ID#E4505033
- TypeSingle Family
- Listing Status Active
- CityEdmonton
- AreaEdmonton
- NeighbourhoodGlenora
- Postal CodeT5N 0K2
- StyleBi-Level
- Year Built2024
- Price$ 1,550,000
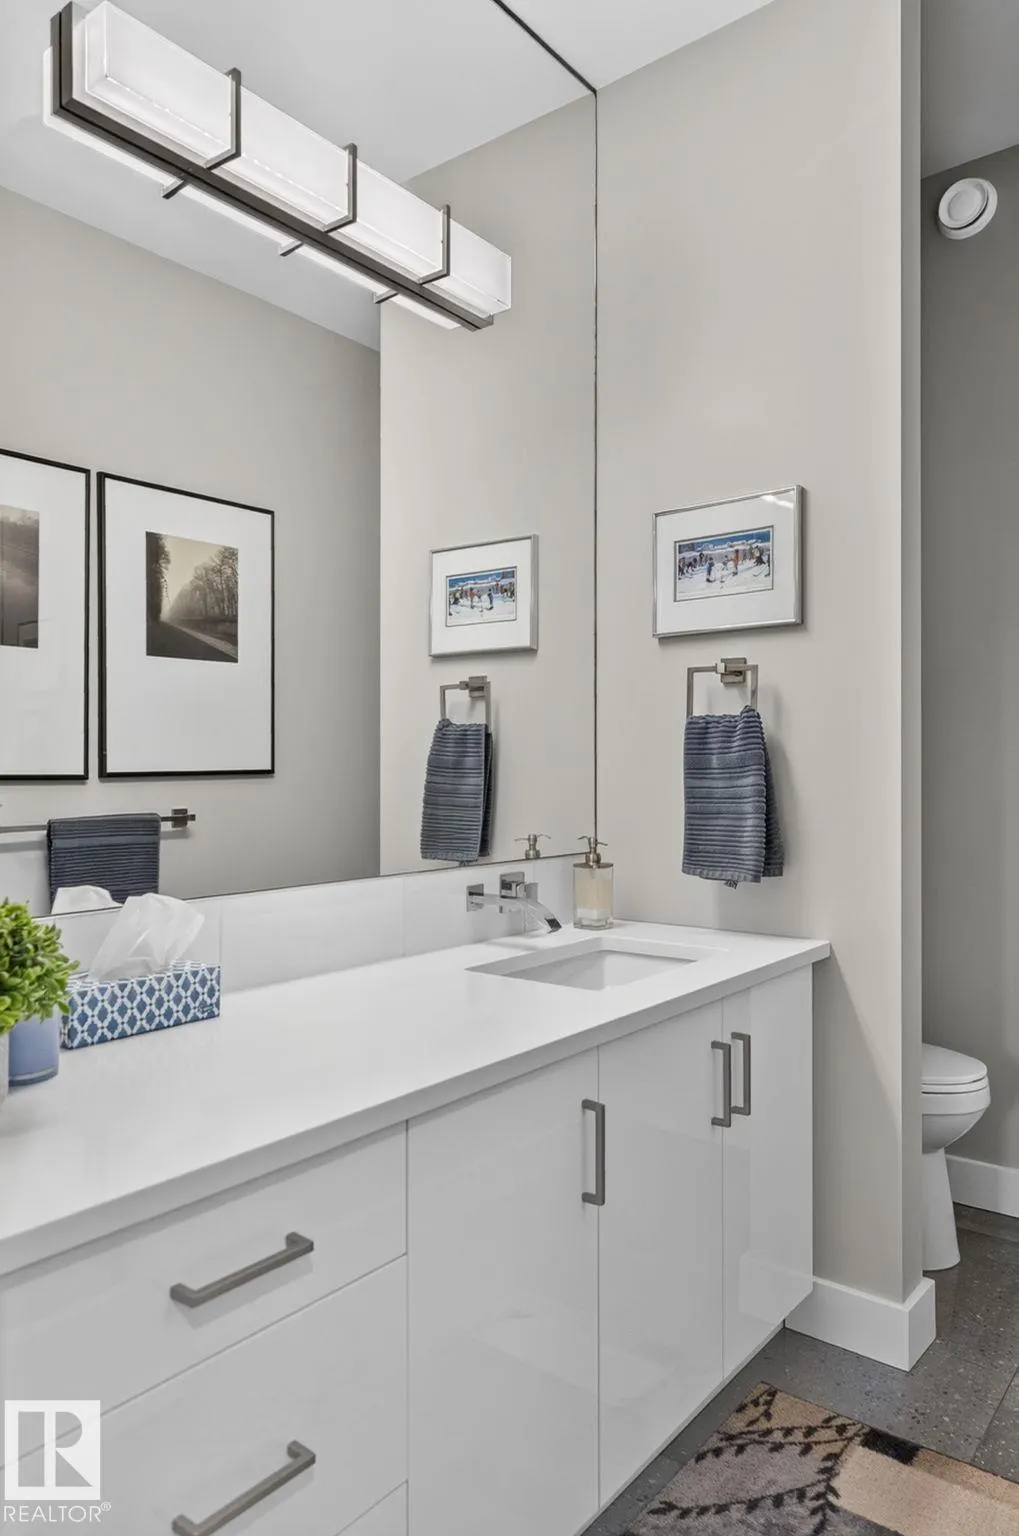
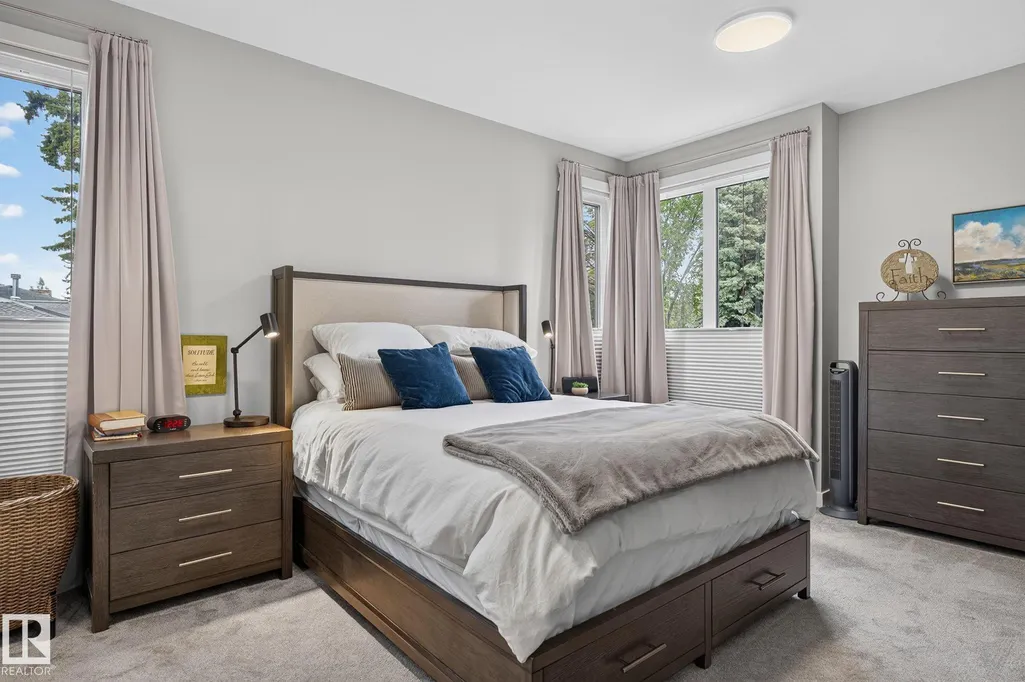
- Bedrooms4
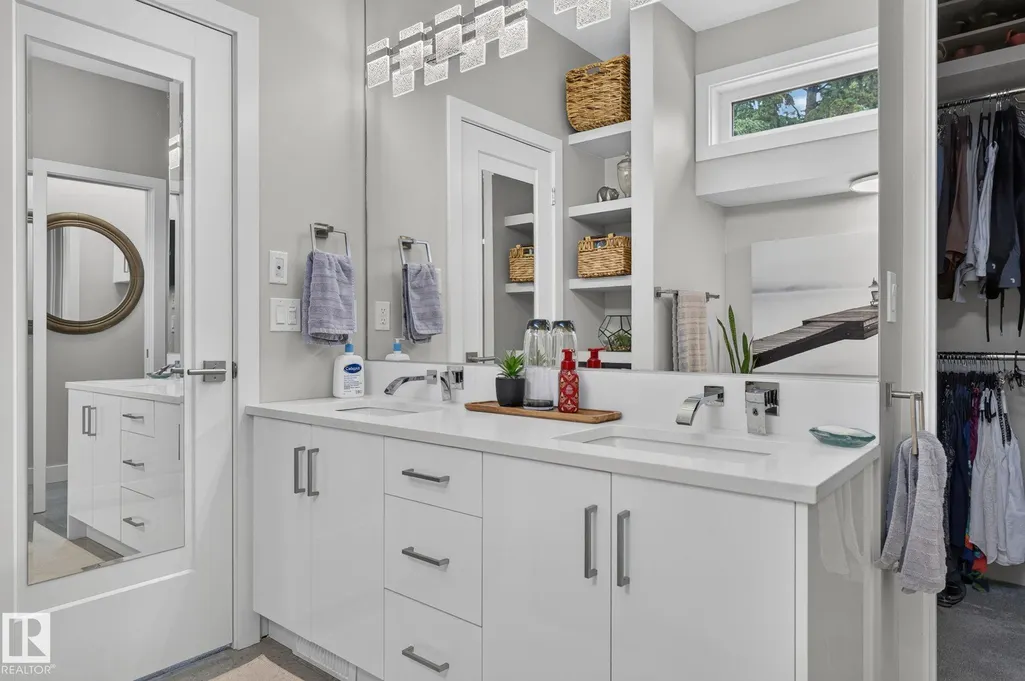
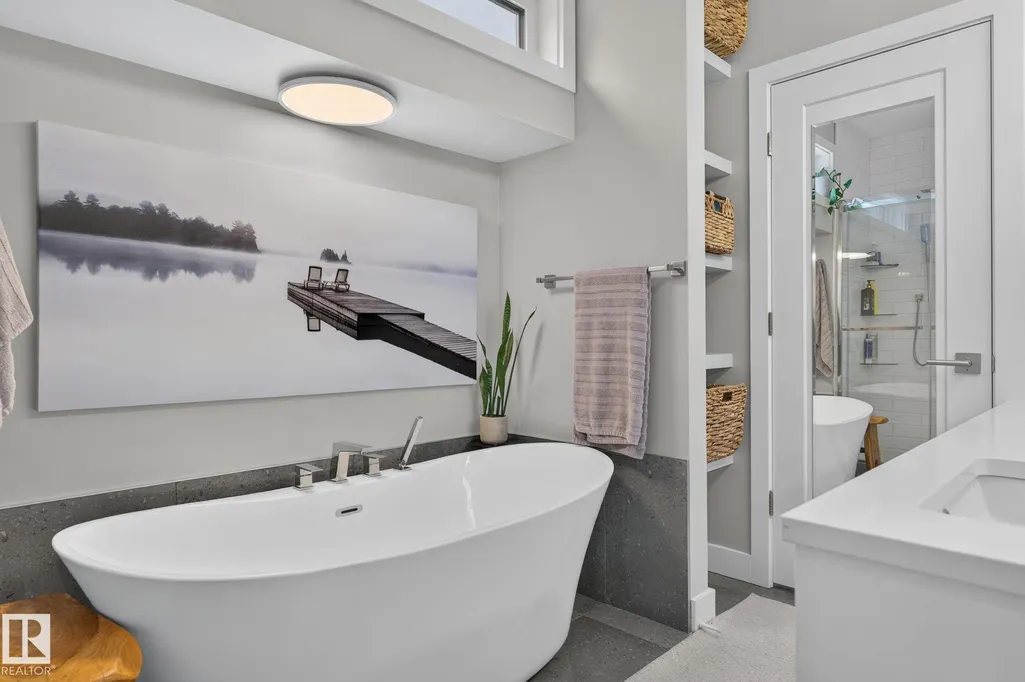
- Full Bathrooms3
- Half Bathrooms1
- Sqr Footage1490
Data Source:
REALTORS® Association Of Edmonton - RAE
Property Description
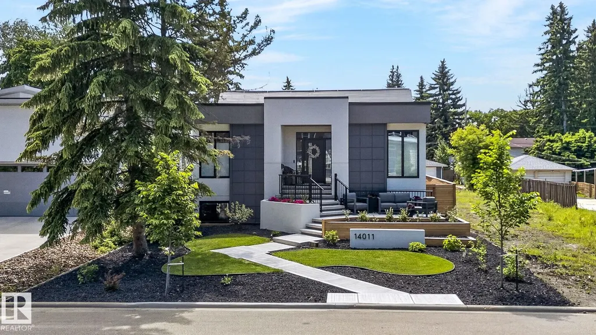
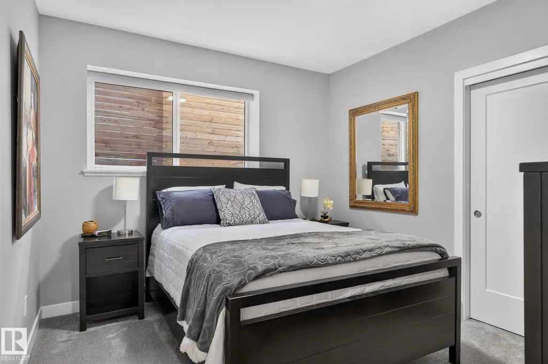
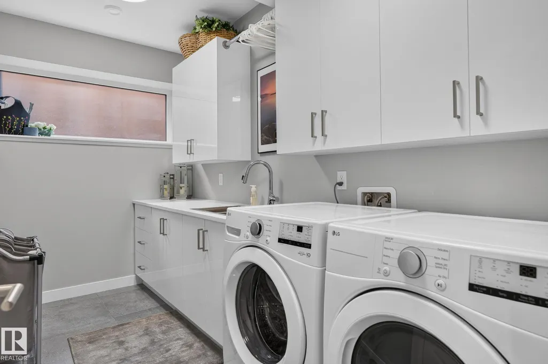
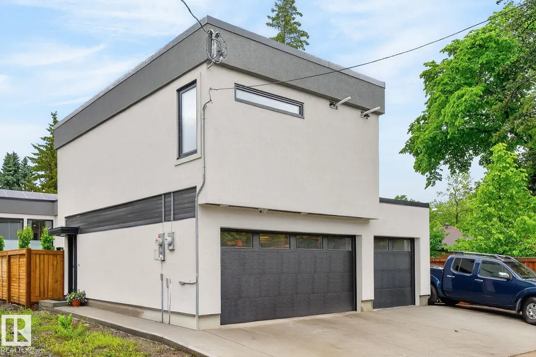
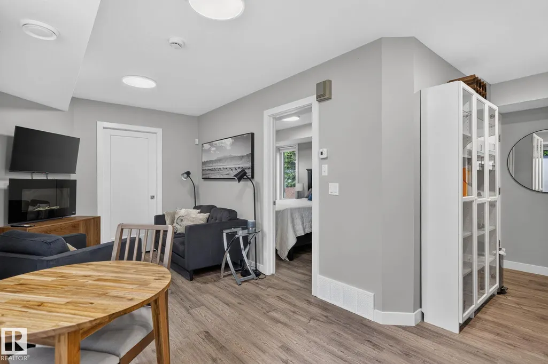
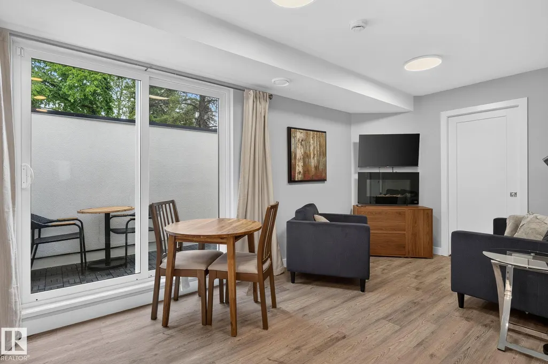
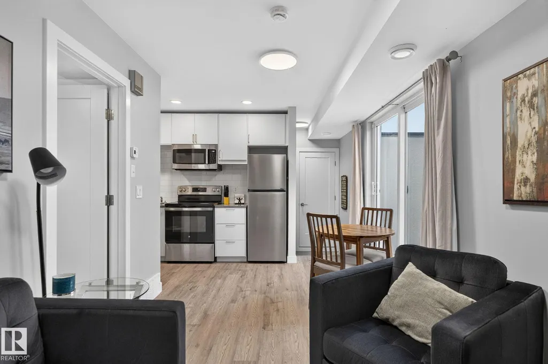
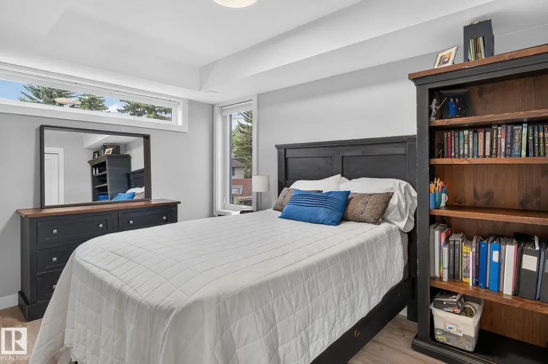
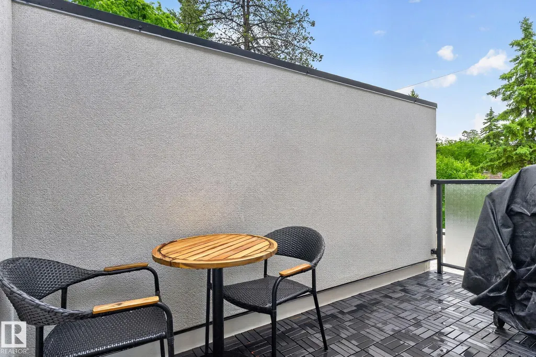
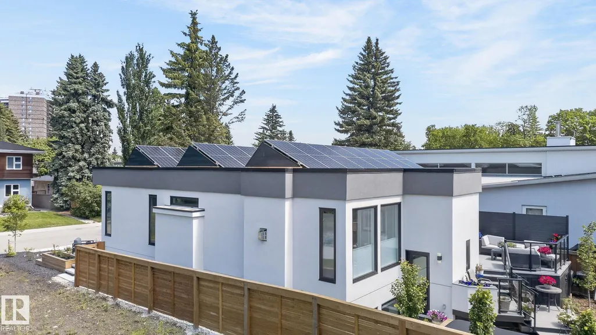
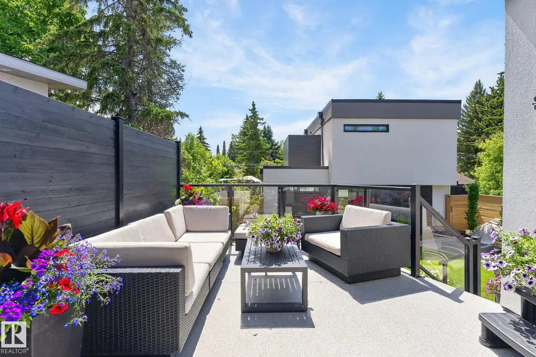
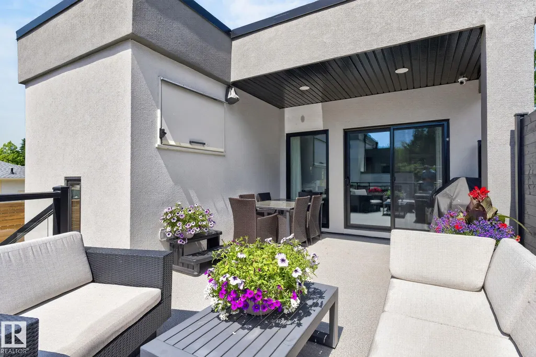
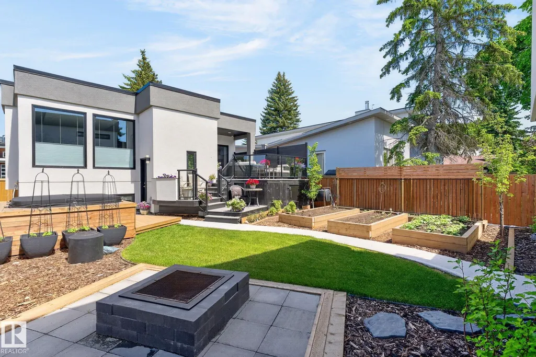
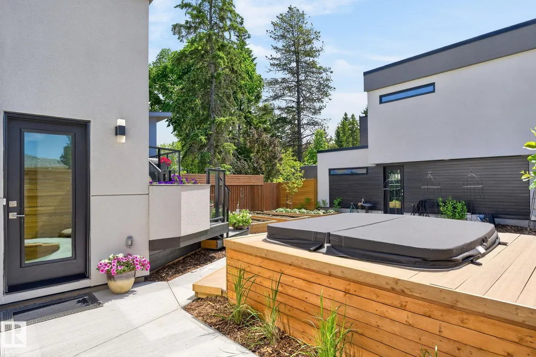
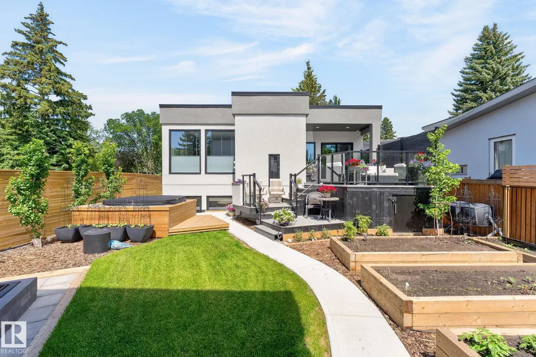
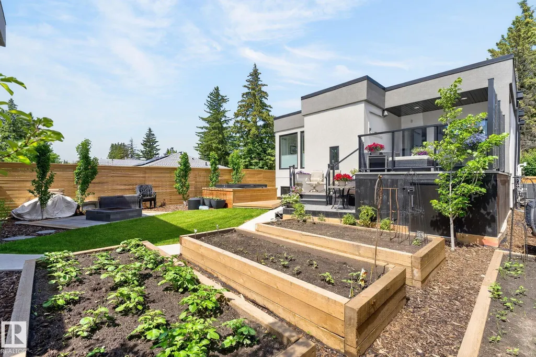
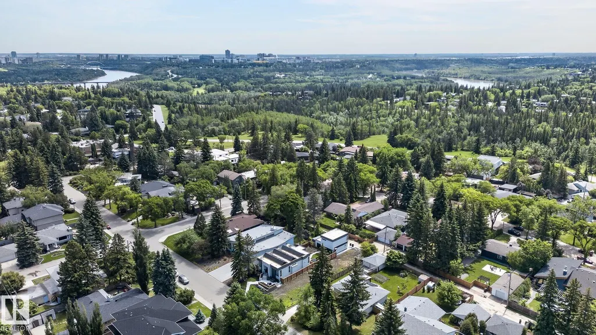
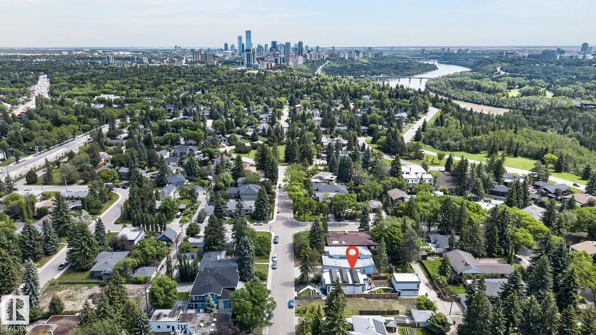
Welcome to Old Glenora The area of choice in Edmonton, an area that exudes character, charm, beauty & elegance. Steps from everywhere, including the river valley, extensive ravine system, coffee shops, excellent restaurants & minutes from downtown. This is the home of the future today, combining sophistication & creative design along w/ near net zero utility costs, it is super insulated. Flat rooftop incorporates a huge solar array that generates a surplus income of almost $2000/ year after all electrical requirements are already covered (this includes 2 electric vehicles, hot tub, A/C, & garage suite). Includes programable sprinkler system, muti camara security system. The home comes w/ a separate triple car, heated garage, a fully self contained 550 sq ft garage suite, w/all the appls, incl’s fireplace, private rooftop patio/BBQ area. The property is beautifully landscaped & fenced c/w built up planters front & back, block fire pit, multi tiered decks, & hot tub. This home of the future has it all!
* Sold date and price as reported on the RAE's MLS® System.
General Features
| Living Area | 1490.17 |
|---|---|
| Heating | Forced Air-1,Natural Gas |
| Roof | EPDM Membrane |
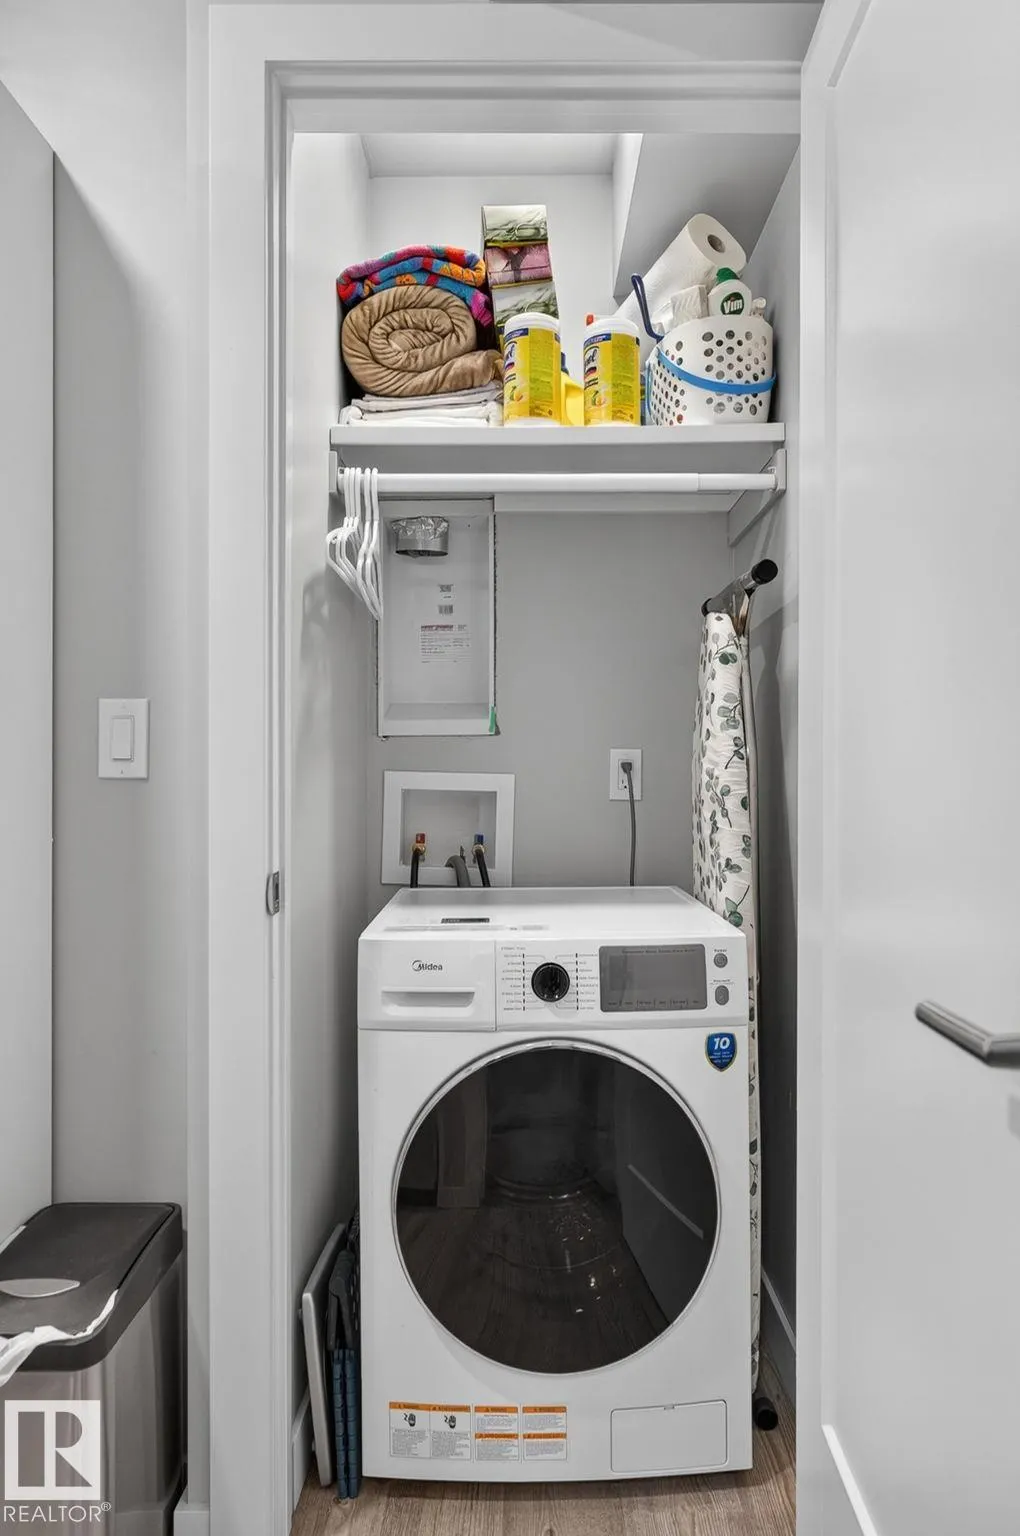
| Appliances | Air Conditioning-Central,Alarm/Security System,Dishwasher-Built-In,Dryer,Garage Control,Garage Opener,Garburator,Oven-Microwave,Stove-Electric,Washer,Refrigerators-Two,Stove-Induction,Curtains and Blinds,Garage Heater,Hot Tub |
| Zoning | Zone 11 |
| Architectural Style | Bi-Level |
| Construction Materials | Wood,Stucco |
| Year Built | 2024 |
| Levels | 2 |
| Property Subtype | Detached Single Family |
| Ownership | Private |
| Parcel Number | 0039435087 |
| Community Features | Ceiling 9 ft.,Deck,No Animal Home,No Smoking Home,9 ft. Basement Ceiling,Solar Equipment |
| Property Type | Residential |
| Facing Direction | North |
| Garage Y/N | true |
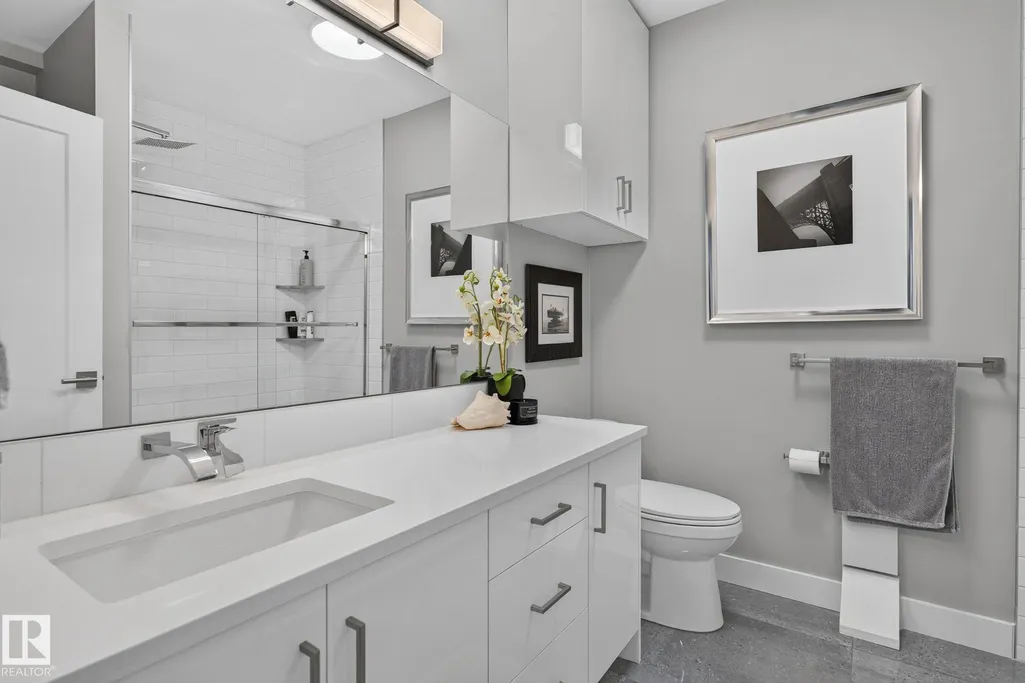
| Full Baths | 3 |
| Status | Active |
| City | Edmonton |
| MLS Area | Glenora |
| Living Area Units | Square Feet |
| Standard Status | Active |
| Virtual Tour | https://homes.propertyinsights.ca/sites/ewnmaknl/unbranded |
| Major Business Type | Yes |
| Lot Shape | Rectangular |
| Restrictions | None Known |
| Primary Property Type | Single Family |
| Legal Block | 5 |
| Title to Land | Fee Simple |
Interior Features
| Interior Amenities | ensuite bathroom |
|---|---|
| Basement | Full,Finished |
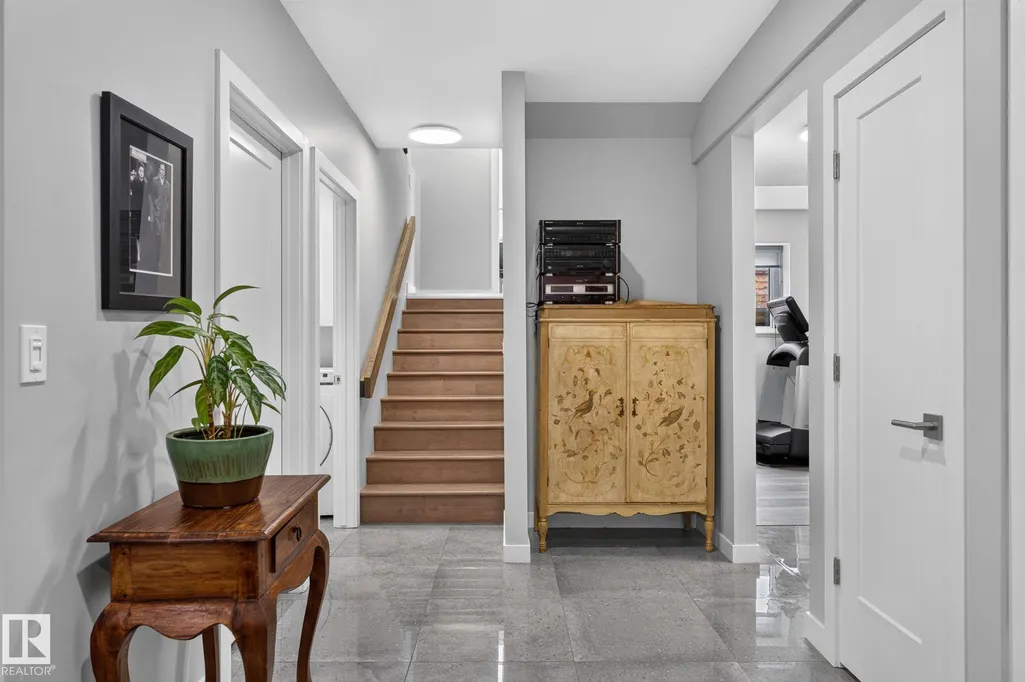
| Flooring | Carpet,Engineered Wood,Non-Ceramic Tile |
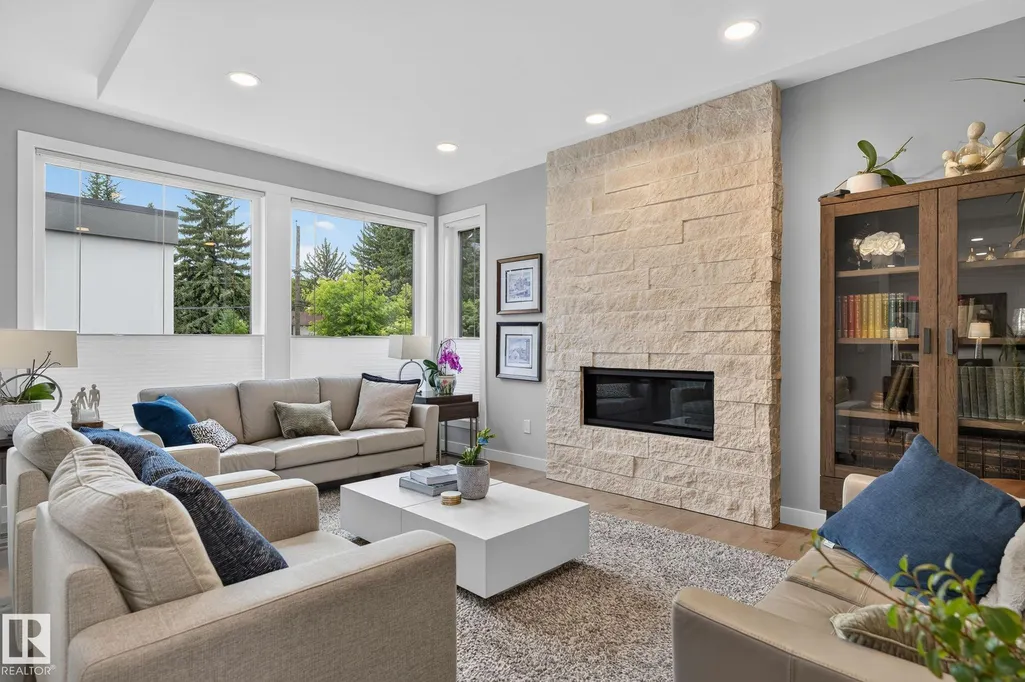
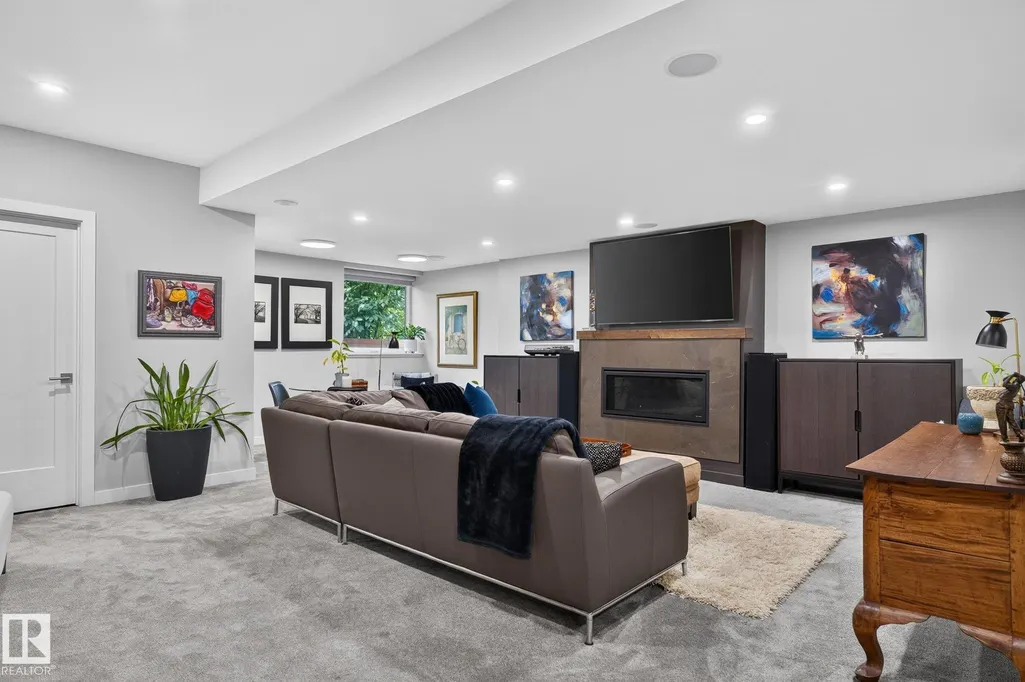
| Fireplace Features | Stone Facing,See Remarks |
| Kitchen Level | Main |
| Heating Y/N | true |
| Fireplace Y/N | true |
| Half Baths | 1 |
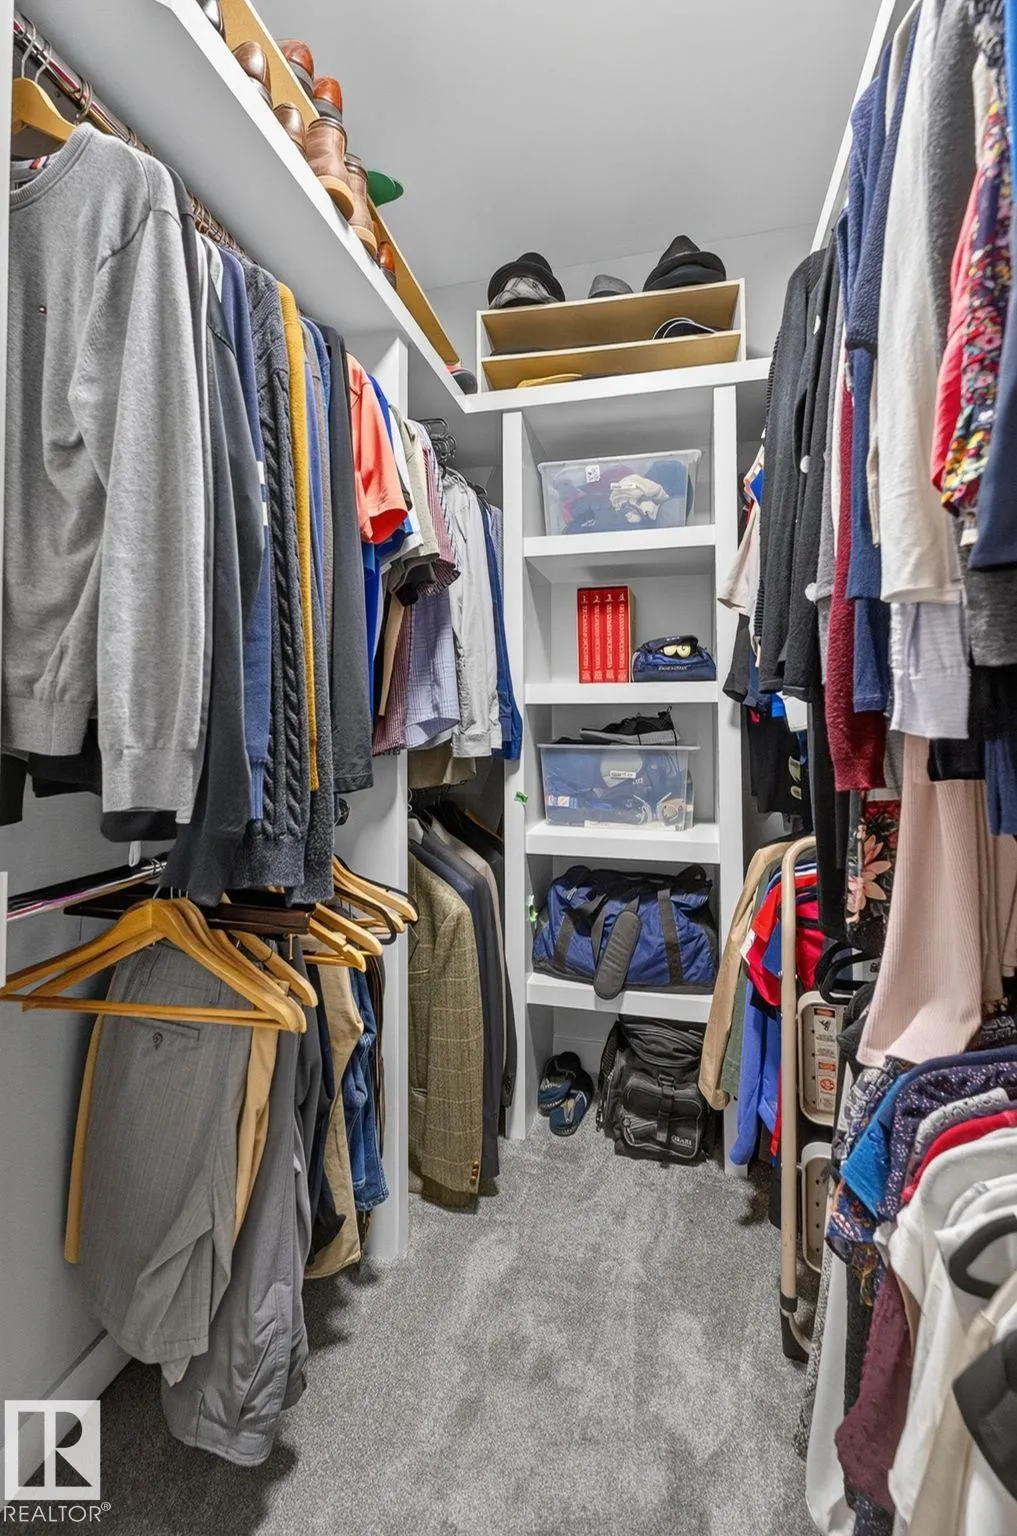
| Total Bedrooms | 4 |
| Grade Level Entry Y/N | No |
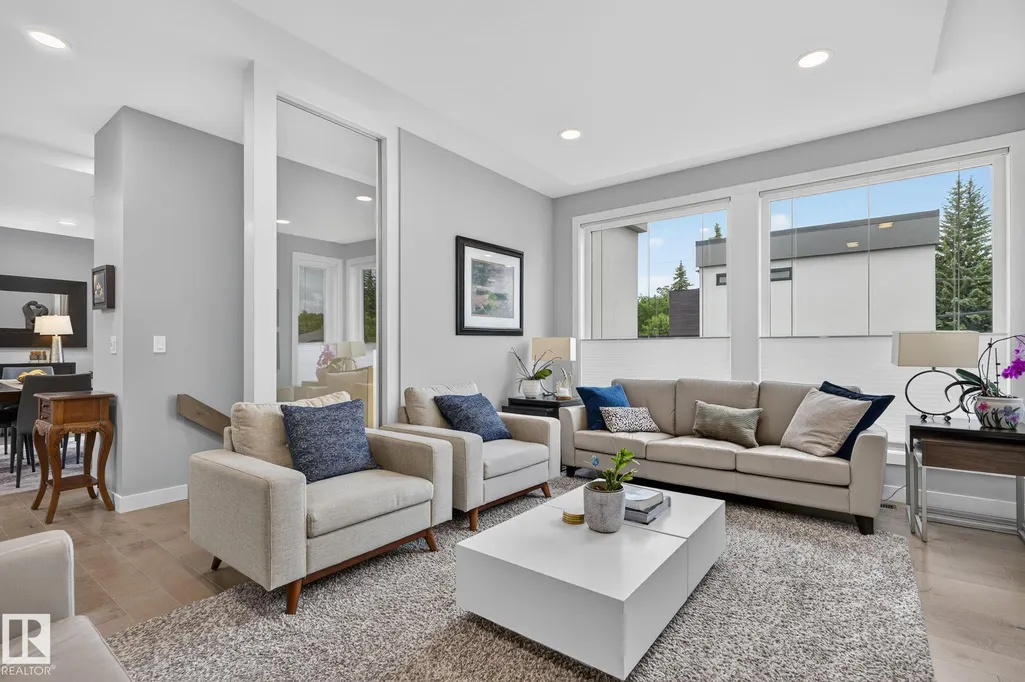
| Living Room Level | Main |
| Room Type | LivingRoom,DiningRoom,Kitchen,FamilyRoom,Den,MasterBedroom,Bedroom2,Bedroom3,OtherRoom1,OtherRoom2,OtherRoom3,OtherRoom4,OtherRoom5 |
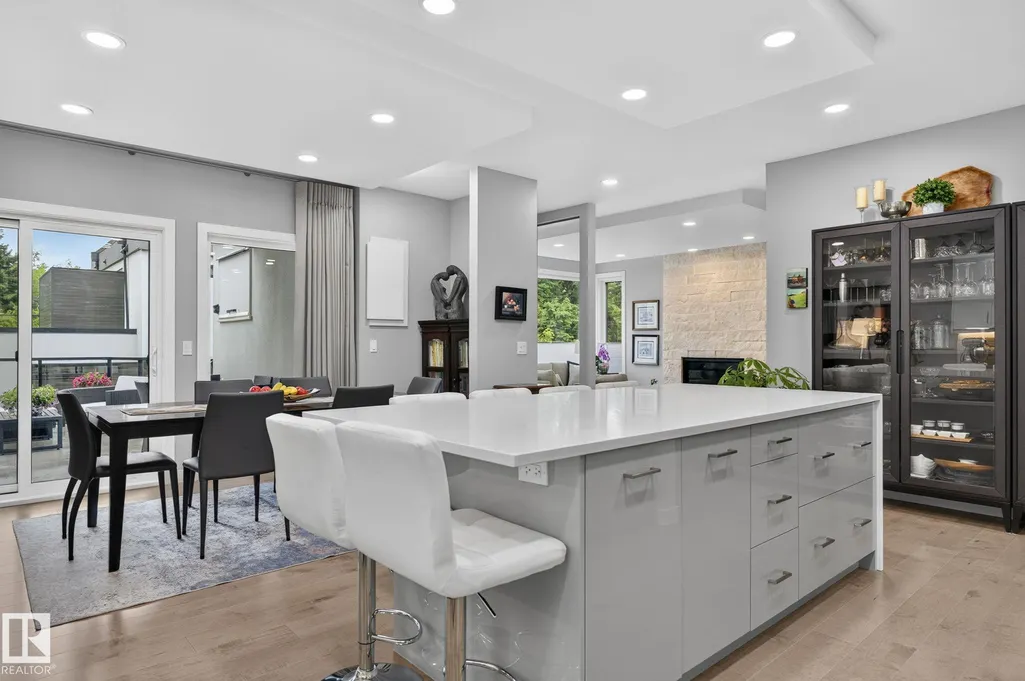
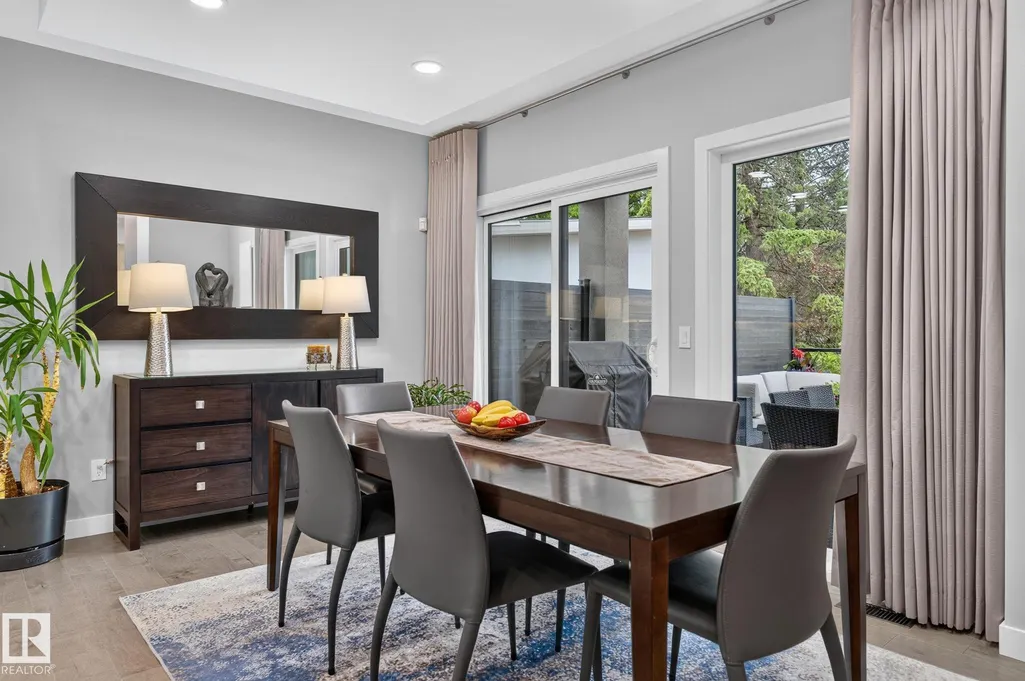
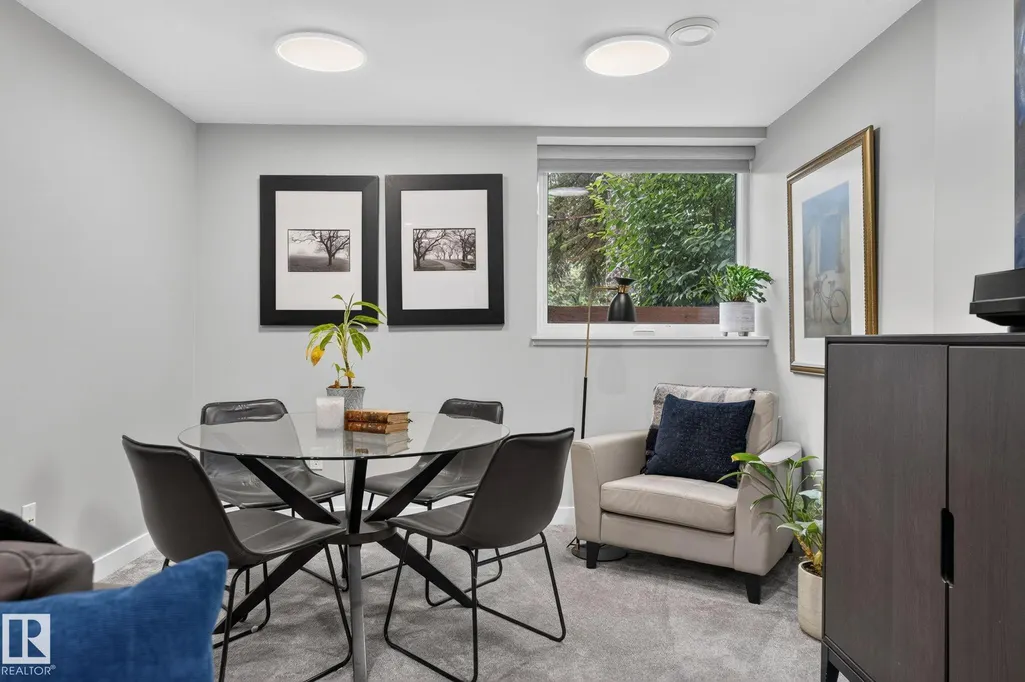
| Dining Room Dimensions | 11.0x16.2 |
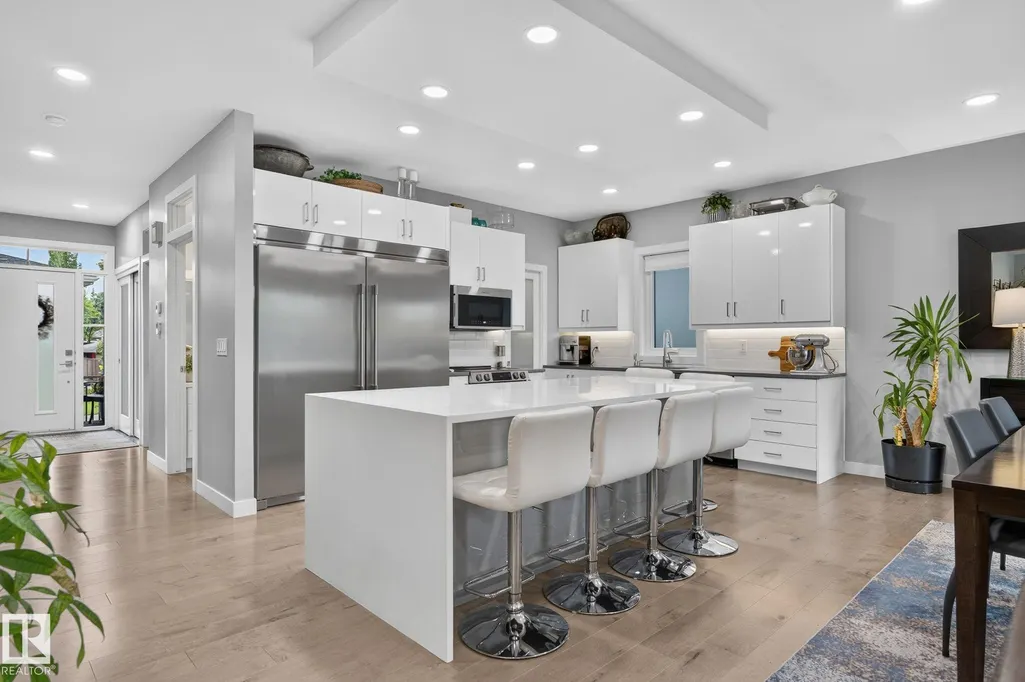
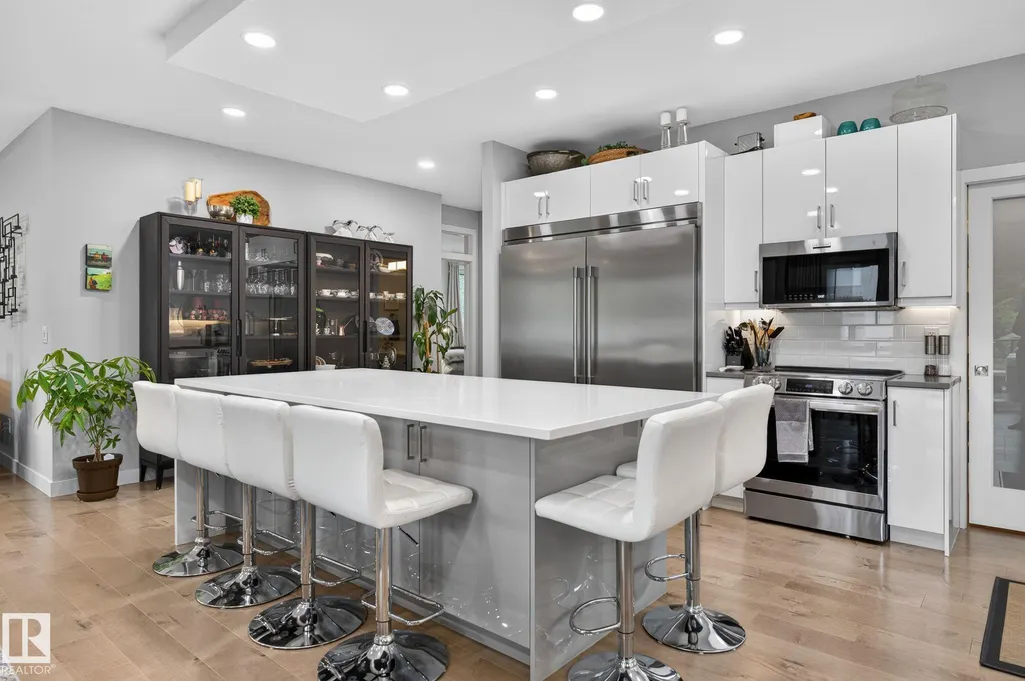
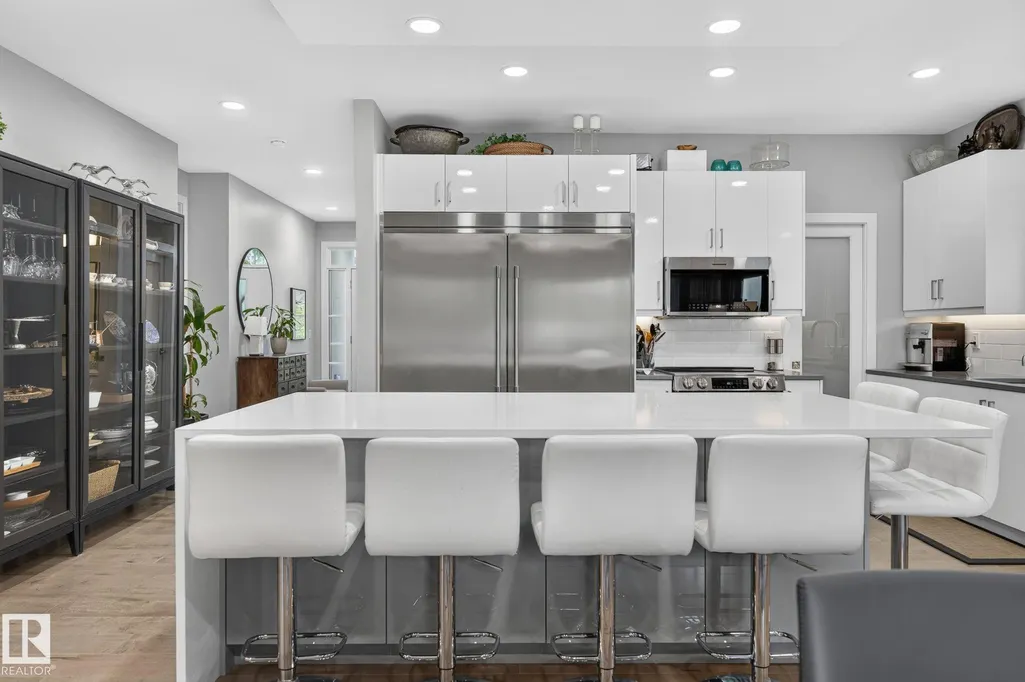
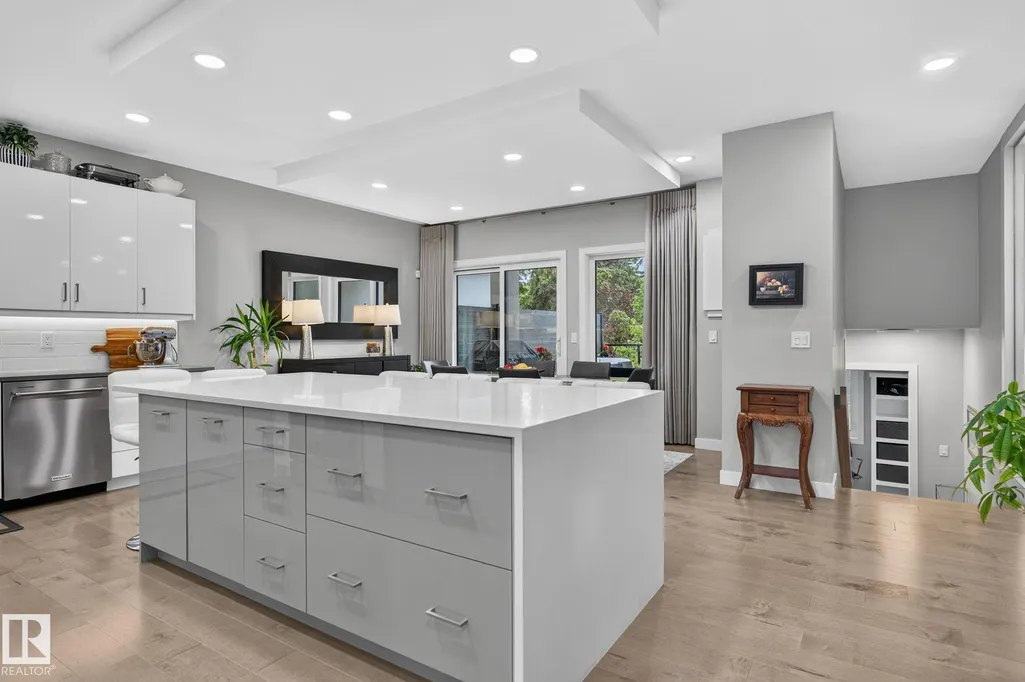
| Kitchen Dimensions | 10.4x14.5 |
| Living Room Dimensions | 17.0x18.1 |
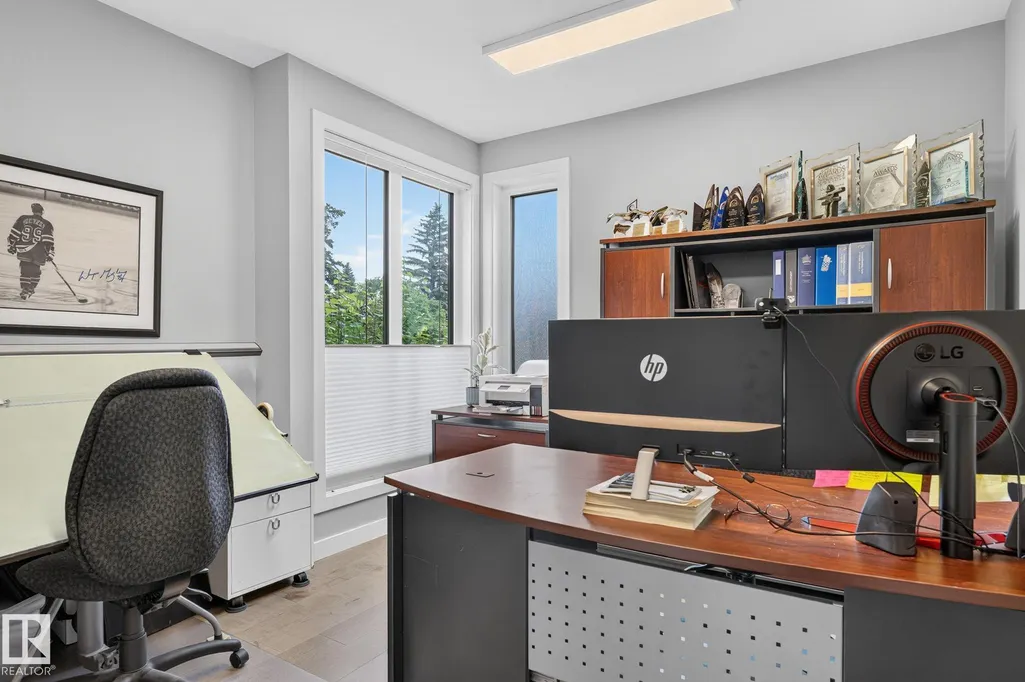
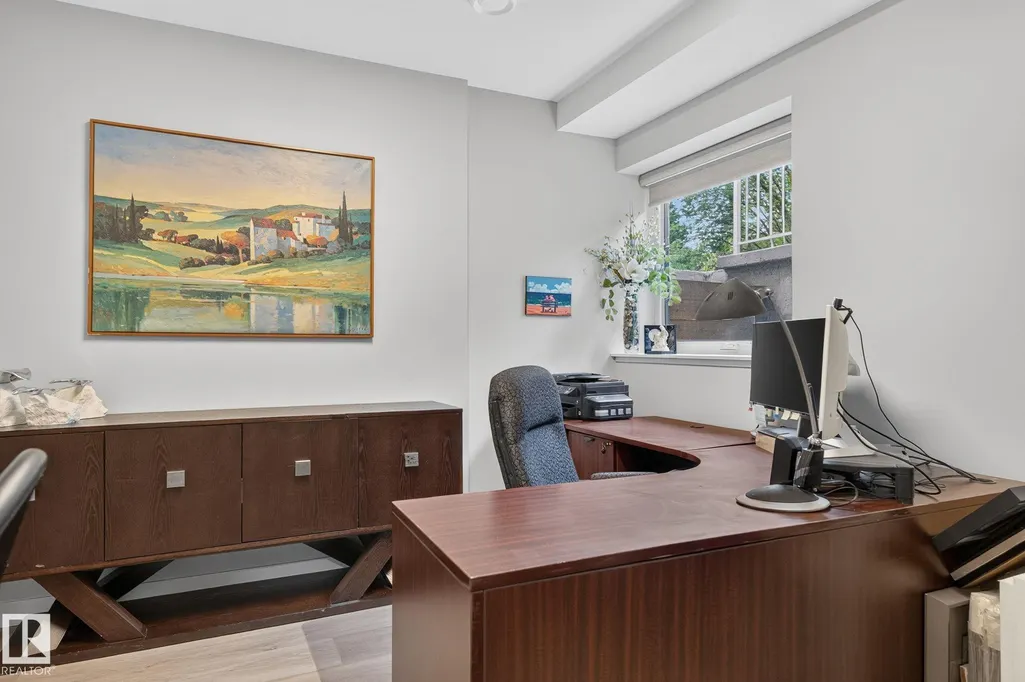
| Den Dimensions | 11.3x13.7 |
| Bedroom 3 Dimensions | 10.8x11.5 |
| Bedroom 2 Dimensions | 10.4x11.4 |
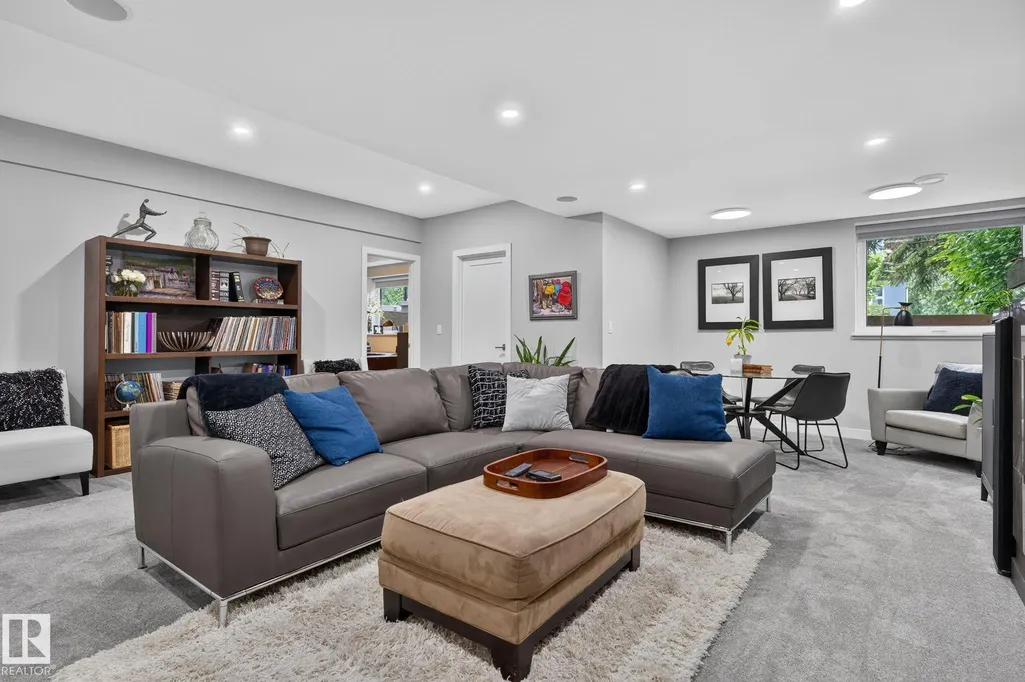
| Family Room Level | Basement |
| Dining Room Level | Main |
| RoomFamilyRoomDimensions | 24.1x19.7 |
| RoomMasterBedroomDimensions | 16.0x12.0 |
Exterior Features
| Exterior Amenities | Back Lane,Fenced,Landscaped,Playground Nearby,Public Transportation,Schools,Shopping Nearby |
|---|---|
| Parking Features | Triple Garage Detached |
| Foundation Details | Concrete Perimeter |
Amenities
- Views
- New Construction
- Adult 55+
- Lease To Own
- No Strata Fees
- Furnished
- Primary On Main
- Air Conditioning
- Seller Finance
- Green
- Fixer Upper
- Horse
- Golf
- Fireplace
- Deck
- Garage
- Basement
- Pool
Property vs Single Family Average in T5N 0K2
Statistics provided by Inside Real Estate
Price
Year Built
