
Address
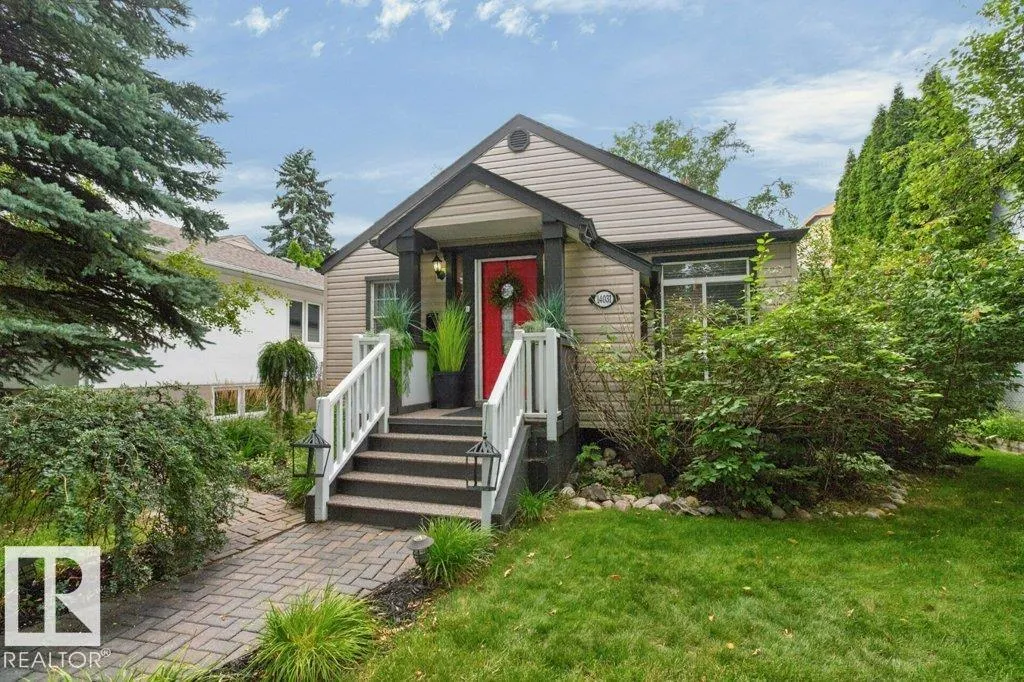
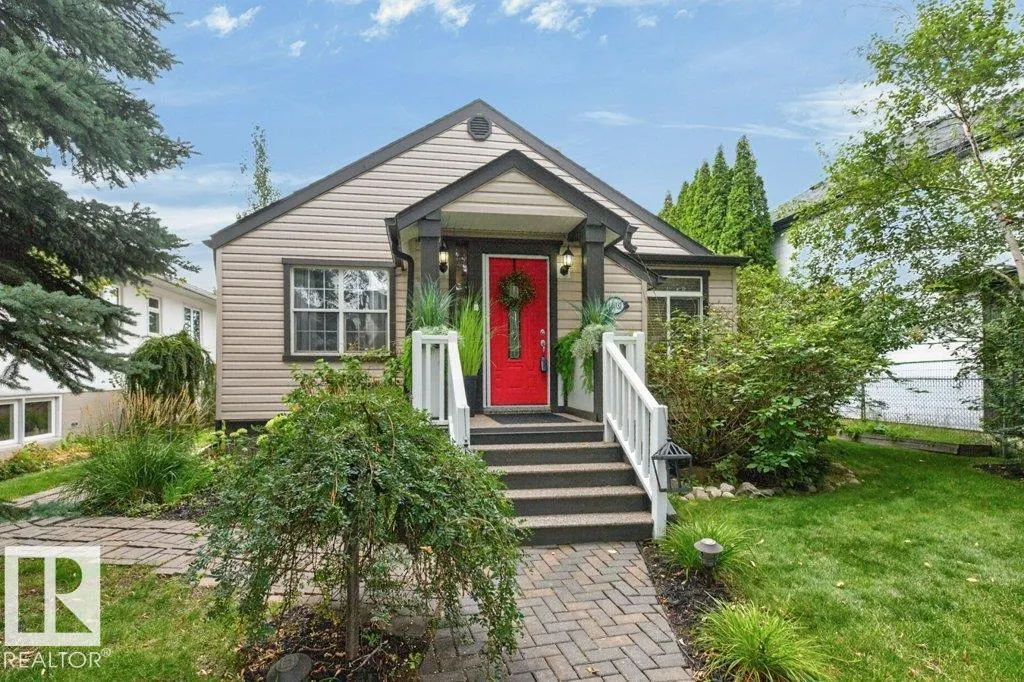
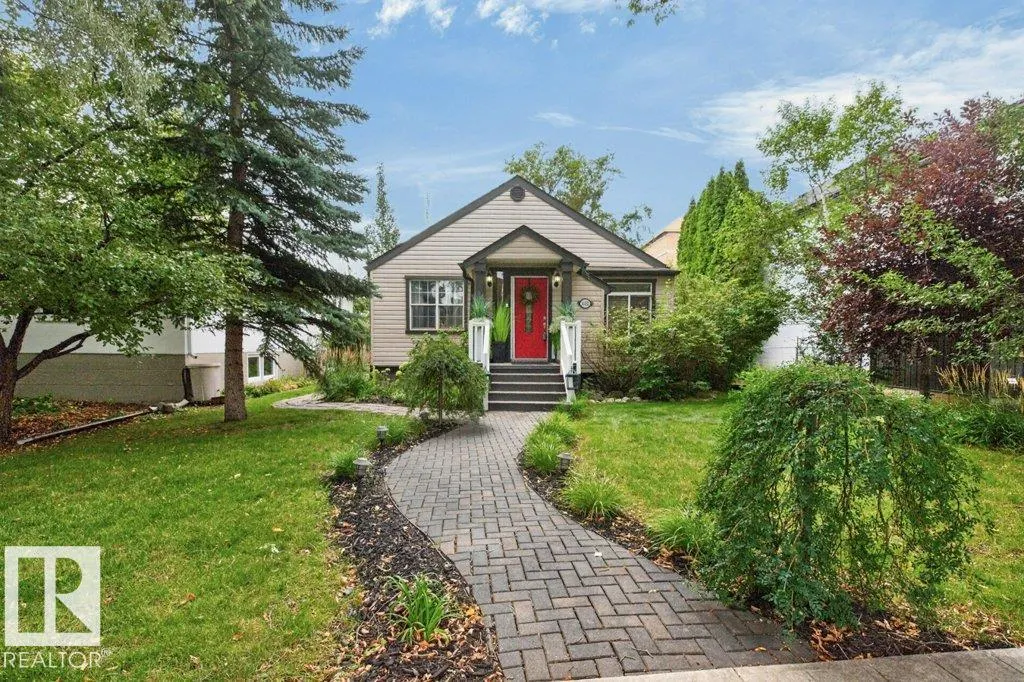
14031 106 Av Nw, Edmonton, AB
Price
$ 689,800
Property Attributes
- ID#E4507513
- TypeSingle Family
- Listing Status Active
- CityEdmonton
- AreaEdmonton
- NeighbourhoodGlenora
- Postal CodeT5N 1B3
- StyleBungalow
- Year Built1949
- Price$ 689,800
- Bedrooms4
- Full Bathrooms2
- Half Bathrooms0
- Sqr Footage1375
Data Source:
REALTORS® Association Of Edmonton - RAE
Property Description
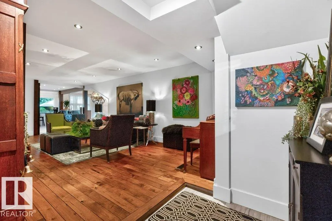
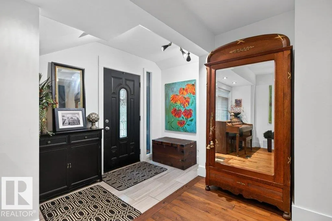
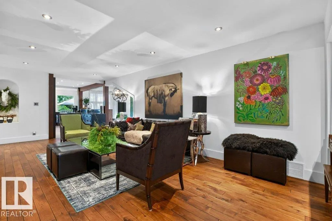
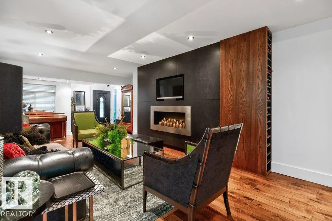
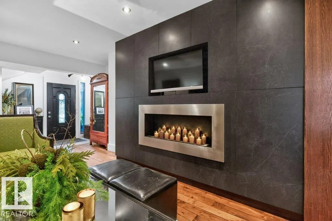
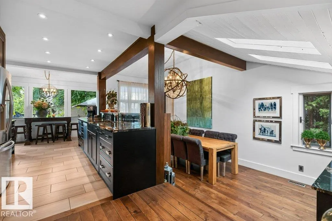
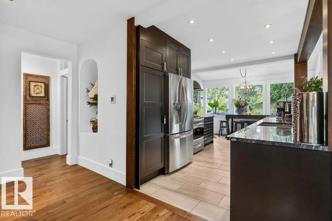
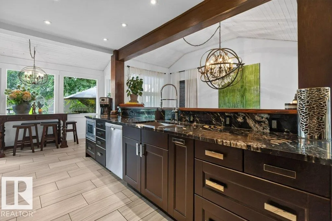
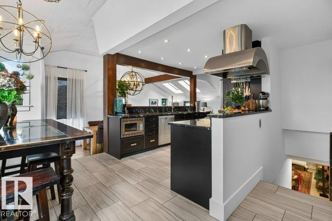
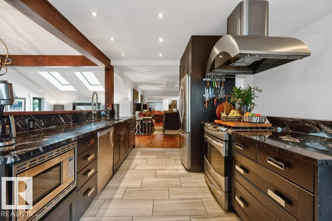
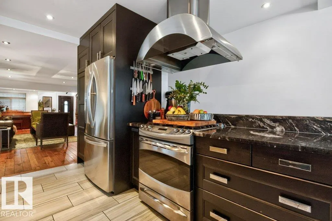
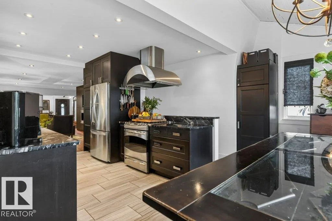
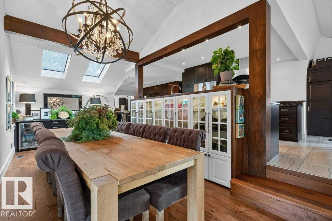
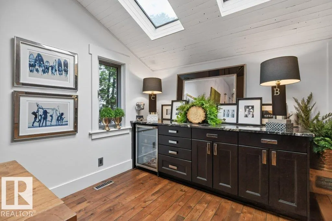
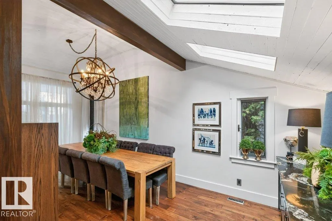
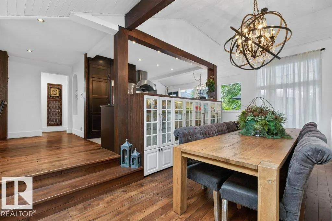
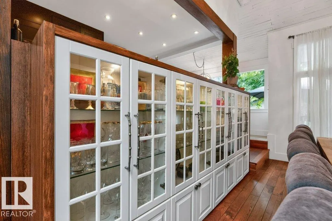
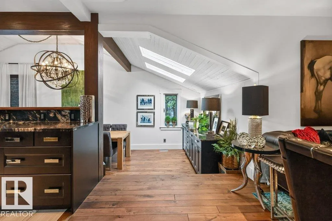
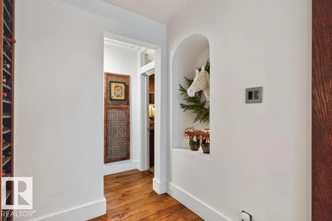
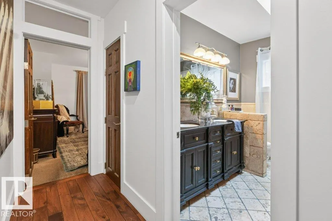
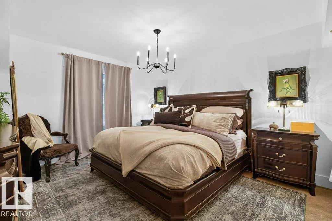
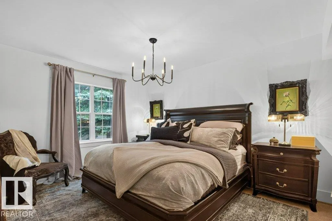
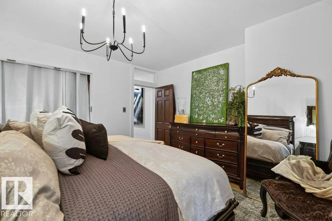
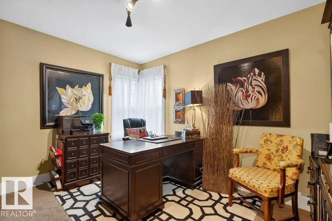
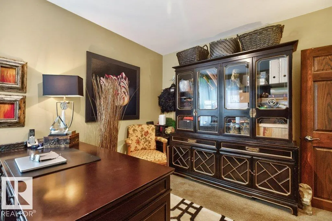
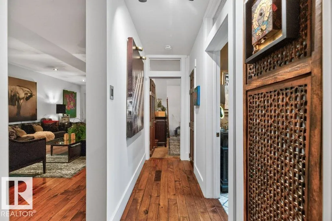
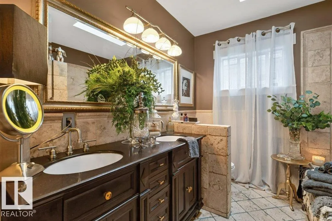
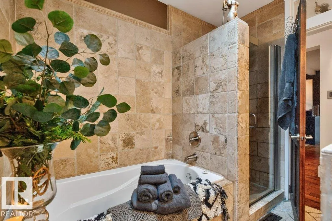
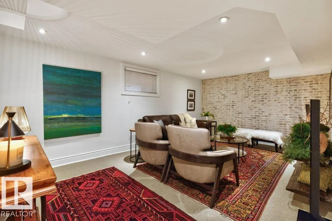
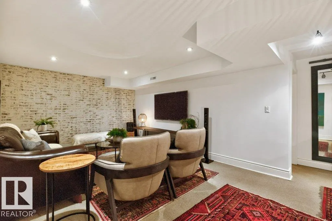
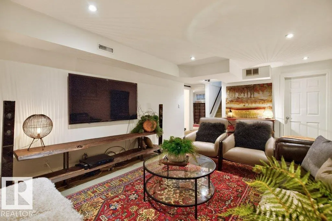
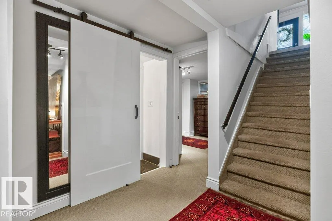
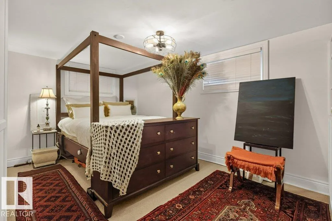
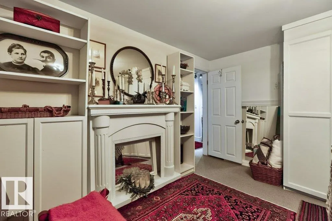
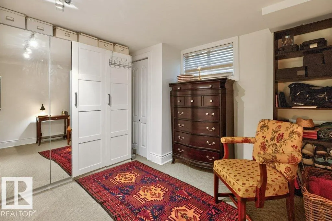
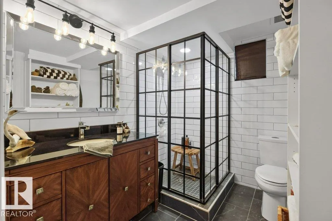
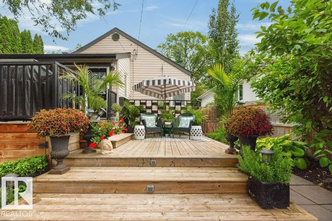
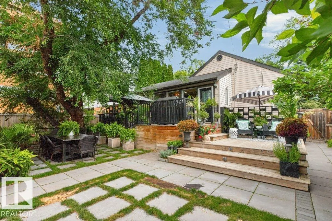
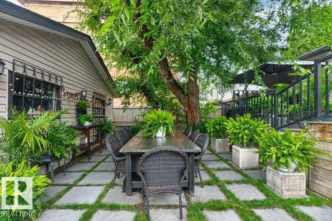
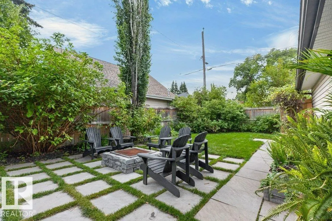
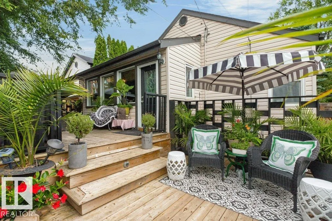
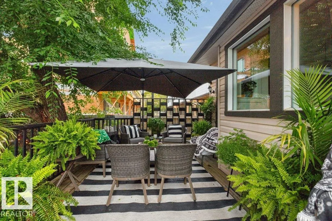
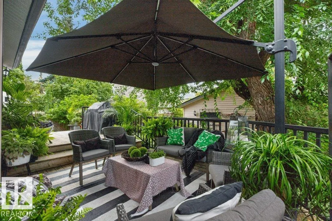
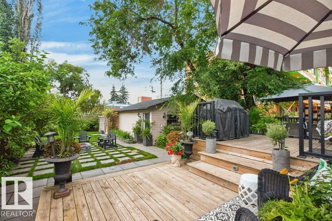
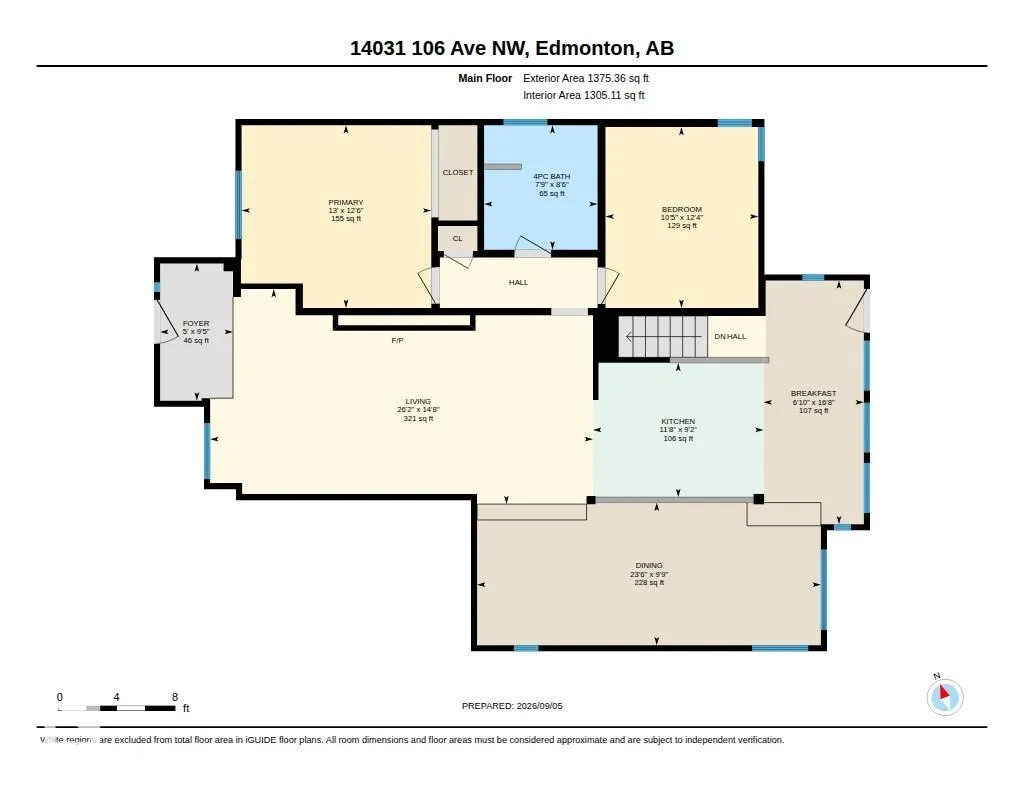
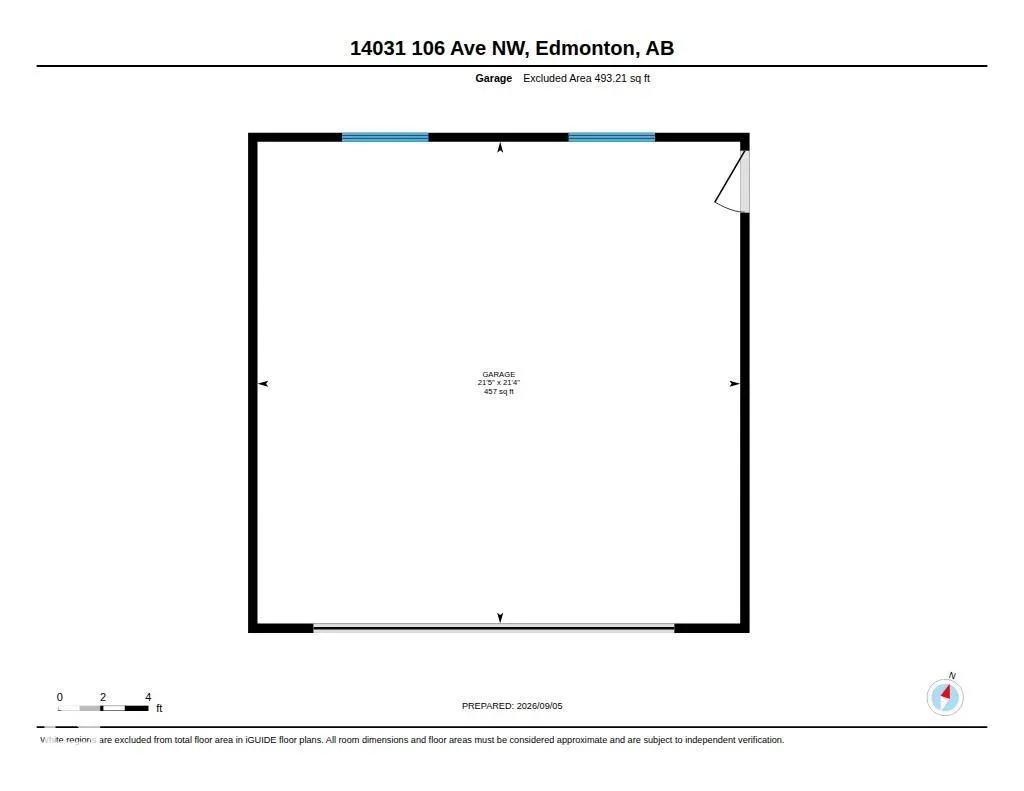
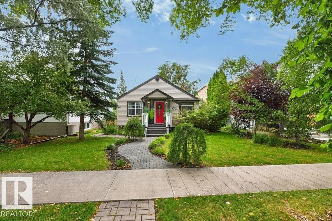
Far from cookie-cutter, this beautifully curated home has personality, warmth & undeniable wow factor from the moment you walk in. The open main floor living room is made for gathering, with a fireplace & distinctive dining area for 14, featuring an unbelievable chandelier & custom built-ins. Complementing this is a beautifully appointed kitchen made for cooking enthusiasts & entertainers. Rich ¾" open-grain walnut flooring adds warmth throughout. A primary & generous second bedroom and striking bespoke bath complete the main floor. Downstairs offers an entertainment area, 2 more bedrooms & custom bath. And then there is the backyard—a lush, private oasis with multi-level entertaining, a picture-perfect outdoor dining area worthy of your social feed, morning coffee nook & firepit, all enveloped in greenery. An oversized double garage with ample parking completed the property. Completely renovated, upgraded & landscaped by the current owners, this distinctive home offers a truly turnkey opportunity.
* Sold date and price as reported on the RAE's MLS® System.
| Elementary School | Middle School | High School |
|---|---|---|
| Glenora/St. Vincent Elementary School | Westminster/St. Mark Middle School | Ross Shep/St. Joeseph High School |
General Features
| Living Area | 1375.42 |
|---|---|
| Heating | Forced Air-1,Natural Gas |
| Roof | Asphalt Shingles |
| Appliances | Dishwasher-Built-In,Dryer,Freezer,Garage Control,Garage Opener,Hood Fan,Oven-Microwave,Refrigerator,Washer,Window Coverings,Wine/Beverage Cooler |
| Zoning | Zone 11 |
| Architectural Style | Bungalow |
| Construction Materials | Wood,Metal,Vinyl |
| Year Built | 1949 |
| Levels | 2 |
| Property Subtype | Detached Single Family |
| Ownership | Private |
| Parcel Number | 0014807770 |
| Community Features | Deck,Detectors Smoke,Fire Pit,Hot Water Instant,No Smoking Home,Vinyl Windows |
| Property Type | Residential |
| Facing Direction | North |
| Garage Y/N | true |
| Full Baths | 2 |
| Status | Active |
| High School | Ross Shep/St. Joeseph |
| City | Edmonton |
| MLS Area | Glenora |
| Elementary School | Glenora/St. Vincent |
| Home Warranty Y/N | false |
| Middle/Junior High School | Westminster/St. Mark |
| Living Area Units | Square Feet |
| Standard Status | Active |
| Virtual Tour | https://youriguide.com/14031_106_ave_nw_edmonton_ab/ |
| Major Business Type | No |
| Minor Business Type | No |
| Lot Shape | Rectangular |
| Restrictions | None Known |
| Primary Property Type | Single Family |
| Separate Entrance | false |
| Legal Block | 69 |
| Title to Land | Fee Simple |
Interior Features
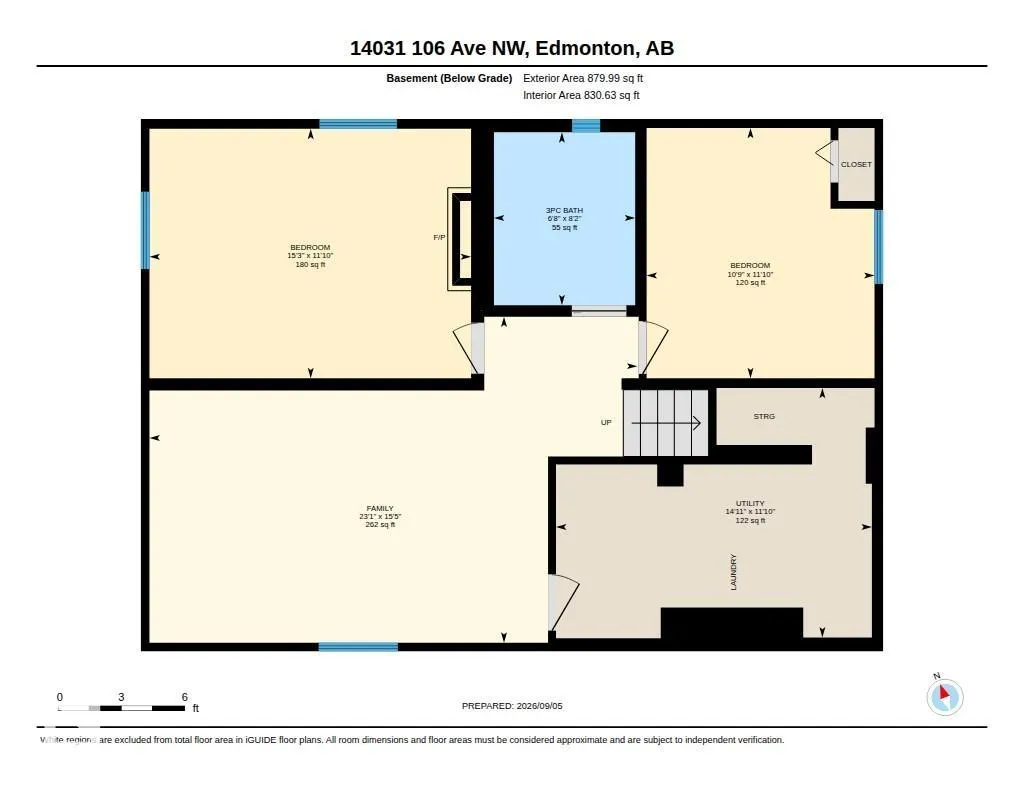
| Basement | Full,Finished |
|---|---|
| Flooring | Carpet,Ceramic Tile,Hardwood |
| Fireplace Features | Mantel |
| Kitchen Level | Main |
| Heating Y/N | true |
| Fireplace Y/N | true |
| Total Bedrooms | 4 |
| Grade Level Entry Y/N | No |
| Living Room Level | Main |
| Room Type | LivingRoom,DiningRoom,Kitchen,FamilyRoom,MasterBedroom,Bedroom2,Bedroom3,Bedroom4,OtherRoom1,OtherRoom2 |
| Dining Room Dimensions | 23.5x9.7 |
| Kitchen Dimensions | 11.6x9.2 |
| Living Room Dimensions | 26.1x14.7 |
| Bedroom 4 Dimensions | 15.2x11.8 |
| Bedroom 3 Dimensions | 10.8x11.8 |
| Bedroom 2 Dimensions | 10.4x12.4 |
| Family Room Level | Basement |
| Dining Room Level | Main |
| RoomFamilyRoomDimensions | 23.1x15.4 |
| RoomMasterBedroomDimensions | 13.0x12.5 |
Exterior Features
| Exterior Amenities | Fenced,Flat Site,Fruit Trees/Shrubs,Landscaped,Level Land,Paved Lane,Playground Nearby,Private Setting,Public Transportation,Schools,Shopping Nearby,Treed Lot |
|---|---|
| Parking Features | Double Garage Detached |
| Total Parking | 4 |
| Lot Size Area | 662.12 |
| Foundation Details | Concrete Perimeter |
Amenities
- Views
- New Construction
- Adult 55+
- Lease To Own
- No Strata Fees
- Furnished
- Primary On Main
- Air Conditioning
- Seller Finance
- Green
- Fixer Upper
- Horse
- Golf
- Fireplace
- Deck
- Garage
- Basement
- Pool
Property vs Single Family Average in T5N 1B3
Statistics provided by Inside Real Estate
Price
Year Built
