
Address
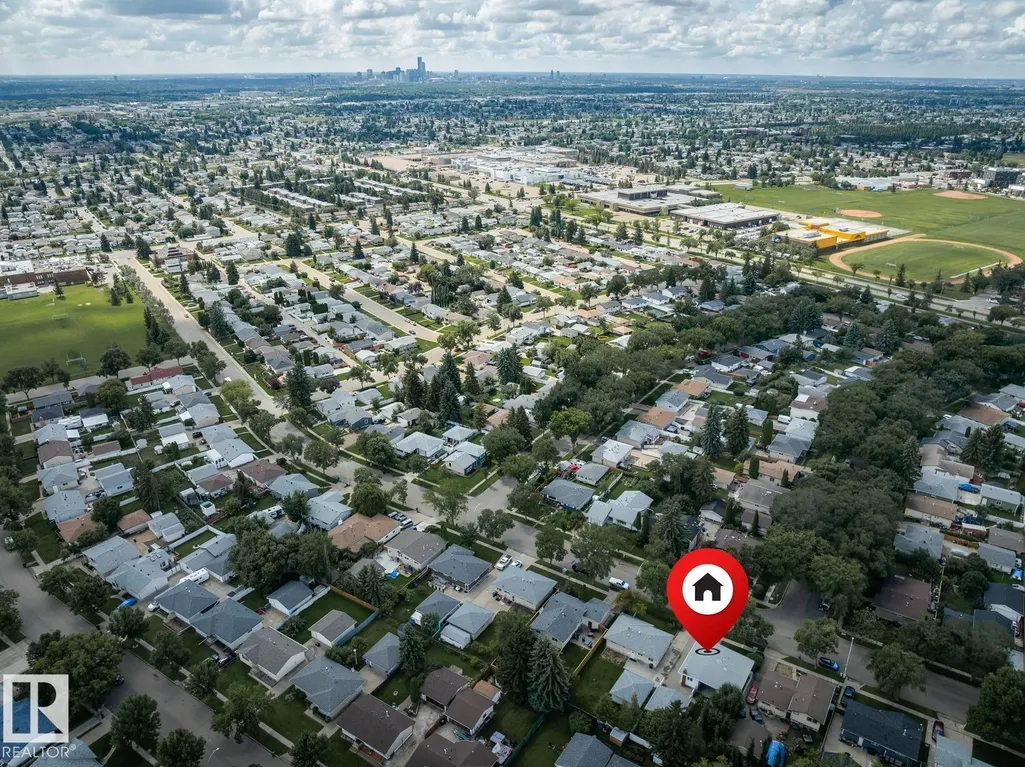
14719 62 St Nw, Edmonton, AB
Price
$ 479,900
Property Attributes
- ID#E4504286
- TypeSingle Family
- Listing Status Active
- CityEdmonton
- AreaEdmonton
- NeighbourhoodMcleod
- Postal CodeT5A 2A9
- StyleBungalow
- Year Built1968
- Price$ 479,900
- Bedrooms3
- Full Bathrooms2
- Half Bathrooms1
- Sqr Footage1173
Data Source:
REALTORS® Association Of Edmonton - RAE
Property Description
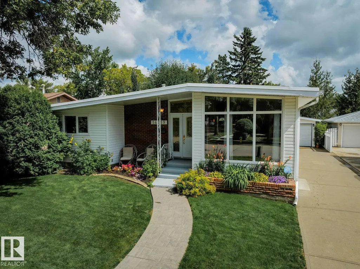
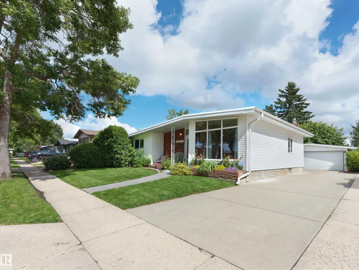
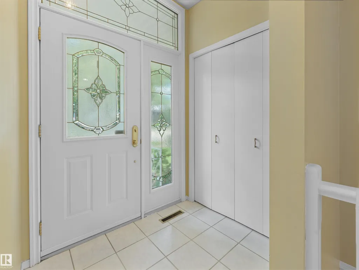
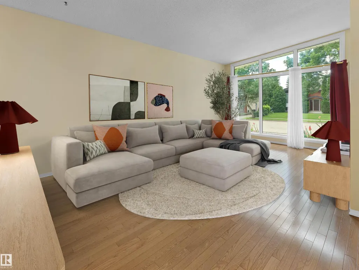
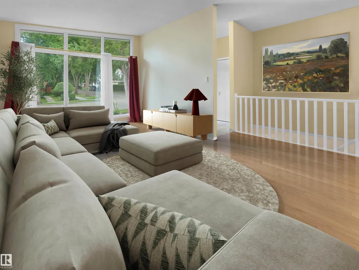
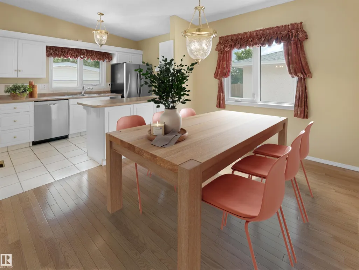
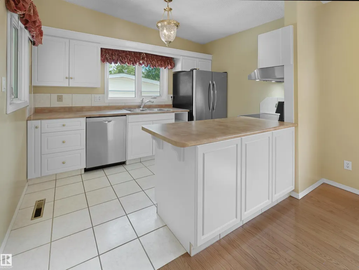
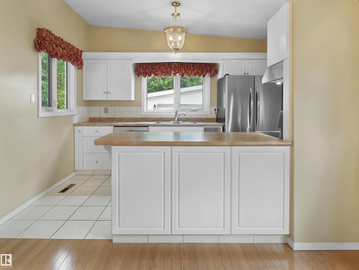
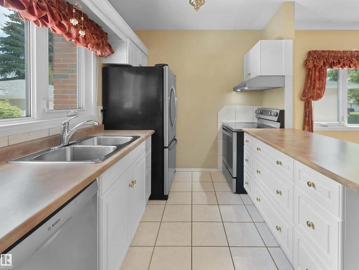
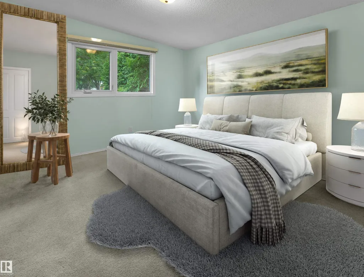
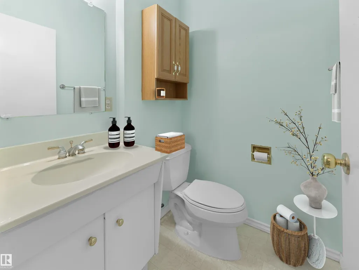
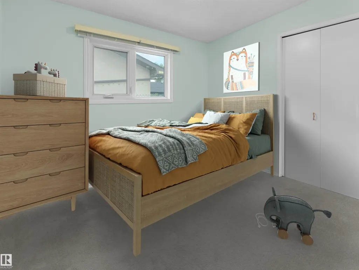
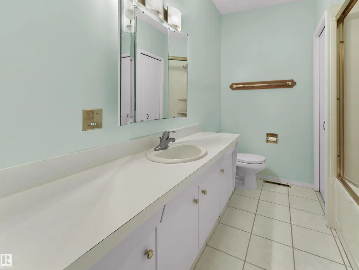
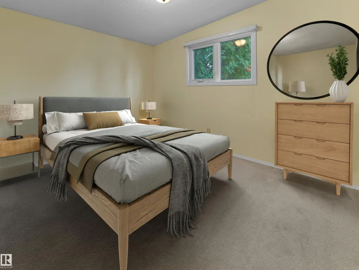
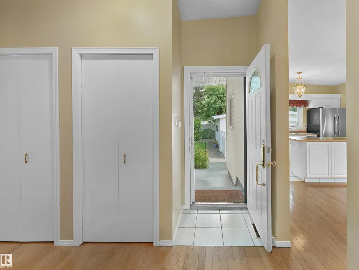
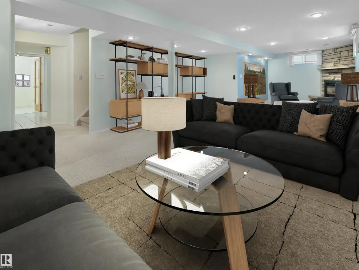
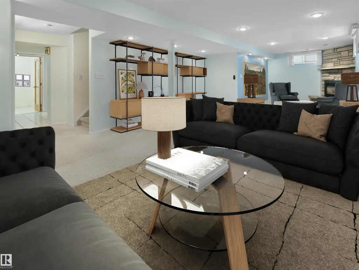
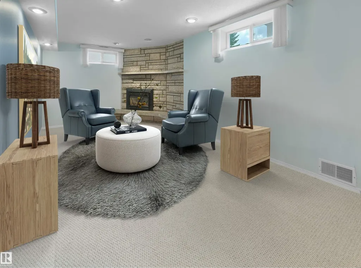
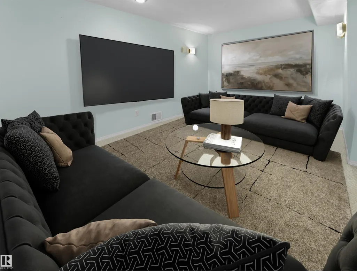
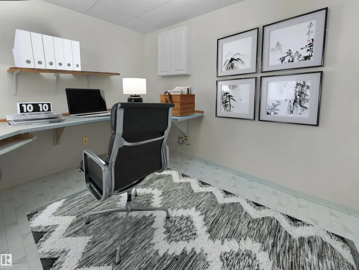
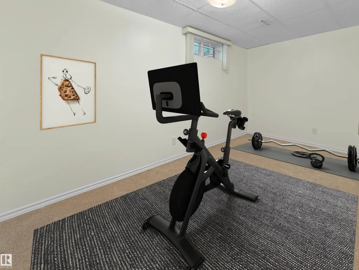
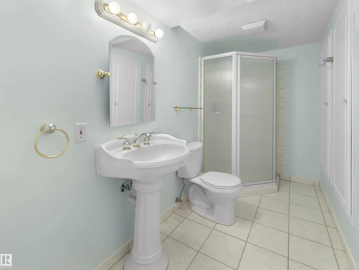
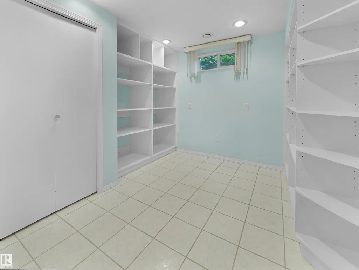
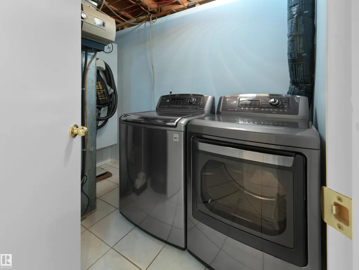
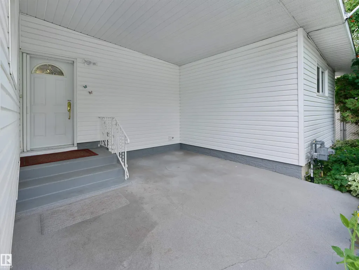
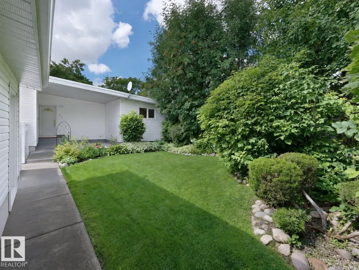
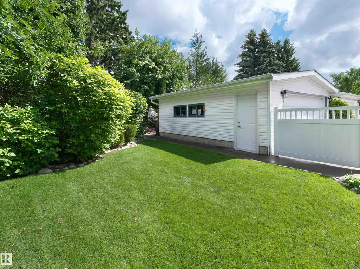
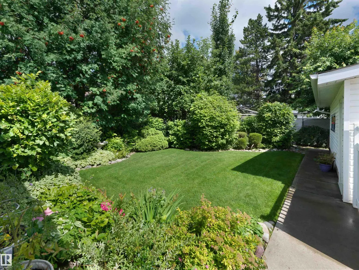
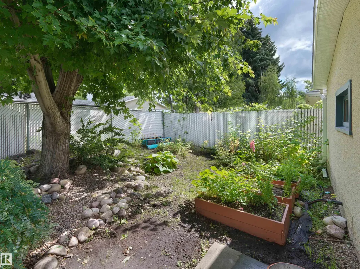
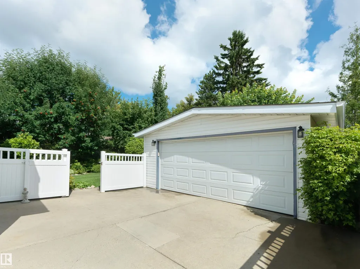
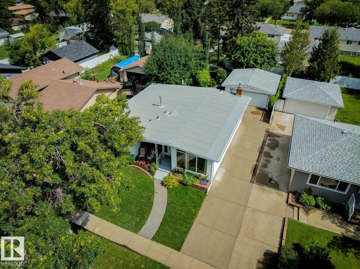
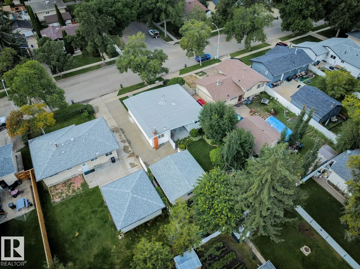
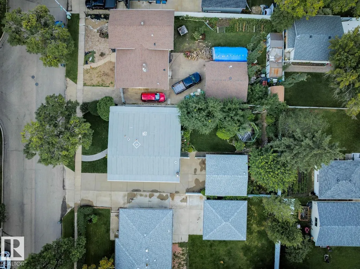
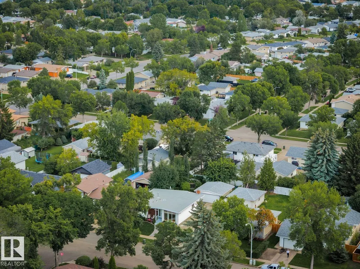
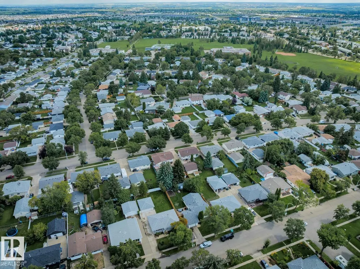
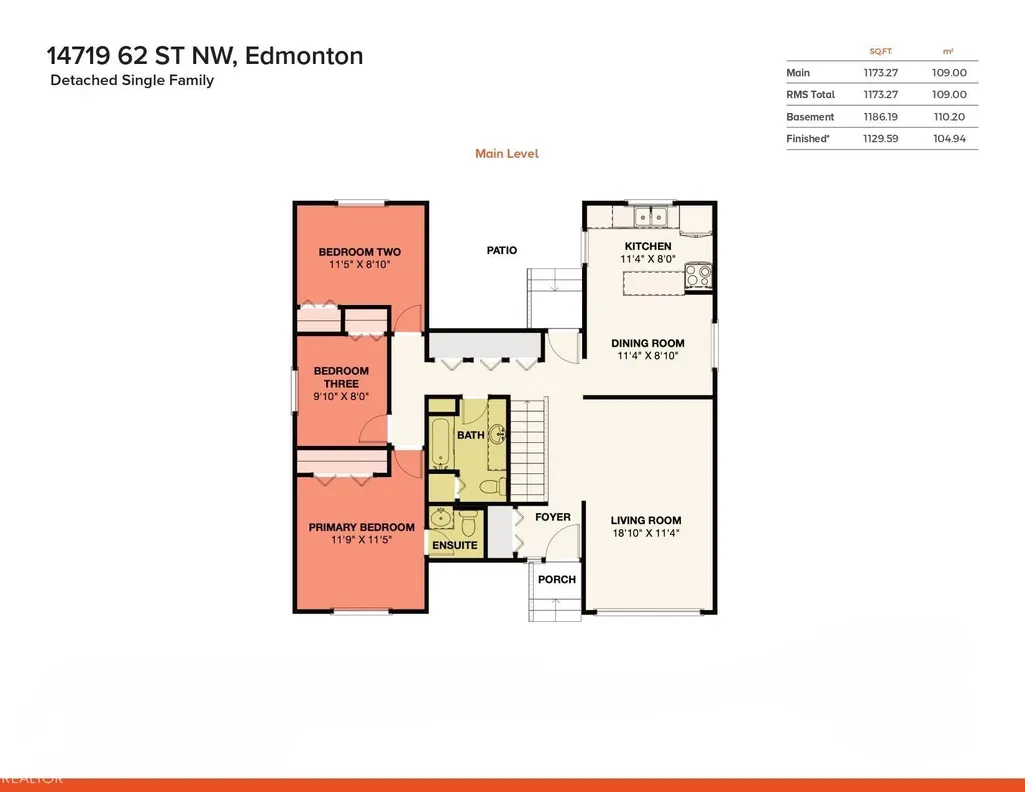
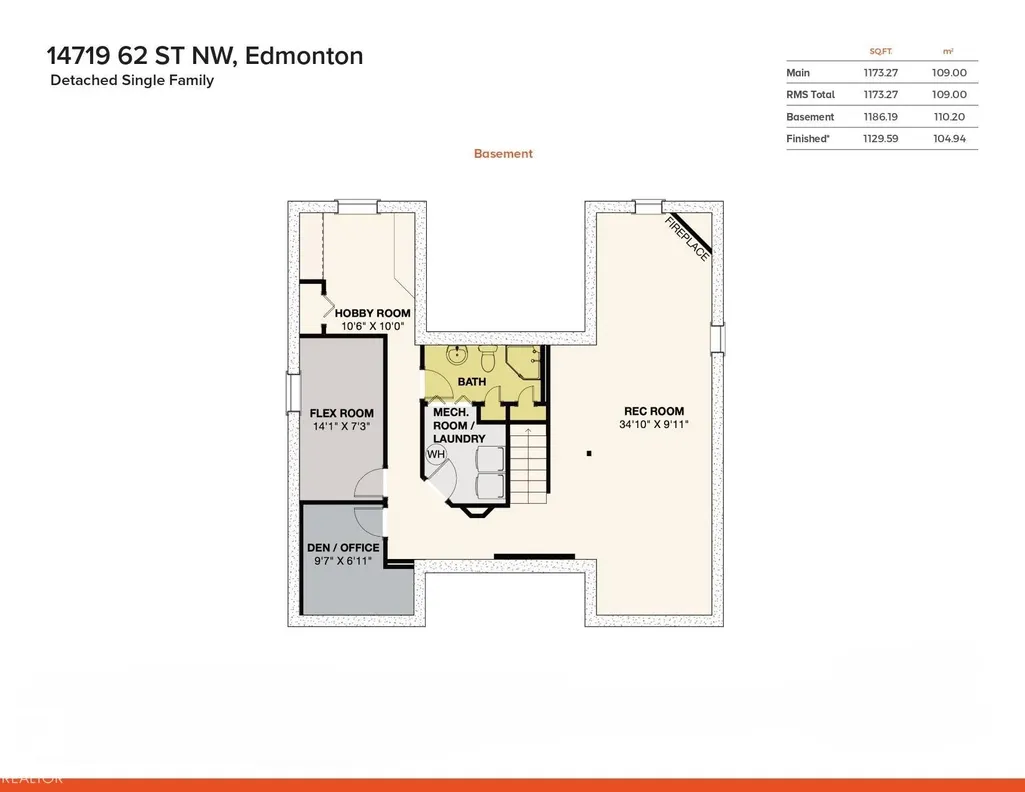
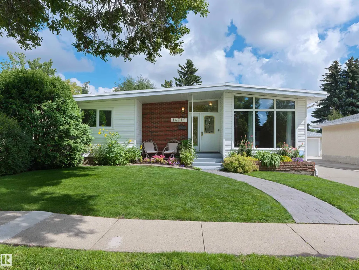
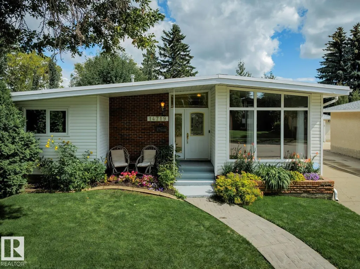
McLeod – the family community at the center of it all! This 1968 Mid-Century Modern bungalow is stunning – from the vaulted ceilings to the floor to ceiling windows – this home is bright & beautiful! Step inside & you will love the 1173sqft on the main floor – 3 bedrooms, 2.5 bathrooms (primary ensuite) – many renovations throughout the years – totaling 2359sqft of living space – all located on a 6600sqft fully landscaped lot. Walk through this home & you will feel the love & warmth from the foyer to the family rm & the kitchen – all of these spaces are perfect for family gatherings. Down the hallway – the primary bedroom is a good size with a 2-piece ensuite. Bedrooms #2 & #3 are both a good size, the 4-piece bath completes the main level. Downstairs the family rm is perfect & cozy with a gas fireplace. Home office, crafts room, additional room with a window, laundry, 3-piece bath & more storage.This home has seen many renovations throughout the years inside & outside! Close to Schools, Shopping & more!
* Sold date and price as reported on the RAE's MLS® System.
| Elementary School | Middle School | High School |
|---|---|---|
| McLeod School Elementary School | Steele Heights School Middle School | M E Lazerte School High School |
General Features
| Living Area | 1173.28 |
|---|---|
| Heating | Forced Air-1,Natural Gas |
| Roof | Asphalt Shingles,Flat |
| Appliances | Dishwasher-Built-In,Dryer,Garage Control,Garage Opener,Refrigerator,Stove-Electric,Washer,Window Coverings |
| Zoning | Zone 02 |
| Architectural Style | Bungalow |
| Construction Materials | Wood,Brick,Vinyl |
| Year Built | 1968 |
| Levels | 2 |
| Property Subtype | Detached Single Family |
| Ownership | Private |
| Parcel Number | 0017468463 |
| Community Features | Air Conditioner,Closet Organizers,Detectors Smoke,No Smoking Home,Smart/Program. Thermostat,Television Connection,Vaulted Ceiling,Vinyl Windows |
| Property Type | Residential |
| Facing Direction | Southwest |
| Garage Y/N | true |
| Full Baths | 2 |
| Status | Active |
| High School | M E Lazerte School |
| City | Edmonton |
| MLS Area | Mcleod |
| Elementary School | McLeod School |
| Middle/Junior High School | Steele Heights School |
| Living Area Units | Square Feet |
| Standard Status | Active |
| Virtual Tour | https://vimeo.com/1219119661 |
| Lot Shape | Rectangular |
| Restrictions | None Known |
| Primary Property Type | Single Family |
| Legal Block | 32 |
| Title to Land | Fee Simple |
Interior Features
| Interior Amenities | ensuite bathroom |
|---|---|
| Basement | Full,Finished |
| Flooring | Carpet,Hardwood,Non-Ceramic Tile |
| Fireplace Features | Mantel,Stone Facing |
| Kitchen Level | Main |
| Heating Y/N | true |
| Fireplace Y/N | true |
| Half Baths | 1 |
| Total Bedrooms | 3 |
| Below Grade Finished Area | 110.2 |
| Grade Level Entry Y/N | No |
| Living Room Level | Main |
| Room Type | LivingRoom,DiningRoom,Kitchen,MasterBedroom,Bedroom2,Bedroom3,OtherRoom1,OtherRoom2,OtherRoom3,OtherRoom4,OtherRoom5 |
| Below Grade Finished Area Unit Type | Square Meters |
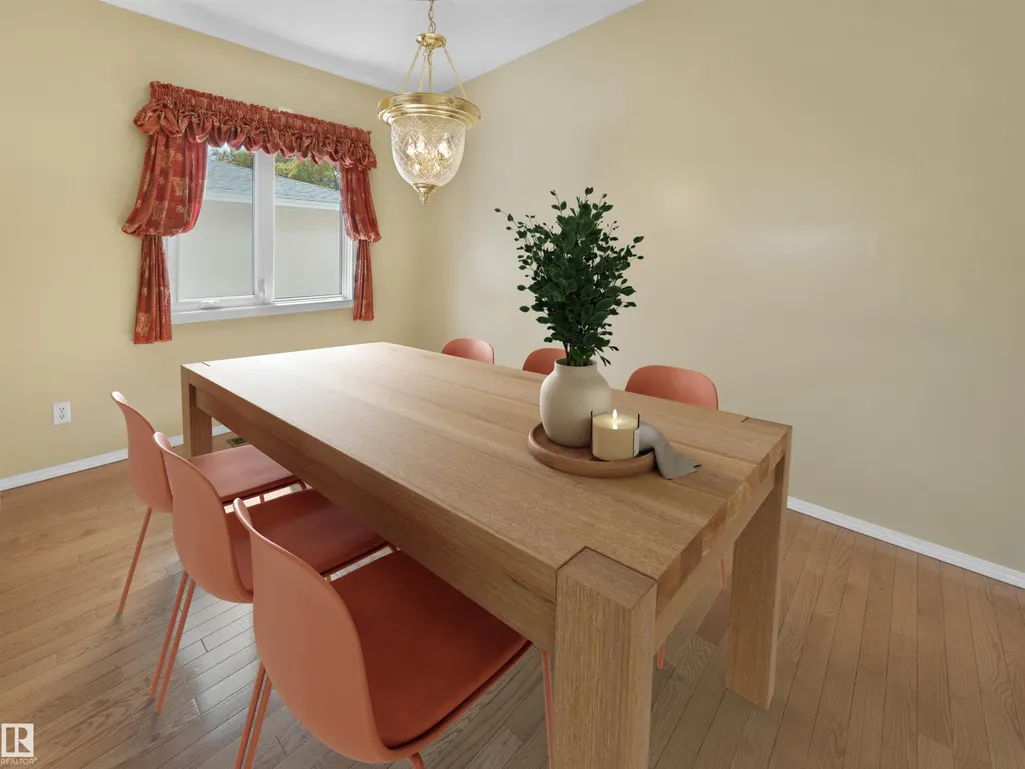
| Dining Room Dimensions | 11.4x8.9 |
| Kitchen Dimensions | 11.3x8.0 |
| Living Room Dimensions | 18.9x11.3 |
| Bedroom 3 Dimensions | 9.8x8.0 |
| Bedroom 2 Dimensions | 11.4x8.9 |
| Dining Room Level | Main |
| RoomMasterBedroomDimensions | 11.8x11.4 |
Exterior Features
| Exterior Amenities | Fenced,Flat Site,Landscaped,Low Maintenance Landscape,Playground Nearby,Public Swimming Pool,Public Transportation,Schools,Shopping Nearby,Treed Lot |
|---|---|
| Parking Features | Double Garage Detached,Over Sized |
| Total Parking | 6 |
| Lot Size Area | 613.15 |
| Foundation Details | Concrete Perimeter |
Amenities
- Views
- New Construction
- Adult 55+
- Lease To Own
- No Strata Fees
- Furnished
- Primary On Main
- Air Conditioning
- Seller Finance
- Green
- Fixer Upper
- Horse
- Golf
- Fireplace
- Deck
- Garage
- Basement
- Pool
Property vs Single Family Average in T5A 2A9
Statistics provided by Inside Real Estate
Price
Year Built
