
Address
14603 59a St Nw, Edmonton, AB
Price
$ 449,900
Property Attributes
- ID#E4506972
- TypeSingle Family
- Listing Status Active
- CityEdmonton
- AreaEdmonton
- NeighbourhoodMcleod
- Postal CodeT5A 1Y8
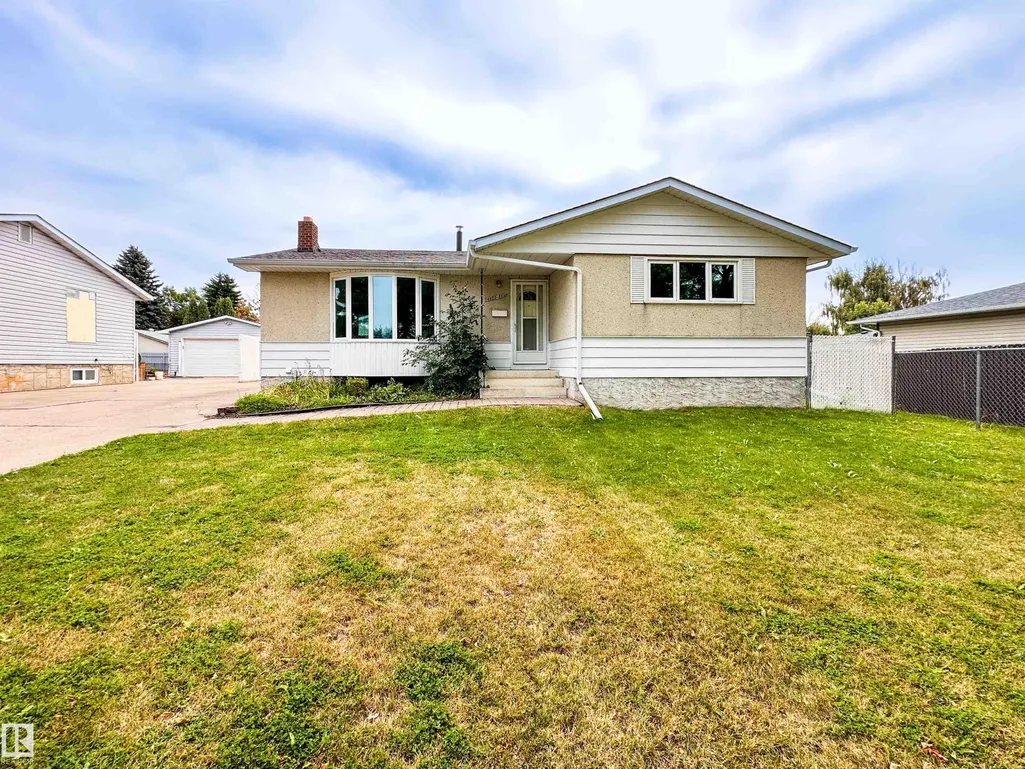
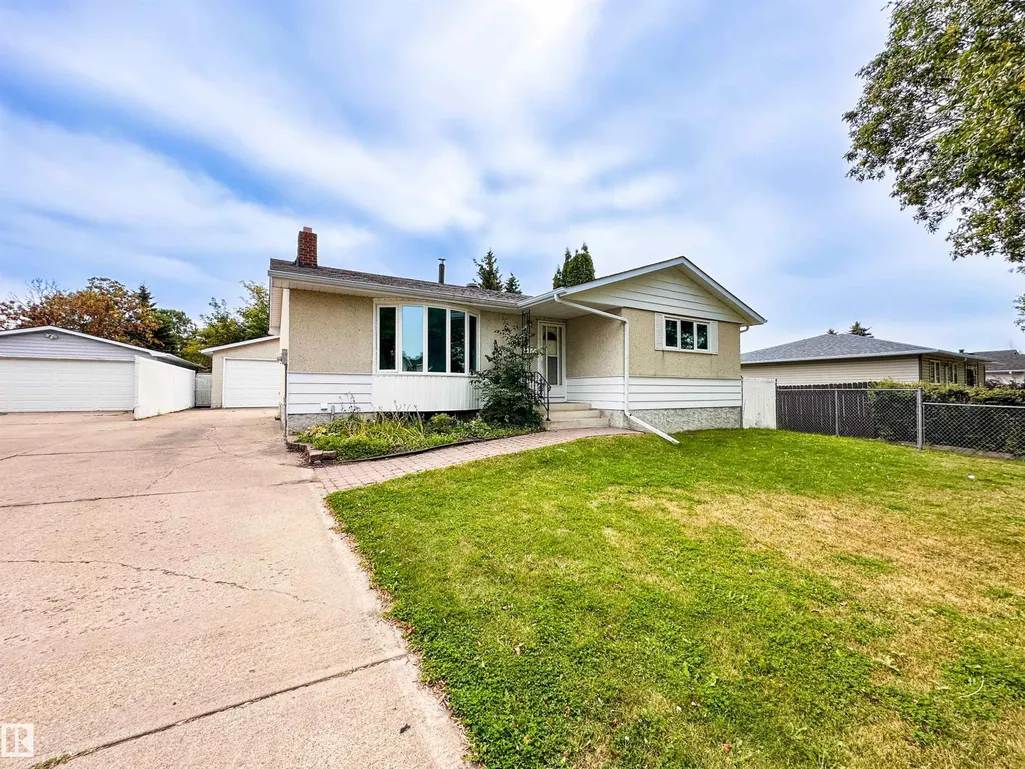
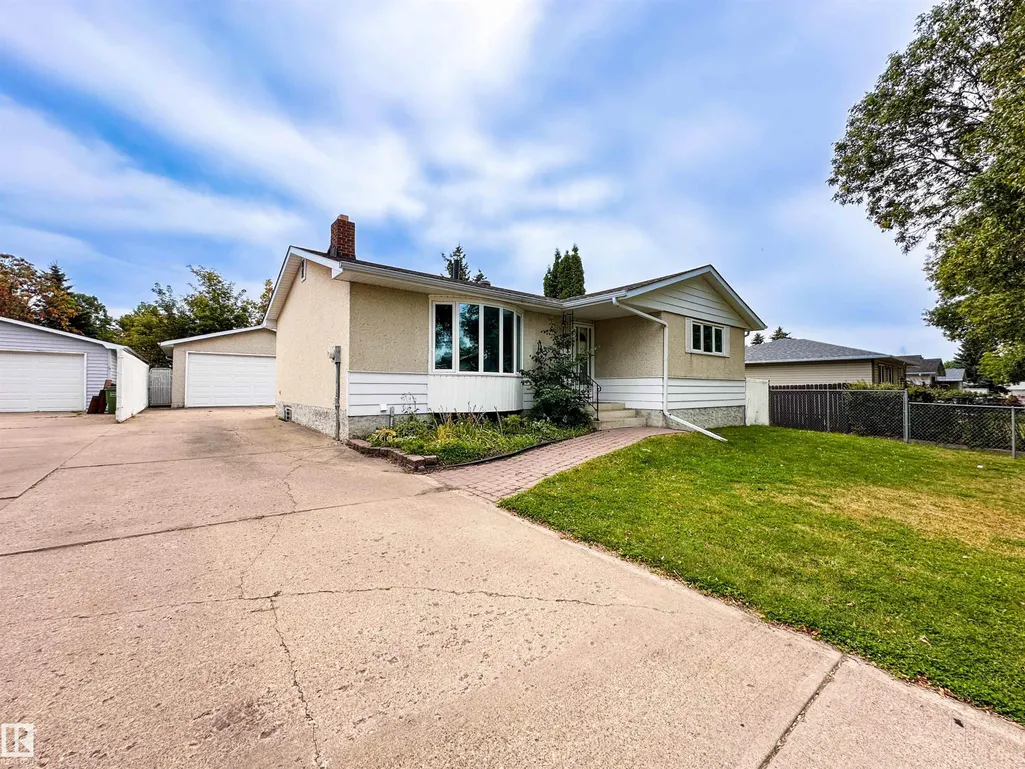
- StyleBungalow
- Year Built1968
- Price$ 449,900
- Bedrooms4
- Full Bathrooms2
- Half Bathrooms0
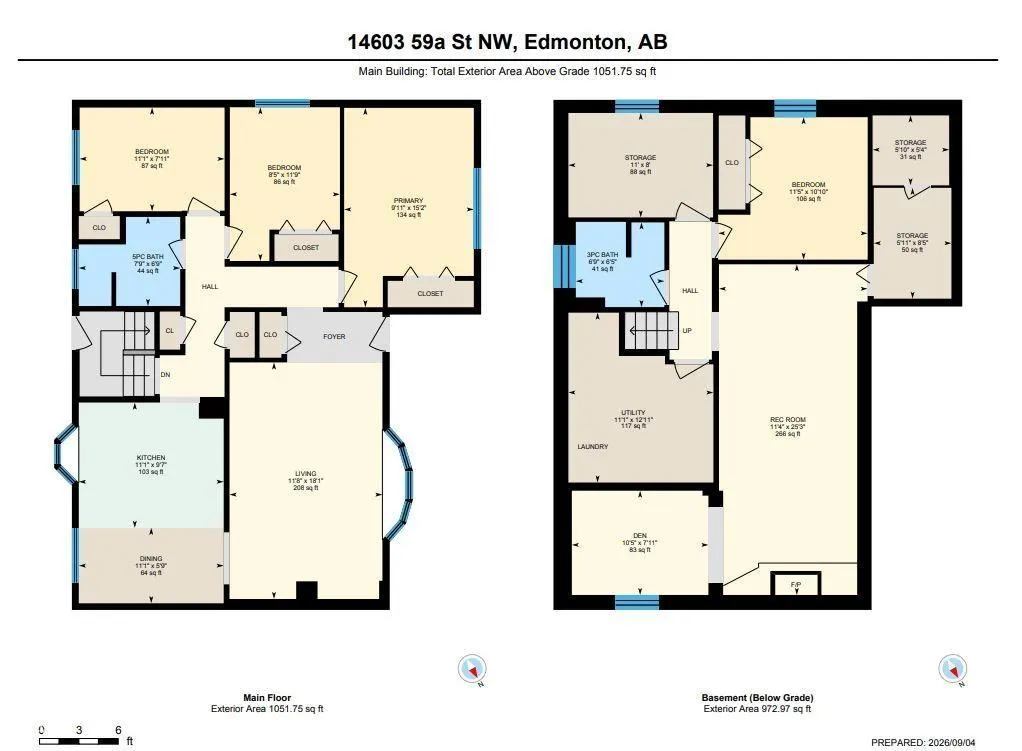
- Sqr Footage1051
Data Source:
REALTORS® Association Of Edmonton - RAE
Property Description
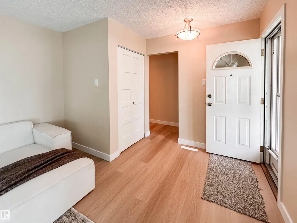
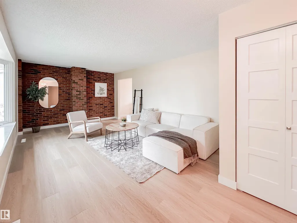
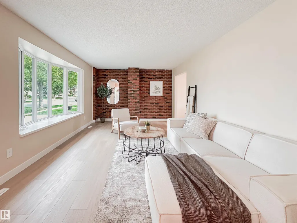
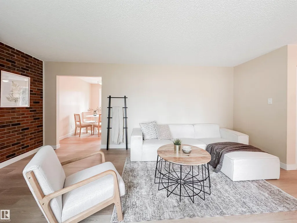
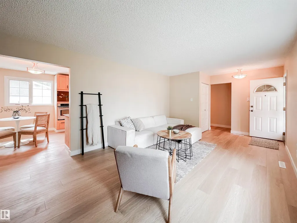
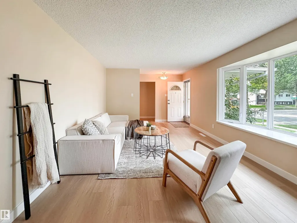
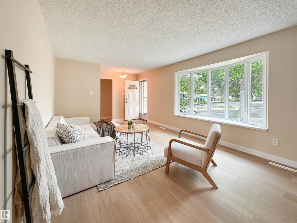
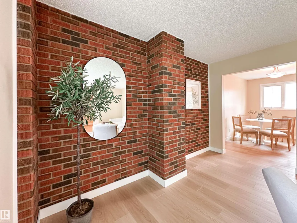
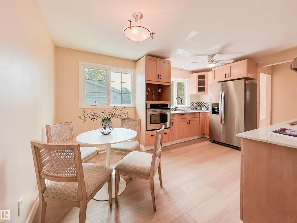
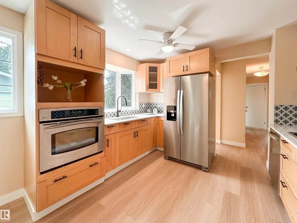
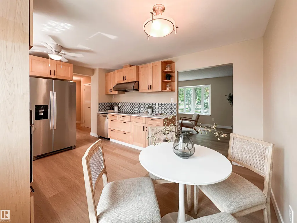
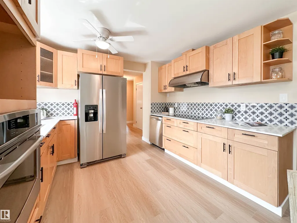
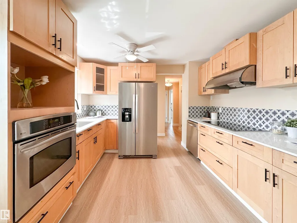
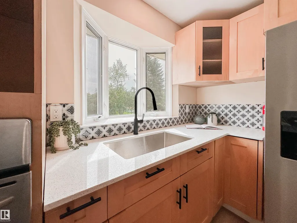
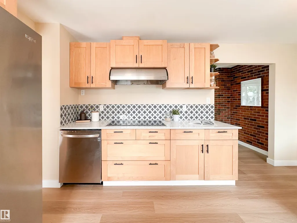
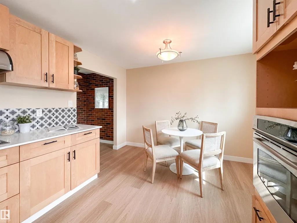
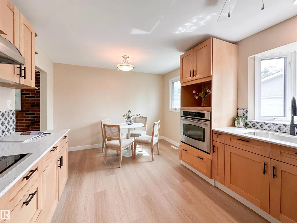
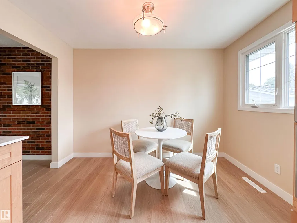
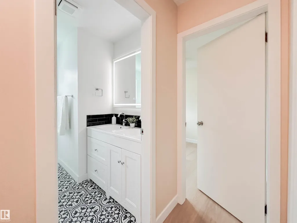
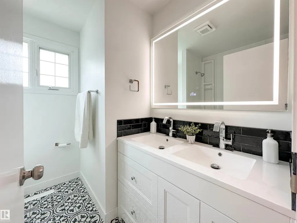
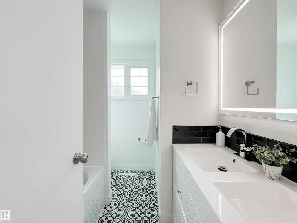
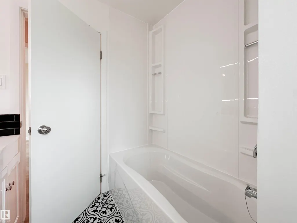
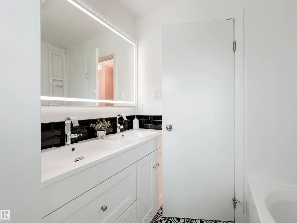
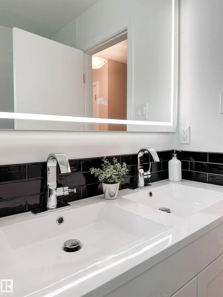
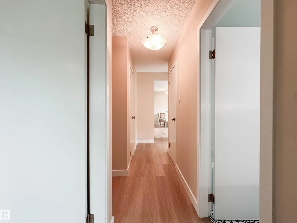
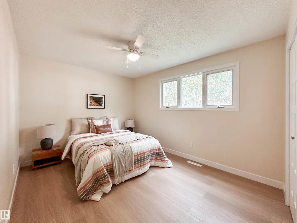
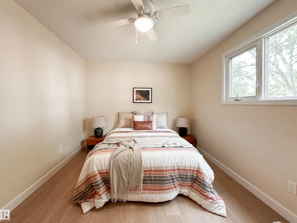
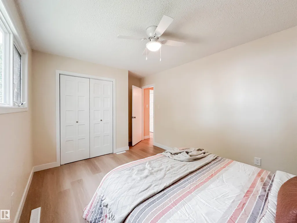
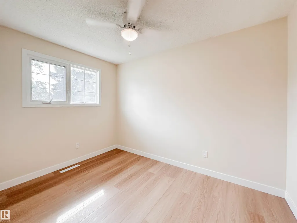
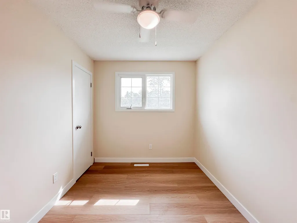
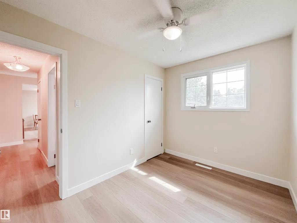
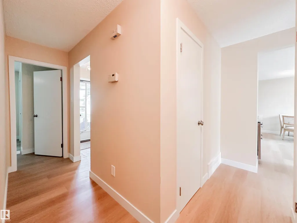
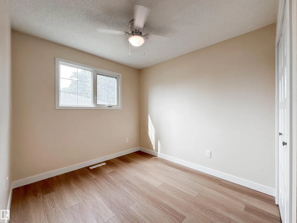
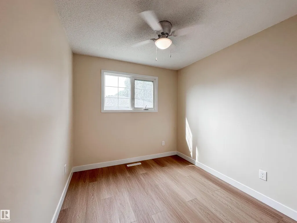
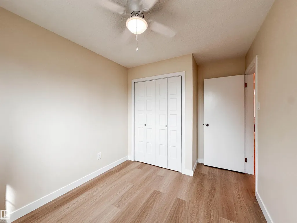
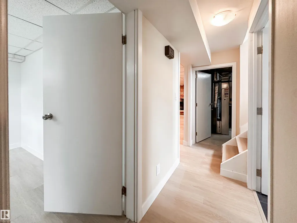
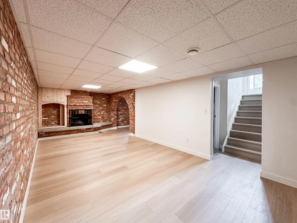
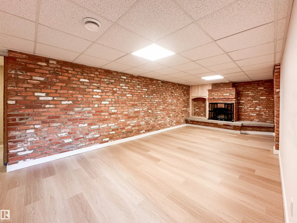
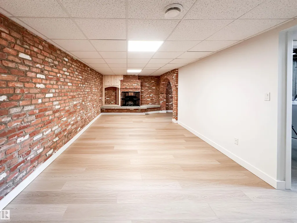
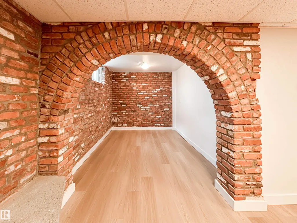
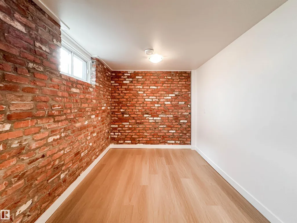
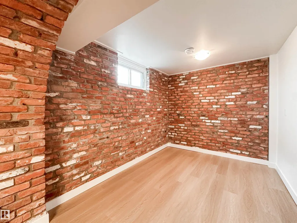
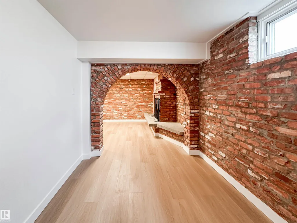
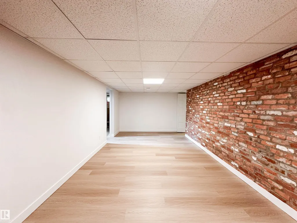
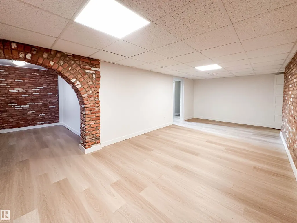
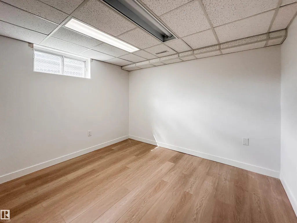
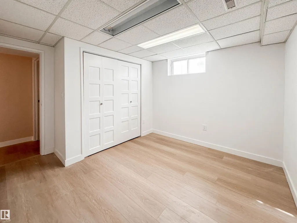
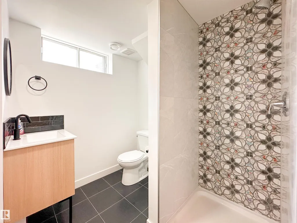
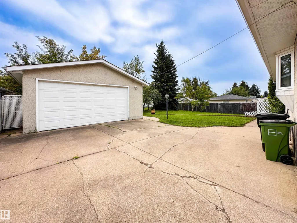
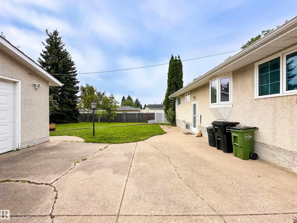
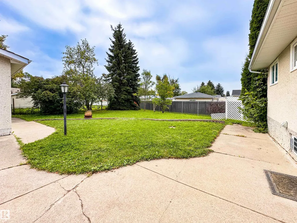
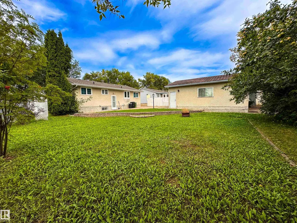
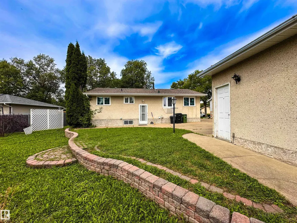
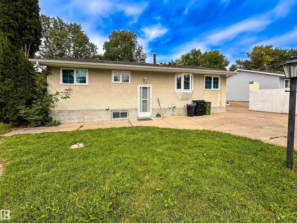
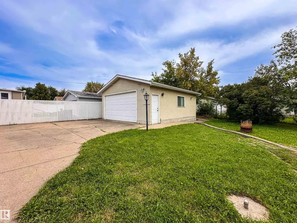
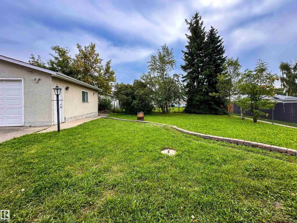
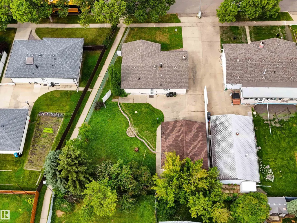
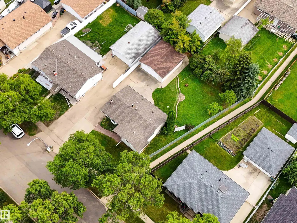
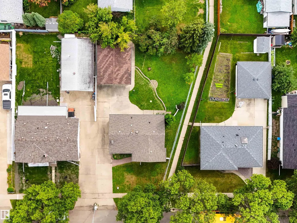
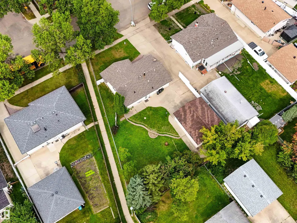
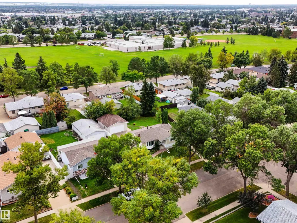
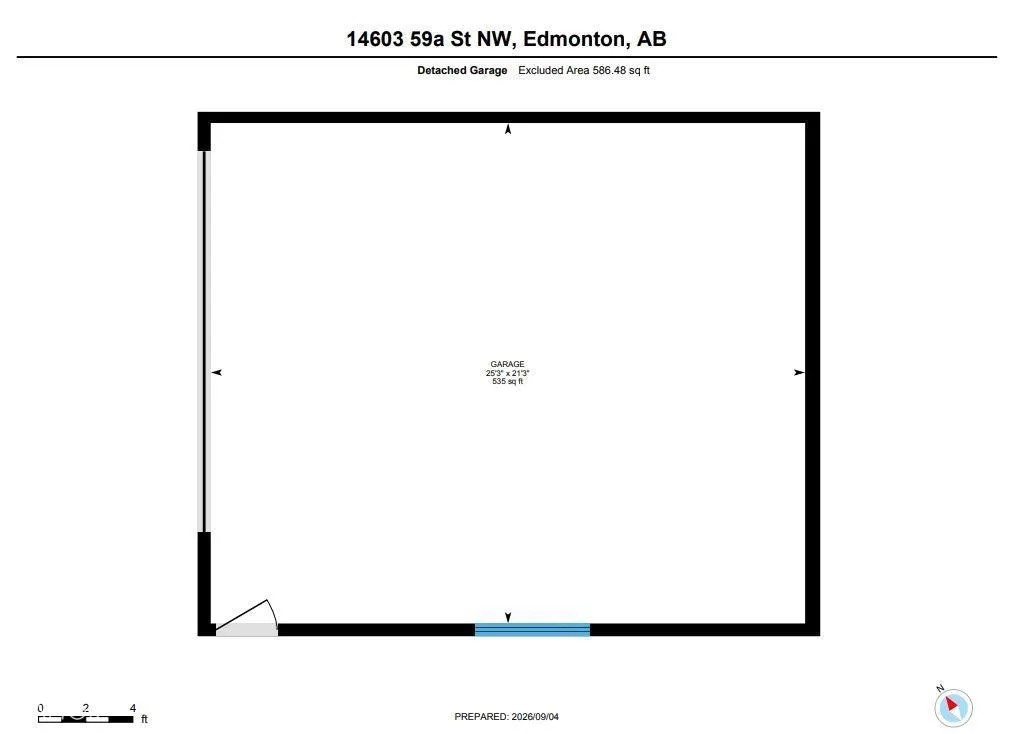
Move-In Ready & Fully Renovated! This Impressive 3+1 Bedroom Bungalow Delivers the Space, Style & Functionality Today’s Buyers are Looking for. Step Inside to a Bright, Fresh Interior Featuring a Spacious Living Area, Updated Kitchen, Three Main-Floor Bedrooms & a Full Bathroom. Downstairs, the Fully Finished Basement Nearly Doubles Your Living Space With a Large Recreation Area, Fourth Bedroom, Second Full Bathroom & Plenty of Space for Family, Guests or a Home Office. Outside, the Generous Fully Fenced Backyard is Ready for Kids, Pets & Summer Entertaining, While the Oversized Double Garage With Excellent Parking, Storage & Workshop Space. Located Close to Schools, Parks & Everyday Amenities, This is the Kind of Turnkey Bungalow That’s Getting Harder to Find. The Renovations are Done, the Space is Here & All That’s Left to do is Move in!
* Sold date and price as reported on the RAE's MLS® System.
General Features
| Living Area | 1051.75 |
|---|---|
| Heating | Forced Air-1,Natural Gas |
| Roof | Asphalt Shingles |
| Appliances | Dishwasher-Built-In,Dryer,Garage Control,Garage Opener,Hood Fan,Refrigerator,Stove-Electric,Washer |
| Zoning | Zone 02 |
| Architectural Style | Bungalow |
| Construction Materials | Wood,Stucco,Vinyl |
| Year Built | 1968 |
| Levels | 1 |
| Property Subtype | Detached Single Family |
| Ownership | Private |
| Parcel Number | 0017478462 |
| Community Features | See Remarks |
| Property Type | Residential |
| Facing Direction | Northwest |
| Garage Y/N | true |
| Full Baths | 2 |
| Status | Active |
| City | Edmonton |
| MLS Area | Mcleod |
| Living Area Units | Square Feet |
| Standard Status | Active |
| Virtual Tour | https://linkprotect.cudasvc.com/url?a=https%3a%2f%2funbranded.youriguide.com%2fruini_14603_59a_st_nw_edmonton_ab%2f&c=E,1,IPGWhW5ClZlFGQUm7rdL71NG5xFhbM6J5CEHcFfQj__vo30dmXxutzpH-2rnrfYY8KGnVo-t5GlxoNWGDcZXtWIdgAzUBYSgQiSaFH8LCNY4yQ,,&typo=1 |
| Lot Shape | Rectangular |
| Restrictions | Restrictive Covenant-Bldg |
| Primary Property Type | Single Family |
| Legal Block | 33 |
| Title to Land | Fee Simple |
Interior Features
| Basement | Full,Finished |
|---|---|
| Flooring | Ceramic Tile,Vinyl Plank |
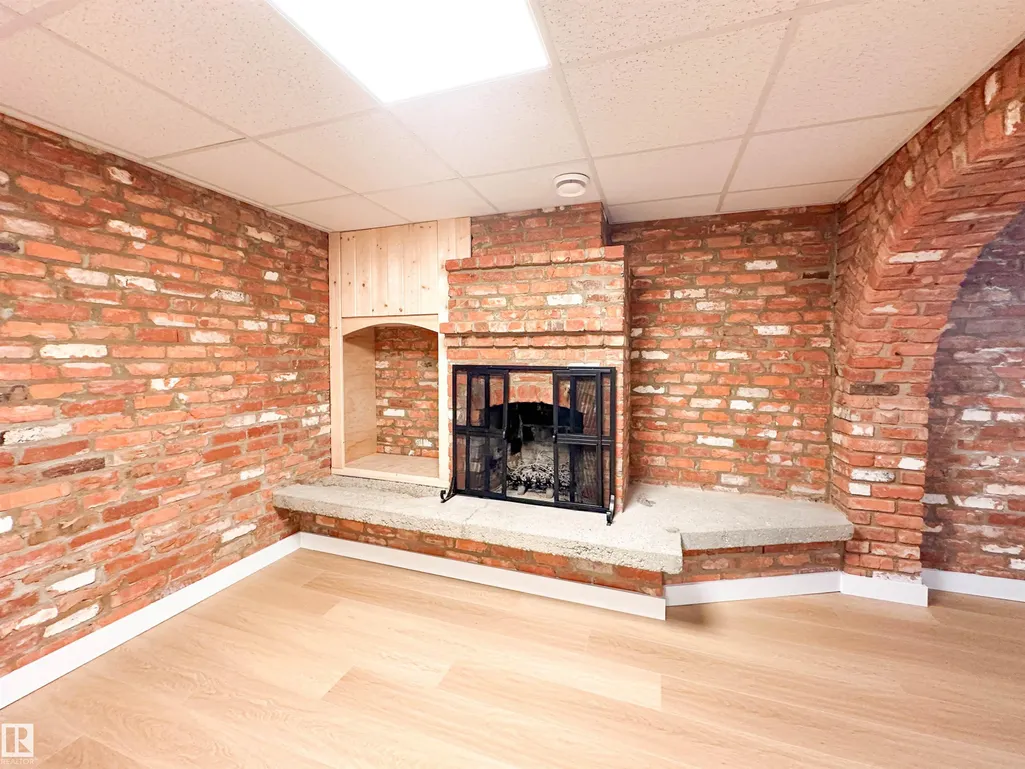
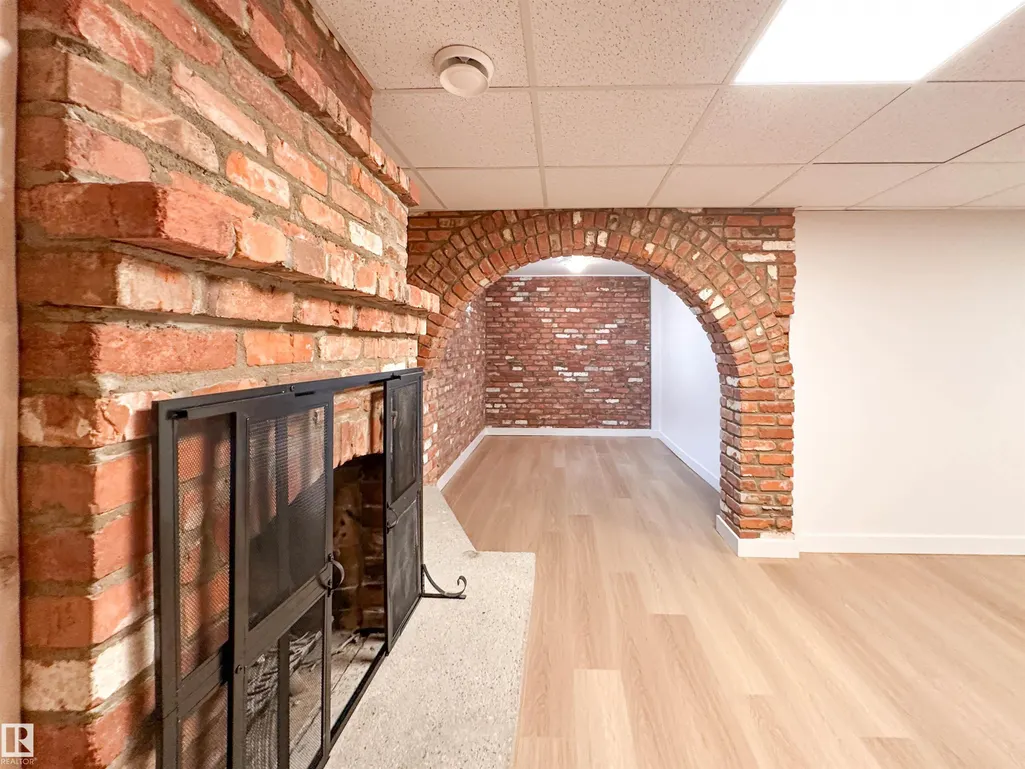
| Fireplace Features | Brick Facing |
| Kitchen Level | Main |
| Heating Y/N | true |
| Fireplace Y/N | true |
| Total Bedrooms | 4 |
| Grade Level Entry Y/N | No |
| Living Room Level | Main |
| Room Type | LivingRoom,DiningRoom,Kitchen,FamilyRoom |
| Family Room Level | Basement |
| Dining Room Level | Main |
Exterior Features
| Exterior Amenities | Fenced,Fruit Trees/Shrubs,Landscaped,Playground Nearby,Public Transportation,Schools,Shopping Nearby,See Remarks |
|---|---|
| Parking Features | Double Garage Detached |
| Lot Size Area | 746.74 |
| Foundation Details | Concrete Perimeter |
Amenities
- Views
- New Construction
- Adult 55+
- Lease To Own
- No Strata Fees
- Furnished
- Primary On Main
- Air Conditioning
- Seller Finance
- Green
- Fixer Upper
- Horse
- Golf
- Fireplace
- Deck
- Garage
- Basement
- Pool
Property vs Single Family Average in T5A 1Y8
Statistics provided by Inside Real Estate
Price
Year Built
