

Address
14402 64 St Nw, Edmonton, AB
Price
$ 399,900
Property Attributes
- ID#E4506854
- TypeSingle Family
- Listing Status Pending
- CityEdmonton
- AreaEdmonton
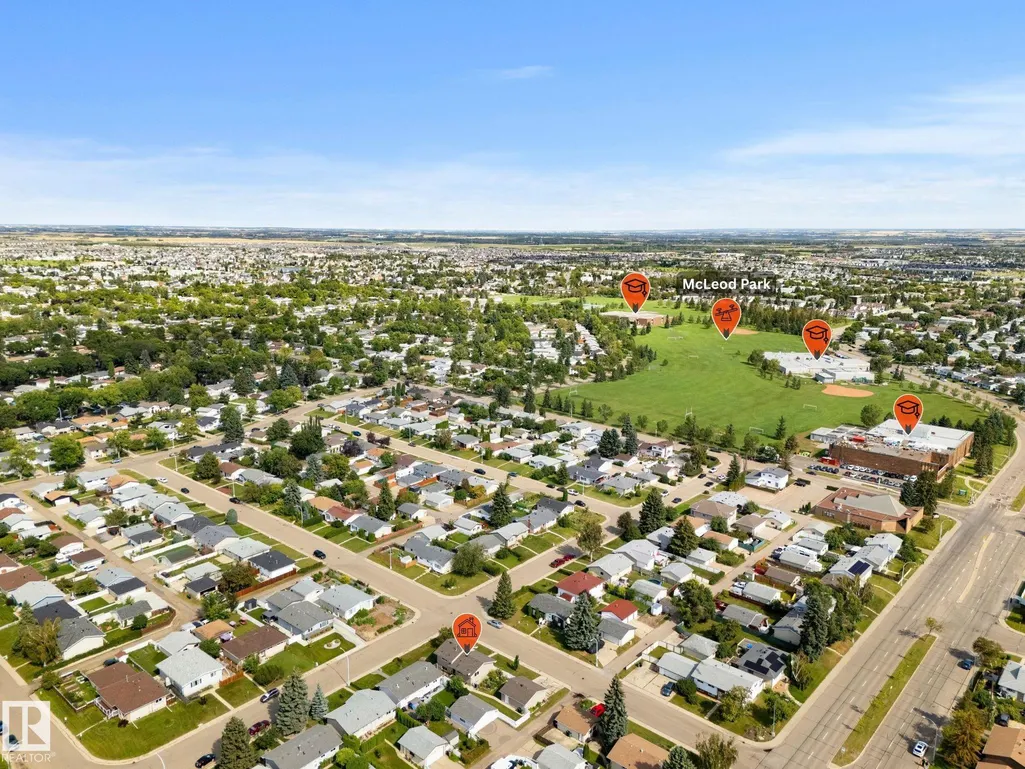
- NeighbourhoodMcleod
- Postal CodeT5A 2C1
- Style4 Level Split
- Year Built1967
- Price$ 399,900
- Bedrooms4
- Full Bathrooms2
- Half Bathrooms0
- Sqr Footage1030
Data Source:
REALTORS® Association Of Edmonton - RAE
Property Description
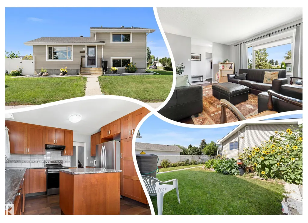
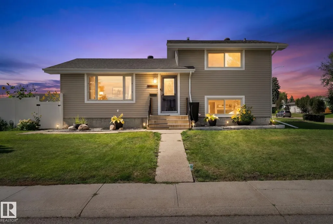
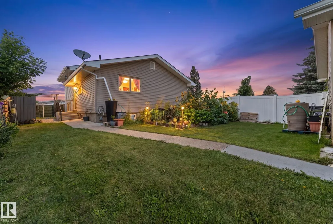
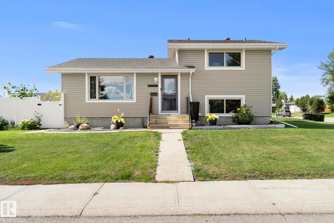
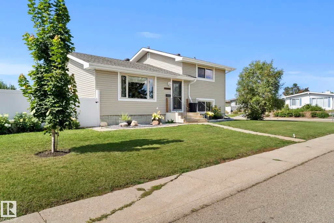
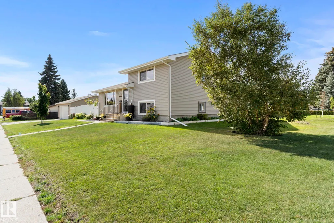
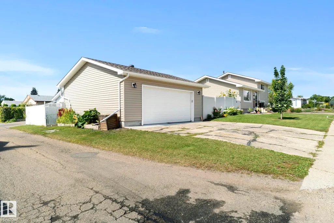
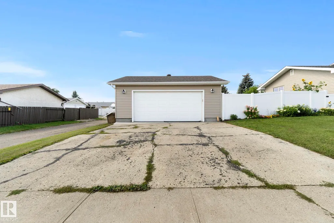
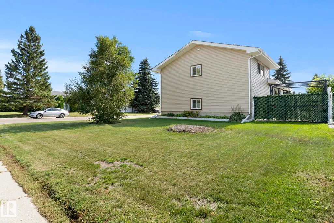
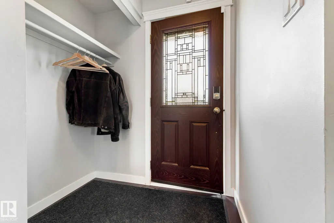
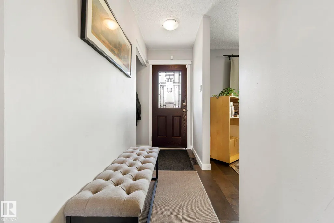
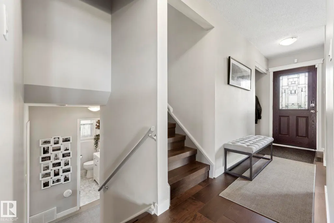
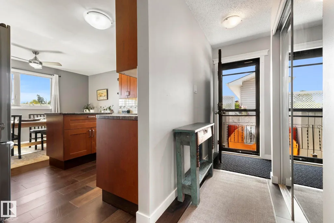
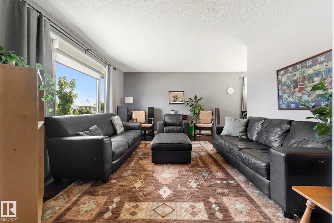
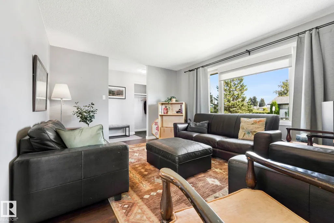
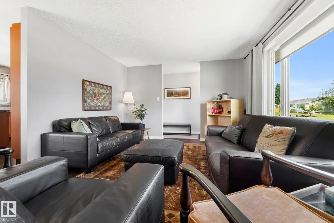
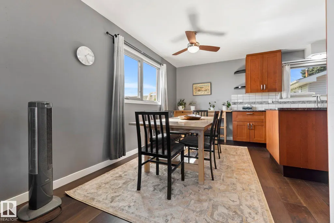
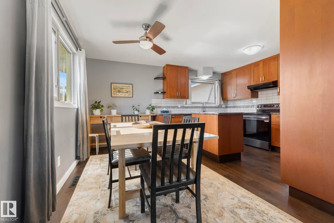
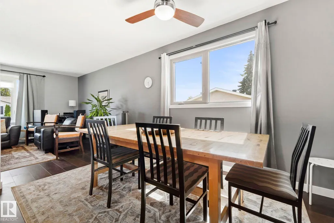
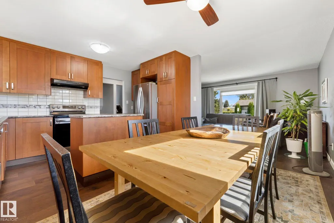
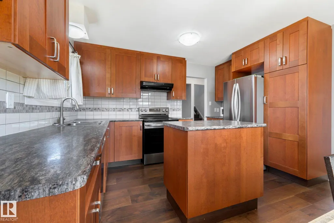
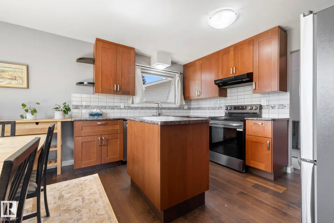
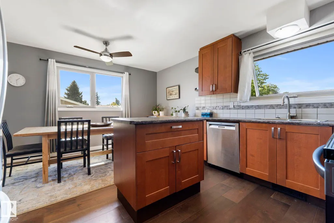
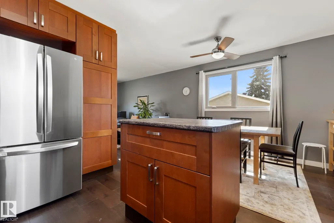
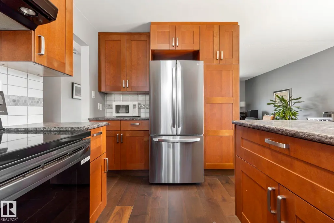
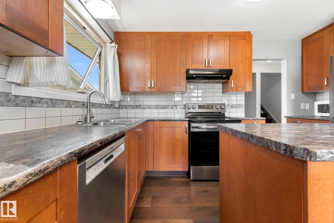
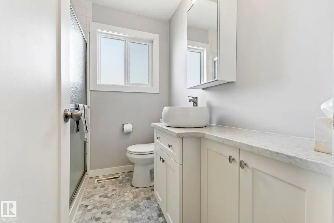
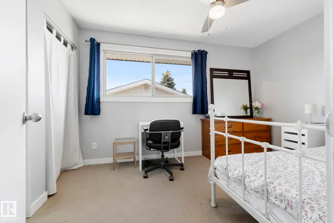
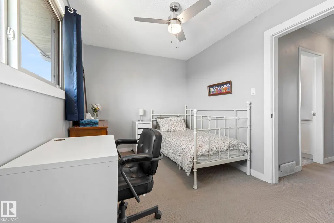
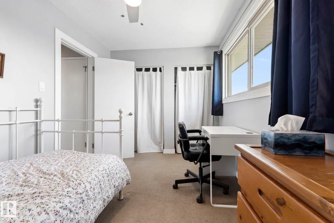
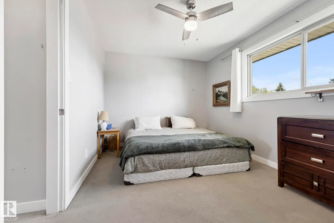
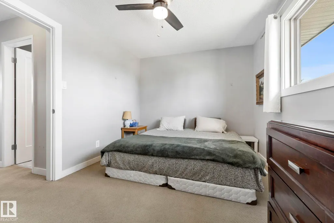
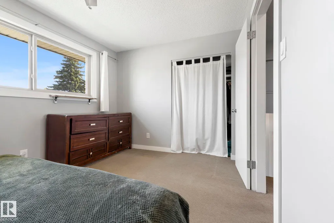
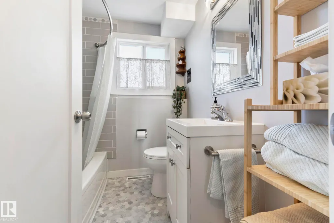
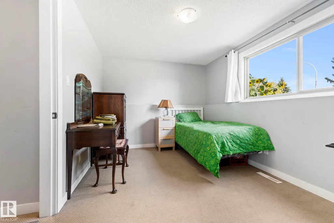
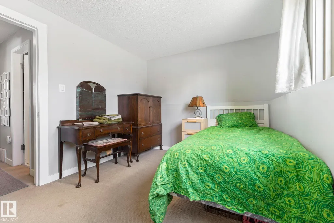
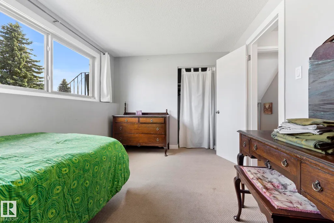
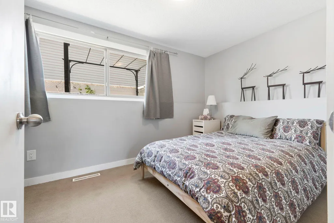
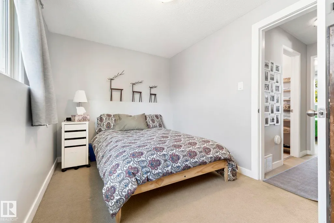
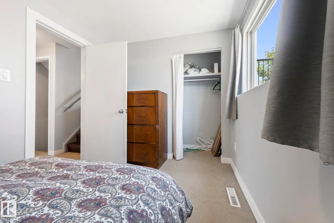
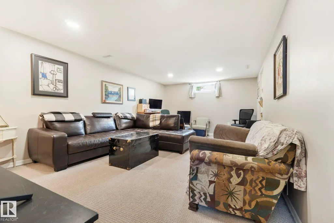
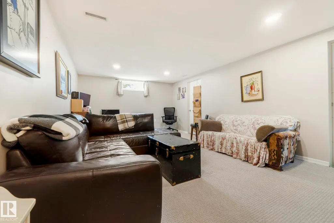
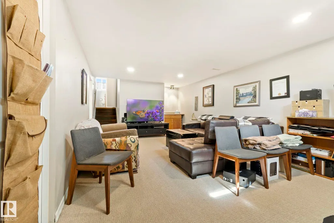
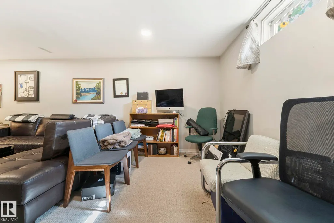
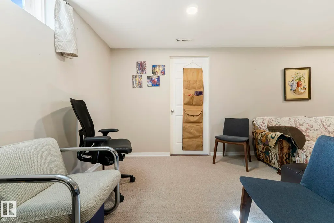
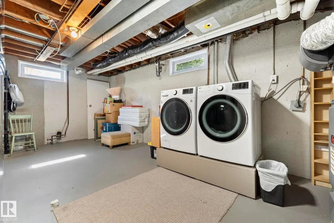
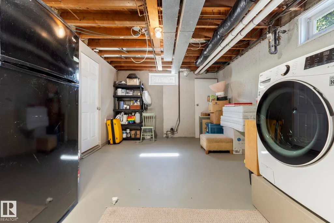
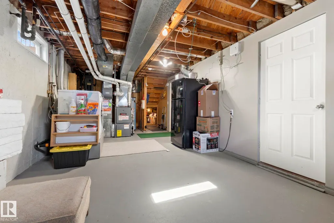
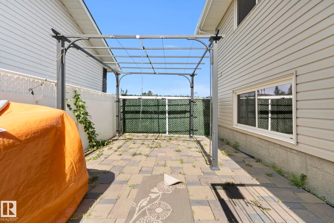
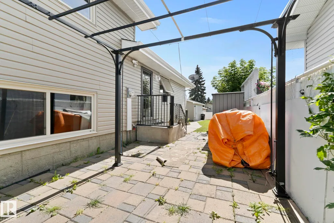
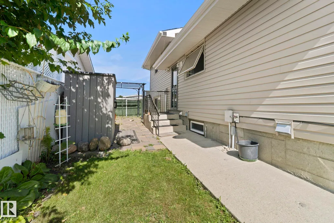
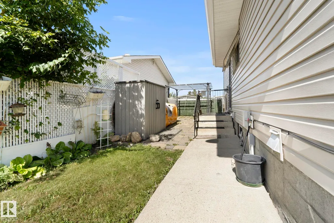
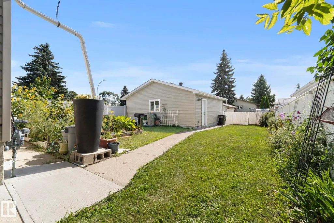
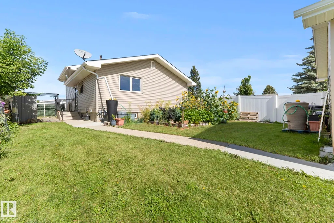
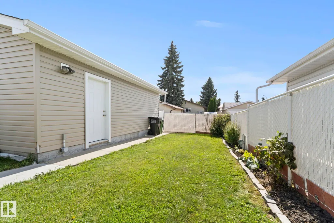
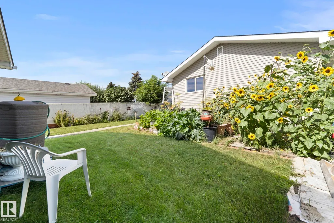
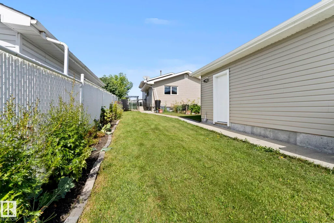
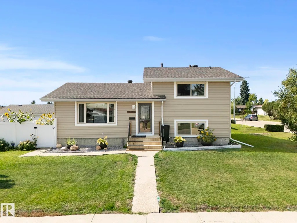
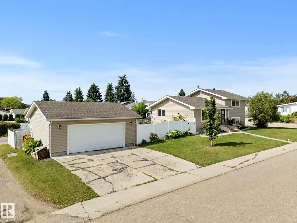
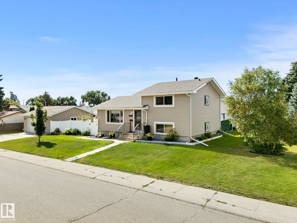
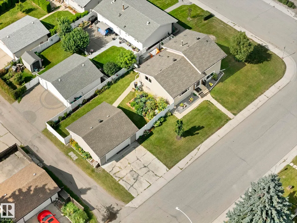
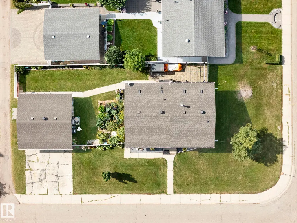
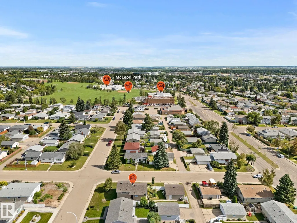
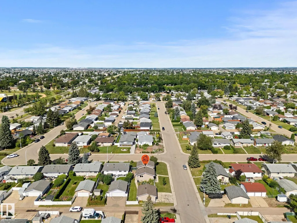
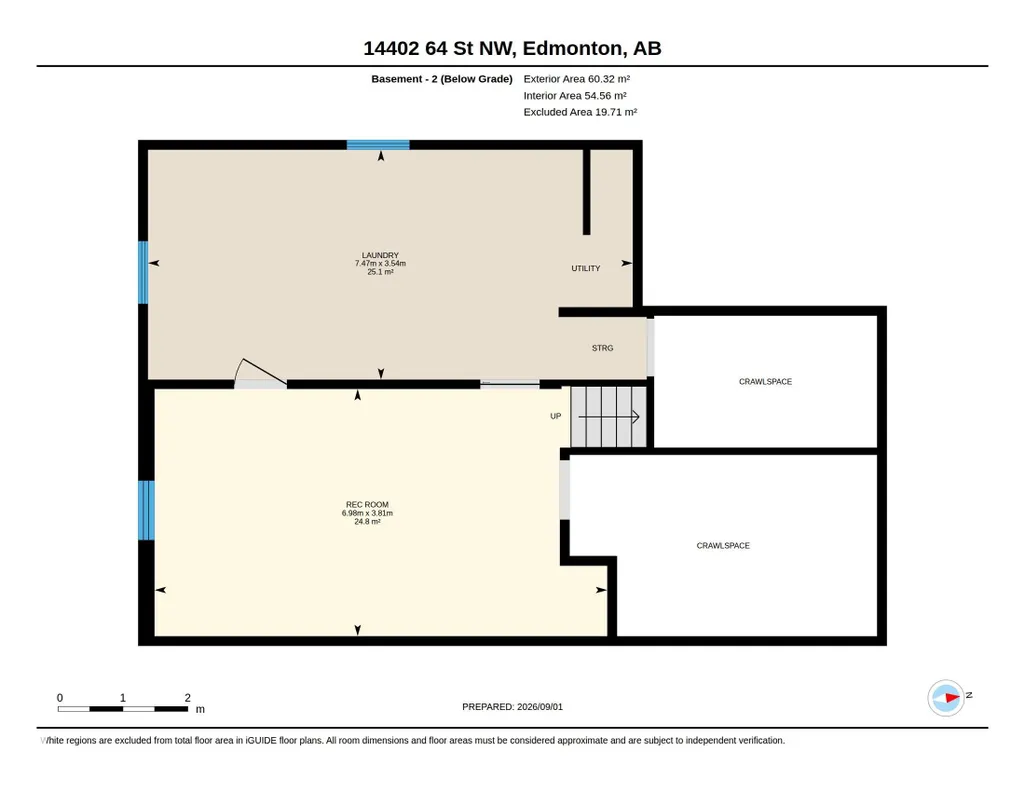
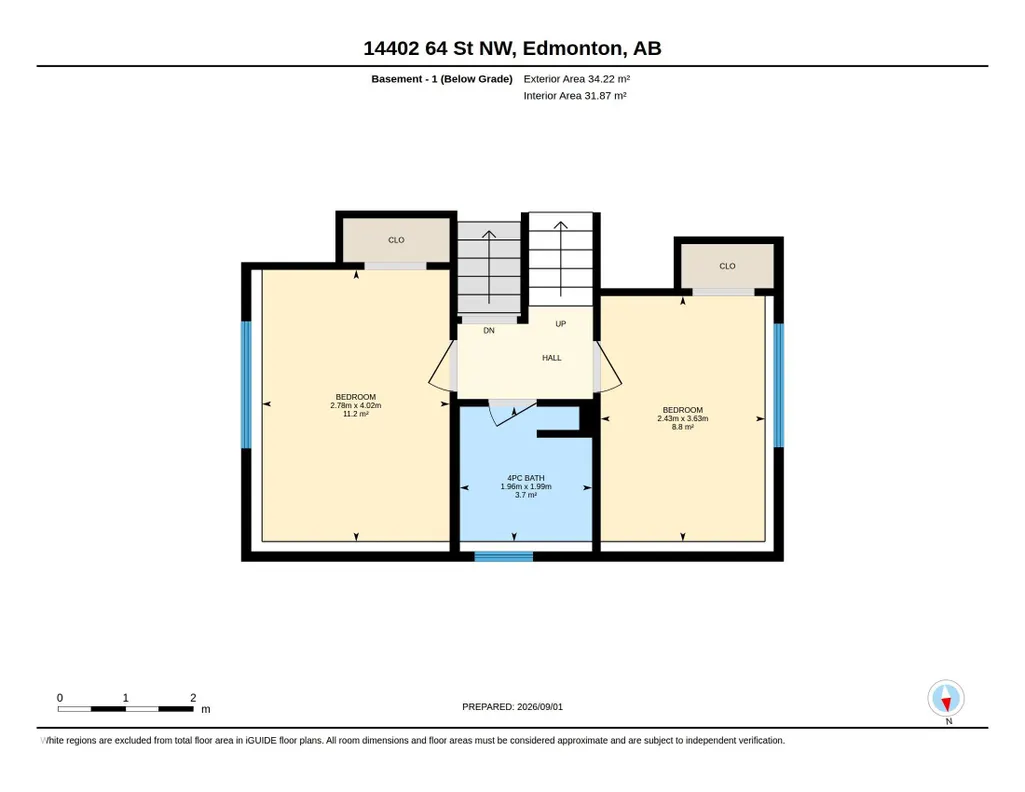
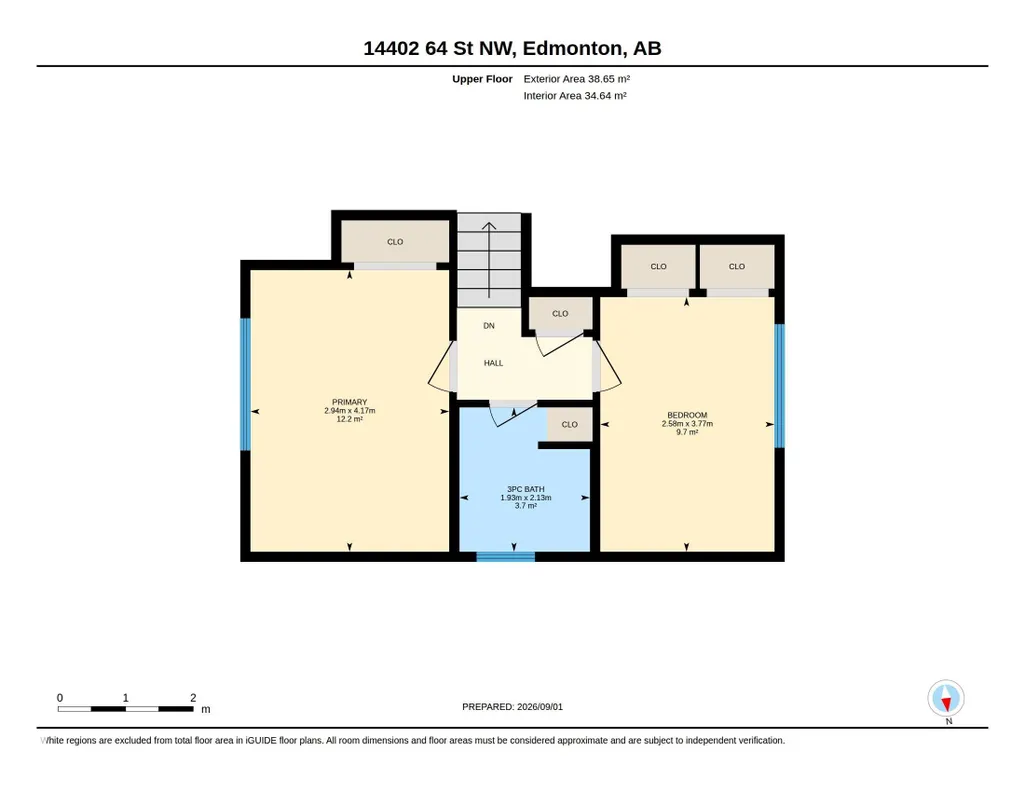
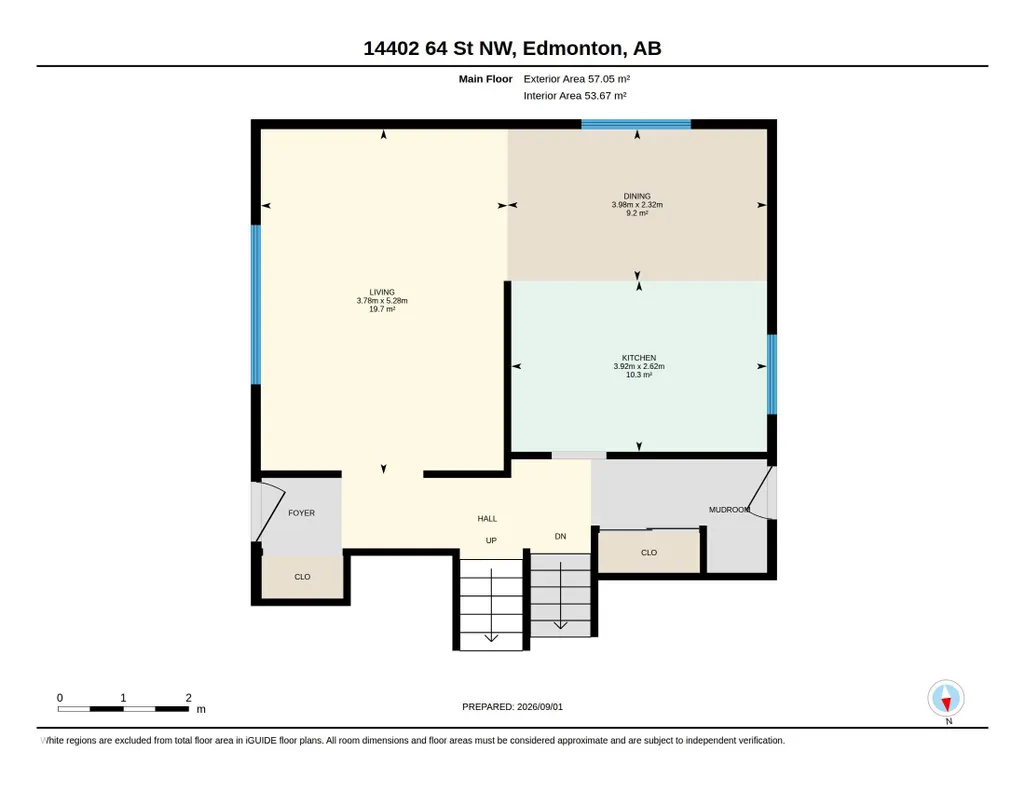
Mcleod Split level on a CORNER LOT... RENOVATED! This home has had virtually EVERYTHING reno'd or REDONE in recent years, including a near new DOUBLE GARAGE w/ recent UPGRADED insulation! GREAT curb appeal w/ an UPDATED exterior, shingles, siding, windows & doors! Upon entry inside you are greeted to wide-plank engineered HARDWOOD & a BRIGHT living room & dining room. Cook in the RENOVATED island kitchen with loads of cabinets, TILED back splash & stainless appliances. AMPLE STORAGE is found w/ 3 closets! Upstairs you have 2 FAMILY FRIENDLY bedrooms & a GORGEOUS bathroom w/ QUARTZ counter top & TILED floor. 3rd level offers 2 more ample sized bedrooms w/ another UPDATED, 4 piece bath. ln the FINISHED basement you have a large family/ REC ROOM, perfect for movie or game nights; adjacent is the SIZEABLE laundry/utility room w/ ADDITIONAL STORAGE & UPGRADED high efficiency furnace & H20 tank. Play in the FULLY FENCED yard (vinyl & chain linked ) w/ a PAVING STONE patio plus lawn & garden area. See it today!
* Sold date and price as reported on the RAE's MLS® System.
| Elementary School | Middle School | High School |
|---|---|---|
| Mcleod Elementary School | Steele Heights Middle School | M.E. Lazerte High School |
General Features
| Living Area | 1030.11 |
|---|---|
| Heating | Forced Air-1,Natural Gas |
| Roof | Asphalt Shingles |
| Appliances | Dishwasher-Built-In,Dryer,Freezer,Garage Control,Garage Opener,Hood Fan,Stove-Electric,Washer,Window Coverings,Refrigerators-Two |
| Zoning | Zone 02 |
| Architectural Style | 4 Level Split |
| Construction Materials | Wood,Vinyl |
| Year Built | 1967 |
| Levels | 4 |
| Property Subtype | Detached Single Family |
| Ownership | Private |
| Parcel Number | 0014511175 |
| Community Features | Patio |
| Property Type | Residential |
| Facing Direction | North |
| Garage Y/N | true |
| Full Baths | 2 |
| Status | Pending |
| High School | M.E. Lazerte |
| City | Edmonton |
| MLS Area | Mcleod |
| Elementary School | Mcleod |
| Middle/Junior High School | Steele Heights |
| Living Area Units | Square Feet |
| Standard Status | Pending |
| Virtual Tour | https://youriguide.com/14402_64_st_nw_edmonton_ab |
| Lot Shape | Irregular |
| Restrictions | None Known |
| Primary Property Type | Single Family |
| Legal Block | 26 |
| Title to Land | Fee Simple |
Interior Features
| Basement | Full,Finished |
|---|---|
| Flooring | Carpet,Ceramic Tile,Hardwood |
| Kitchen Level | Main |
| Heating Y/N | true |
| Above Grade Finished Area | 1030.11 |
| Total Bedrooms | 4 |
| Below Grade Finished Area | 88.78 |
| Grade Level Entry Y/N | No |
| Living Room Level | Main |
| Room Type | LivingRoom,DiningRoom,Kitchen,MasterBedroom,Bedroom2,Bedroom3,Bedroom4,OtherRoom1,OtherRoom2 |
| Below Grade Finished Area Unit Type | Square Meters |
| Dining Room Dimensions | 13.1x7.6 |
| Kitchen Dimensions | 12.9x8.6 |
| Living Room Dimensions | 12.4x17.3 |
| Above Grade Finished Area Unit Type | Square Feet |
| Bedroom 4 Dimensions | 8.0x11.9 |
| Bedroom 3 Dimensions | 9.1x13.2 |
| Bedroom 2 Dimensions | 8.5x12.4 |
| Dining Room Level | Main |
| RoomMasterBedroomDimensions | 9.6x13.7 |
Exterior Features
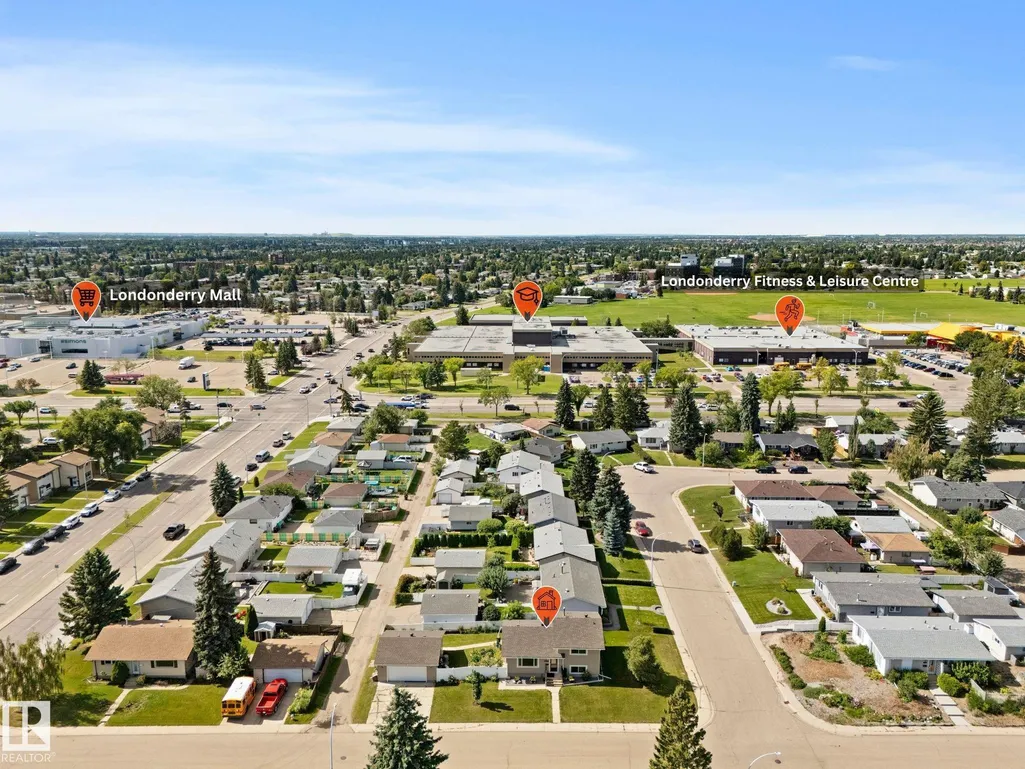
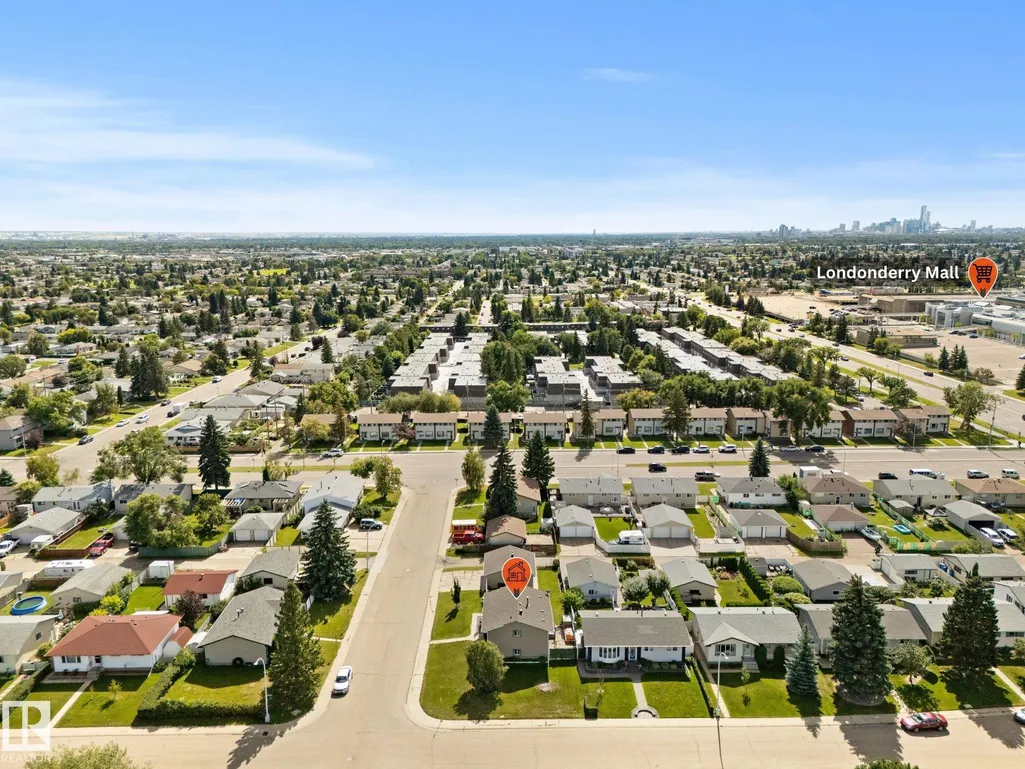
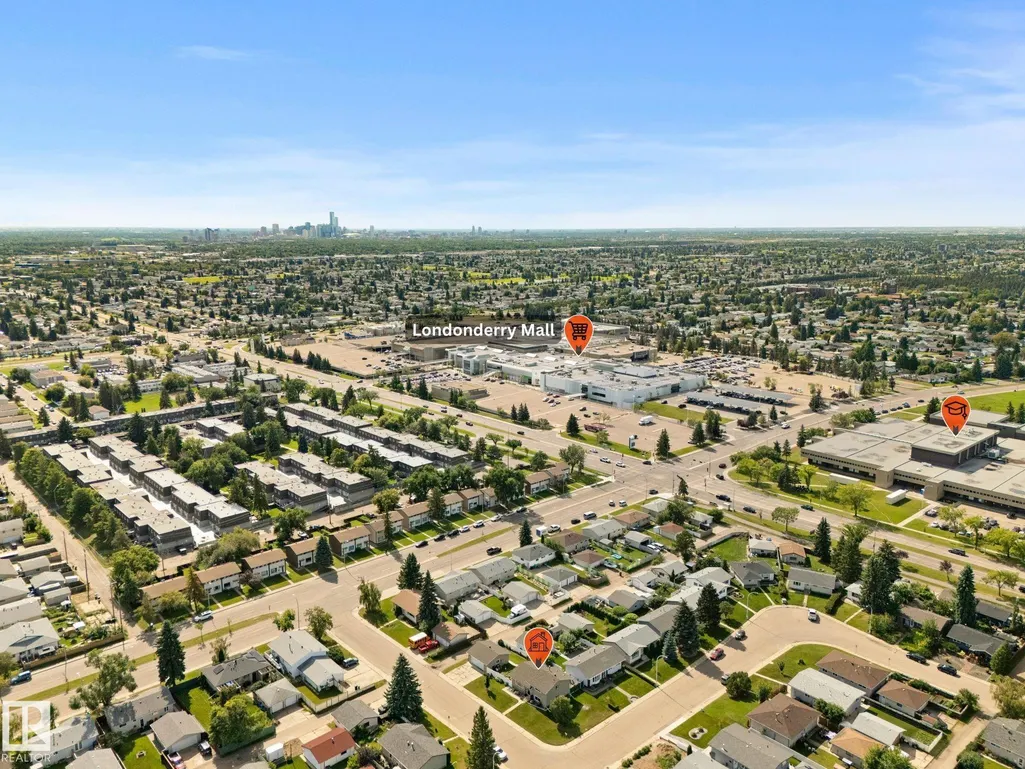
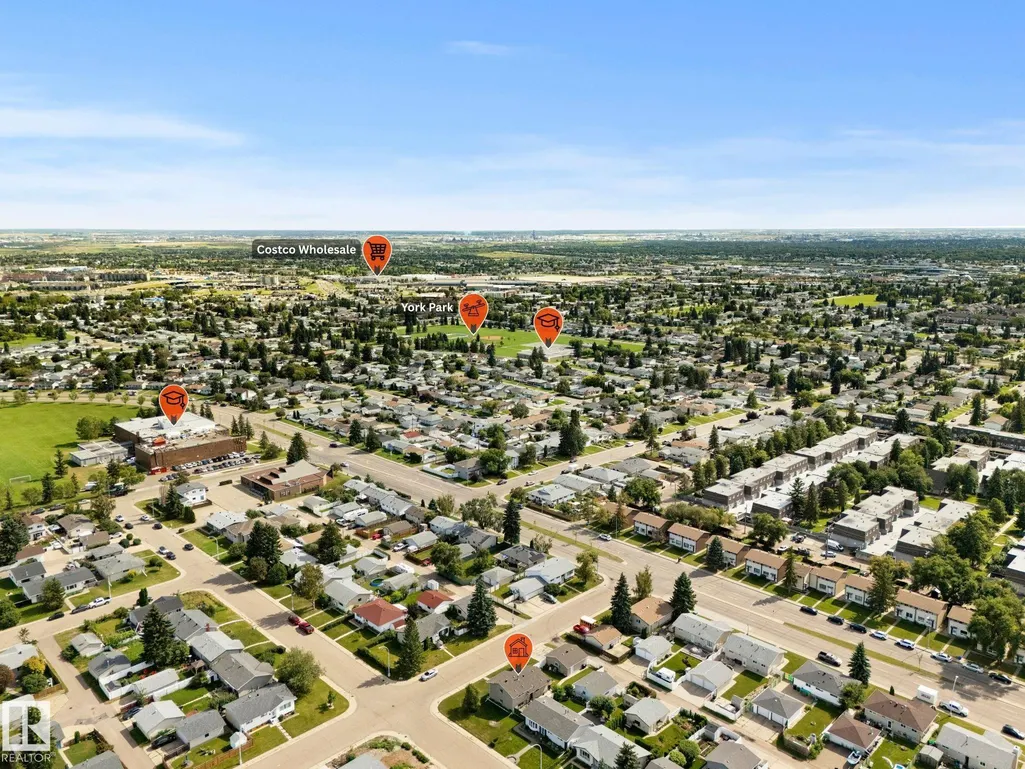
| Exterior Amenities | Back Lane,Corner Lot,Fenced,Flat Site,Landscaped,Playground Nearby,Public Transportation,Schools,Shopping Nearby |
|---|---|
| Parking Features | Double Garage Detached |
| Total Parking | 4 |
| Lot Size Area | 595.72 |
| Foundation Details | Concrete Perimeter |
Amenities
- Views
- New Construction
- Adult 55+
- Lease To Own
- No Strata Fees
- Furnished
- Primary On Main
- Air Conditioning
- Seller Finance
- Green
- Fixer Upper
- Horse
- Golf
- Fireplace
- Deck
- Garage
- Basement
- Pool
Property vs Single Family Average in T5A 2C1
Statistics provided by Inside Real Estate
Price
Year Built
